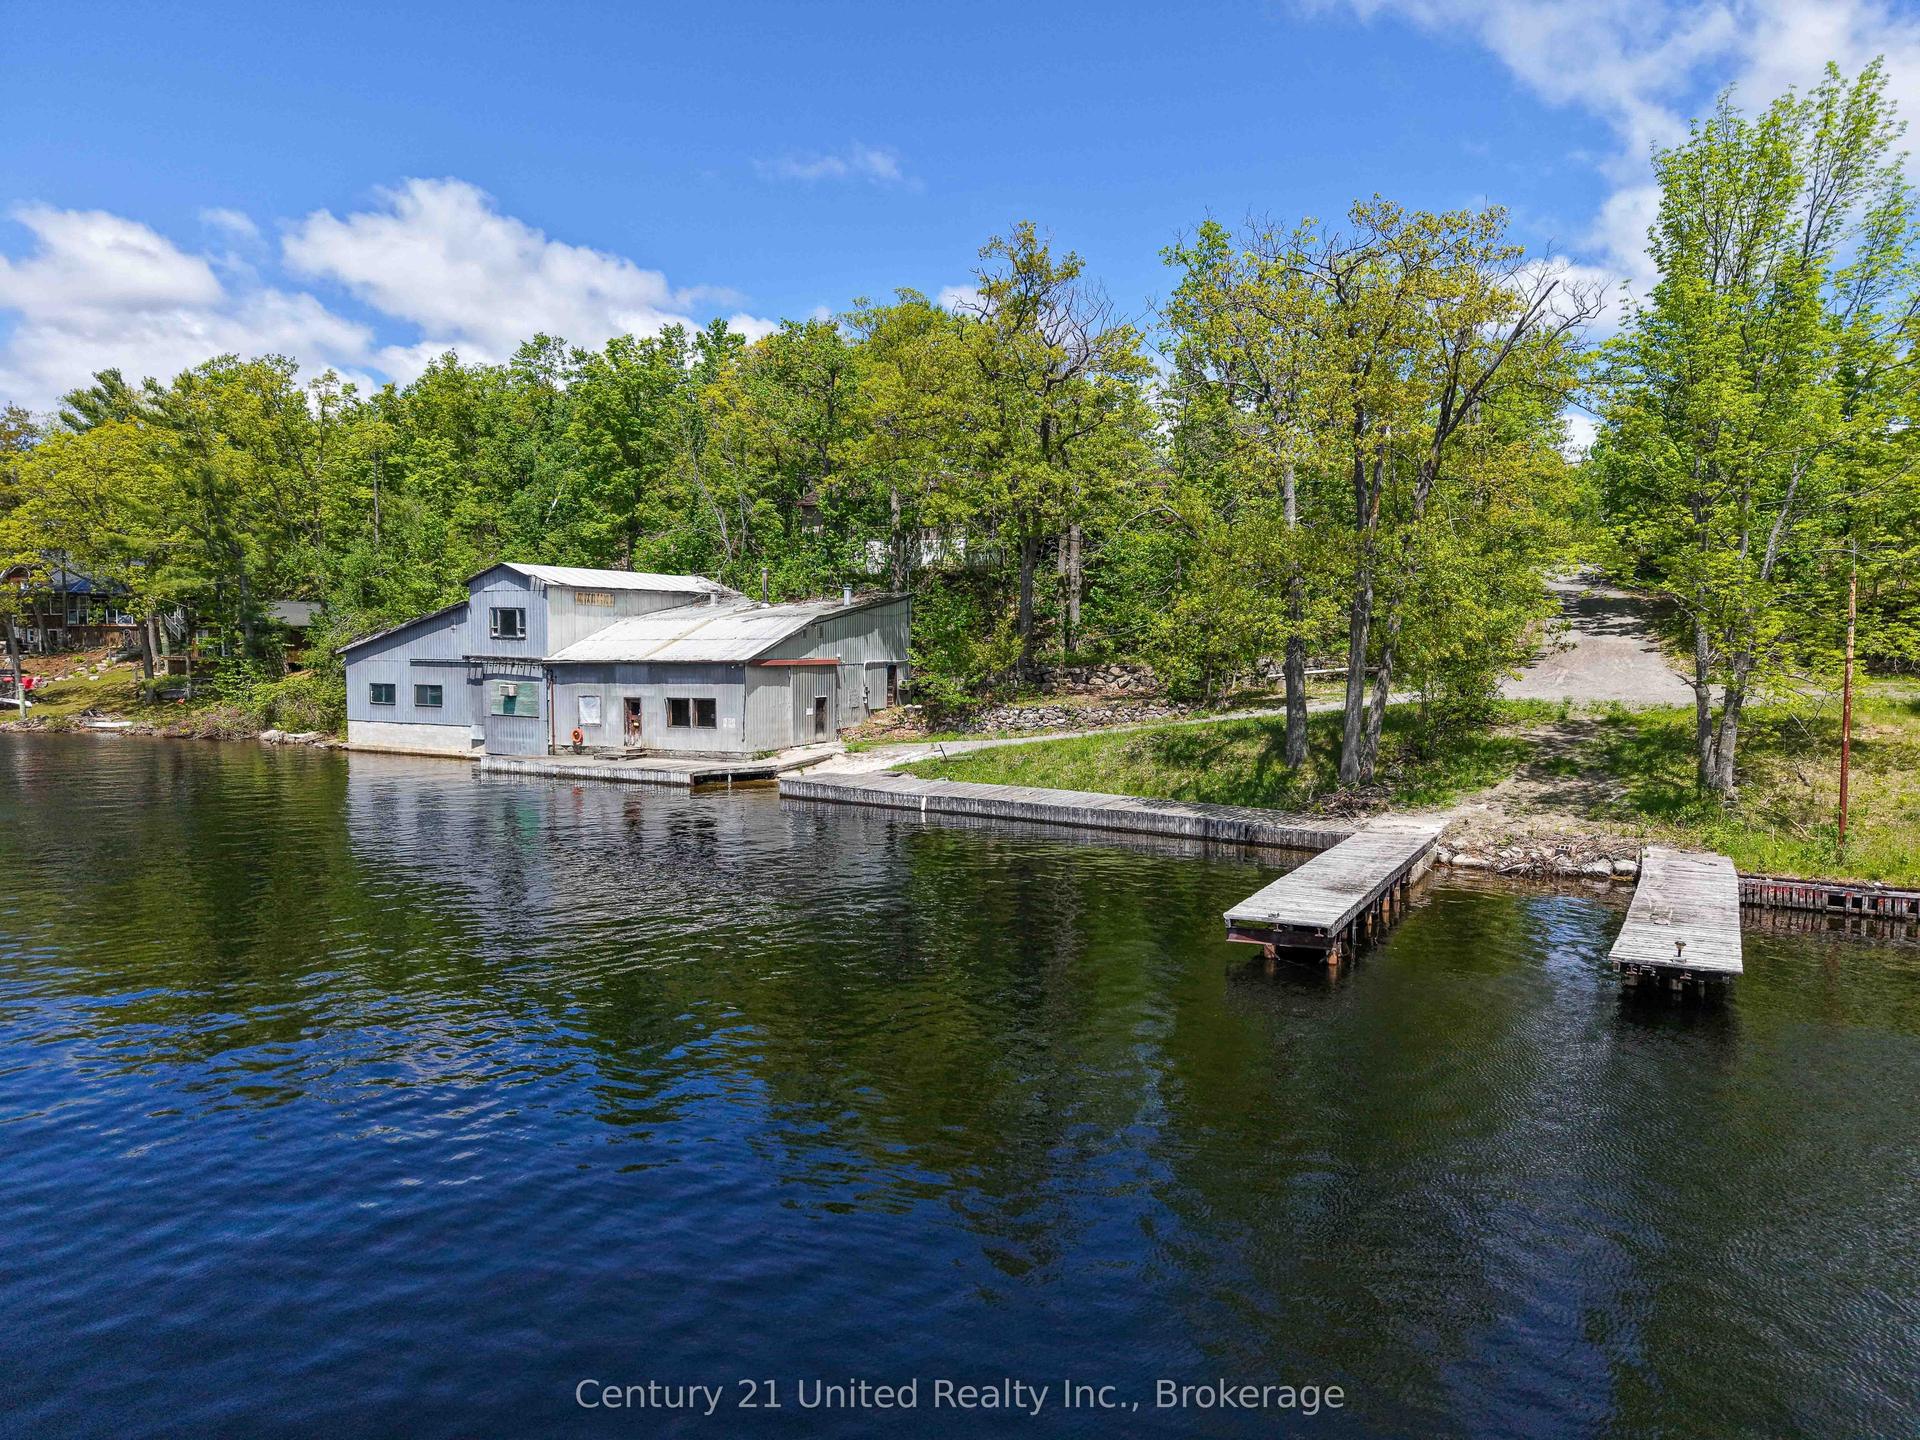
For Sale
2946 Stony Lake
North Kawartha, North Kawartha, ON
$3,200,000
4+2Bd
4Ba
4,250+sqft
5Parking
1689 x 220.91 ftlot
$753/sqft
DetachedMLS# X13494580Listed 2026-06-2642 DOM
Cooling
Central Air
Basement
Partially Finished
On the market for 42 days — longer than average. The seller may be open to negotiation.
About this home
Set on an iconic granite peninsula on prestigious Quarry Island, this is one of Upper Stoney Lake's truly special properties. Offering more than 4 acres and over 1,600 feet of shoreline, the landscape is quintessential Stoney Lake-expanses of exposed pink granite, towering pines, and exceptional waterfront. One of the property's biggest advantages is its accessibility. Your deeded mainland parking and private dock are just a 70-metre boat ride away, making this one of the most convenient island properties on the lake. The six-bedroom, four-bathroom four season cottage is bright, spacious, and designed for gathering family and friends, featuring generous principal rooms, a large screened porch connecting the main cottage to a separate games room and living space, and extensive decks that make the most of the incredible setting. The waterfront is exceptional, offering deep, crystal-clear swimming, smooth granite walk-in areas, and even a rare black sand beach. A dry-slip boathouse, lakeside sauna, and waterfront bar create the perfect place to unwind after a day on the water, while the newly completed pickleball and sports court is beautifully integrated into the natural landscape. Upper Stoney Lake has long been regarded as one of Ontario's premier cottage destinations, known for its outstanding boating, excellent fishing, waterfront dining, Juniper Island, and nearby championship golf. Combining an iconic setting, exceptional waterfront, and remarkably convenient mainland access, this is a rare opportunity to own one of the lake's most distinctive properties. See "Multimedia", below, for aerial video, additional photos and more
Waterfront
Rooms
Main Floor
| Living Room | 9.14 × 7.00 m | |
| Dining Room | 5.11 × 3.65 m | |
| Kitchen | 4.34 × 3.47 m | |
| Breakfast | 3.89 × 3.44 m | |
| Family Room | 7.07 × 10.78 m | |
| Den | 3.03 × 4.52 m | |
| Primary Bedroom | 5.74 × 3.48 m | Ensuite Bath Walk-In Closet(s) |
| Bathroom | 3.58 × 3.47 m | 4 Pc Ensuite |
| Bathroom | 2.12 × 1.25 m | 2 Pc Bath |
Second Floor
| Bedroom | 4.69 × 3.49 m | |
| Bedroom | 4.30 × 3.51 m | |
| Bedroom | 5.08 × 3.48 m | |
| Bathroom | 4.63 × 3.37 m | 5 Pc Bath |
| Loft | 4.42 × 6.98 m |
Basement
| Bedroom | 2.82 × 4.61 m | |
| Bedroom | 3.35 × 3.39 m | |
| Bathroom | 3.83 × 1.61 m | 3 Pc Bath |
| Utility Room | 1.42 × 1.41 m | |
| Other | 9.27 × 14.03 m |
Features
- Sauna
- Deck
- Half
- Partially Finished
- Central Air
- 1 1/2 Storey
Financials
Annual Taxes
$14,468
Estimated Rental Income
Entire property$4,000 – $6,500/mo
Basement apartment$1,800 – $2,500/mo
Rental yield1.5% – 2.4%
*Estimates based on comparable rentals in the area. Actual income may vary.
Market Data — North Kawartha
Days on market42 days
Buyer's MarketSeller's Market
Based on active listings in North Kawartha. Data updates daily.
Getting around
How walkable, bikeable, and transit-friendly this neighbourhood is.
59
/ 100
Walk Score
Somewhat Walkable
42
/ 100
Transit Score
Some Transit
45
/ 100
Bike Score
Somewhat Bikeable
Scores are estimates based on neighbourhood data and are for informational purposes only.
MLS® data courtesy of the Toronto Regional Real Estate Board (TRREB).
The information provided herein must only be used by consumers that have a bona fide interest in the purchase, sale, or lease of real estate and may not be used for any commercial purpose or any other purpose. Listing information is deemed reliable but is not guaranteed accurate by the Toronto Regional Real Estate Board, the listing brokerage, or this website. The trademarks REALTOR®, REALTORS® and the REALTOR® logo are controlled by The Canadian Real Estate Association (CREA) and identify real estate professionals who are members of CREA. MLS®, Multiple Listing Service®, and the associated logos are owned by CREA. Not intended to solicit properties currently listed for sale or buyers under contract.
You may also like
More homes in North Kawartha
Hand-picked listings with a similar price range and style.
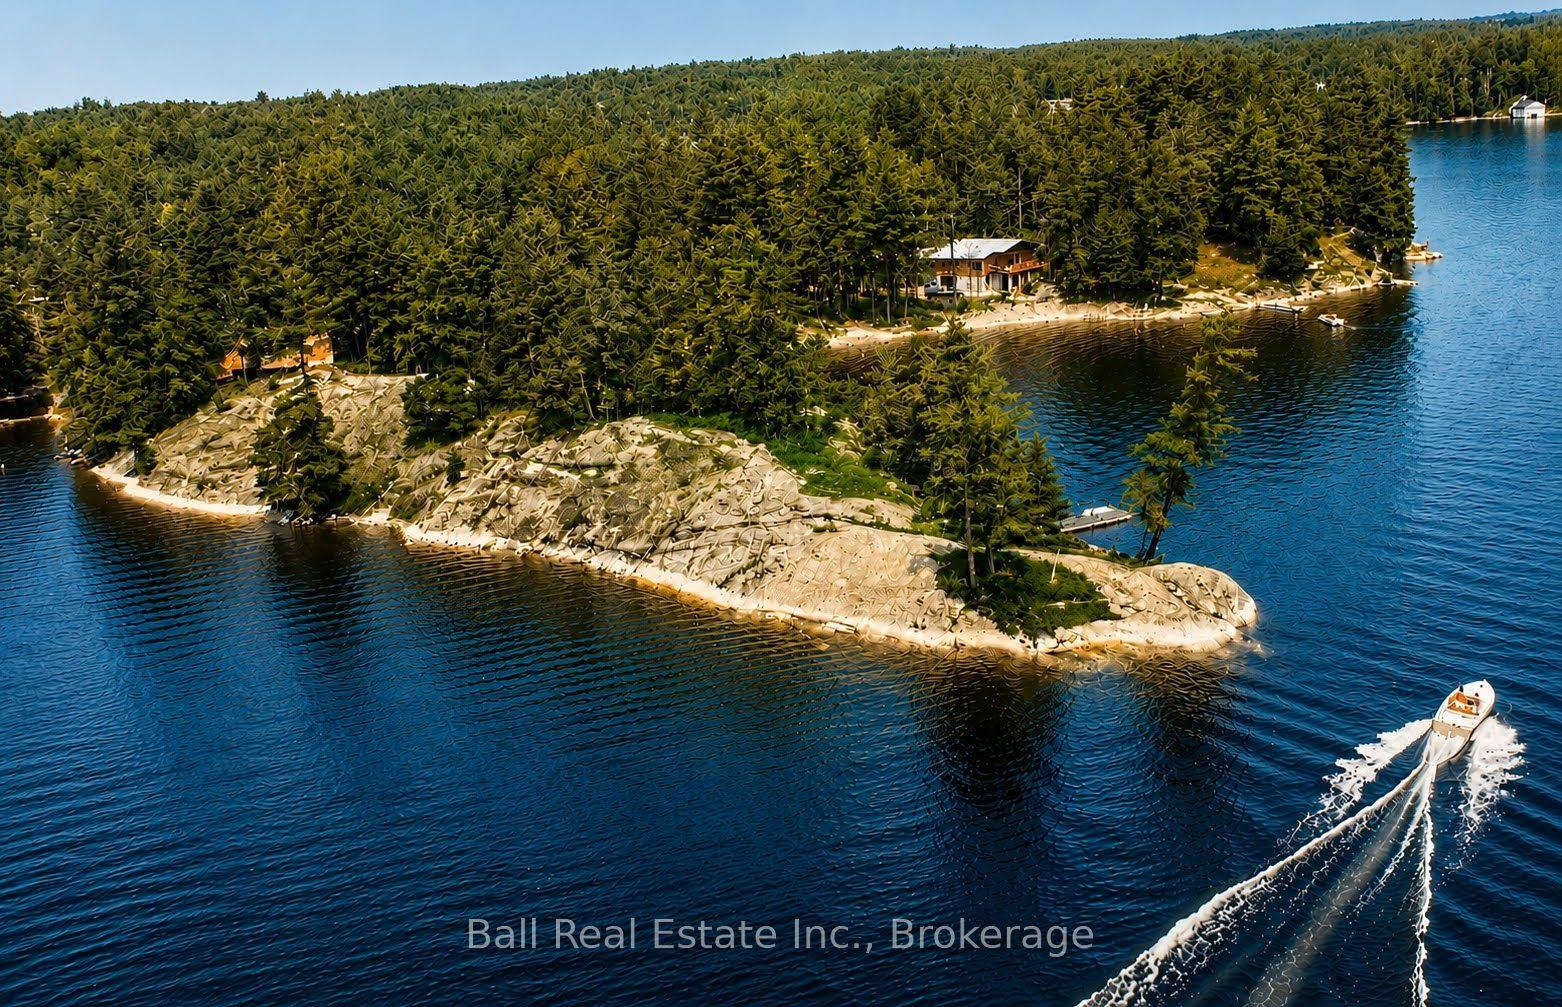
For Sale1 month ago
$2,799,000
Detached
est. $12,271/mo
239 Fire Route 52, North Kawartha
North Kawartha, ON
3 bd
1 ba
1,750
11
MLS# X13511446Ball Real Estate Inc.
WhatsApp Aman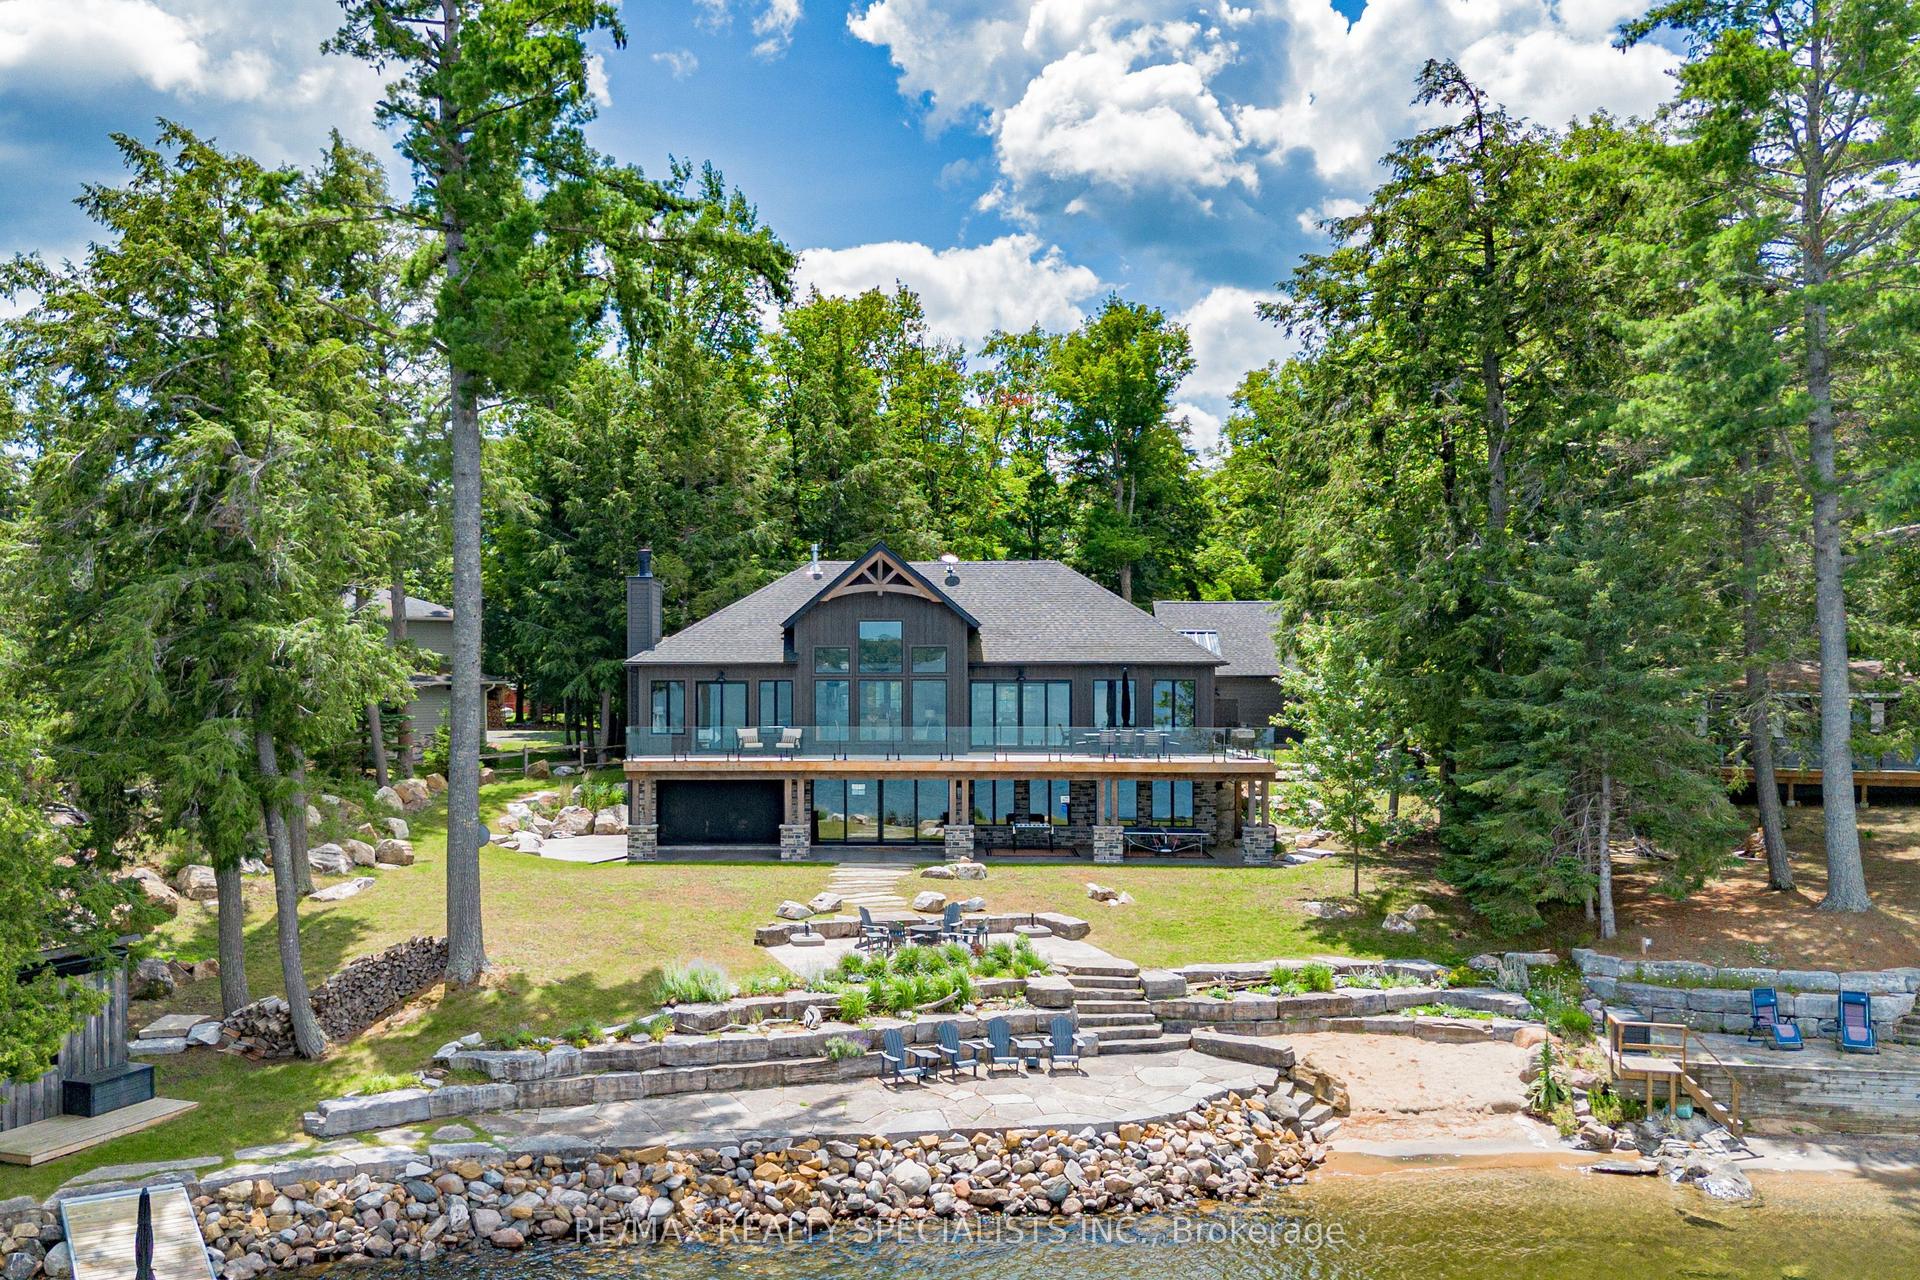
For Sale5 months ago
$3,800,000
Detached
est. $16,659/mo
2485 Fire Route 51, North Kawartha
North Kawartha, ON
2+2 bd
5 ba
4,250
13
MLS# X12913850Re/Max Realty Specialists Inc.
WhatsApp Aman