251 St. Albert Street
About this home
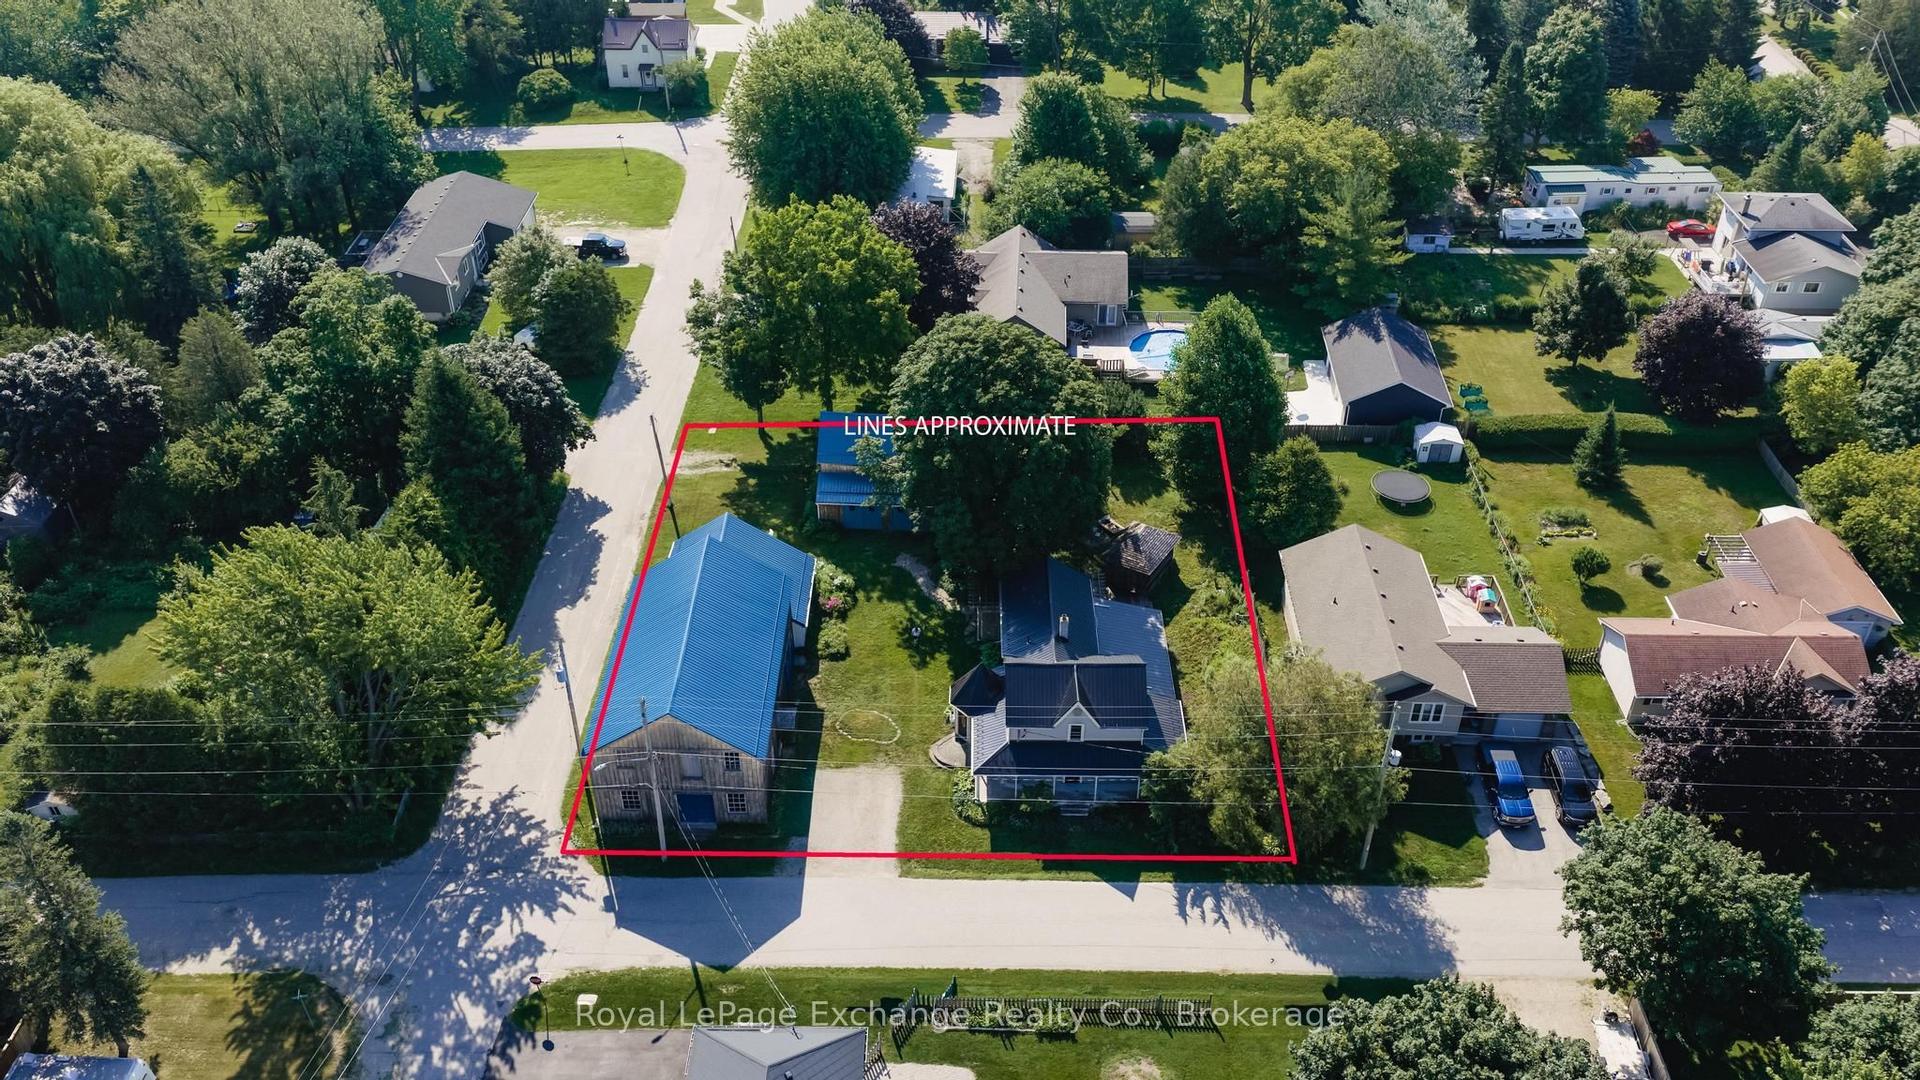
CHARMING 4-SEASON COTTAGE WITH BARN, STEPS FROM THE BEACH AND THE SHORES OF LAKE HURON! Nestled beneath a canopy of mature trees on a private 83' x 132' lot, this inviting 4-season cottage feels like a peaceful escape while only walking distance from Kincardine's vibrant downtown, marina, harbour, and scenic hiking trails. Embrace the timeless charm of lakeside living in this tastefully updated four-season cottage, ideally located just steps from Station Beach. Built in 1892 and rich with character, this 3-bedroom, 2-bathroom retreat offers the perfect blend of historic cottage appeal and modern comfort. Across the road, the paved waterfront pathway leads directly to iconic Station Beach, the boardwalk, playground, and breathtaking Lake Huron sunsets. Inside, the original wide-plank pine floors blend beautifully with updated laminate flooring, creating a warm and welcoming atmosphere. Recent improvements include a natural gas furnace, chimney, eavestroughs and downspouts, 200-amp electrical service, updated appliances, fresh interior and exterior paint, and a spacious deck designed for outdoor entertaining. Enjoy your morning coffee surrounded by nature as well as a charming seasonal peek-a-boo view of the Lake. The Norway Spruce do a great job of keeping the home cool during those hot summer days. Adding to the property's unique appeal is the original 1865 barn, recently updated and full of possibilities. Whether envisioned as an artist's studio, workshop, hobby space, storage building, or future garage, it provides a rare and versatile bonus feature. Whether you're searching for a year-round home, cottage, investment property or a weekend retreat, this unique property captures the essence of the Lake Huron lifestyle!
Rooms
| Living Room | 6.55 × 4.34 m | |
| Dining Room | 3.20 × 3.20 m | |
| Kitchen | 4.34 × 2.29 m | |
| Den | 3.81 × 2.06 m | |
| Bedroom | 2.74 × 2.36 m | |
| Bedroom | 2.44 × 1.68 m | |
| Pantry | 2.21 × 1.22 m | |
| Laundry | 1.83 × 1.68 m | |
| Foyer | 3.81 × 2.06 m | |
| Bathroom | 2.44 × 1.68 m | 3 Pc Bath |
| Primary Bedroom | 6.25 × 4.27 m | |
| Bathroom | 1.98 × 1.83 m | 3 Pc Bath |
Features
- Water Heater Owned
- Patio
- Recreational Area
- Year Round Living
- Partial Basement
- None
- 1 1/2 Storey
Financials
Estimated Rental Income
*Estimates based on comparable rentals in the area. Actual income may vary.
Market Data — Kincardine
Based on active listings in Kincardine. Data updates daily.
Our estimate for this home
Estimated range is generated automatically from active comparables and is for informational purposes only. Not an appraisal — contact Aman for a full comparative market analysis that factors in condition, renovations, and positioning.
Getting around
How walkable, bikeable, and transit-friendly this neighbourhood is.
Scores are estimates based on neighbourhood data and are for informational purposes only.
MLS® data courtesy of the Toronto Regional Real Estate Board (TRREB).
The information provided herein must only be used by consumers that have a bona fide interest in the purchase, sale, or lease of real estate and may not be used for any commercial purpose or any other purpose. Listing information is deemed reliable but is not guaranteed accurate by the Toronto Regional Real Estate Board, the listing brokerage, or this website. The trademarks REALTOR®, REALTORS® and the REALTOR® logo are controlled by The Canadian Real Estate Association (CREA) and identify real estate professionals who are members of CREA. MLS®, Multiple Listing Service®, and the associated logos are owned by CREA. Not intended to solicit properties currently listed for sale or buyers under contract.
More homes in Kincardine
Hand-picked listings with a similar price range and style.