For Sale
1644 Shibley Road
45 - Frontenac Centre, Frontenac, ON
$1,599,900
3Bd
3Ba
2,250+sqft
8Parking
250 x 189.9 ftlot
$711/sqft
DetachedMLS# X13494758Listed 2026-06-2633 DOM
Heating
Water Heater Owned
Cooling
[Air Exchanger
Basement
Unfinished
On the market for 33 days — longer than average. The seller may be open to negotiation.
About this home
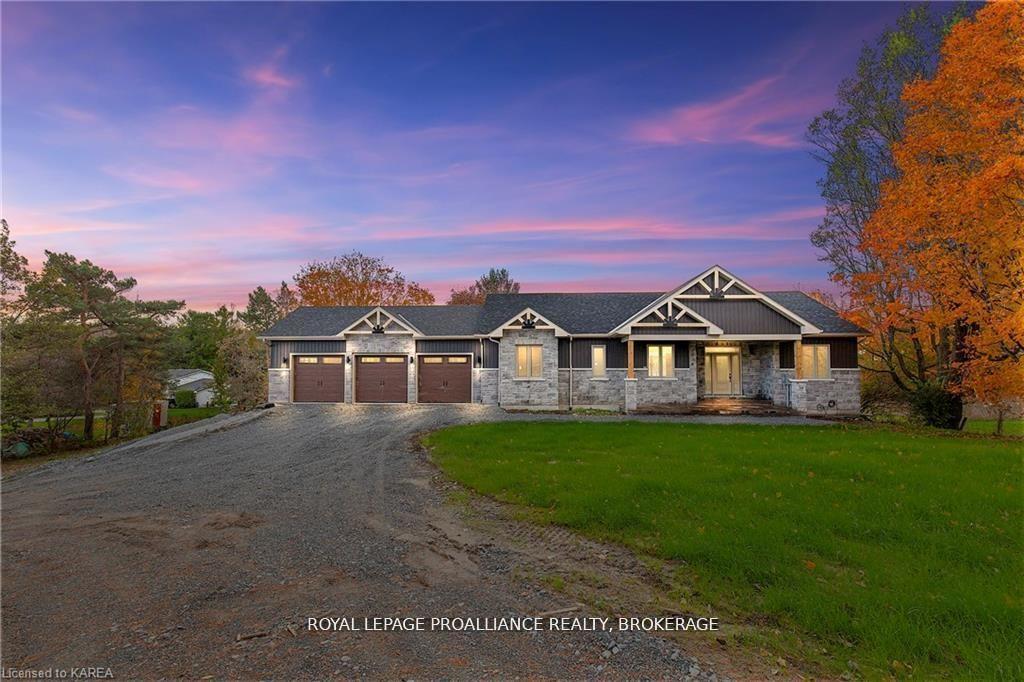
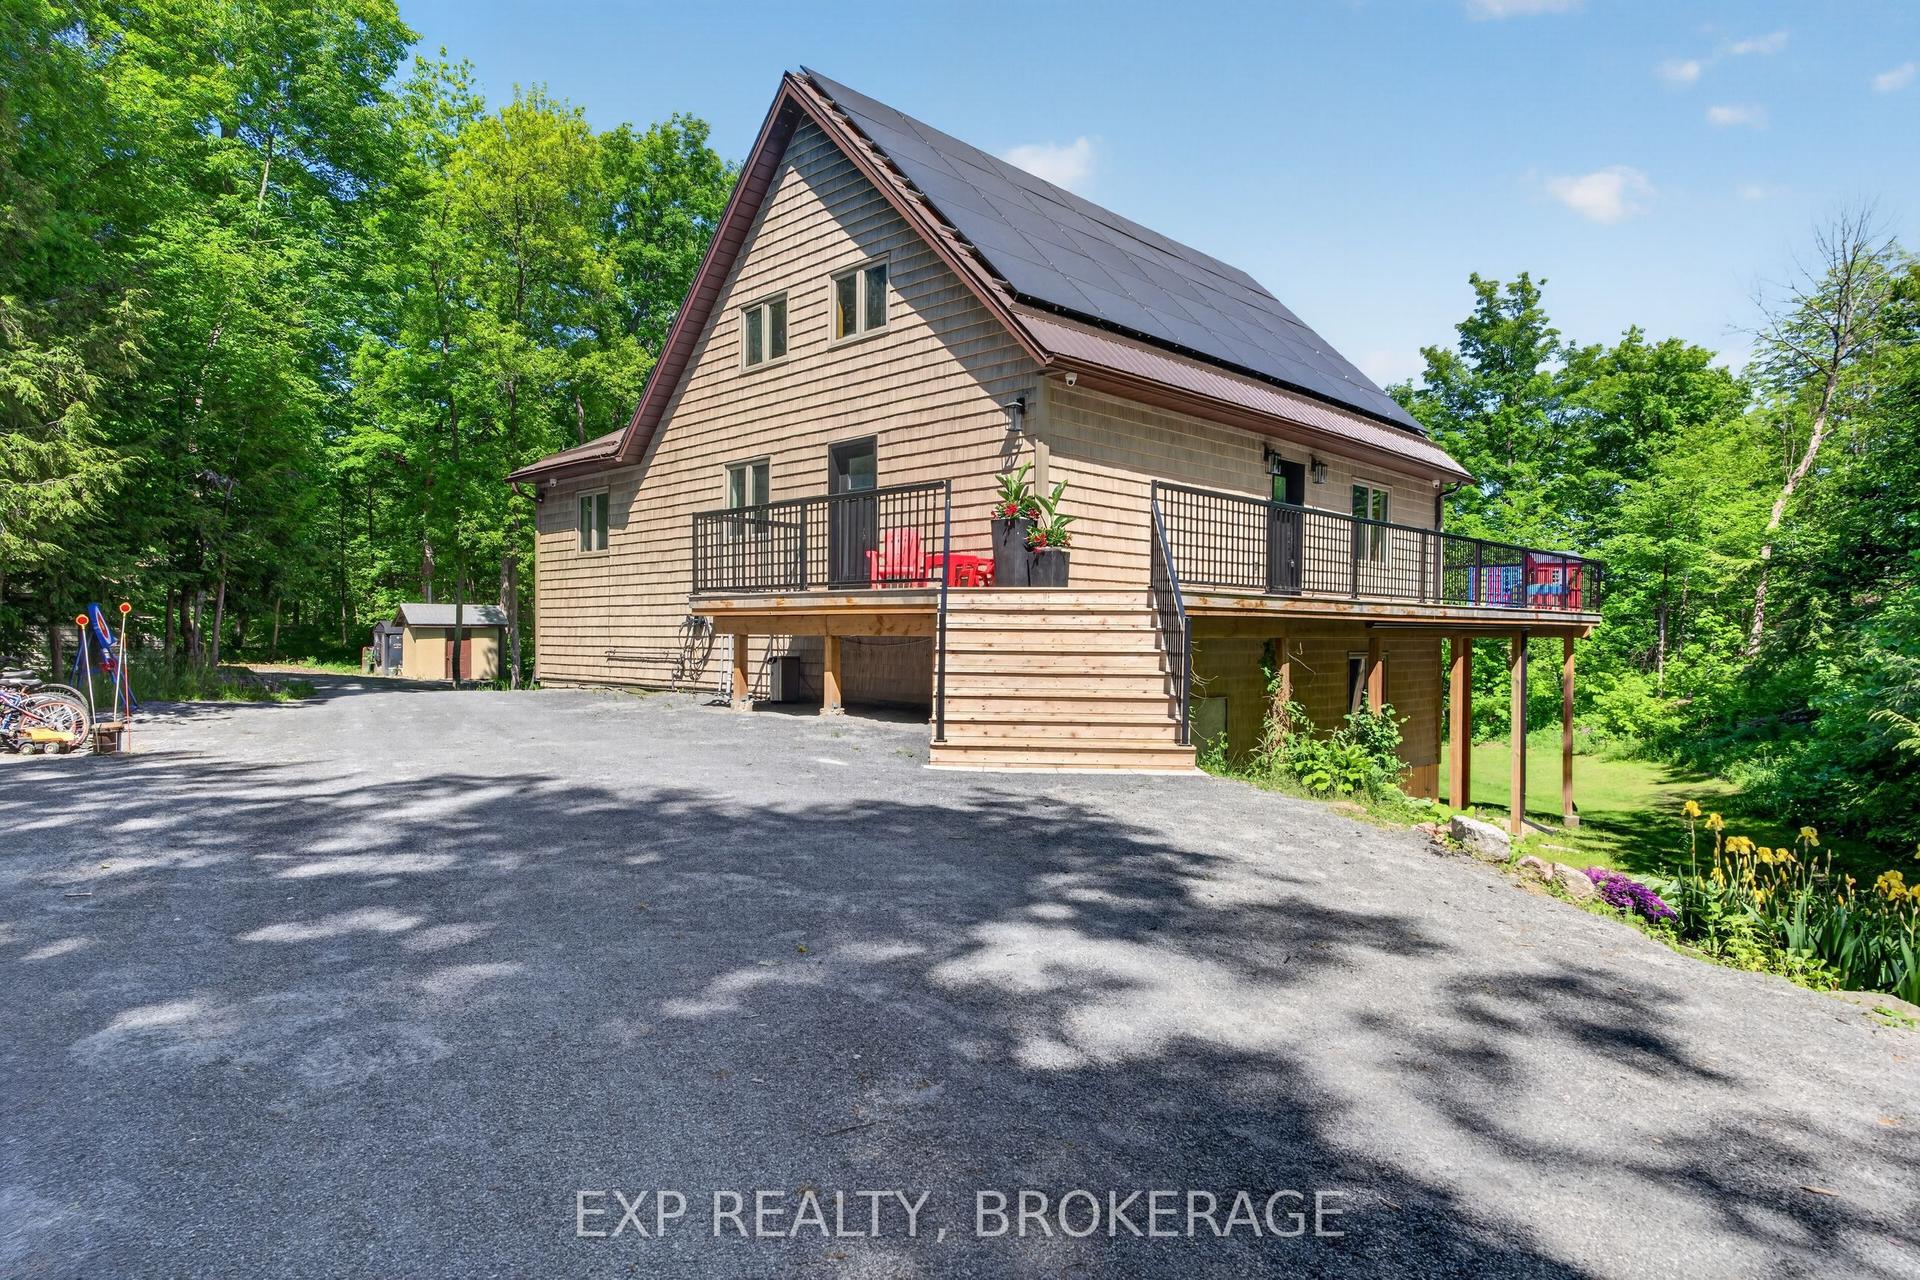
Discover an exceptional waterfront home on beautiful Sharbot Lake, offering approx. 250' of pristine shoreline & stunning sunrise views. Set on a private, landscaped 1 acre lot w/ mature trees, natural rock outcroppings, & gardens, this property offers tranquility, comfort, & year-round enjoyment.Built w/ quality craftsmanship, the home is designed to capture lake views from many principal rooms. A stone-pillared foyer welcomes you into a bright, inviting interior featuring new hardwood flooring, elegant details, & abundant natural light. The living room boasts 10' ceilings & a striking stone electric fireplace, while the dining area opens to a multi-tiered deck overlooking the water. The kitchen offers granite countertops & ample workspace, ideal for everyday living. A sunroom, known as the whiskey bar, adds warmth & character, while the main floor also includes an office, bedroom, renovated full bath, & laundry.Upstairs, a balcony overlooks the lake, creating a peaceful place to take in the views. This level offers 2 bedrooms, including a second bedroom w/ a new 2-piece ensuite, plus a luxurious primary suite w/ a spa-inspired ensuite featuring porcelain flooring, a polished concrete vanity, custom shower, & deep soaker tub.Year-round comfort is ensured w/ radiant in-floor heating, heat pump, propane furnace, mini-split A/C, advanced water filtration, & a new lake water pump. Outside, enjoy an updated bunkie w/ hydro, multiple storage buildings, & an oversized heated double garage w/ workshop. Architectural shingles were updated in 2019.The waterfront offers ~5' of depth off the dock, ideal for swimming, boating, & relaxing by the lake. New decks & docks create an inviting lakeside setting, complemented by a waterfront Tiki Bar w/ hydro for effortless entertaining. High-speed internet & year-round road access add convenience. Ownership also includes a separate nearby island lot, making this a rare opportunity to enjoy luxury, privacy, & natural beauty.
GarageRenovatedWaterfrontHardwoodFireplace
Rooms
Main Floor
| Foyer | 4.98 × 3.04 m | |
| Kitchen | 3.64 × 5.01 m | |
| Dining Room | 4.36 × 5.11 m | |
| Family Room | 5.34 × 6.91 m | |
| Living Room | 4.40 × 4.13 m | |
| Laundry | 3.66 × 2.38 m | |
| Bedroom | 3.16 × 4.13 m | |
| Bathroom | 2.53 × 3.17 m | 4 Pc Bath |
| Sunroom | 4.10 × 5.27 m |
Second Floor
| Primary Bedroom | 4.68 × 3.55 m | |
| Bathroom | 2.81 × 3.25 m | 4 Pc Ensuite |
| Bedroom | 4.75 × 3.55 m | |
| Bathroom | 1.27 × 2.17 m | 2 Pc Bath |
Features
- [Air Exchanger
- Auto Garage Door Remote
- Bar Fridge
- Water Heater Owned
- Water Treatment
- Workbench]
- [Deck
- Fishing
- Landscaped
- Privacy
- Recreational Area
- Year Round Living]
- [Separate Entrance
- Crawl Space
- Unfinished
- Partial Basement]
- [Other
- Wall Unit(s)]
- [Bungalow]
Financials
Annual Taxes
$8,460
Estimated Rental Income
Entire property$3,200 – $4,800/mo
Basement apartment$1,800 – $2,500/mo
Rental yield2.4% – 3.6%
*Estimates based on comparable rentals in the area. Actual income may vary.
Market Data — Frontenac
Days on market33 days
Buyer's MarketSeller's Market
Based on active listings in Frontenac. Data updates daily.
Our estimate for this home
Estimated range
$1.26M – $1.46M
Mid-point $1.36M · ~$606/sqft
How this listing compares
$1.26MList · $1.60M$1.46M
High confidence·Based on 16578 gta-wide comparables
Estimated range is generated automatically from active comparables and is for informational purposes only. Not an appraisal — contact Aman for a full comparative market analysis that factors in condition, renovations, and positioning.
Getting around
How walkable, bikeable, and transit-friendly this neighbourhood is.
58
/ 100
Walk Score
Somewhat Walkable
43
/ 100
Transit Score
Some Transit
40
/ 100
Bike Score
Somewhat Bikeable
Scores are estimates based on neighbourhood data and are for informational purposes only.
MLS® data courtesy of the Toronto Regional Real Estate Board (TRREB).
The information provided herein must only be used by consumers that have a bona fide interest in the purchase, sale, or lease of real estate and may not be used for any commercial purpose or any other purpose. Listing information is deemed reliable but is not guaranteed accurate by the Toronto Regional Real Estate Board, the listing brokerage, or this website. The trademarks REALTOR®, REALTORS® and the REALTOR® logo are controlled by The Canadian Real Estate Association (CREA) and identify real estate professionals who are members of CREA. MLS®, Multiple Listing Service®, and the associated logos are owned by CREA. Not intended to solicit properties currently listed for sale or buyers under contract.
You may also like
More homes in Frontenac
Hand-picked listings with a similar price range and style.
For Sale3 months ago
$1,285,000
Detached
est. $5,633/mo
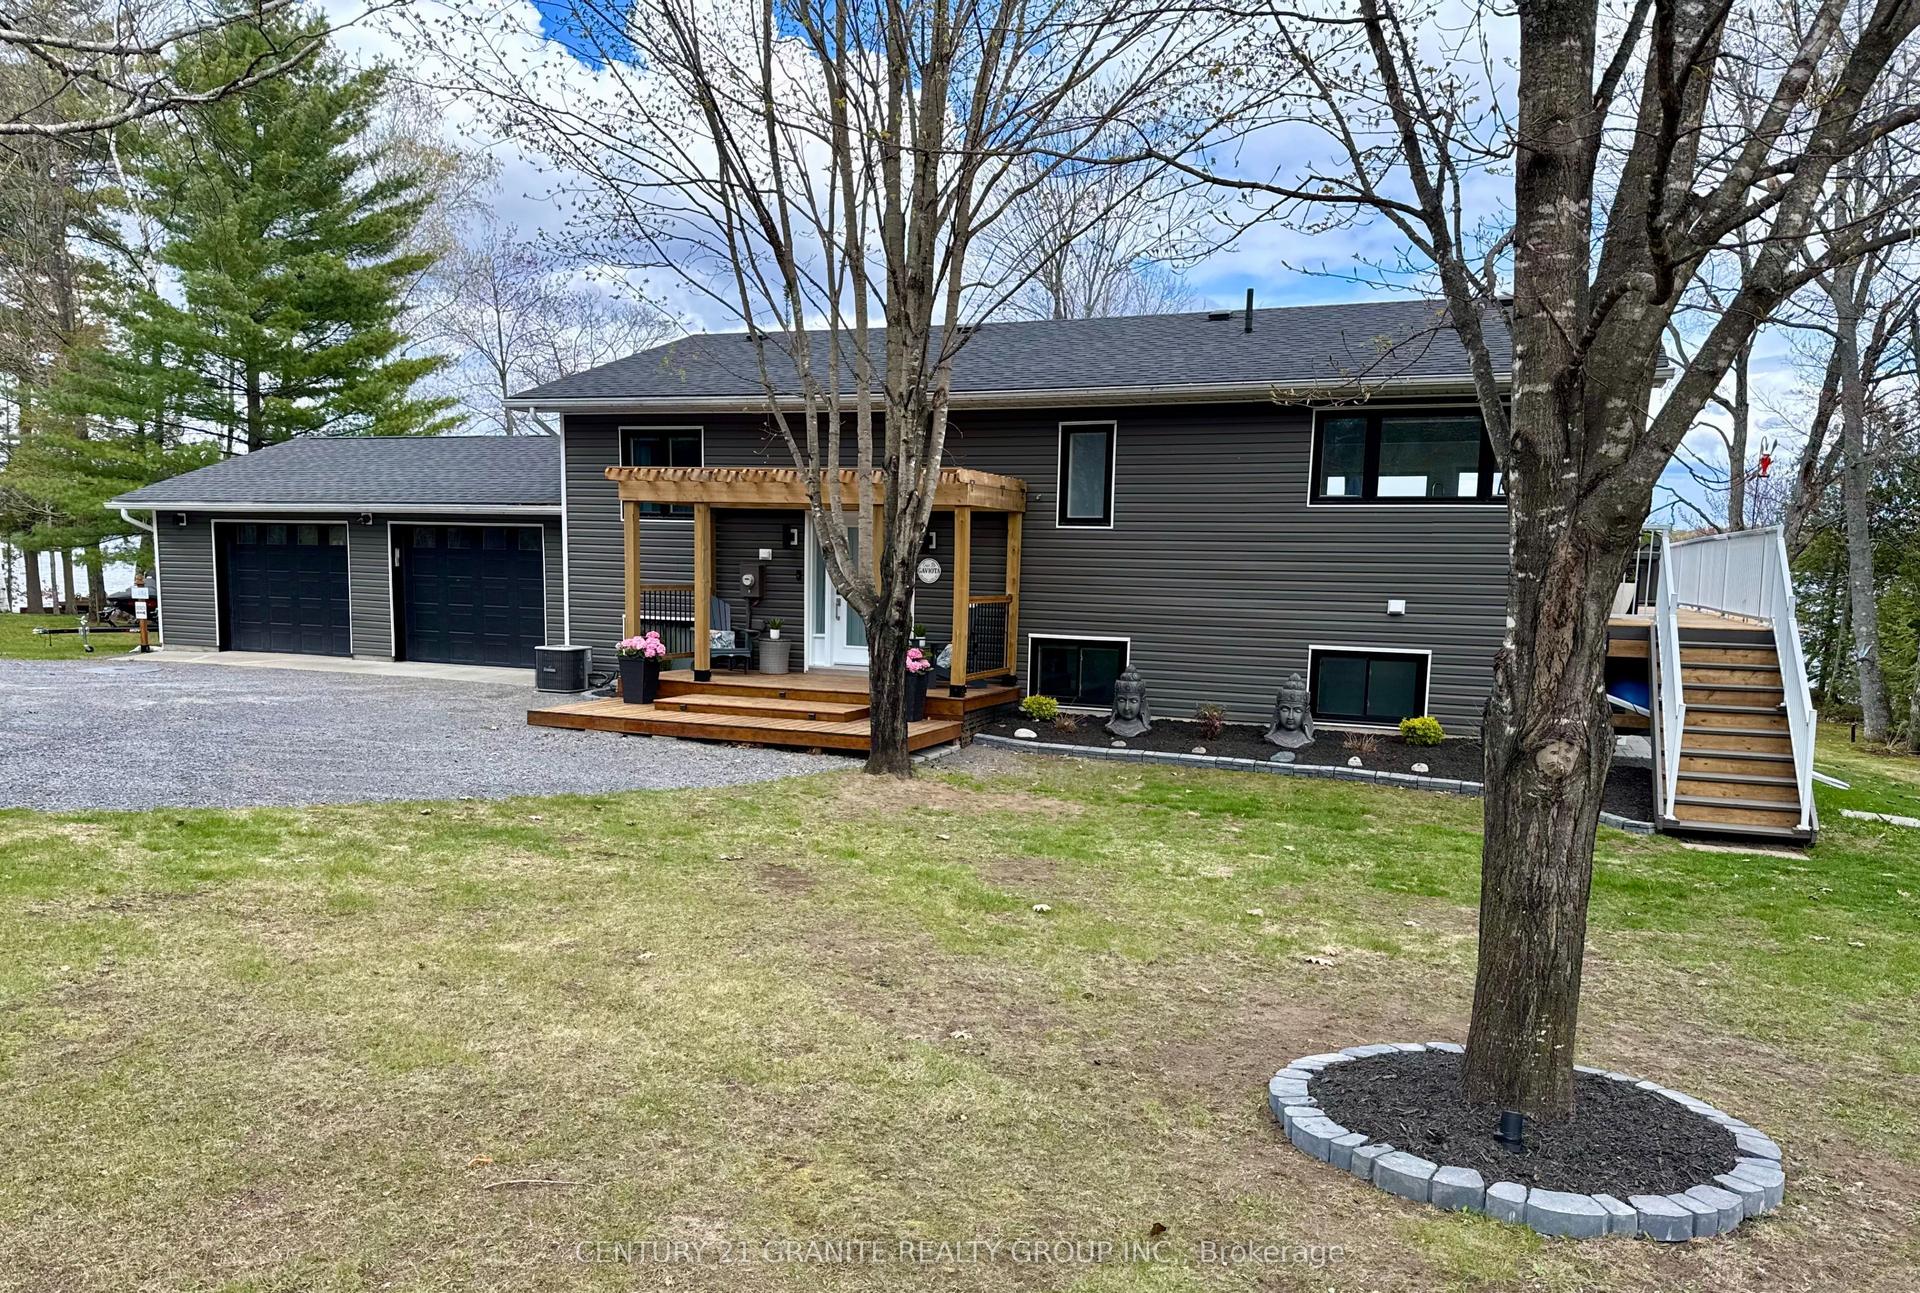
1012 Black Road, 53 - Frontenac North
Frontenac, ON
3+1 bd
2 ba
1,300
8
MLS# X13116688Century 21 Granite Realty Group I…
WhatsApp Aman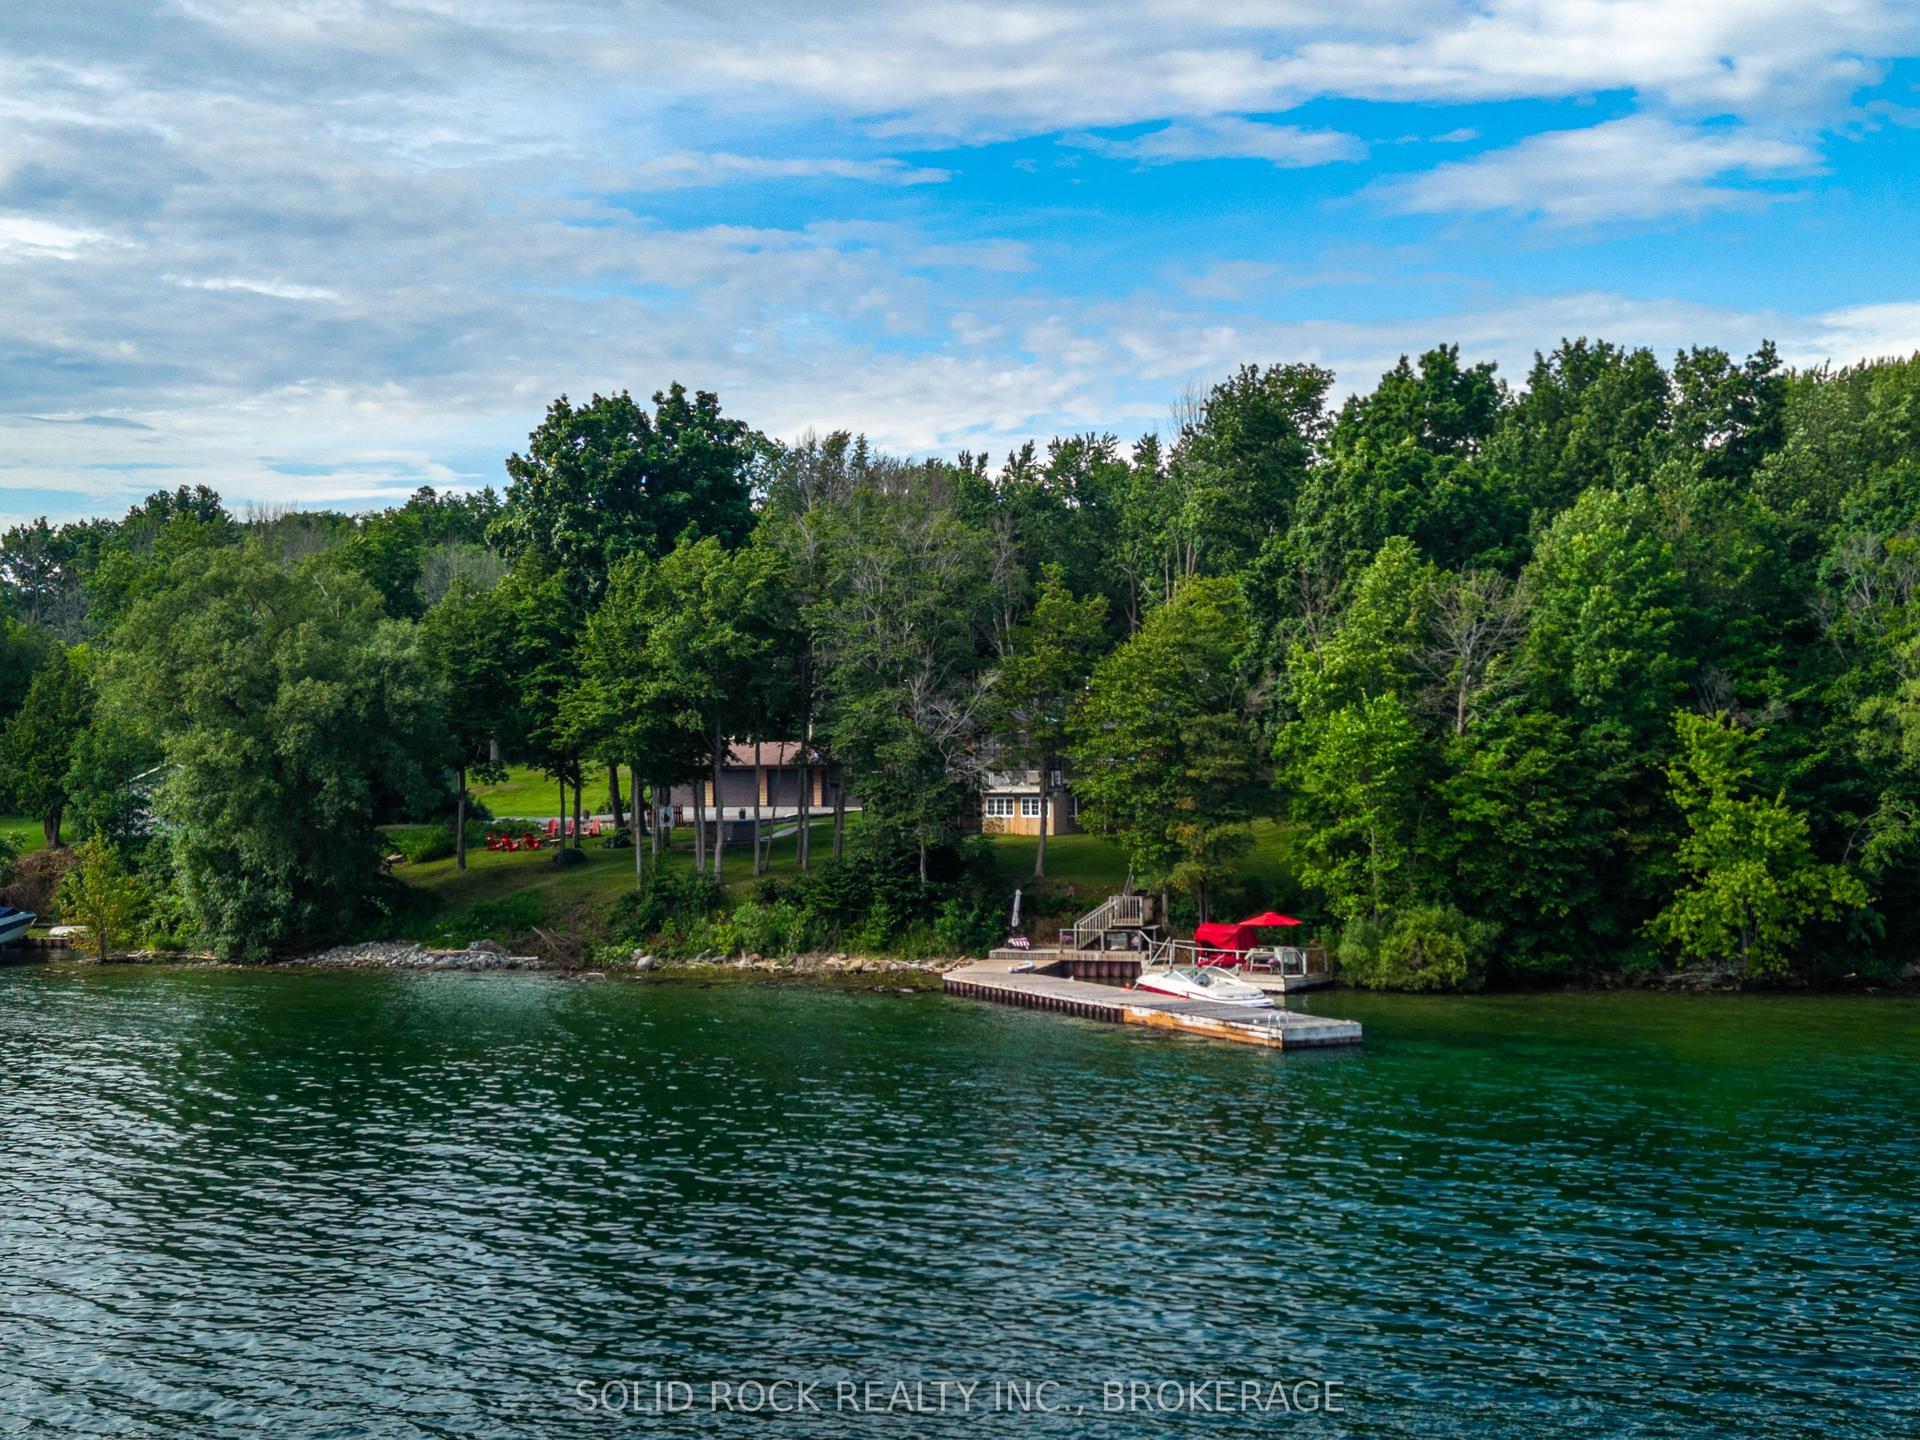
For Sale13 days ago
$1,295,000
Detached
est. $5,677/mo
220 Havenwood Trail, Howe Island
Frontenac Islands, ON
3+2 bd
3 ba
3,250
19
MLS# X13573002Solid Rock Realty Inc., Brokerage
WhatsApp Aman