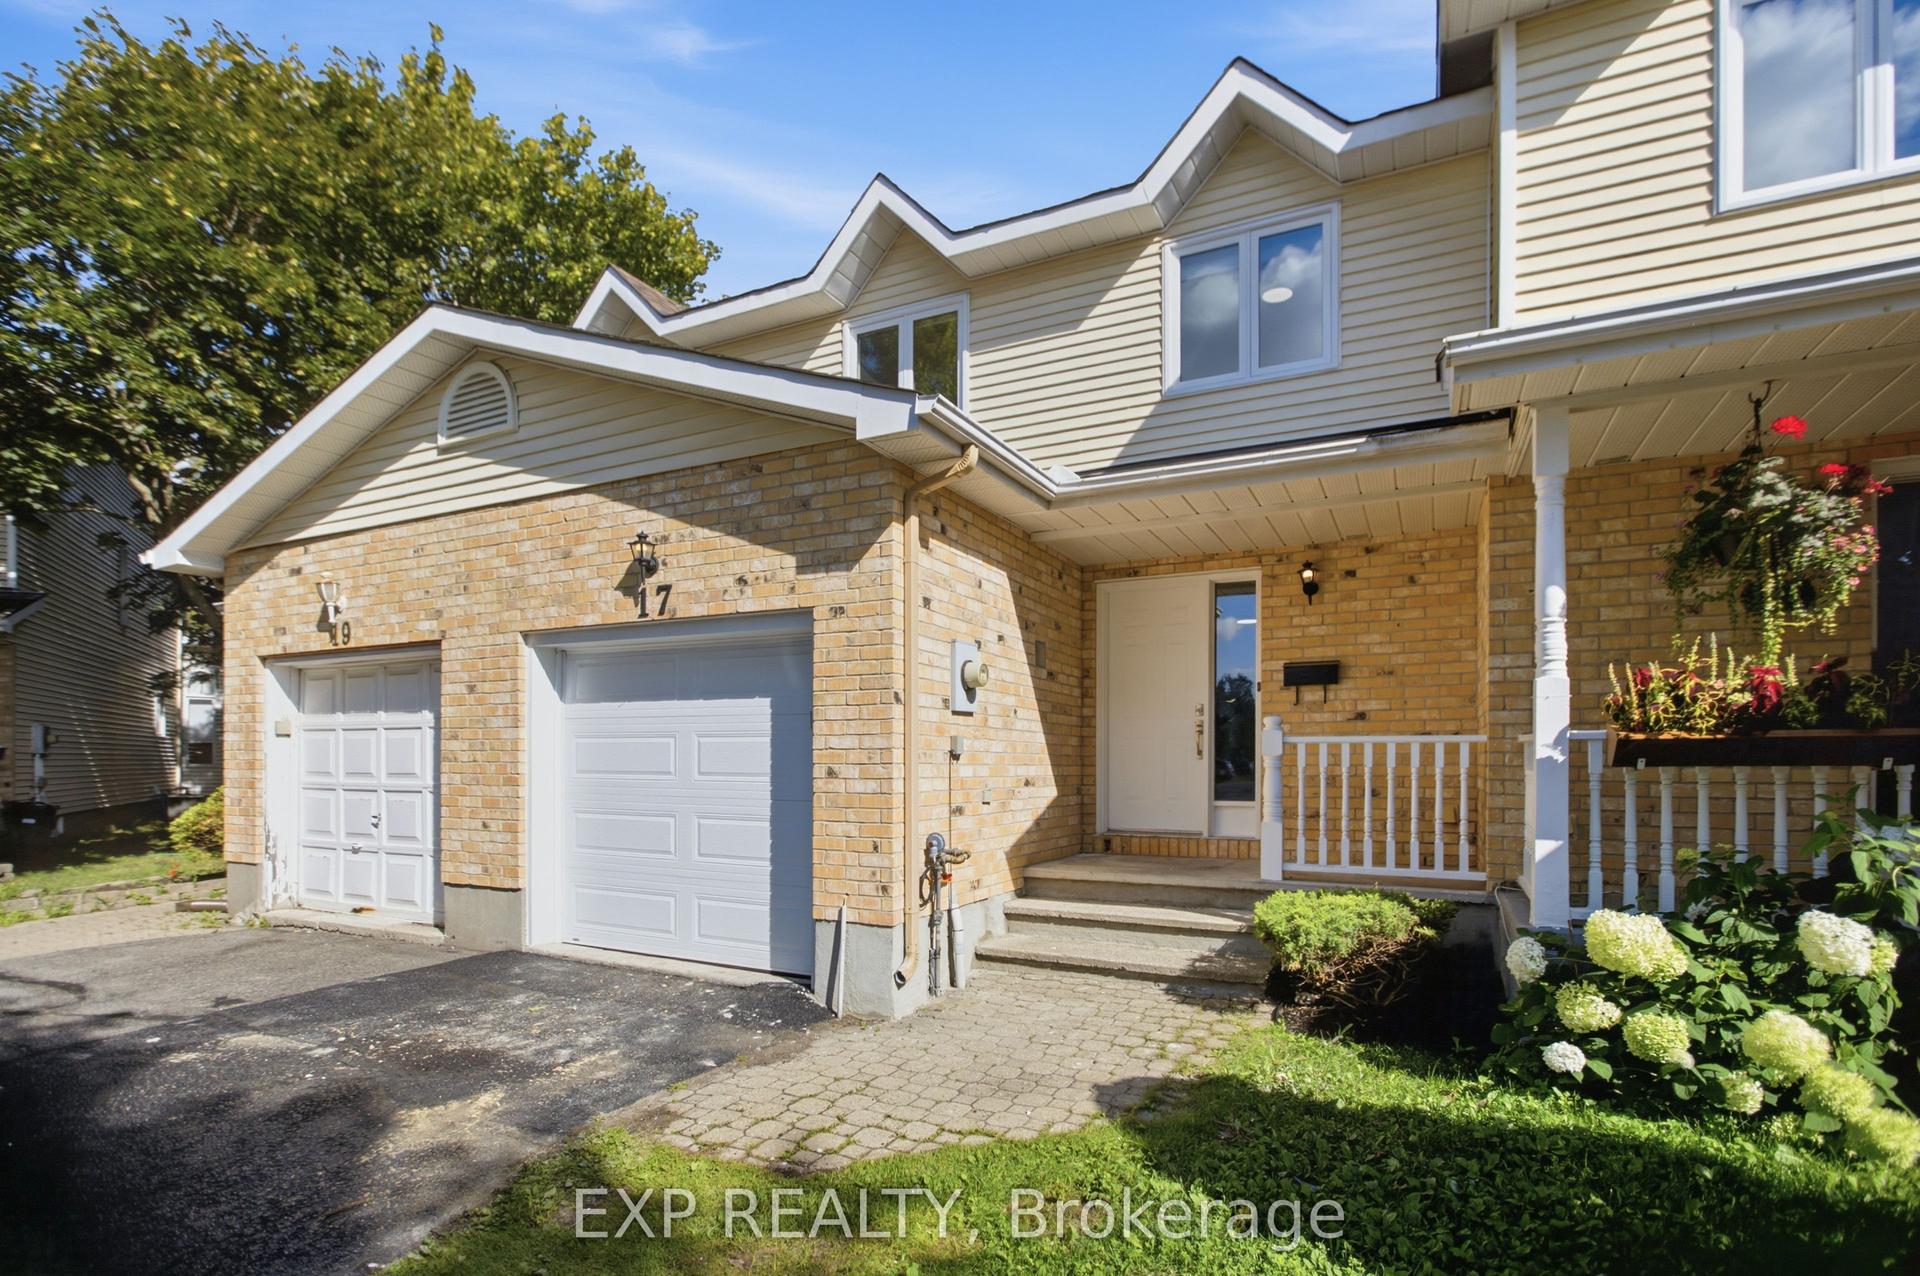
For Sale
1053 PAMPERO Crescent
8211 - Stittsville (North), Stittsville - Munster - Richmond, ON
$599,000
3Bd
3Ba
1,750+sqft
2Parking
28.05 x 82.02 ftlot
$342/sqft
TownhouseMLS# X13496576Listed 2026-06-2639 DOM
Cooling
Central Air
Basement
Partially Finished
On the market for 39 days — longer than average. The seller may be open to negotiation.
About this home
Southwest Exposure! Welcome to this spectacular END-UNIT townhome in a fantastic family-friendly location. A charming front porch and elegant dining room set the tone on the main level, leading into a bright, open-concept living space enhanced by smooth ceilings, abundant pot lights and stylish flooring with NO CARPET throughout the entire home. The contemporary white kitchen features QUARTZ countertops, a beautiful backsplash, a centre island and quality stainless steel appliances, creating a polished and functional space for everyday living and entertaining. Upstairs, enjoy the convenience of second-floor laundry, a spacious primary bedroom with a walk-in closet and a renovated ensuite with a fresh feel, while two additional decent-sized bedrooms and a full bath with a newer vanity complete this well-designed level. The finished basement offers additional living space, smooth ceilings, generous storage and a bathroom rough-in, providing excellent flexibility for future use. Outside, the beautifully landscaped front yard with an interlock walkway adds curb appeal, while the fenced backyard showcases an impressive 11 ft x 22 ft deck, perfect for relaxing or hosting guests. Thoughtful Renovations completed in 2025 include: Flooring on All Levels, Pot lights, Hardwood Steps on above-ground Stairs, Kitchen Quartz Countertops, 1st-floor Smooth Ceiling and Ensuite Bathroom; Additional updates include: Refrigerator, Washer and Dryer in 2025, Dishwasher in 2023, Hot Water Tank in 2024, Roof Shingles 2022. Ideally located just minutes from shopping, schools, parks, the Canadian Tire Centre, quick highway access and a short commute to DND headquarters, this move-in-ready home offers a rare combination of style, comfort and convenience.
RenovatedHardwood
Rooms
Main Floor
| Dining Room | 2.35 × 3.40 m | |
| Living Room | 4.80 × 3.40 m | |
| Kitchen | 3.10 × 2.50 m | |
| Breakfast | 2.40 × 2.95 m | |
| Bathroom | 1.80 × 1.50 m |
Second Floor
| Primary Bedroom | 3.60 × 4.20 m | |
| Bedroom 2 | 3.35 × 3.02 m | |
| Bedroom 3 | 3.03 × 3.17 m | |
| Bathroom | 2.05 × 2.55 m | |
| Bathroom | 1.80 × 2.25 m | |
| Laundry | 1.62 × 1.55 m |
Basement
| Recreation | 6.30 × 2.80 m |
Features
- Other
- Partially Finished
- Central Air
- 2-Storey
Financials
Annual Taxes
$4,172.48
Estimated Rental Income
Entire property$3,200 – $4,800/mo
Basement apartment$1,800 – $2,500/mo
Rental yield6.4% – 9.6%
*Estimates based on comparable rentals in the area. Actual income may vary.
Market Data — Stittsville - Munster - Richmond
Days on market39 days
Buyer's MarketSeller's Market
Based on active listings in Stittsville - Munster - Richmond. Data updates daily.
Our estimate for this home
Estimated range
$820K – $953K
Mid-point $887K · ~$507/sqft
How this listing compares
$820KList · $599K$953K
High confidence·Based on 2572 gta-wide comparables
Estimated range is generated automatically from active comparables and is for informational purposes only. Not an appraisal — contact Aman for a full comparative market analysis that factors in condition, renovations, and positioning.
Getting around
How walkable, bikeable, and transit-friendly this neighbourhood is.
62
/ 100
Walk Score
Somewhat Walkable
51
/ 100
Transit Score
Good Transit
48
/ 100
Bike Score
Somewhat Bikeable
Scores are estimates based on neighbourhood data and are for informational purposes only.
MLS® data courtesy of the Toronto Regional Real Estate Board (TRREB).
The information provided herein must only be used by consumers that have a bona fide interest in the purchase, sale, or lease of real estate and may not be used for any commercial purpose or any other purpose. Listing information is deemed reliable but is not guaranteed accurate by the Toronto Regional Real Estate Board, the listing brokerage, or this website. The trademarks REALTOR®, REALTORS® and the REALTOR® logo are controlled by The Canadian Real Estate Association (CREA) and identify real estate professionals who are members of CREA. MLS®, Multiple Listing Service®, and the associated logos are owned by CREA. Not intended to solicit properties currently listed for sale or buyers under contract.
You may also like
More homes in Stittsville - Munster - Richmond
Hand-picked listings with a similar price range and style.
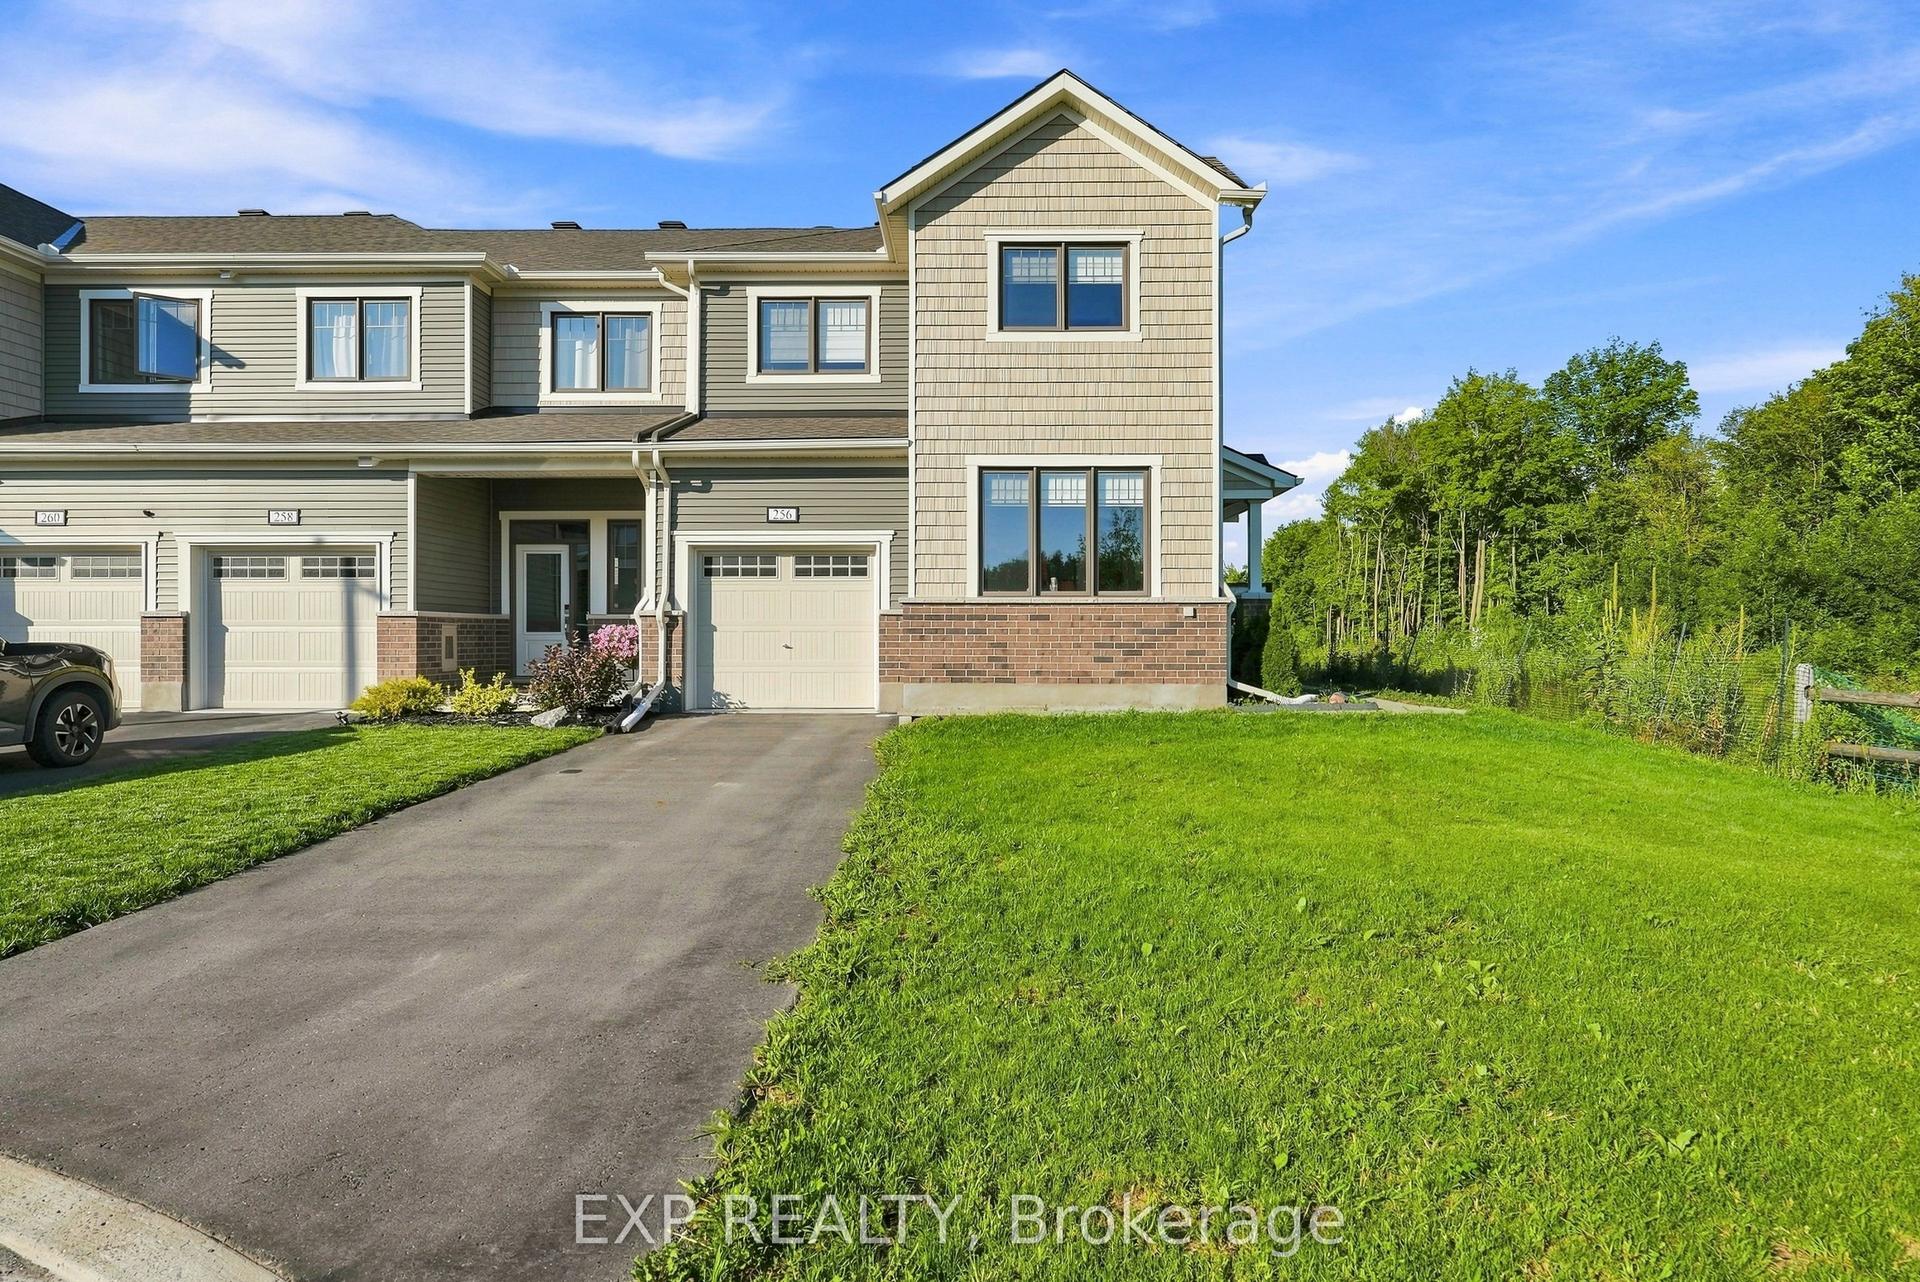
For Sale20 h ago
$709,900
Townhouse
est. $3,112/mo
256 Billrian Crescent, 8211 - Stittsville (North)
Stittsville - Munster - Richmond, ON
3 bd
4 ba
1,750
3
MLS# X13632304Exp Realty
WhatsApp Aman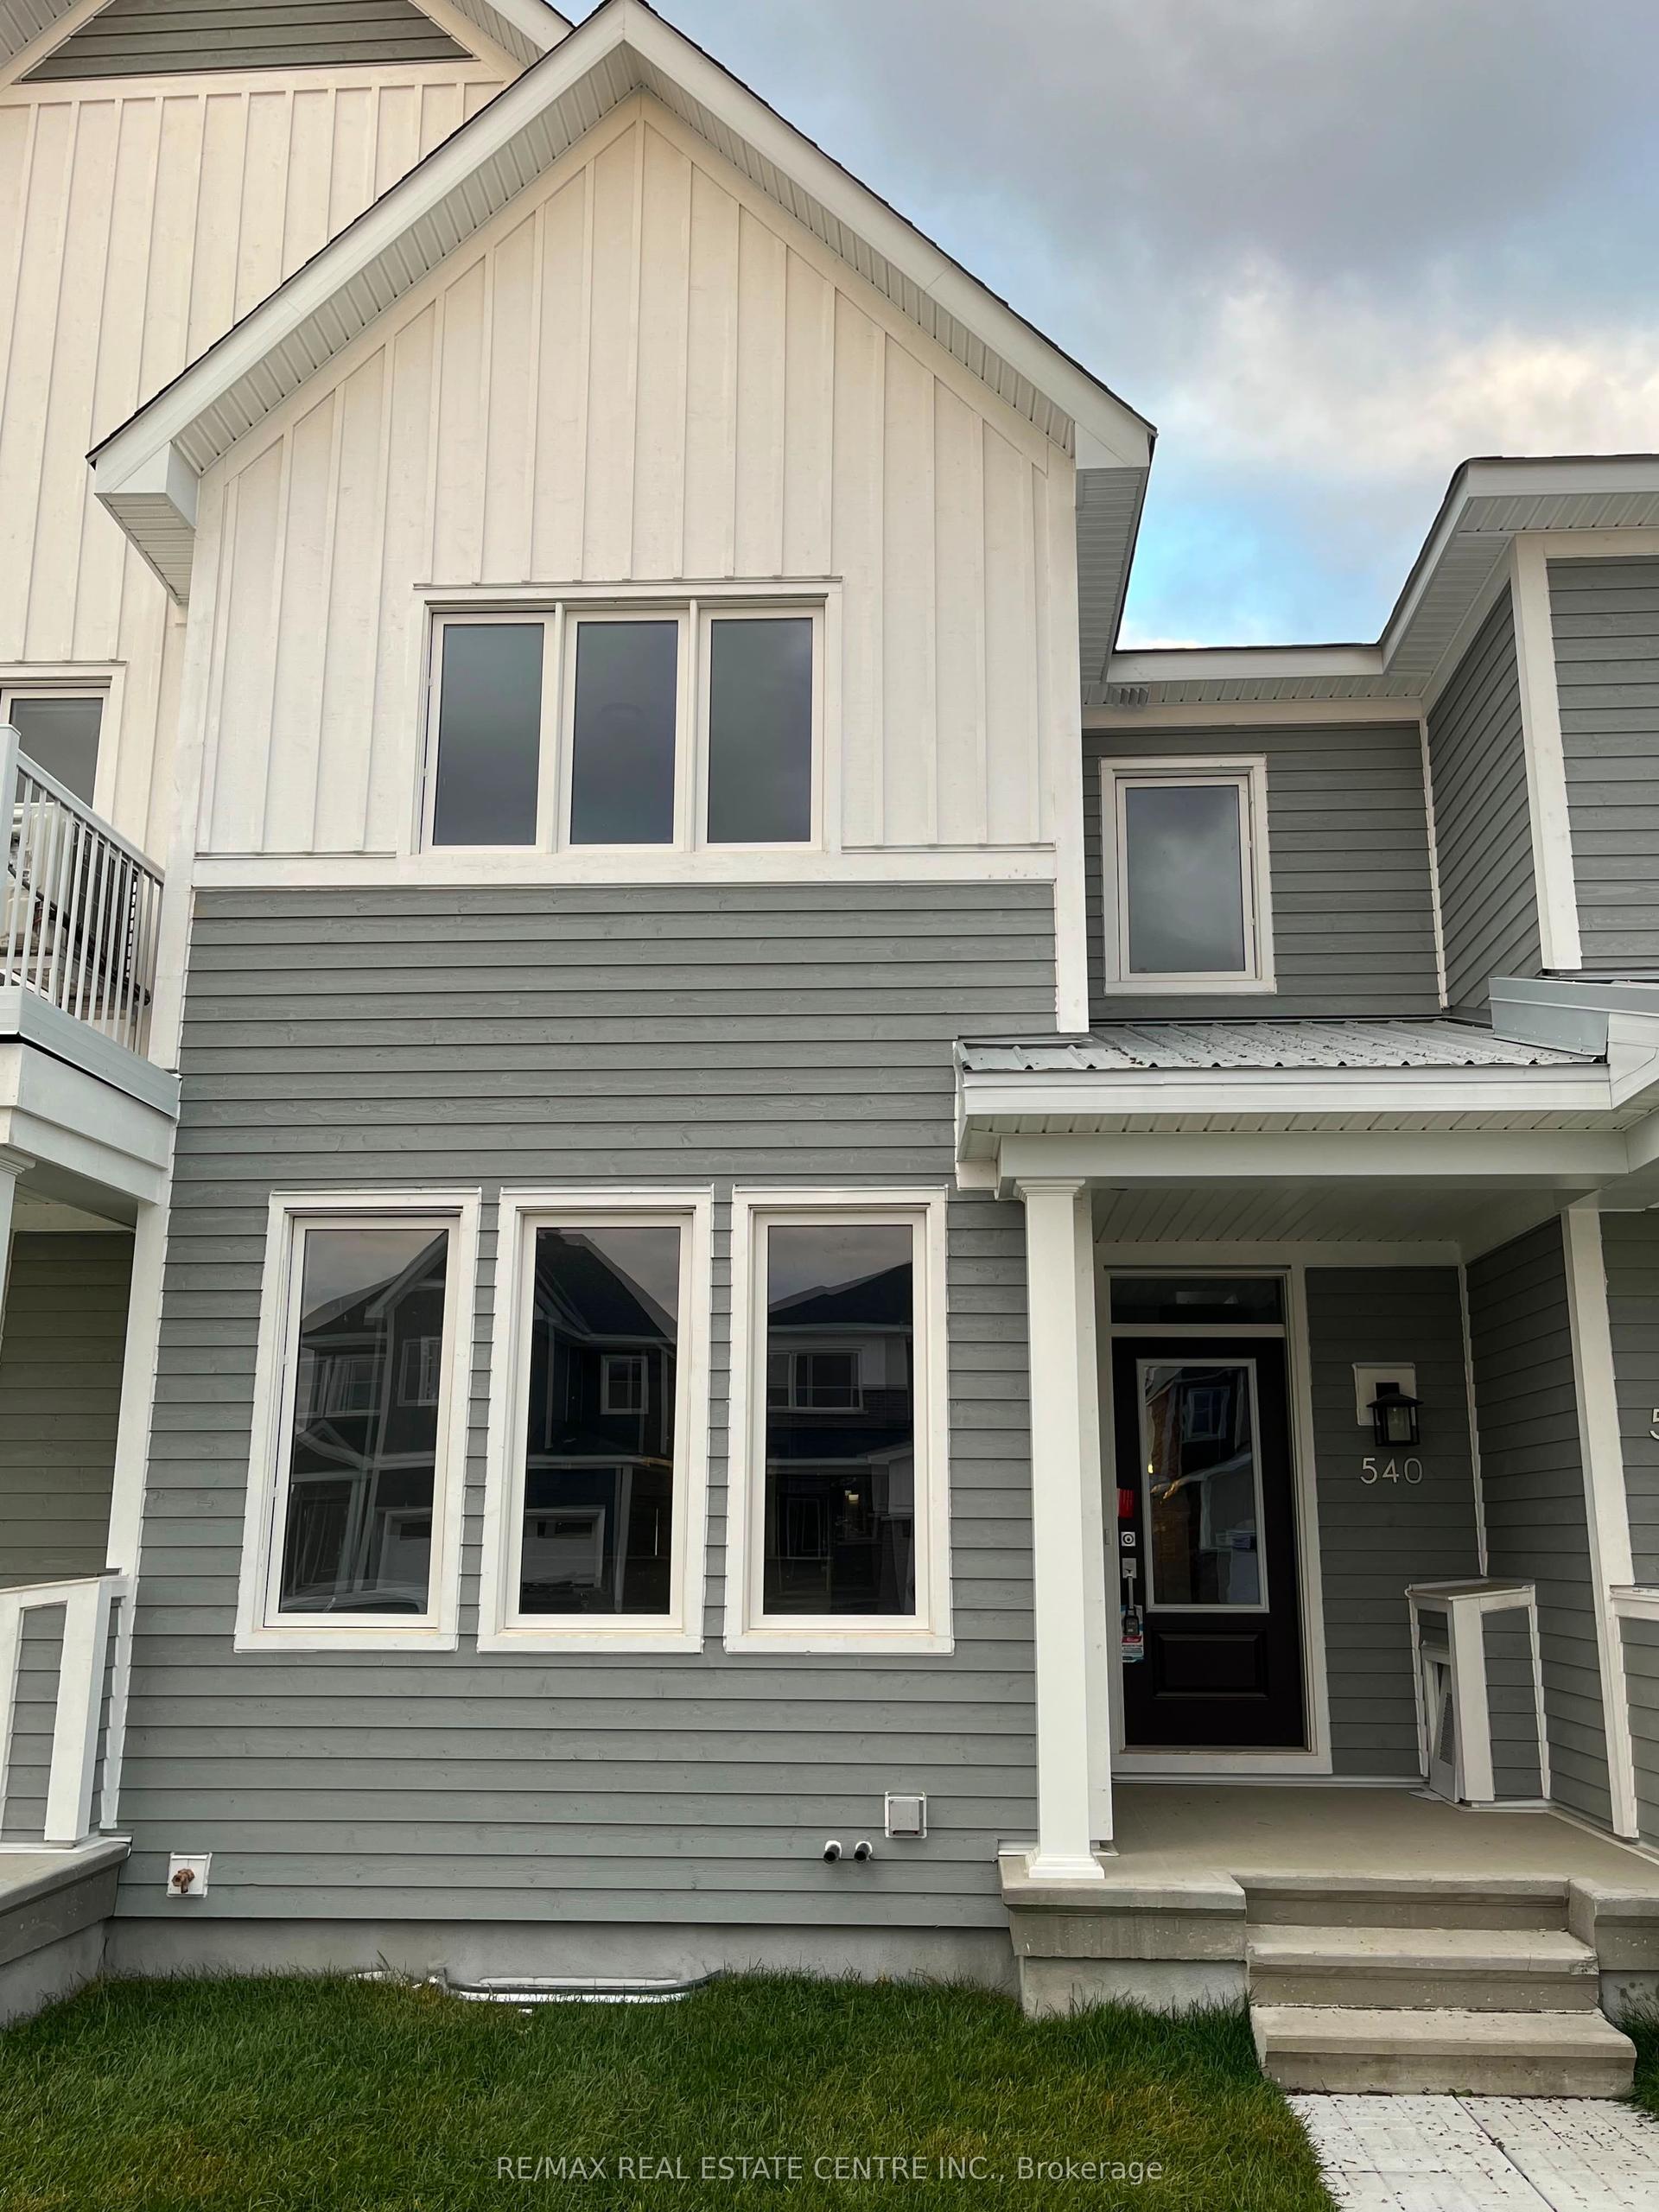
For Sale2 months ago
$549,900
Townhouse
est. $2,411/mo
540 Oldenburg Avenue, 8208 - Btwn Franktown Rd. & Fallowfield Rd.
Stittsville - Munster - Richmond, ON
3 bd
4 ba
1,300
2
MLS# X13443140Re/Max Real Estate Centre Inc.
WhatsApp Aman