For Sale
1511 Rumford Drive
1105 - Fallingbrook/Pineridge, Orleans - Cumberland and Area, ON
$775,000
3Bd
2Ba
1,750+sqft
6Parking
71.9 x 106.23 ftlot
$443/sqft
DetachedMLS# X13496602Listed 2026-06-2632 DOM
Cooling
Central Air
On the market for 32 days — longer than average. The seller may be open to negotiation.
About this home
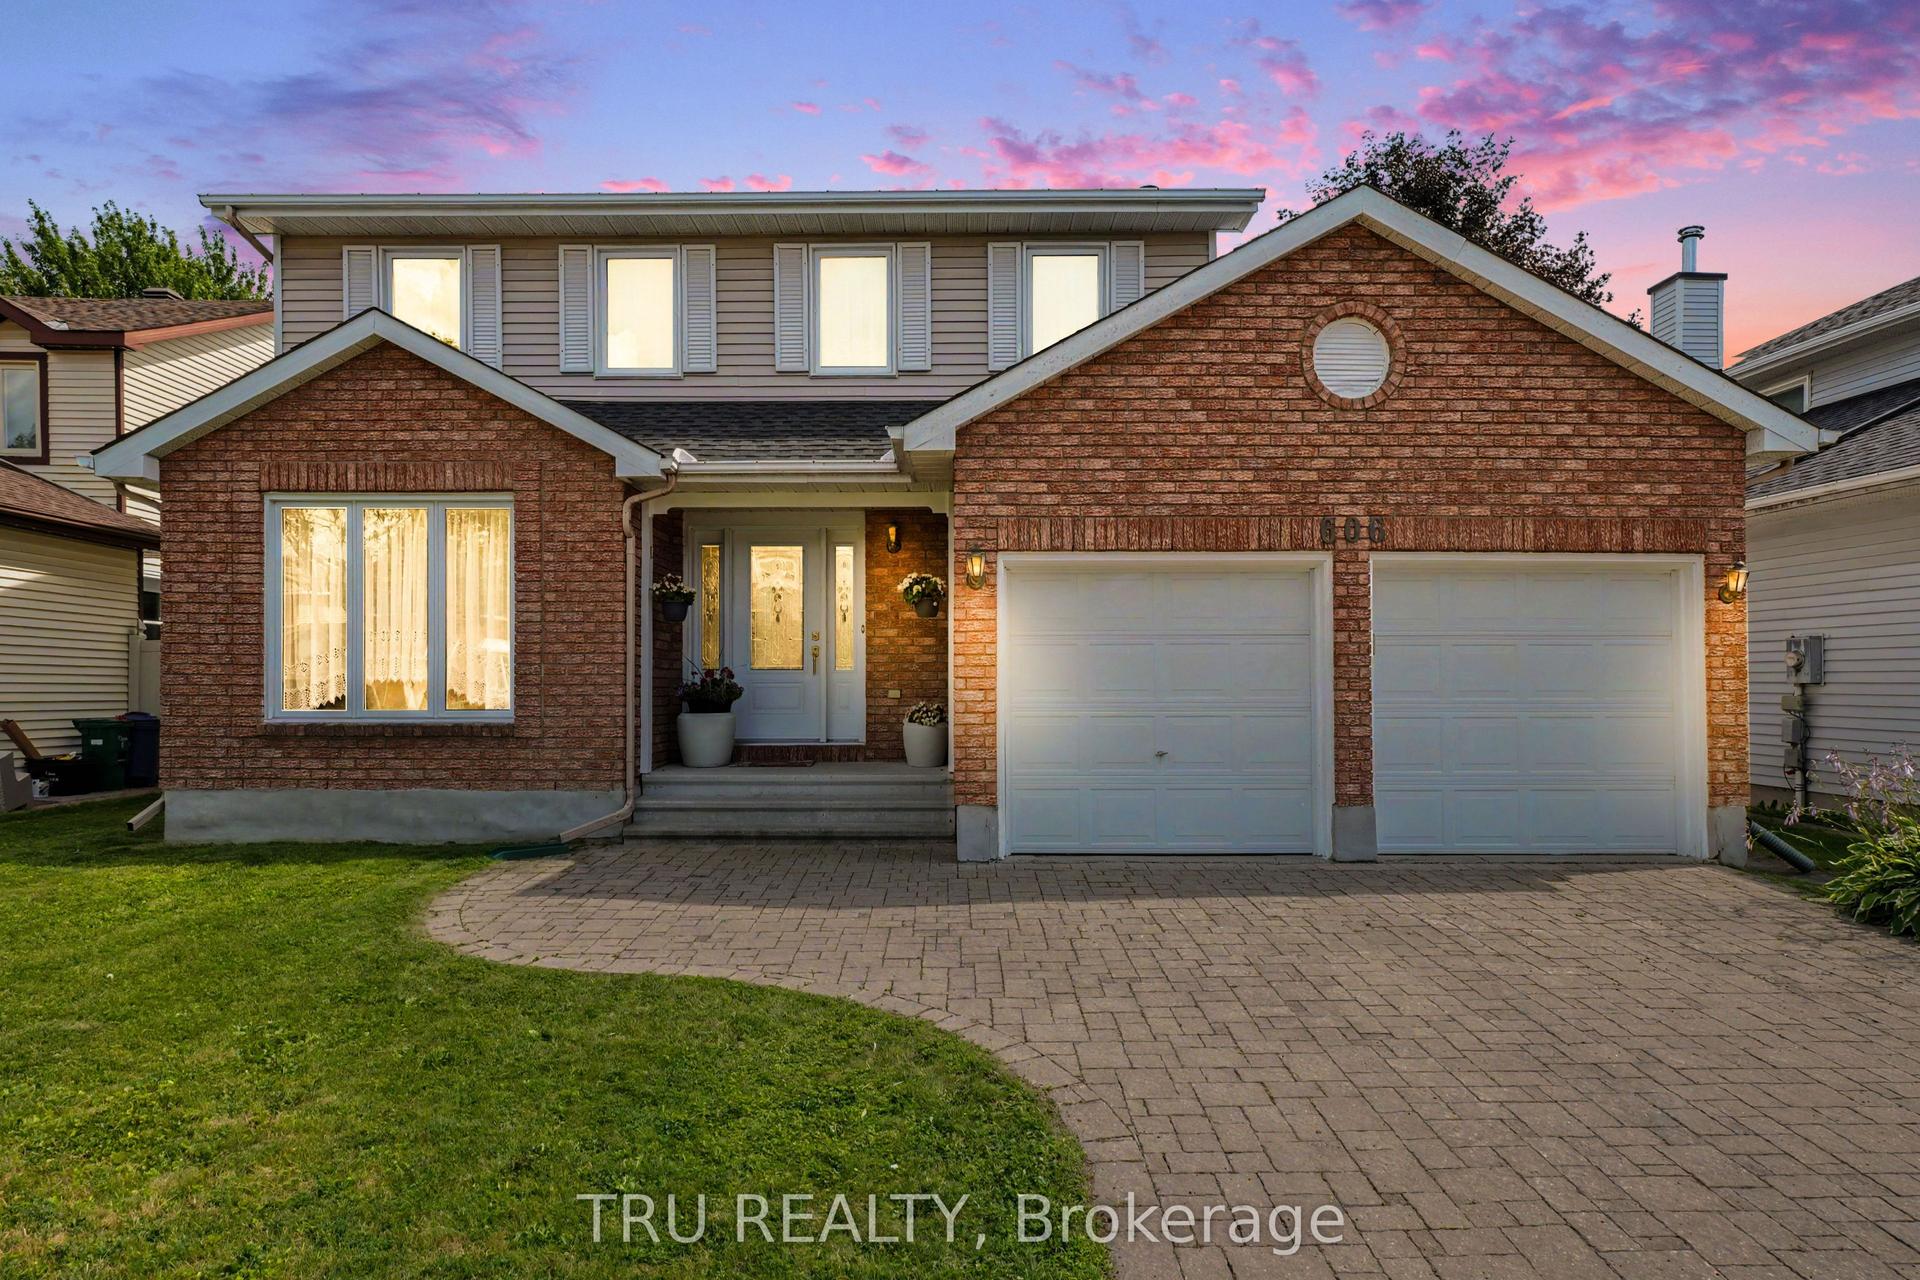
Welcome to 1511 Rumford Drive, a stunning detached home on a desirable corner lot featuring two spacious balconies, a heated built-in garage, generous driveway parking, and approximately 1,794 sq. ft. of finished living space. This rare layout lives much larger than expected and offers modern luxury finishes throughout, including premium quartz countertops, a professional-grade gas range, stainless steel appliances, sophisticated dark wood cabinetry, and a chef's kitchen that flows seamlessly into an open-concept living and dining area filled with natural light. Beautiful hardwood and luxury vinyl plank flooring throughout eliminates carpet, creating a clean, contemporary, easy-to-maintain living environment. The upper level showcases two bright bedrooms, a primary suite with walk-in closet, and two balcony areas overlooking the corner lot, while the finished lower level adds a generously sized family room anchored by a fireplace, perfect for entertaining, plus a third bedroom, full bathroom with modern finishes, laundry area, and excellent in-law or guest suite potential. Located in the desirable Fallingbrook community, this home offers convenient access to parks, schools, shopping, and everyday amenities.
GarageCorner LotHardwoodFireplace
Rooms
Upper
| Kitchen | 5.28 × 4.67 m | Balcony |
| Dining Room | 3.28 × 3.45 m | Fireplace |
| Living Room | 4.39 × 6.68 m | |
| Primary Bedroom | 4.52 × 5.11 m | 5 Pc Ensuite Walk-In Closet(s) Balcony |
| Bedroom 2 | 3.05 × 3.96 m |
Lower
| Family Room | 4.29 × 8.59 m | Brick Fireplace Walk-Out 3 Pc Bath |
| Bedroom 3 | 4.42 × 3.45 m |
Other
| Foyer | 3.05 × 0.56 m |
Features
- Carpet Free
- None
- Central Air
- Bungalow-Raised
Financials
Annual Taxes
$4,948.64
Estimated Rental Income
Entire property$3,200 – $4,800/mo
Rental yield5.0% – 7.4%
*Estimates based on comparable rentals in the area. Actual income may vary.
Market Data — Orleans - Cumberland and Area
Days on market32 days
Buyer's MarketSeller's Market
Based on active listings in Orleans - Cumberland and Area. Data updates daily.
Our estimate for this home
Estimated range
$991K – $1.15M
Mid-point $1.07M · ~$612/sqft
How this listing compares
$991KList · $775K$1.15M
High confidence·Based on 13097 gta-wide comparables
Estimated range is generated automatically from active comparables and is for informational purposes only. Not an appraisal — contact Aman for a full comparative market analysis that factors in condition, renovations, and positioning.
Getting around
How walkable, bikeable, and transit-friendly this neighbourhood is.
54
/ 100
Walk Score
Somewhat Walkable
45
/ 100
Transit Score
Some Transit
54
/ 100
Bike Score
Bikeable
Scores are estimates based on neighbourhood data and are for informational purposes only.
MLS® data courtesy of the Toronto Regional Real Estate Board (TRREB).
The information provided herein must only be used by consumers that have a bona fide interest in the purchase, sale, or lease of real estate and may not be used for any commercial purpose or any other purpose. Listing information is deemed reliable but is not guaranteed accurate by the Toronto Regional Real Estate Board, the listing brokerage, or this website. The trademarks REALTOR®, REALTORS® and the REALTOR® logo are controlled by The Canadian Real Estate Association (CREA) and identify real estate professionals who are members of CREA. MLS®, Multiple Listing Service®, and the associated logos are owned by CREA. Not intended to solicit properties currently listed for sale or buyers under contract.
You may also like
More homes in Orleans - Cumberland and Area
Hand-picked listings with a similar price range and style.
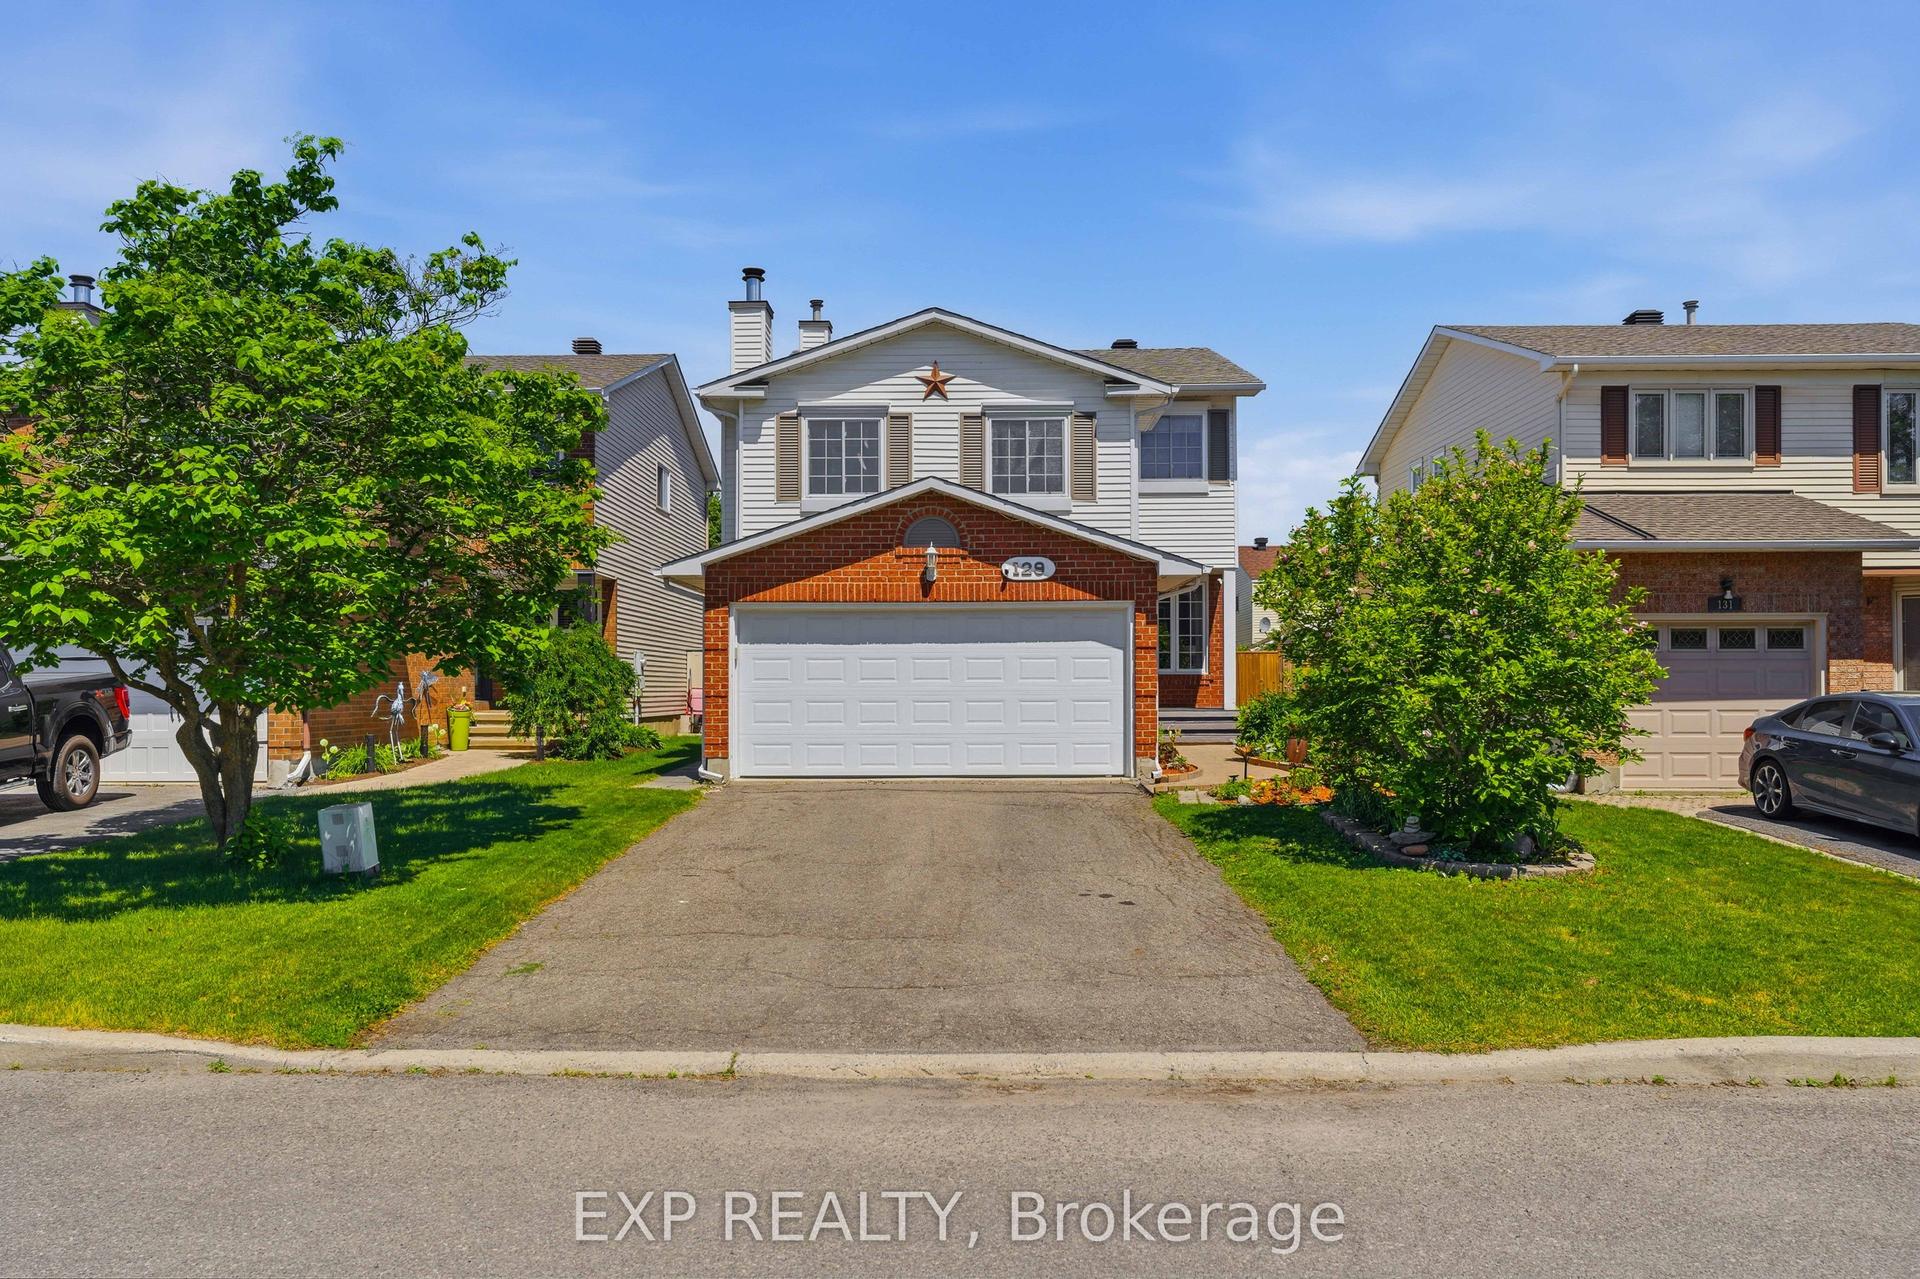
For Sale22 days ago
$724,900
Detached
est. $3,178/mo
129 PIMPRENELLE Terrace, 1104 - Queenswood Heights South
Orleans - Cumberland and Area, ON
3 bd
3 ba
1,750
6
MLS# X13527358Exp Realty
WhatsApp Aman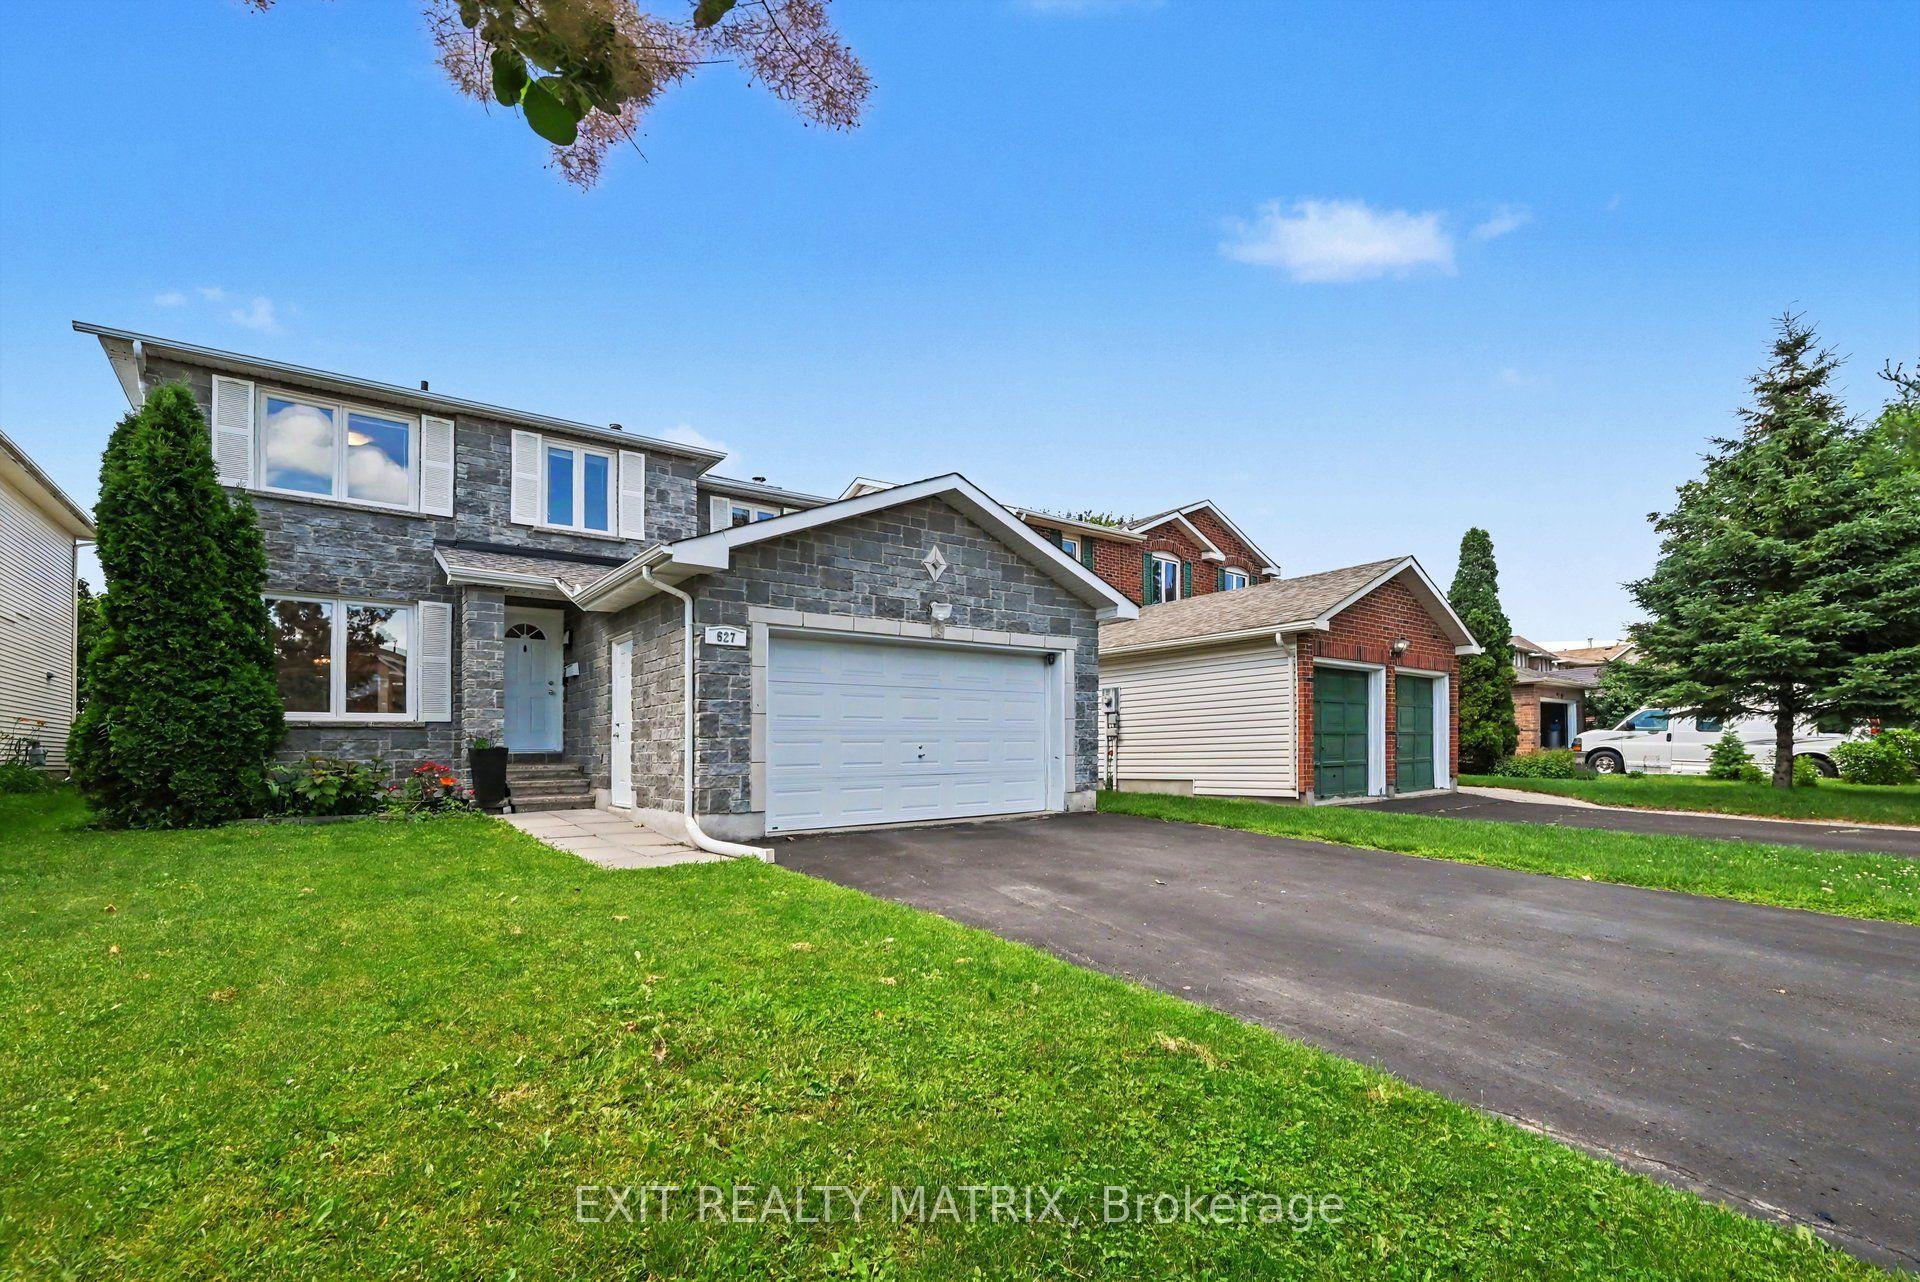
For Sale28 days ago
$785,000
Detached
est. $3,441/mo
627 Chenier Way, 1105 - Fallingbrook/Pineridge
Orleans - Cumberland and Area, ON
4 bd
3 ba
1,750
6
MLS# X13503558Exit Realty Matrix
WhatsApp Aman