For Sale
289 Du Grand Bois Avenue
1104 - Queenswood Heights South, Orleans - Cumberland and Area, ON
$719,900
3Bd
2Ba
1,750+sqft
5Parking
34.62 x 148.75 ftlot
$411/sqft
DetachedMLS# X13496874Listed 2026-06-2716 DOM
Cooling
Central Air
Basement
Finished
About this home
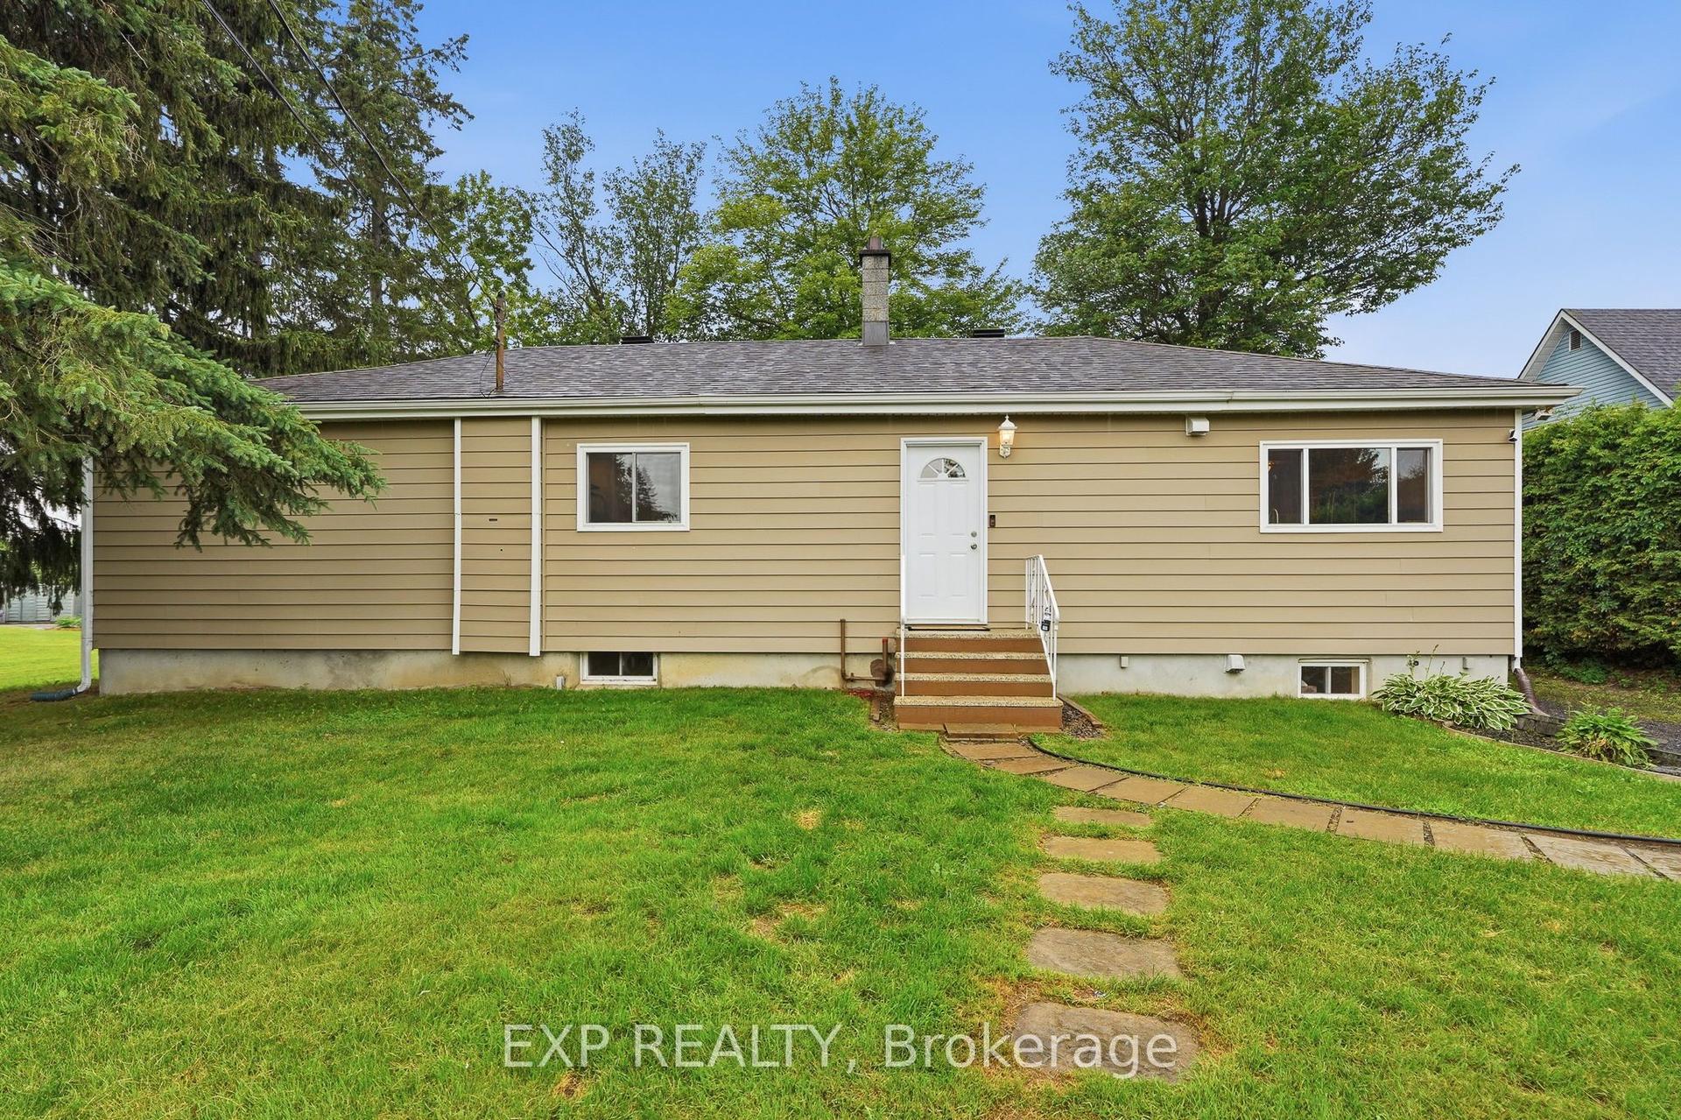
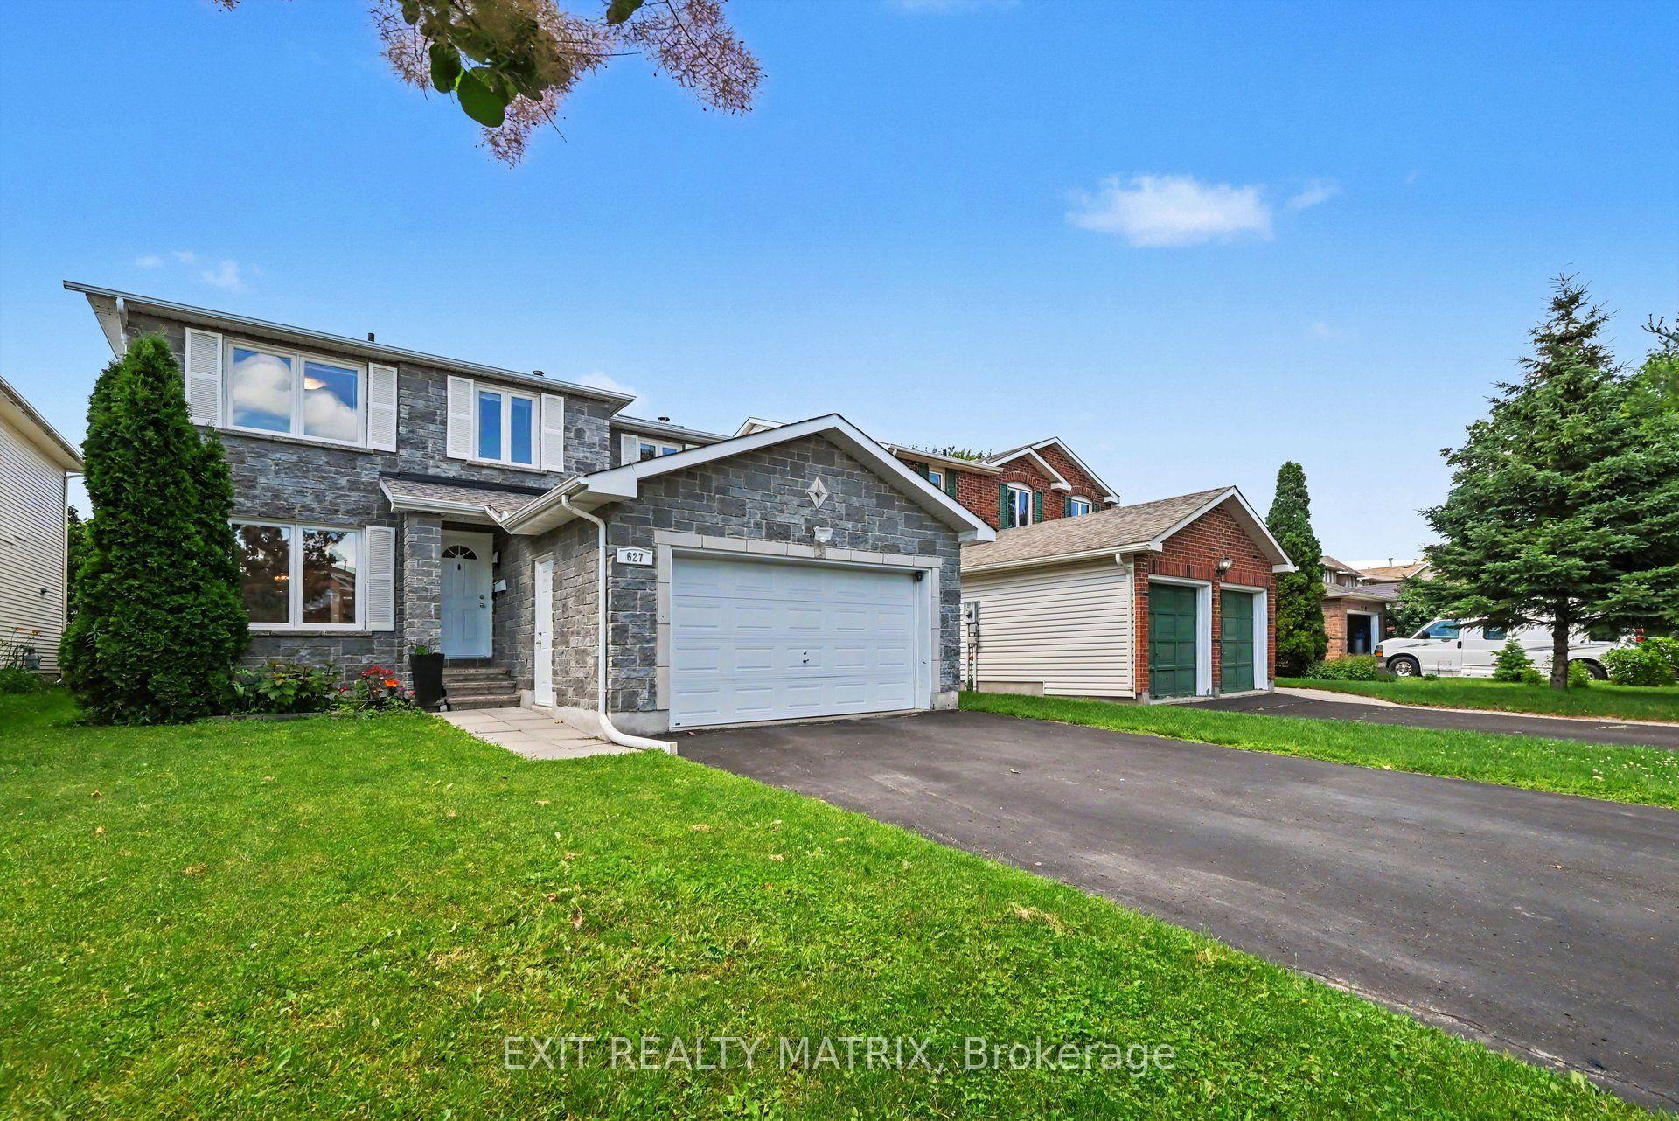
Welcome to this beautifully maintained detached 2-storey home, offering an incredible backyard retreat that truly sets it apart. The very private, large, fenced, and landscaped backyard is surrounded by mature trees and designed for relaxing, entertaining, and enjoying the outdoors. Featuring a water fountain, composite back deck with glass railing, interlock patio, and a gazebo-covered BBQ area, this outdoor space feels peaceful, private, and inviting. Inside, the home shows true pride of ownership throughout and offers 3 bedrooms, 1 full bathroom, 1 powder room, and a finished basement. The main level features a spacious and bright kitchen with a large island offering seating, granite countertops, a skylight, coffee bar, expanded cabinetry, and convenient pullout storage. The living room offers a cozy natural gas fireplace with an enamelled cast iron front, while the dining room provides plenty of space for an expanded table, perfect for family gatherings and entertaining. Patio doors lead directly to the gorgeous backyard, creating a seamless connection between indoor and outdoor living. A mudroom off the inside garage entry and a convenient powder room complete the main floor. Upstairs, you will find 3 well-sized bedrooms, with ceiling fans in most rooms, along with a large full bathroom featuring a soaker tub, glass shower, double sinks, and granite countertops. The finished lower level offers even more functional living space with an exercise room, family room with a natural gas fireplace featuring a tile surround and oak mantle, plus laundry and storage areas. Additional features include a fully interlocked driveway and a large composite front porch, adding to the home's excellent curb appeal. Conveniently located close to schools, stores, restaurants, and more, this is a wonderful opportunity to own a lovingly cared-for home with an exceptional backyard oasis.
GarageFireplace
Rooms
Main Floor
| Kitchen | 6.65 × 3.33 m | |
| Living Room | 3.75 × 2.98 m | Fireplace |
| Dining Room | 3.69 × 3.46 m | |
| Bathroom | 2.29 × 1.46 m | |
| Mud Room | 2.38 × 1.12 m |
Second Floor
| Primary Bedroom | 4.58 × 3.45 m | |
| Bedroom 2 | 3.39 × 2.78 m | |
| Bedroom 3 | 3.98 × 3.30 m | |
| Bathroom | 3.62 × 2.78 m | 5 Pc Bath |
Lower
| Family Room | 4.54 × 4.19 m | Fireplace |
| Exercise Room | 5.72 × 3.18 m | |
| Laundry | 0.00 × 0.00 m |
Features
- None
- Full
- Finished
- Central Air
- 2-Storey
Financials
Annual Taxes
$4,341
Estimated Rental Income
Entire property$3,200 – $4,800/mo
Rental yield5.3% – 8.0%
*Estimates based on comparable rentals in the area. Actual income may vary.
Market Data — Orleans - Cumberland and Area
Days on market16 days
Buyer's MarketSeller's Market
Based on active listings in Orleans - Cumberland and Area. Data updates daily.
Our estimate for this home
Estimated range
$999K – $1.16M
Mid-point $1.08M · ~$617/sqft
How this listing compares
$999KList · $720K$1.16M
High confidence·Based on 13140 gta-wide comparables
Estimated range is generated automatically from active comparables and is for informational purposes only. Not an appraisal — contact Aman for a full comparative market analysis that factors in condition, renovations, and positioning.
Getting around
How walkable, bikeable, and transit-friendly this neighbourhood is.
55
/ 100
Walk Score
Somewhat Walkable
46
/ 100
Transit Score
Some Transit
43
/ 100
Bike Score
Somewhat Bikeable
Scores are estimates based on neighbourhood data and are for informational purposes only.
MLS® data courtesy of the Toronto Regional Real Estate Board (TRREB).
The information provided herein must only be used by consumers that have a bona fide interest in the purchase, sale, or lease of real estate and may not be used for any commercial purpose or any other purpose. Listing information is deemed reliable but is not guaranteed accurate by the Toronto Regional Real Estate Board, the listing brokerage, or this website. The trademarks REALTOR®, REALTORS® and the REALTOR® logo are controlled by The Canadian Real Estate Association (CREA) and identify real estate professionals who are members of CREA. MLS®, Multiple Listing Service®, and the associated logos are owned by CREA. Not intended to solicit properties currently listed for sale or buyers under contract.
You may also like
More homes in Orleans - Cumberland and Area
Hand-picked listings with a similar price range and style.
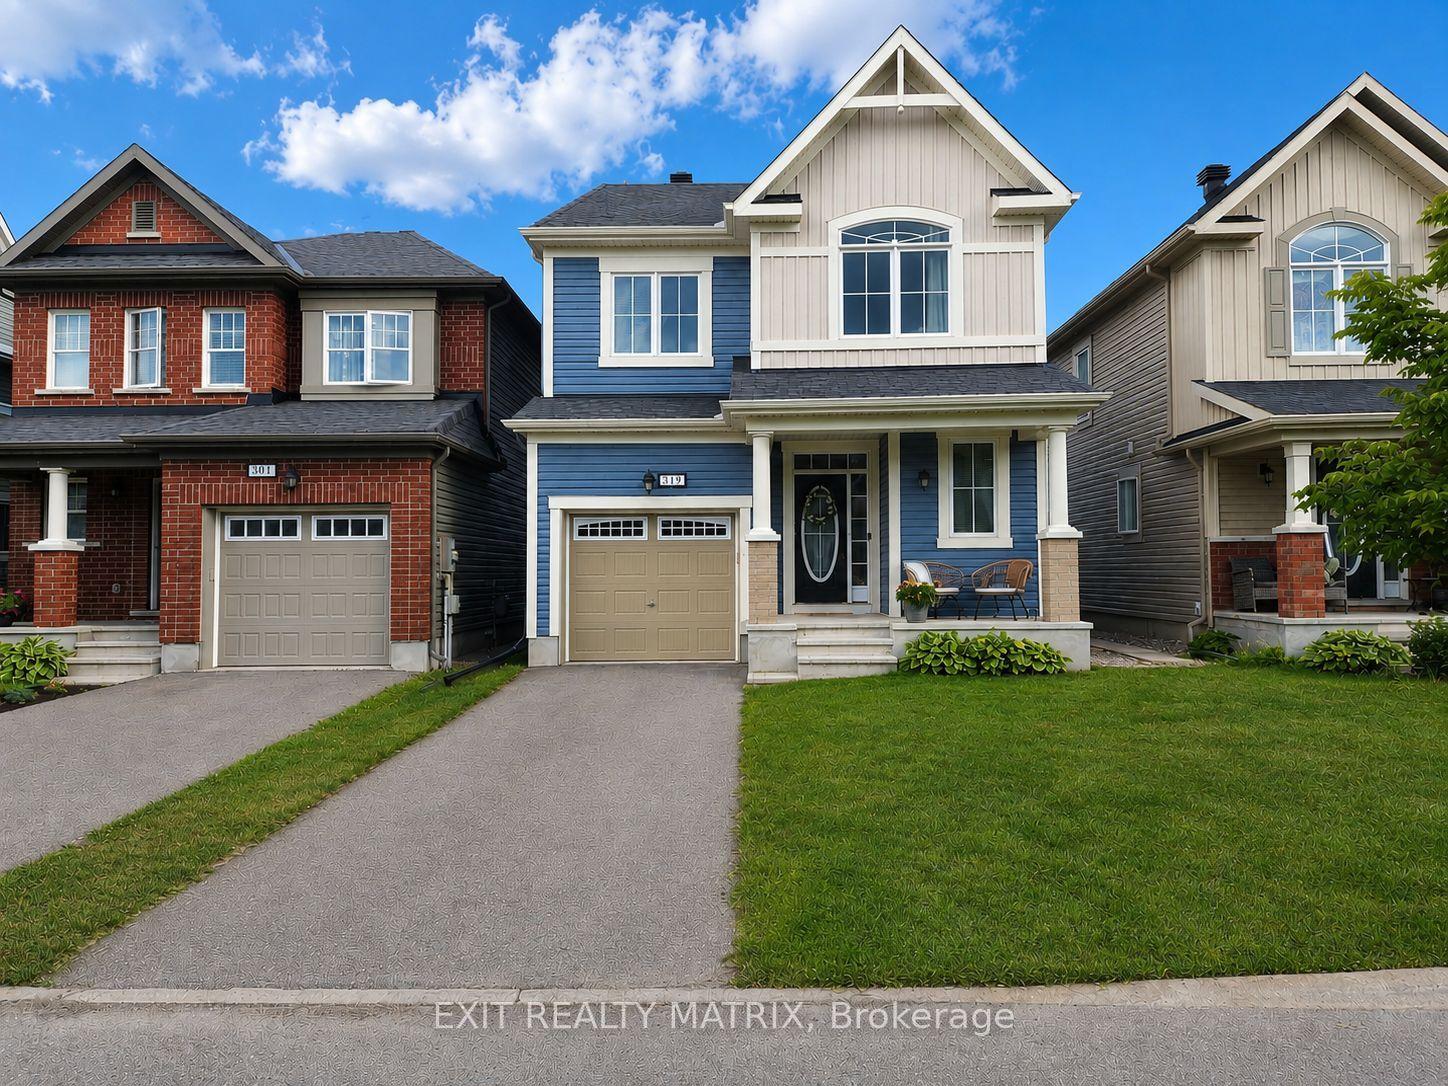
For Sale12 days ago
$739,900
Detached
est. $3,244/mo
319 Sweetclover Way, 1117 - Avalon West
Orleans - Cumberland and Area, ON
4 bd
3 ba
2,250
2
MLS# X13514662Exit Realty Matrix
WhatsApp Aman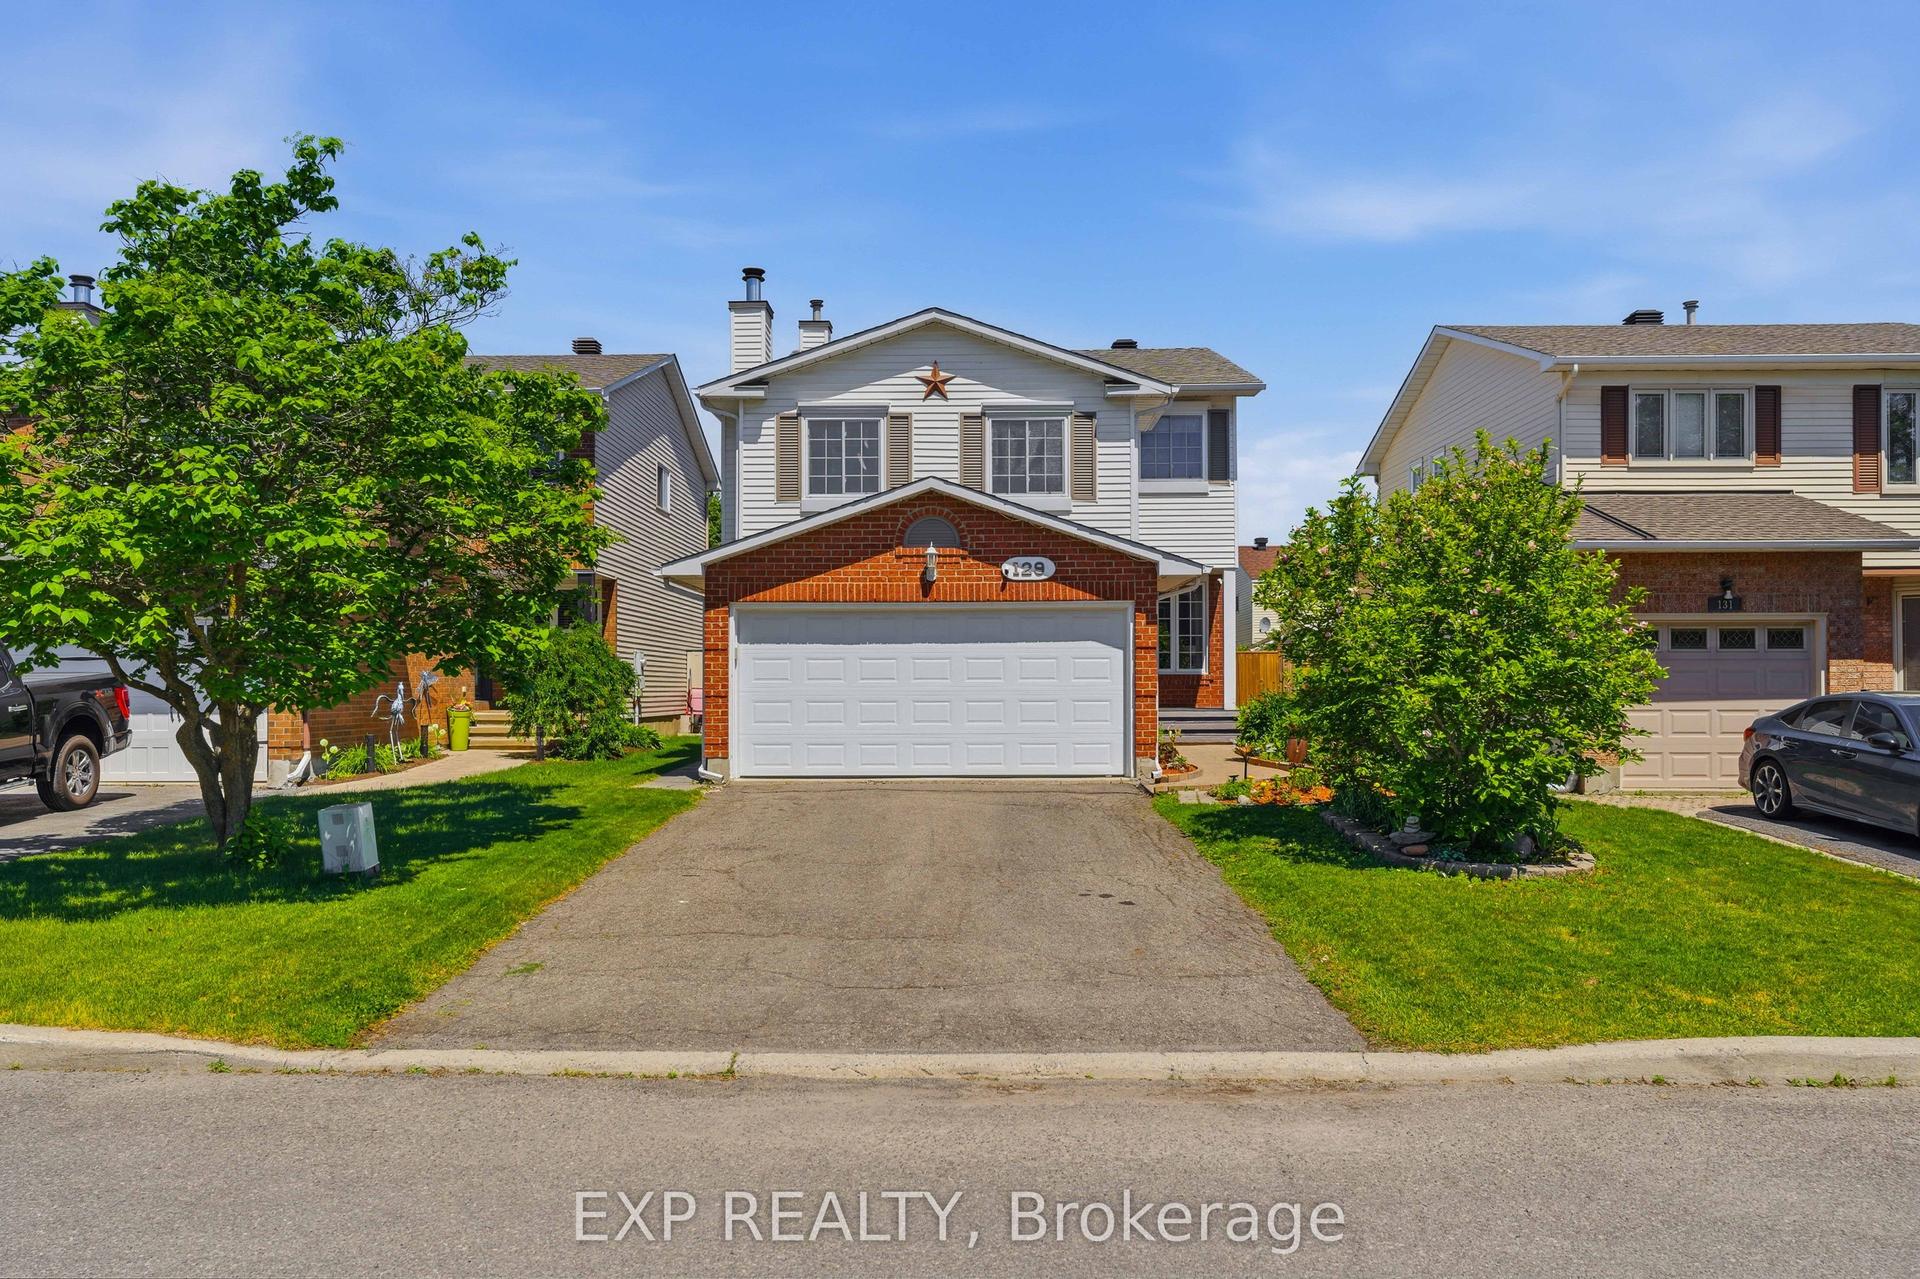
For Sale8 days ago
$744,900
Detached
est. $3,266/mo
129 PIMPRENELLE Terrace, 1104 - Queenswood Heights South
Orleans - Cumberland and Area, ON
3 bd
3 ba
1,750
6
MLS# X13527358Exp Realty
WhatsApp Aman