For Sale
32 Bayshore Drive
Kilworth, Middlesex Centre, ON
$2,089,000
3Bd
3Ba
2,750+sqft
5Parking
75 x 125 ftlot
$760/sqft
DetachedMLS# X13497638Listed 2026-06-2782 DOM
Cooling
Air Exchanger
Basement
Unfinished
On the market for 82 days — longer than average. The seller may be open to negotiation.
About this home
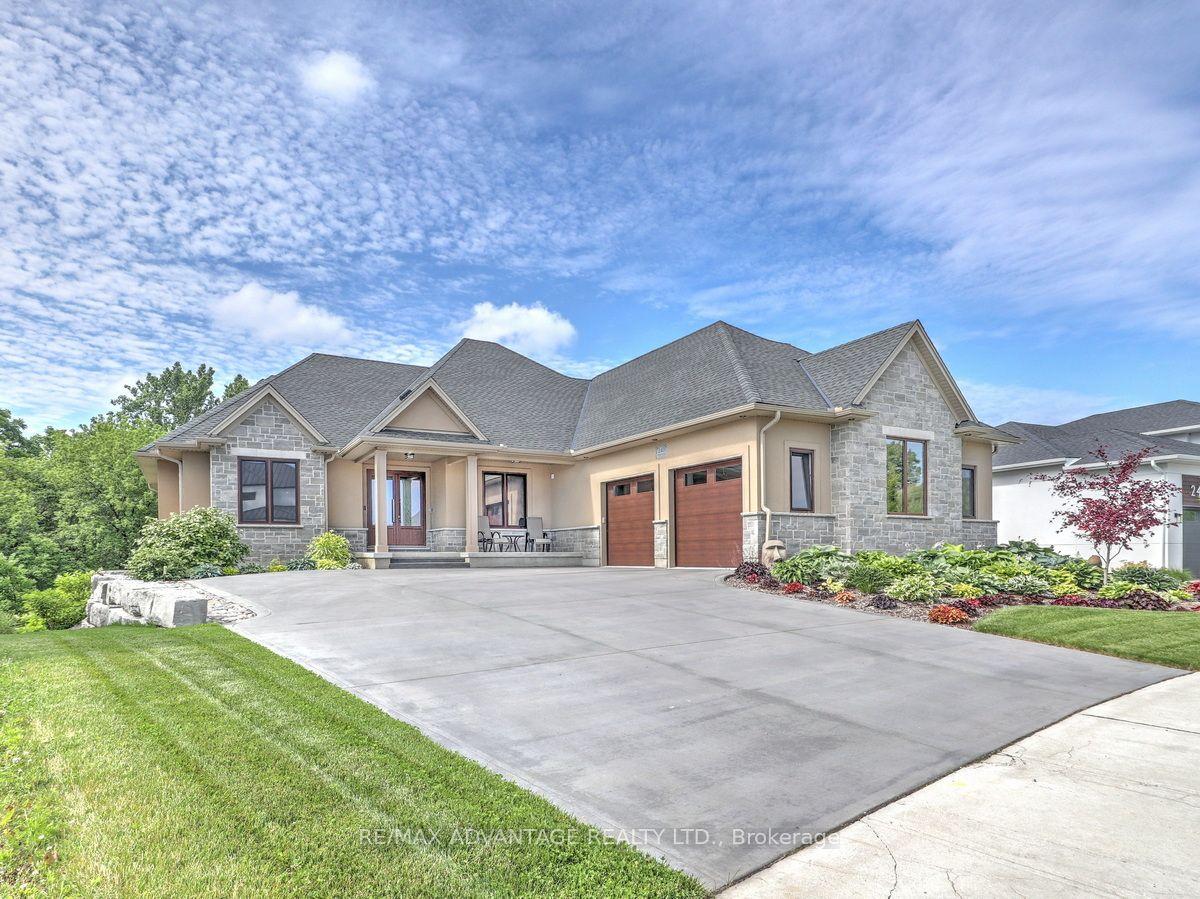
Experience exceptional one-floor luxury living in prestigious Edgewater Estates, one of Kilworth's most exclusive executive communities, combining architecture, refined craftsmanship and an idyllic pond setting on one of the community's premier walk-out lots. Situated on a 75' wide lot backing onto tranquil water views, this custom-built residence offers a 2,700 sq. ft. of thoughtfully designed main floor living.A timeless front façade & welcoming covered front porch opens into impressive 10 ft ceilings, 11 ft tray ceilings in Primary bedroom, dining room & family room, rich hardwood flooring and designer finishes for an atmosphere of understated elegance. The open-concept great room serves as the heart of the home, seamlessly connecting to a spectacular chef-inspired kitchen complete with an oversized island, walk-in pantry, dedicated servery and an elegant dining room designed for effortless entertaining.Large windows frame peaceful pond views while extending the living space onto an expansive covered outdoor terrace-an inviting setting for morning coffee, summer dining and relaxing evenings overlooking nature. The private primary retreat occupies its own wing of the home and offers direct access to the covered deck, a spacious walk-in dressing room and a 5-piece spa-inspired ensuite w/ separate water closet.Intelligent design by Westhaven Homes featuring a 3rd bedroom/office option with private courtyard access for home office or multi-generational privacy.Practical luxury continues with the main floor laundry room, convenient boot room and an impressive three-car tandem garage. Extra-wide hardwood stairs lead to the unfinished walkout lower level with 9 ft ceilings and endless possibilities for future expansion. A beautiful opportunity to own a thoughtfully crafted luxury bungalow designed for sophisticated living today while offering remarkable flexibility for tomorrow.
GarageWalkoutHardwood
Rooms
Main Floor
| Family Room | 5.49 × 5.79 m | Fireplace Hardwood Floor W/O To Deck |
| Kitchen | 4.27 × 5.79 m | Hardwood Floor Pantry |
| Pantry | 1.52 × 3.91 m | |
| Dining Room | 3.66 × 4.39 m | Hardwood Floor |
| Mud Room | 3.05 × 2.26 m | |
| Primary Bedroom | 4.57 × 4.57 m | Hardwood Floor W/O To Deck 5 Pc Ensuite |
| Laundry | 2.26 × 2.59 m | |
| Bedroom 2 | 3.66 × 3.66 m | Hardwood Floor |
| Bedroom 3 | 3.76 × 4.47 m | Hardwood Floor W/O To Patio |
Other
| Other | 6.41 × 5.64 m |
Features
- Air Exchanger
- Auto Garage Door Remote
- Primary Bedroom - Main Floor
- Sump Pump
- Unfinished
- Development Potential
- Central Air
- Bungalow
Financials
Annual Taxes
$0
Estimated Rental Income
Entire property$3,200 – $4,800/mo
Rental yield1.8% – 2.8%
*Estimates based on comparable rentals in the area. Actual income may vary.
Market Data — Middlesex Centre
Days on market82 days
Buyer's MarketSeller's Market
Based on active listings in Middlesex Centre. Data updates daily.
Getting around
How walkable, bikeable, and transit-friendly this neighbourhood is.
60
/ 100
Walk Score
Somewhat Walkable
37
/ 100
Transit Score
Some Transit
46
/ 100
Bike Score
Somewhat Bikeable
Scores are estimates based on neighbourhood data and are for informational purposes only.
MLS® data courtesy of the Toronto Regional Real Estate Board (TRREB).
The information provided herein must only be used by consumers that have a bona fide interest in the purchase, sale, or lease of real estate and may not be used for any commercial purpose or any other purpose. Listing information is deemed reliable but is not guaranteed accurate by the Toronto Regional Real Estate Board, the listing brokerage, or this website. The trademarks REALTOR®, REALTORS® and the REALTOR® logo are controlled by The Canadian Real Estate Association (CREA) and identify real estate professionals who are members of CREA. MLS®, Multiple Listing Service®, and the associated logos are owned by CREA. Not intended to solicit properties currently listed for sale or buyers under contract.
You may also like
More homes in Middlesex Centre
Hand-picked listings with a similar price range and style.
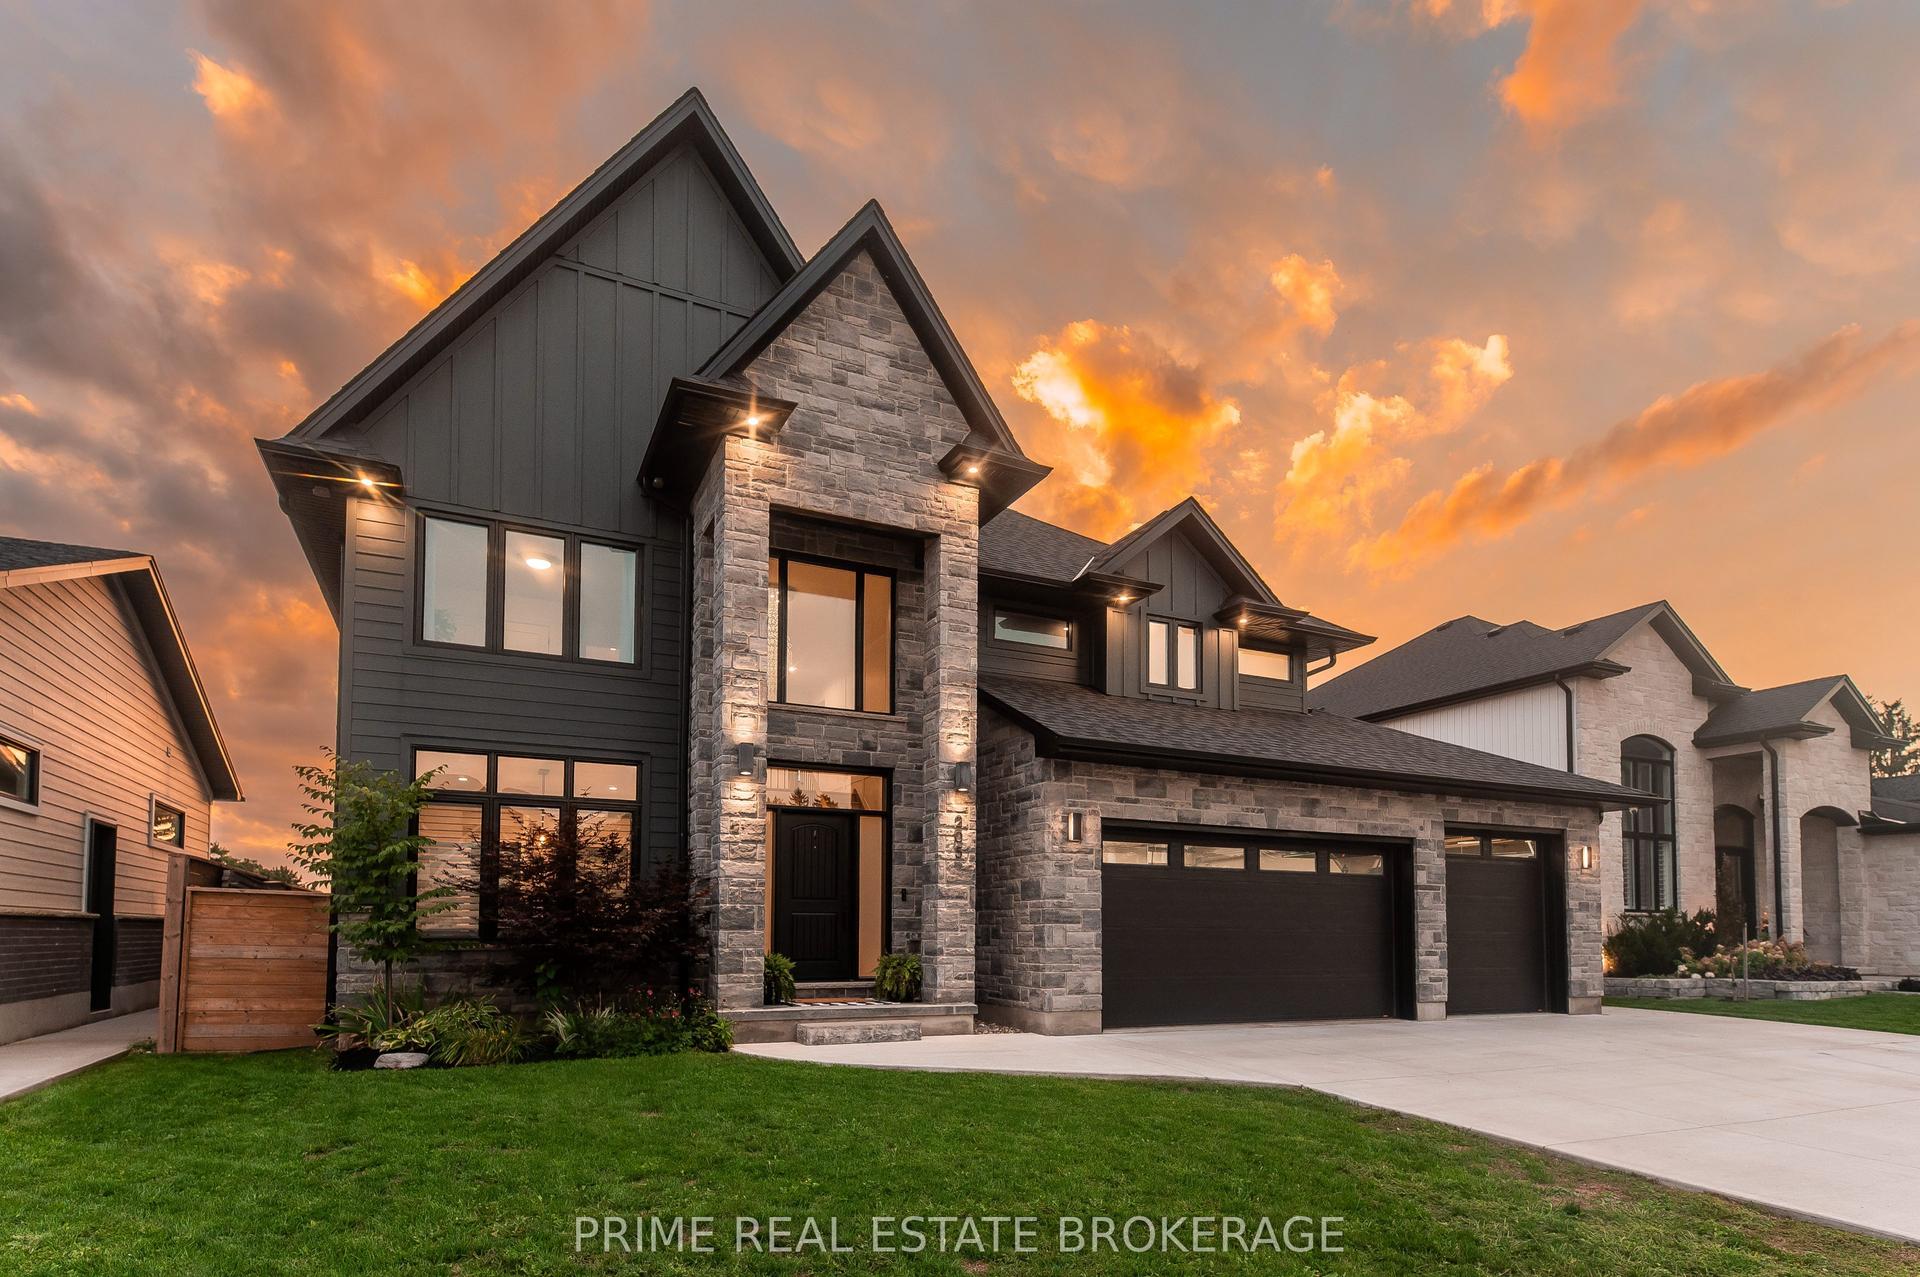
For Sale2 h ago
$1,689,900
Detached
est. $7,409/mo
205 Martin Road, Delaware Town
Middlesex Centre, ON
4+1 bd
4 ba
2,750
8
MLS# X13795122Prime Real Estate Brokerage
WhatsApp Aman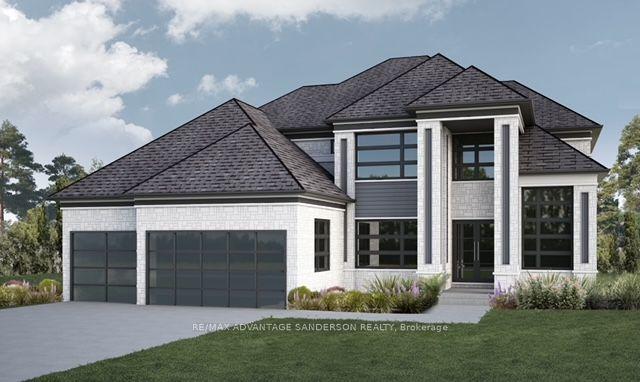
For Sale6 months ago
$1,580,000
Detached
est. $6,927/mo
72 Arrowwood Path, Ilderton
Middlesex Centre, ON
4 bd
4 ba
3,250
6
MLS# X12929674Re/Max Advantage Sanderson Realty
WhatsApp Aman