For Sale
3754 LAKESHORE Road
981 - Lincoln Lake, Lincoln, ON
$1,399,900
4Bd
3Ba
2,250+sqft
6Parking
90 x 180 ftlot
$622/sqft
DetachedMLS# X13497812Listed 2026-06-2732 DOM
Heating
Water Heater Owned
Cooling
Central Vacuum
Basement
Partially Finished
On the market for 32 days — longer than average. The seller may be open to negotiation.
About this home
Ninety feet of private Lake Ontario frontage, gardens at every turn, and a 4 bedroom home renovated floor to ceiling - 3754 Lakeshore Road delivers the lakefront lifestyle at a price point that is rare to find. Set on a 0.37-acre lot in Vineland's Lakeshore community, mature trees, perennial beds, and stone pathways wind from a long gravel drive to a home that feels like a year-round retreat. Inside, craftsmanship shows in every space: a renovated eat-in kitchen (2019) with island seating, an updated primary ensuite (2015), and a refreshed mudroom and bathroom (2018). Three fireplaces, including one in the primary bedroom and another in the sunroom overlooking the water, set the tone for cozy nights in, while open living areas flow easily for entertaining. Step outside and the lifestyle continues: a salt water hot tub under a pergola, a fire pit for evening gatherings, a gravel patio for outdoor dining, and direct access to your own shoreline. A detached workshop and barn offer space for hobbies or projects, with parking for six vehicles in the driveway. Recent upgrades include a new propane furnace (2025), central air (2020), new vinyl siding (2019), and a brand new 3,200-gallon cistern with new pump (2026). This is direct waterfront living, gardens and gathering spaces included, minutes to Niagara wine country, the QEW, and downtown Beamsville.
RenovatedWaterfront
Rooms
Main Floor
| Living Room | 6.17 × 5.00 m | |
| Dining Room | 5.77 × 3.15 m | |
| Kitchen | 4.67 × 3.00 m | |
| Family Room | 5.16 × 4.67 m | |
| Laundry | 2.13 × 6.17 m | |
| Bathroom | 0.00 × 0.00 m | 4 Pc Bath |
Second Floor
| Primary Bedroom | 5.94 × 4.85 m | |
| Bathroom | 0.00 × 0.00 m | 3 Pc Ensuite |
| Bedroom | 5.13 × 3.02 m | |
| Bedroom | 3.81 × 3.02 m | |
| Bedroom | 2.95 × 3.73 m | |
| Bathroom | 0.00 × 0.00 m | 2 Pc Bath |
Features
- Central Vacuum
- Propane Tank
- Sump Pump
- Water Heater Owned
- Hot Tub
- Landscaped
- Privacy
- Year Round Living
- Partially Finished
- Central Air
- 2-Storey
Financials
Annual Taxes
$8,493.42
Estimated Rental Income
Entire property$4,000 – $6,500/mo
Rental yield3.4% – 5.6%
*Estimates based on comparable rentals in the area. Actual income may vary.
Market Data — Lincoln
Days on market32 days
Buyer's MarketSeller's Market
Based on active listings in Lincoln. Data updates daily.
Our estimate for this home
Estimated range
$1.36M – $1.58M
Mid-point $1.47M · ~$652/sqft
How this listing compares
$1.36MList · $1.40M$1.58M
Low confidence·Based on 8 981 - lincoln lake comparables
Estimated range is generated automatically from active comparables and is for informational purposes only. Not an appraisal — contact Aman for a full comparative market analysis that factors in condition, renovations, and positioning.
Getting around
How walkable, bikeable, and transit-friendly this neighbourhood is.
56
/ 100
Walk Score
Somewhat Walkable
41
/ 100
Transit Score
Some Transit
42
/ 100
Bike Score
Somewhat Bikeable
Scores are estimates based on neighbourhood data and are for informational purposes only.
MLS® data courtesy of the Toronto Regional Real Estate Board (TRREB).
The information provided herein must only be used by consumers that have a bona fide interest in the purchase, sale, or lease of real estate and may not be used for any commercial purpose or any other purpose. Listing information is deemed reliable but is not guaranteed accurate by the Toronto Regional Real Estate Board, the listing brokerage, or this website. The trademarks REALTOR®, REALTORS® and the REALTOR® logo are controlled by The Canadian Real Estate Association (CREA) and identify real estate professionals who are members of CREA. MLS®, Multiple Listing Service®, and the associated logos are owned by CREA. Not intended to solicit properties currently listed for sale or buyers under contract.
You may also like
More homes in Lincoln
Hand-picked listings with a similar price range and style.
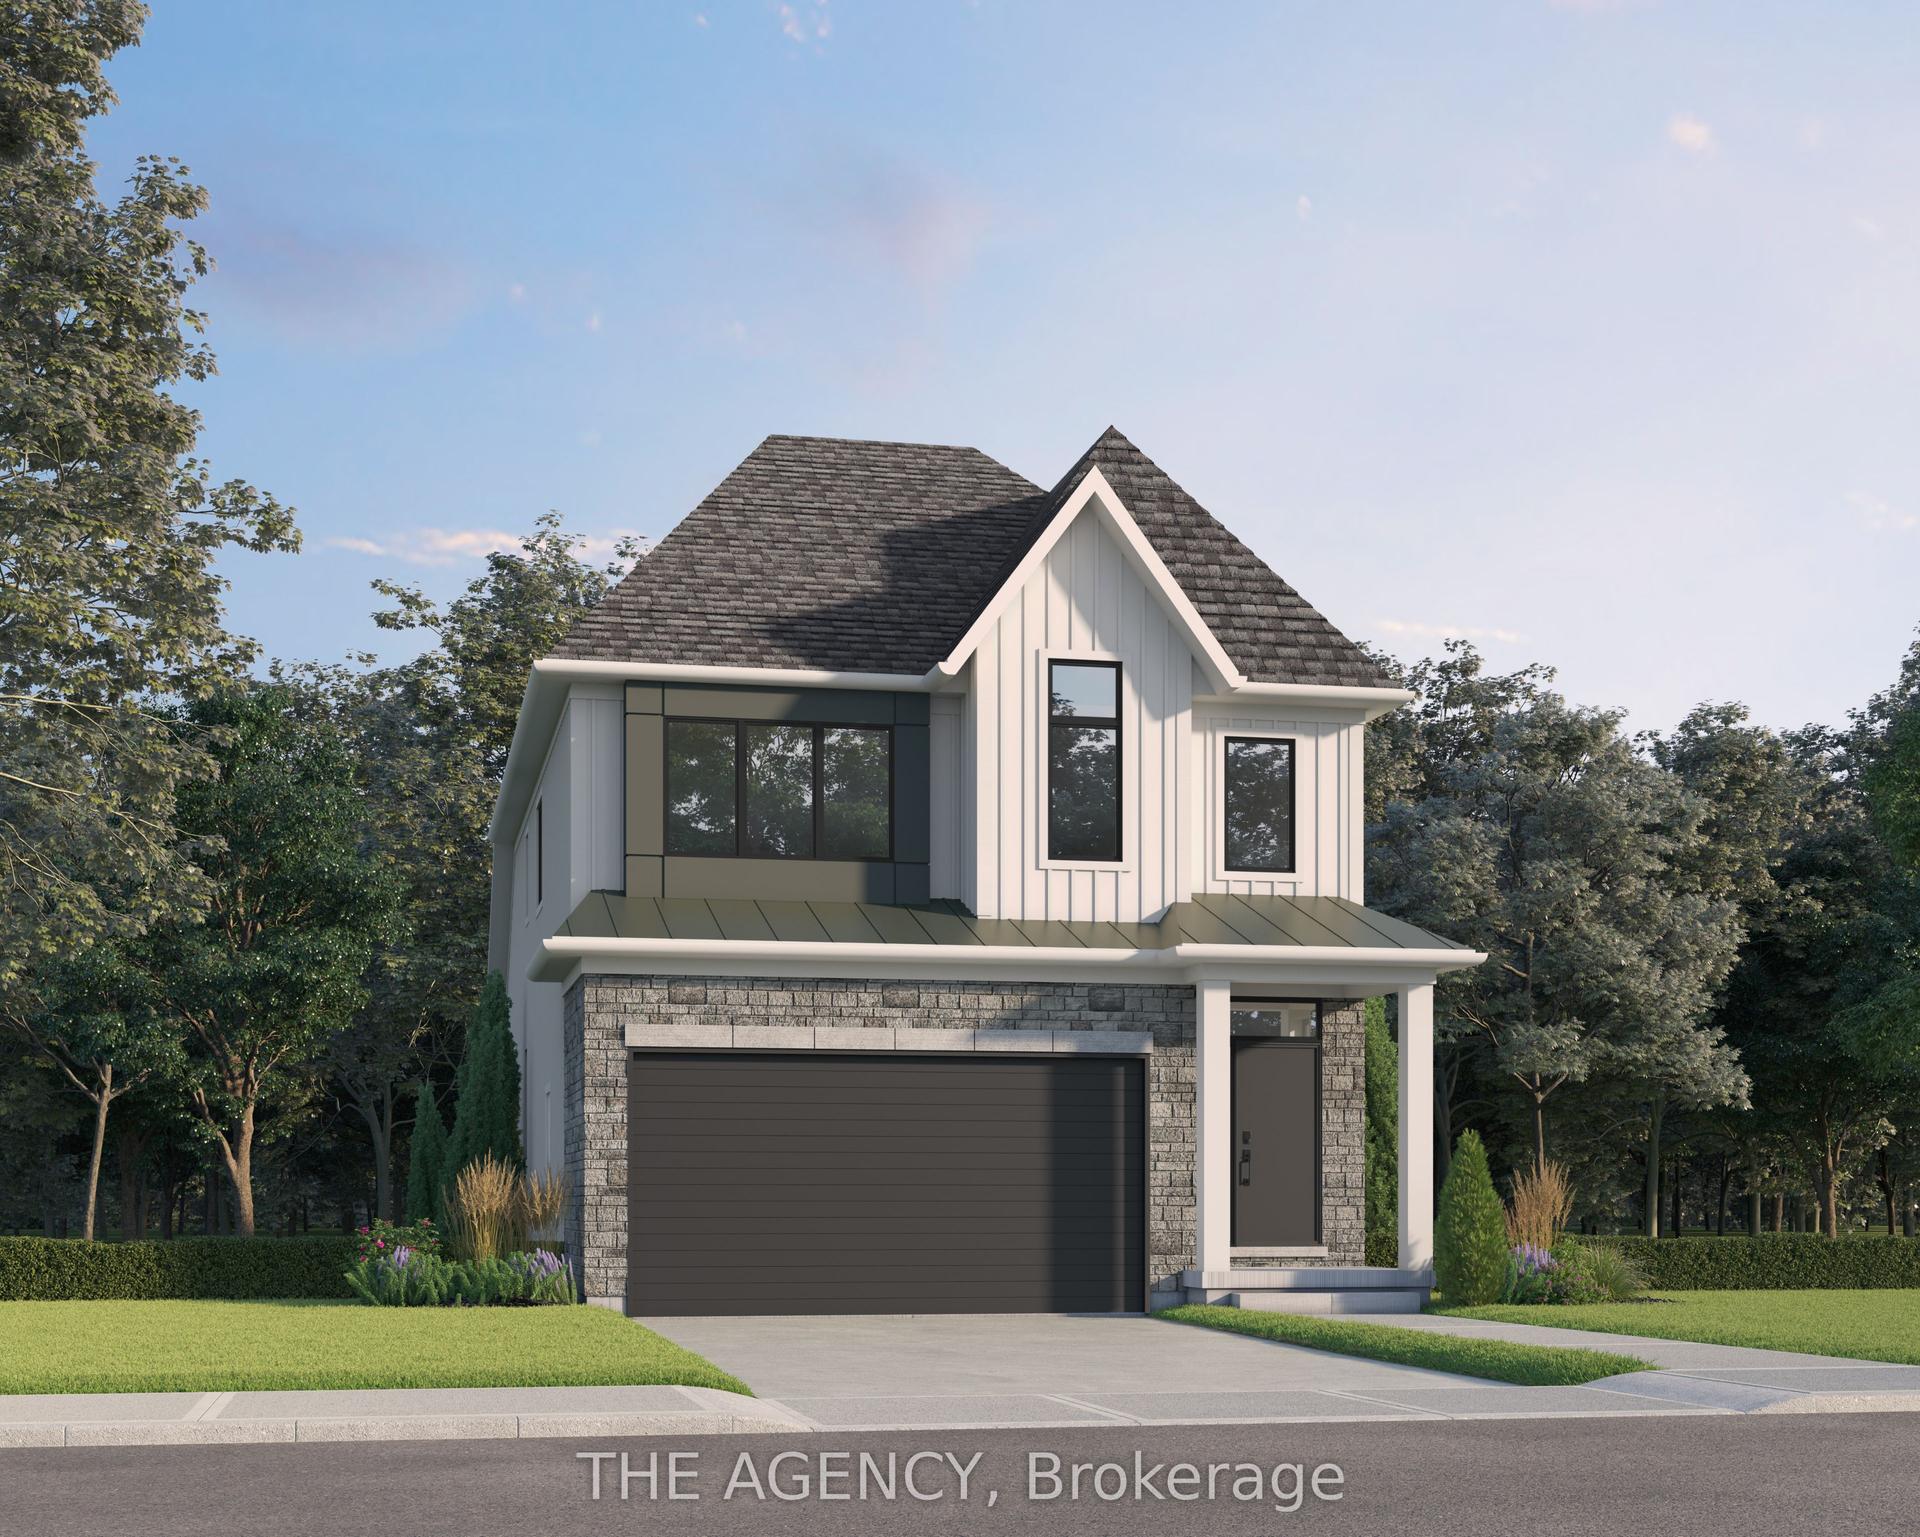
For Sale1 day ago
$1,080,800
Detached
est. $4,738/mo
LOT 68 Portofino Drive, 980 - Lincoln-Jordan/Vineland
Lincoln, ON
3 bd
3 ba
1,750
4
MLS# X13611218The Agency
WhatsApp Aman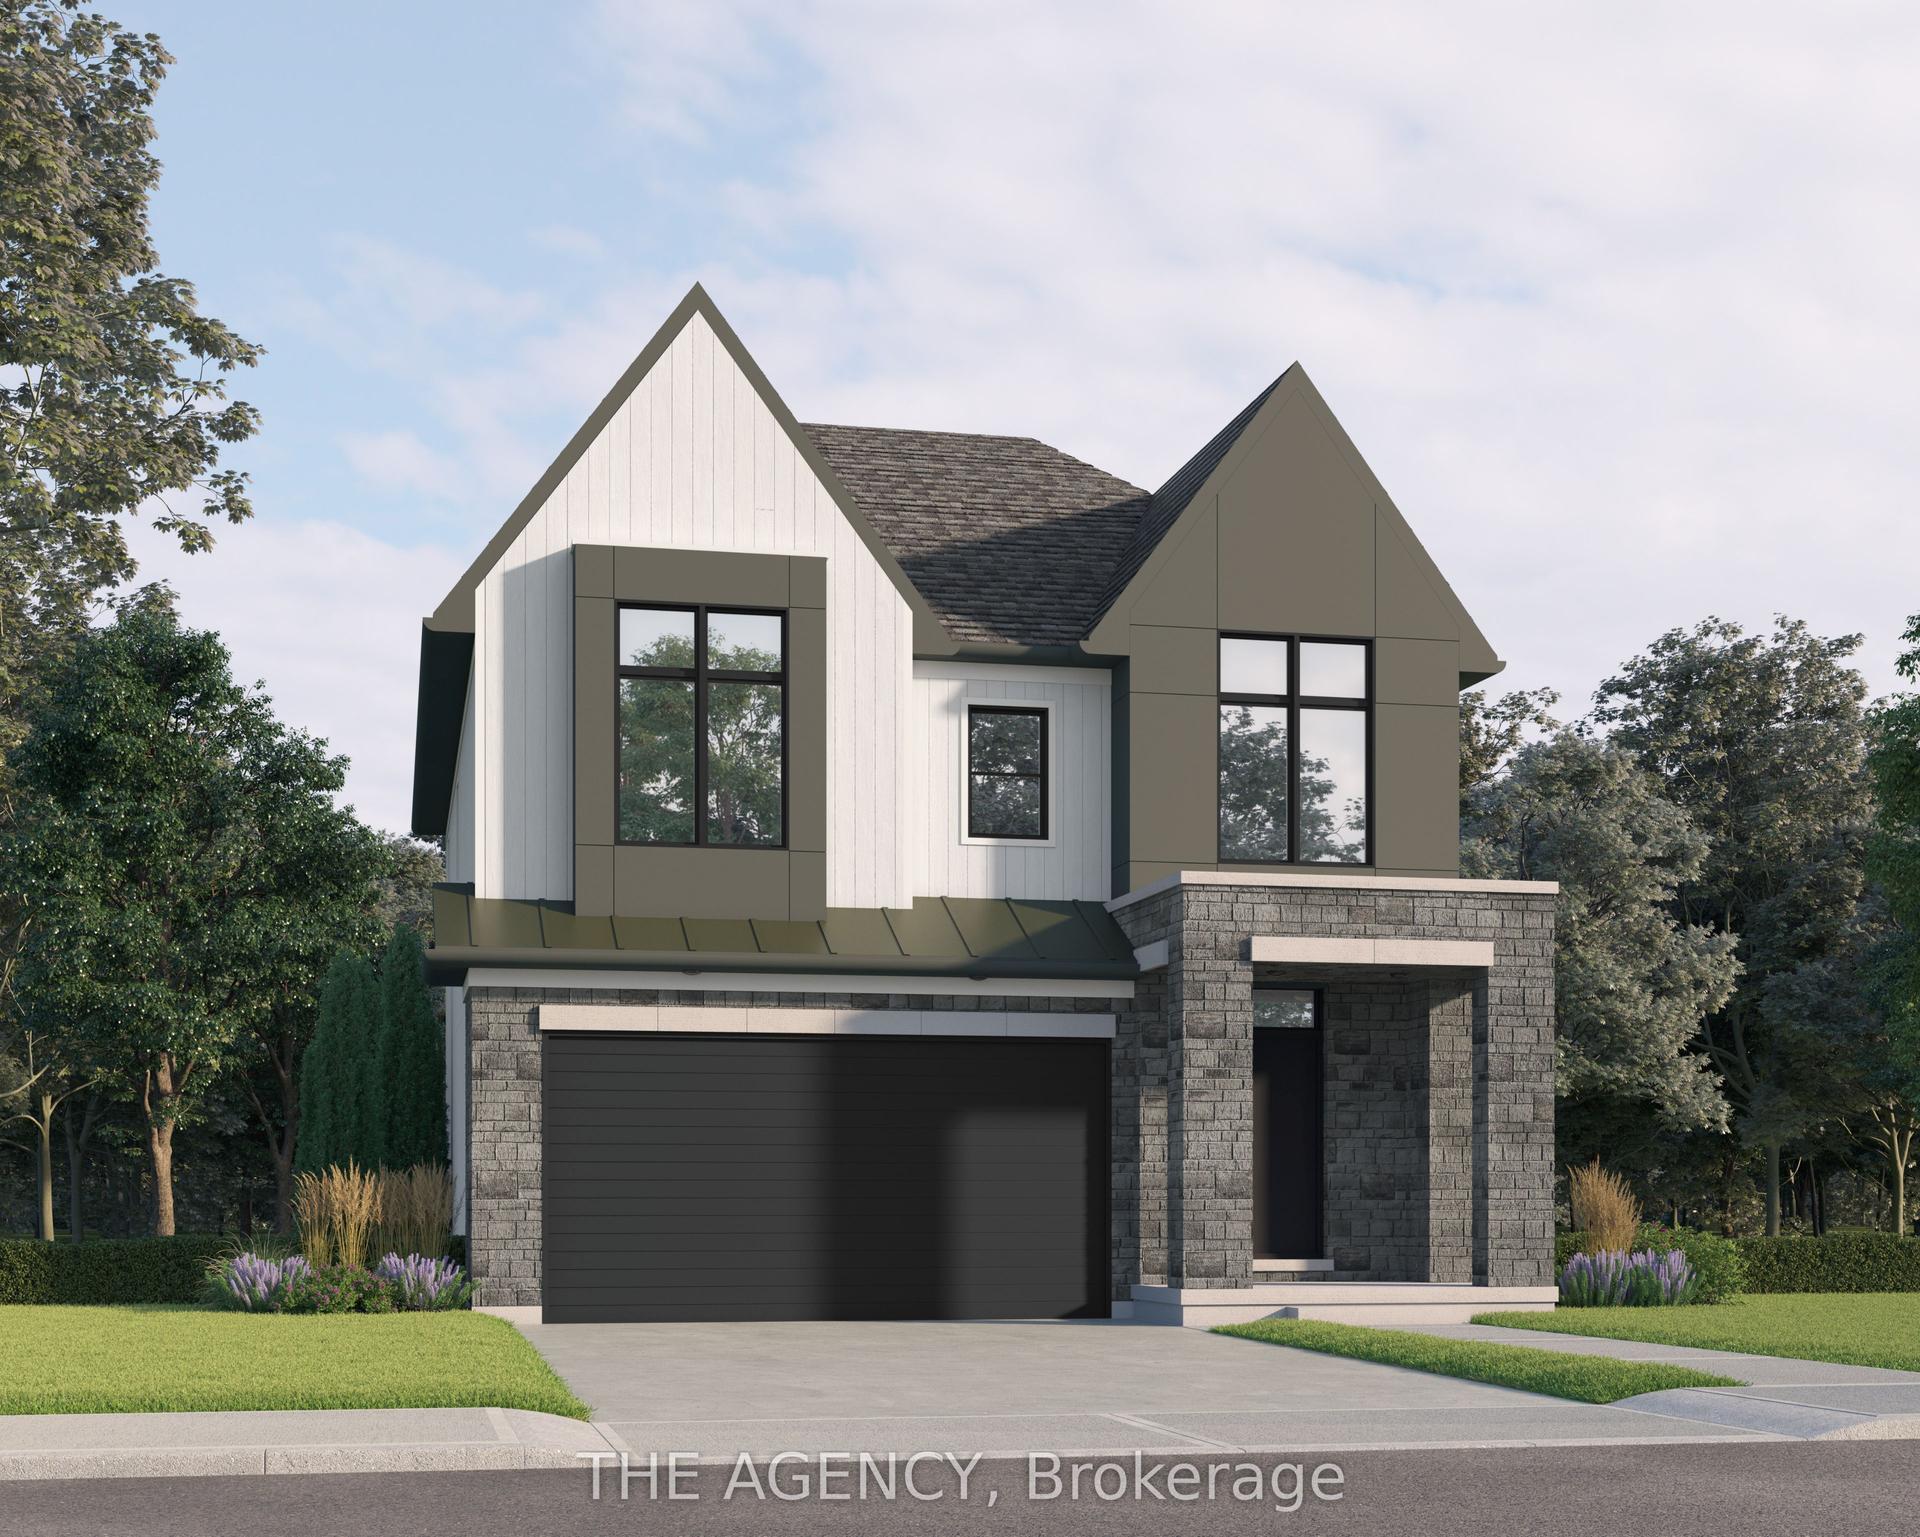
For Sale1 day ago
$1,168,800
Detached
est. $5,124/mo
LOT 9 Portofino Drive, 980 - Lincoln-Jordan/Vineland
Lincoln, ON
4 bd
3 ba
2,250
4
MLS# X13611202The Agency
WhatsApp Aman
