1922 Kerr Line Road
About this home
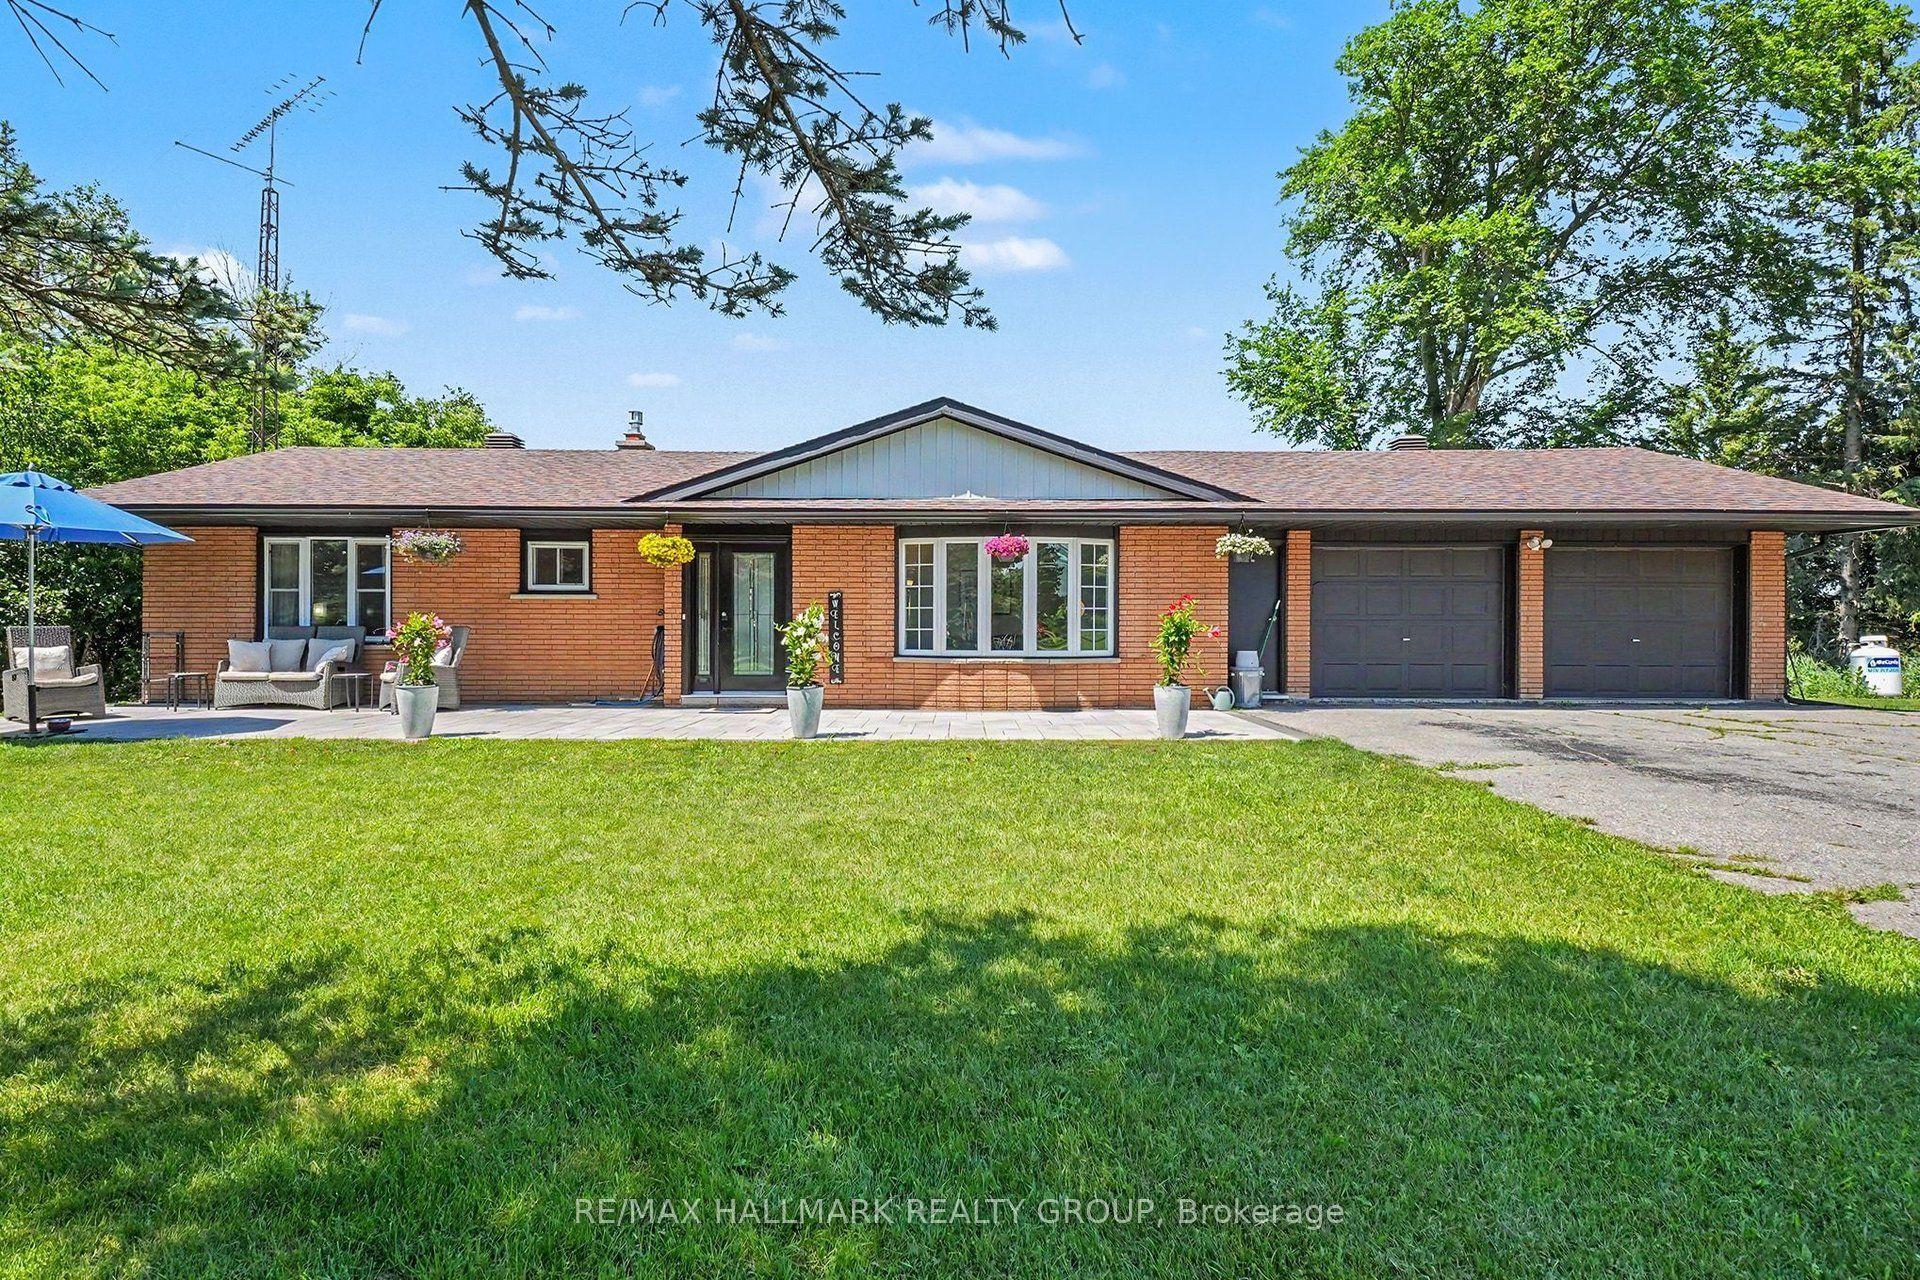
Welcome to 1922 Kerr Line, a beautifully refinished home offering space, comfort, and peaceful country views. This 4-bedroom, 3-bath property has been completely refreshed throughout, creating a move-in-ready home with room for family, guests, and everyday living. An office adds valuable flexibility for working from home, hobbies, or a quiet study space.Inside, the updated finishes give the home a clean, modern feel while maintaining a warm and welcoming atmosphere. With generous living areas and a practical layout, there is space to gather, relax, and enjoy the comfort of a thoughtfully improved home.Outside, the property offers excellent function and storage with a carport, single-car garage/workshop, and garden shed. Covered eavestroughs help with ease of maintenance, while the established landscaping and gardens add charm and curb appeal.At the back of the home, the 3-season room is a standout feature, providing the perfect place to enjoy the peaceful view over the back fields, with trees in the distance and rolling hills beyond. Whether you are enjoying morning coffee, an evening breeze, or a quiet moment at the end of the day, this space captures the beauty of the setting.With 4 bedrooms, 3 bathrooms, an office, refinished interiors, useful outbuildings, and scenic country views, 1922 Kerr Line offers a wonderful balance of comfort, function, and rural charm.
Rooms
| Foyer | 2.32 × 3.82 m | |
| Office | 3.80 × 3.82 m | |
| Bathroom | 1.24 × 1.79 m | |
| Living Room | 6.25 × 3.59 m | |
| Dining Room | 3.99 × 5.32 m | |
| Kitchen | 2.77 × 4.16 m | |
| Foyer | 5.01 × 2.82 m | |
| Sunroom | 5.38 × 2.75 m | Separate Room |
| Primary Bedroom | 3.98 × 3.51 m | |
| Bathroom | 2.71 × 2.34 m | 3 Pc Ensuite |
| Laundry | 1.63 × 1.66 m | |
| Bathroom | 1.98 × 1.66 m | 4 Pc Bath |
| Sitting | 2.84 × 5.46 m | |
| Bedroom 2 | 3.35 × 3.38 m | |
| Bedroom 3 | 3.46 × 4.68 m | |
| Bedroom 4 | 3.43 × 2.82 m |
Features
- Water Heater Owned
- Porch
- Recreational Area
- Year Round Living
- Landscaped
- Unfinished
- Half
- None
- 2-Storey
Financials
Estimated Rental Income
*Estimates based on comparable rentals in the area. Actual income may vary.
Market Data — Whitewater Region
Based on active listings in Whitewater Region. Data updates daily.
Our estimate for this home
Estimated range is generated automatically from active comparables and is for informational purposes only. Not an appraisal — contact Aman for a full comparative market analysis that factors in condition, renovations, and positioning.
Getting around
How walkable, bikeable, and transit-friendly this neighbourhood is.
Scores are estimates based on neighbourhood data and are for informational purposes only.
MLS® data courtesy of the Toronto Regional Real Estate Board (TRREB).
The information provided herein must only be used by consumers that have a bona fide interest in the purchase, sale, or lease of real estate and may not be used for any commercial purpose or any other purpose. Listing information is deemed reliable but is not guaranteed accurate by the Toronto Regional Real Estate Board, the listing brokerage, or this website. The trademarks REALTOR®, REALTORS® and the REALTOR® logo are controlled by The Canadian Real Estate Association (CREA) and identify real estate professionals who are members of CREA. MLS®, Multiple Listing Service®, and the associated logos are owned by CREA. Not intended to solicit properties currently listed for sale or buyers under contract.
More homes in Whitewater Region
Hand-picked listings with a similar price range and style.