For Lease
61 Pinehurst Avenue C #C
4202 - Hintonburg, West Centre Town, ON
$2,499
2Bd
2Ba
900+sqft
0Parking
33 x 100 ftlot
$3/sqft
MultiplexMLS# X13499022Listed 2026-06-2821 DOM
About this home
Welcome to this beautifully designed 2-bedroom, 2-bathroom apartment at 61 Pinehurst Avenue. Filled with an abundance of natural light, this bright and inviting suite offers a spacious open-concept layout that seamlessly combines the living, dining, and kitchen areas, creating the perfect space for both relaxing and entertaining. The modern kitchen features quality finishes and stainless steel appliances, while the two generously sized bedrooms include a primary suite with a private ensuite bathroom. Large windows throughout the home flood the space with natural light, creating a warm and welcoming atmosphere. Enjoy the convenience of in-suite laundry, contemporary finishes, and a thoughtfully designed floor plan that maximizes both comfort and functionality. Perfectly located in Ottawa's desirable Mechanicsville neighbourhood, the property is within walking distance of Tunney's Pasture LRT Station, providing fast and convenient access to downtown Ottawa, the University of Ottawa, Carleton University, government offices, shopping, restaurants, parks, and scenic cycling paths. Whether you're a professional, student, or anyone seeking excellent transit access, this location offers exceptional convenience. Off-site parking is available for an additional monthly fee (subject to availability). Experience bright, modern living with outstanding transit connectivity in one of Ottawa's most convenient communities. Off-site parking is available close by with fee.
Rooms
Main Floor
| Living Room | 3.48 × 3.22 m | |
| Kitchen | 3.22 × 2.20 m | |
| Primary Bedroom | 3.00 × 3.08 m | 3 Pc Bath |
| Bedroom | 3.36 × 2.80 m | |
| Bathroom | 3.00 × 1.20 m | |
| Bathroom | 2.30 × 1.12 m |
Features
- Carpet Free
- None
- Wall Unit(s)
- 3-Storey
Financials
Estimated Rental Income
Entire property$2,600 – $3,800/mo
Rental yield1248.5% – 1824.7%
*Estimates based on comparable rentals in the area. Actual income may vary.
Market Data — West Centre Town
Days on market21 days
Buyer's MarketSeller's Market
Based on active listings in West Centre Town. Data updates daily.
Other rentals like this
Similar rentals in West Centre Town
Same property type, similar price, similar size — currently for rent.
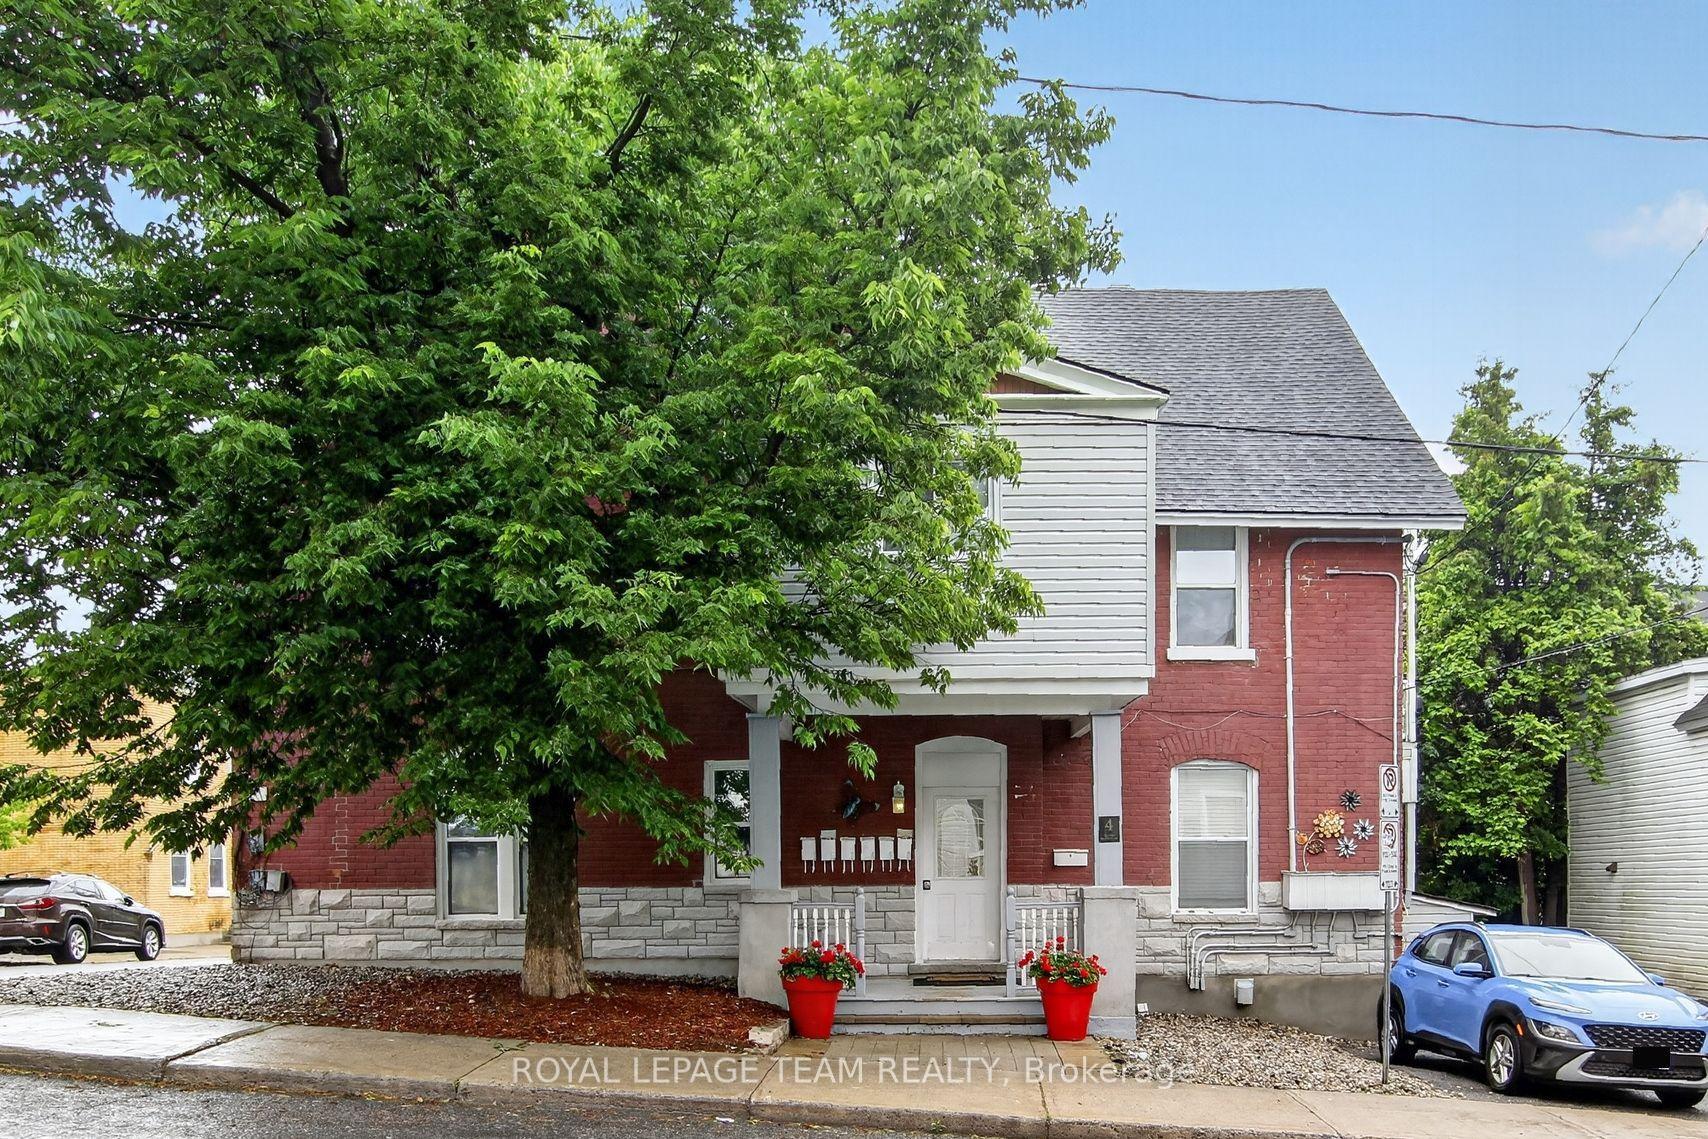
For Lease27 days ago
$2,200
Multiplex
4 Eccles Street 5 #5, 4205 - West Centre Town
West Centre Town, ON
2 bd
1 ba
900
0
MLS# X13480624Royal Lepage Team Realty
WhatsApp Aman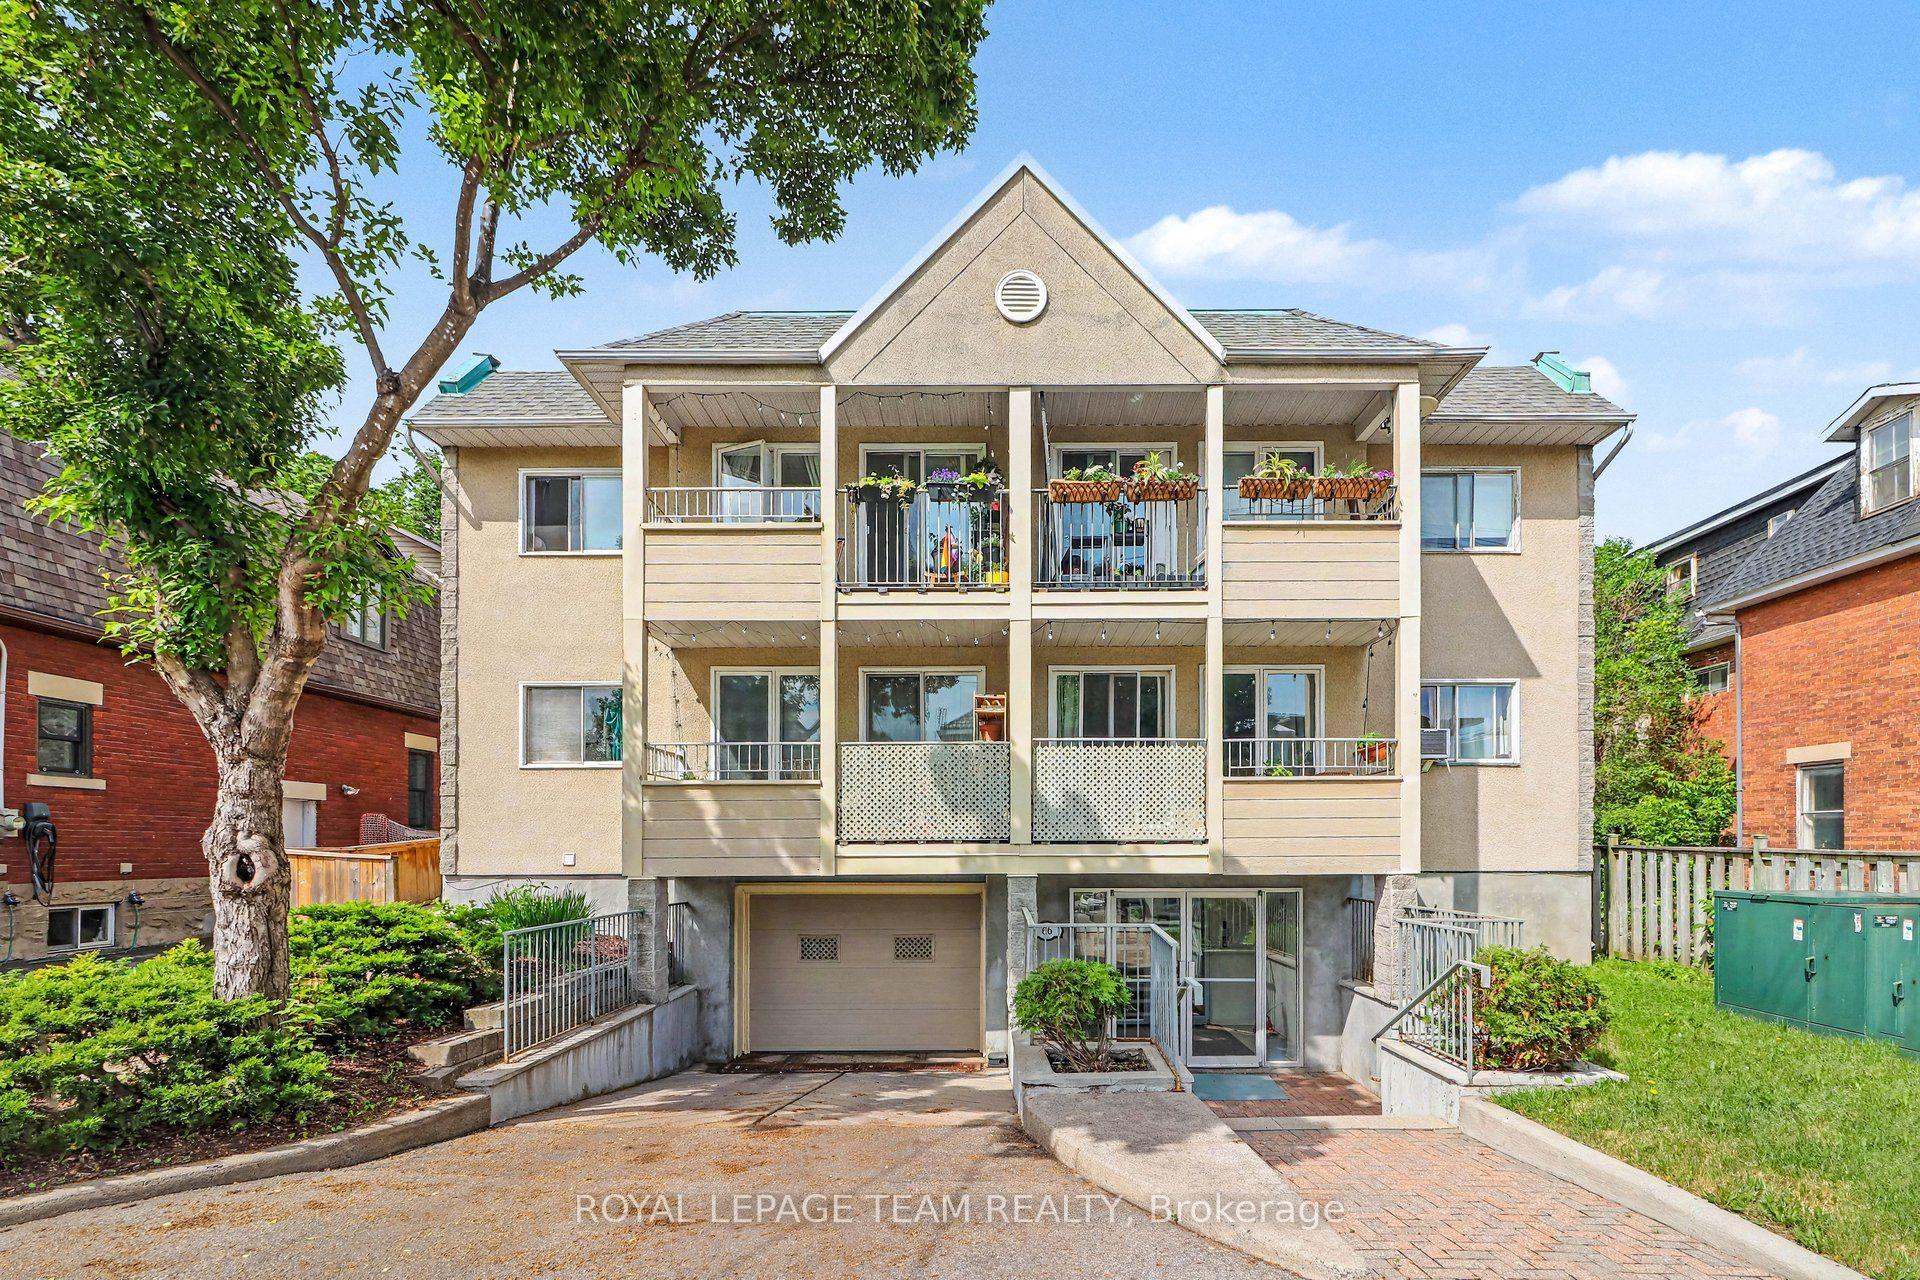
For Lease1 month ago
$2,100
Multiplex
66 St Francis Street 103 #103, 4203 - Hintonburg
West Centre Town, ON
2 bd
1 ba
900
1
MLS# X13437938Royal Lepage Team Realty
WhatsApp Aman

Getting around
How walkable, bikeable, and transit-friendly this neighbourhood is.
51
/ 100
Walk Score
Somewhat Walkable
42
/ 100
Transit Score
Some Transit
55
/ 100
Bike Score
Bikeable
Scores are estimates based on neighbourhood data and are for informational purposes only.
MLS® data courtesy of the Toronto Regional Real Estate Board (TRREB).
The information provided herein must only be used by consumers that have a bona fide interest in the purchase, sale, or lease of real estate and may not be used for any commercial purpose or any other purpose. Listing information is deemed reliable but is not guaranteed accurate by the Toronto Regional Real Estate Board, the listing brokerage, or this website. The trademarks REALTOR®, REALTORS® and the REALTOR® logo are controlled by The Canadian Real Estate Association (CREA) and identify real estate professionals who are members of CREA. MLS®, Multiple Listing Service®, and the associated logos are owned by CREA. Not intended to solicit properties currently listed for sale or buyers under contract.