For Lease
2945 Princess Street N
39 - North of Taylor-Kidd Blvd, Kingston, ON
$3,000
5Bd
2Ba
< 700sqft
6Parking
42.62 x 105.57 mlot
DetachedMLS# X13499850Listed 2026-06-2916 DOM
Basement
Partial Basement
About this home
Prime lease opportunity on Princess Street offering excellentvisibility, accessibility, and flexibility for a variety of residentialand/or office uses, subject to applicable zoning and municipalrequirements. Conveniently located near major routes, public transit,shopping, restaurants, and everyday amenities.The main floor features a bright office or flex room enhanced with potlights, a second spacious room suitable for a variety of uses, and afull washroom with a stand-up shower. The functional layout providesflexibility for professional, live-work, or residential occupancy.The upper level offers three generously sized bedrooms, a walk-incloset, and additional storage space, providing comfortable livingaccommodations or additional office areas. The property's versatileconfiguration allows tenants to adapt the space to their individualneeds.Situated on a large lot with ample on-site parking, this property hasundergone numerous upgrades, with additional improvements currentlyunderway, including the planned installation of new windows andexterior doors. Tenant and tenant's representative are advised toverify all measurements, zoning, permitted uses, and suitability fortheir intended purpose.
Rooms
Main Floor
| Living Room | 3.54 × 5.82 m | Hardwood Floor |
| Bathroom | 1.35 × 2.32 m | Ceramic Floor |
| Dining Room | 3.23 × 3.57 m | Hardwood Floor |
| Kitchen | 3.72 × 4.57 m | Vinyl Floor |
| Office | 2.32 × 3.57 m | Hardwood Floor |
| Bedroom 2 | 3.00 × 3.60 m | Hardwood Floor |
Second Floor
| Bedroom 3 | 2.87 × 5.30 m | Vinyl Floor |
| Bedroom 4 | 3.05 × 3.57 m | Vinyl Floor |
| Bedroom 5 | 2.77 × 2.83 m | Vinyl Floor |
| Other | 0.00 × 0.00 m | Vinyl Floor |
| Bathroom | 1.86 × 2.32 m | Tile Floor |
Basement
| Laundry | 0.00 × 0.00 m | Tile Floor |
| Other | 0.00 × 0.00 m | Tile Floor |
Features
- Carpet Free
- Separate Entrance
- Partial Basement
- None
- 2-Storey
Financials
Estimated Rental Income
Entire property$4,500 – $7,000/mo
Basement apartment$1,800 – $2,500/mo
Rental yield1800.0% – 2800.0%
*Estimates based on comparable rentals in the area. Actual income may vary.
Market Data — Kingston
Days on market16 days
Buyer's MarketSeller's Market
Based on active listings in Kingston. Data updates daily.
Other rentals like this
Similar rentals in Kingston
Same property type, similar price, similar size — currently for rent.
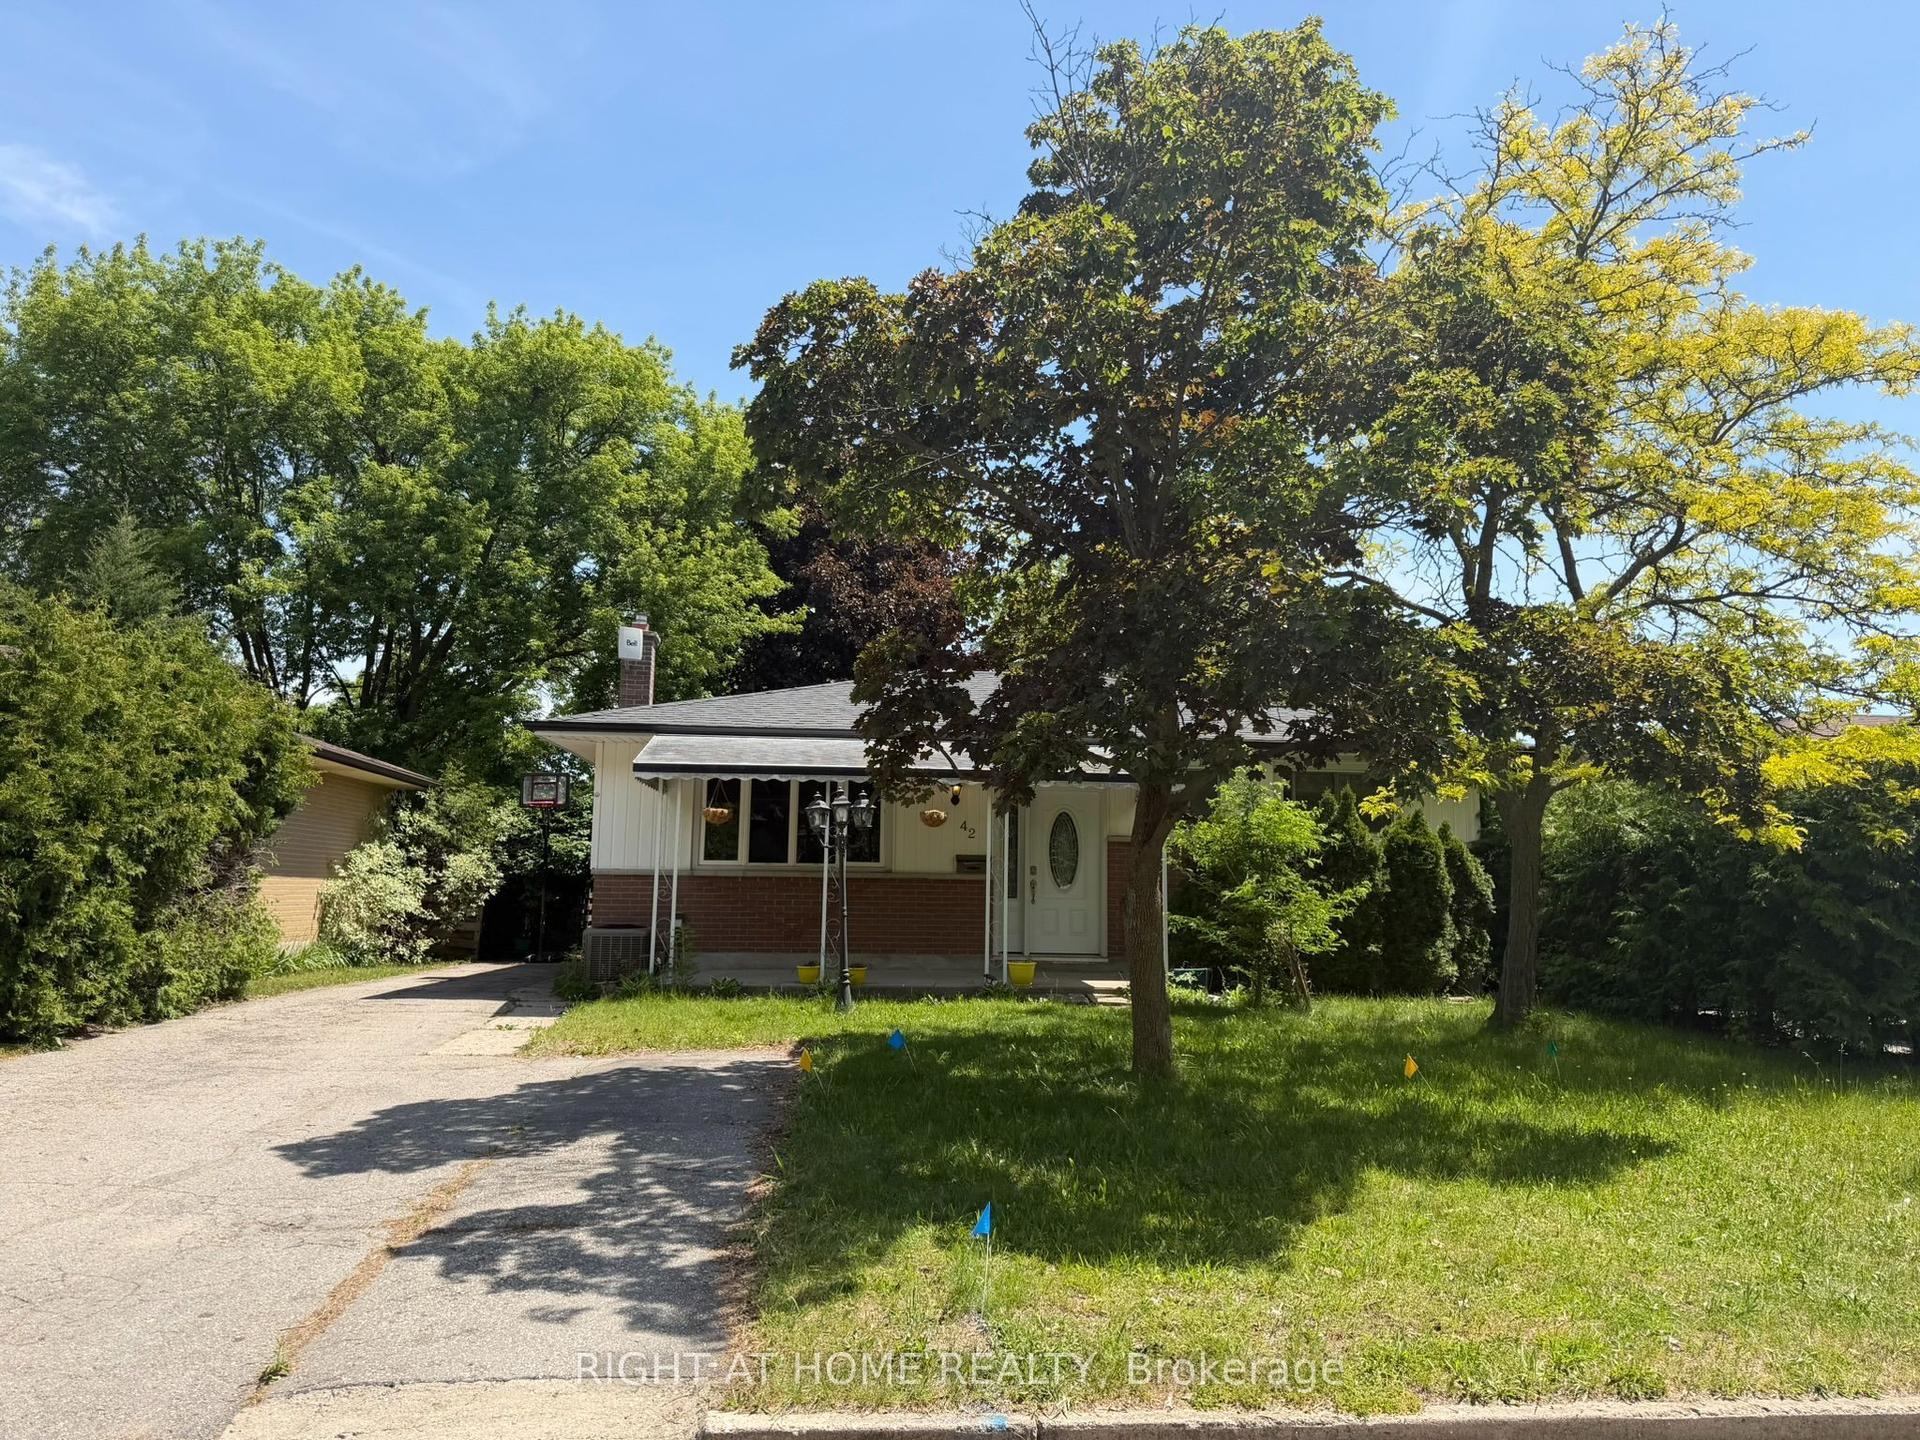
For LeaseJust listed
$3,000
Detached
42 Oneida Road, East D
London East, ON
3+2 bd
2 ba
900
3
MLS# X13570006Right At Home Realty
WhatsApp Aman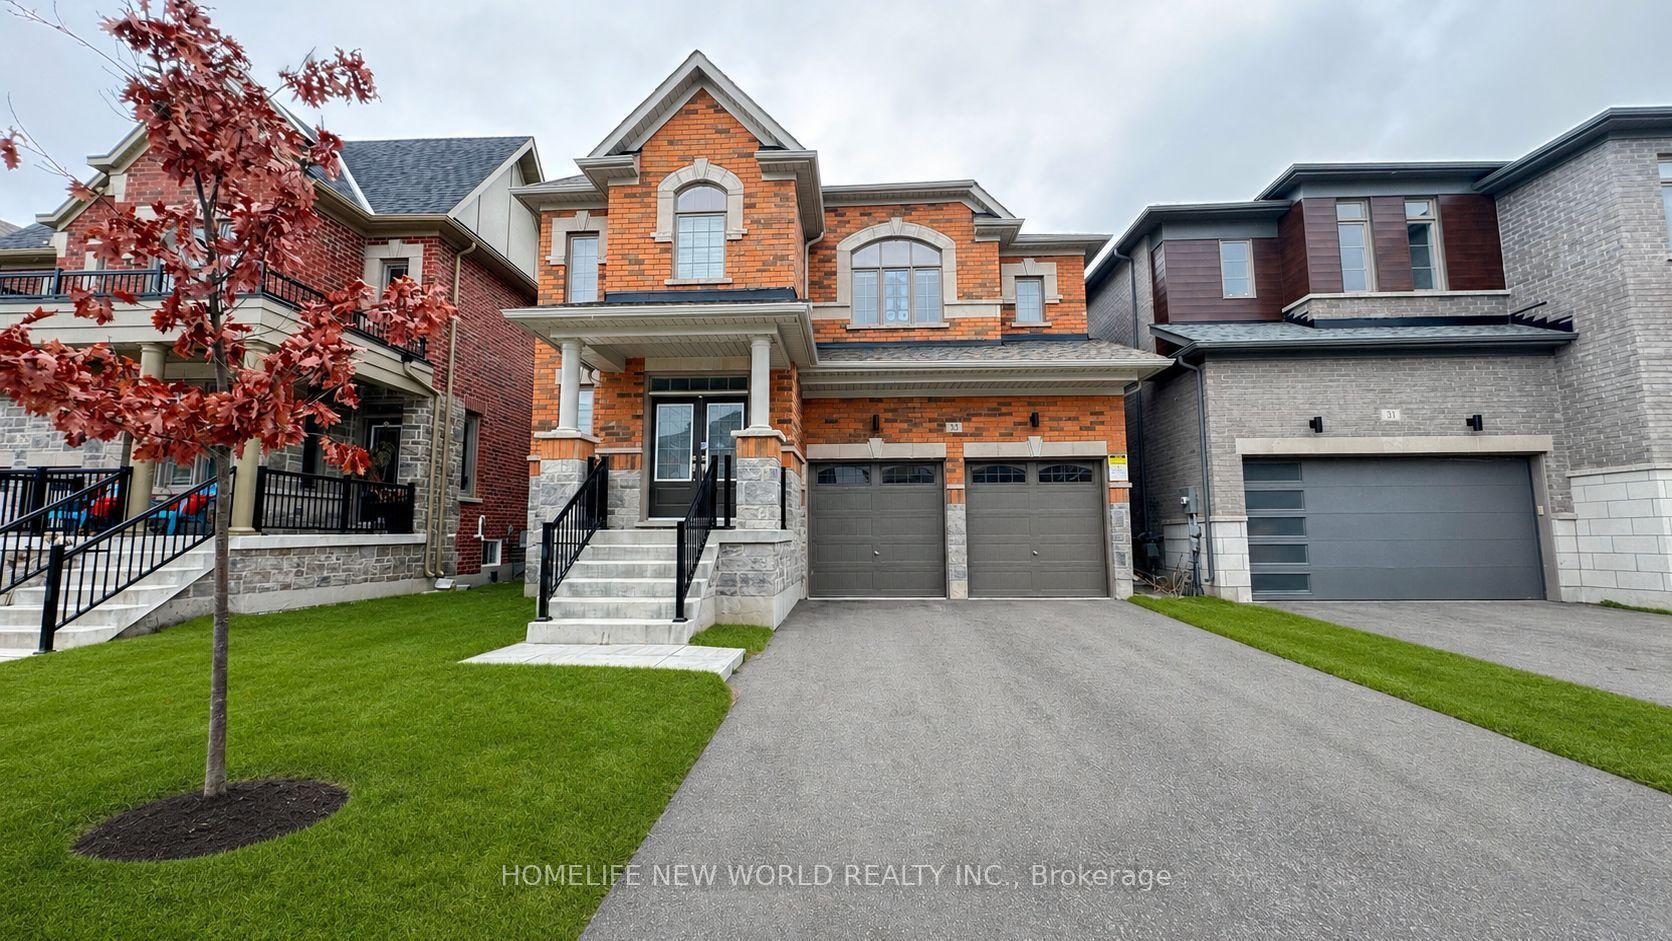
For LeaseJust listed
$3,600
Detached
33 Marlene Johnston Drive, Holland Landing
East Gwillimbury, ON
4 bd
4 ba
2,750
6
MLS# N13569992Homelife New World Realty Inc.
WhatsApp Aman

Getting around
How walkable, bikeable, and transit-friendly this neighbourhood is.
64
/ 100
Walk Score
Somewhat Walkable
35
/ 100
Transit Score
Some Transit
56
/ 100
Bike Score
Bikeable
Scores are estimates based on neighbourhood data and are for informational purposes only.
MLS® data courtesy of the Toronto Regional Real Estate Board (TRREB).
The information provided herein must only be used by consumers that have a bona fide interest in the purchase, sale, or lease of real estate and may not be used for any commercial purpose or any other purpose. Listing information is deemed reliable but is not guaranteed accurate by the Toronto Regional Real Estate Board, the listing brokerage, or this website. The trademarks REALTOR®, REALTORS® and the REALTOR® logo are controlled by The Canadian Real Estate Association (CREA) and identify real estate professionals who are members of CREA. MLS®, Multiple Listing Service®, and the associated logos are owned by CREA. Not intended to solicit properties currently listed for sale or buyers under contract.