For Sale
1000 King Street W 1302 #1302
18 - Central City West, Kingston, ON
$699,000
2Bd
2Ba
1,500+sqft
1Parking
$466/sqft
CondoMLS# X13500694Listed 2026-06-2942 DOM
On the market for 42 days — longer than average. The seller may be open to negotiation.
About this home
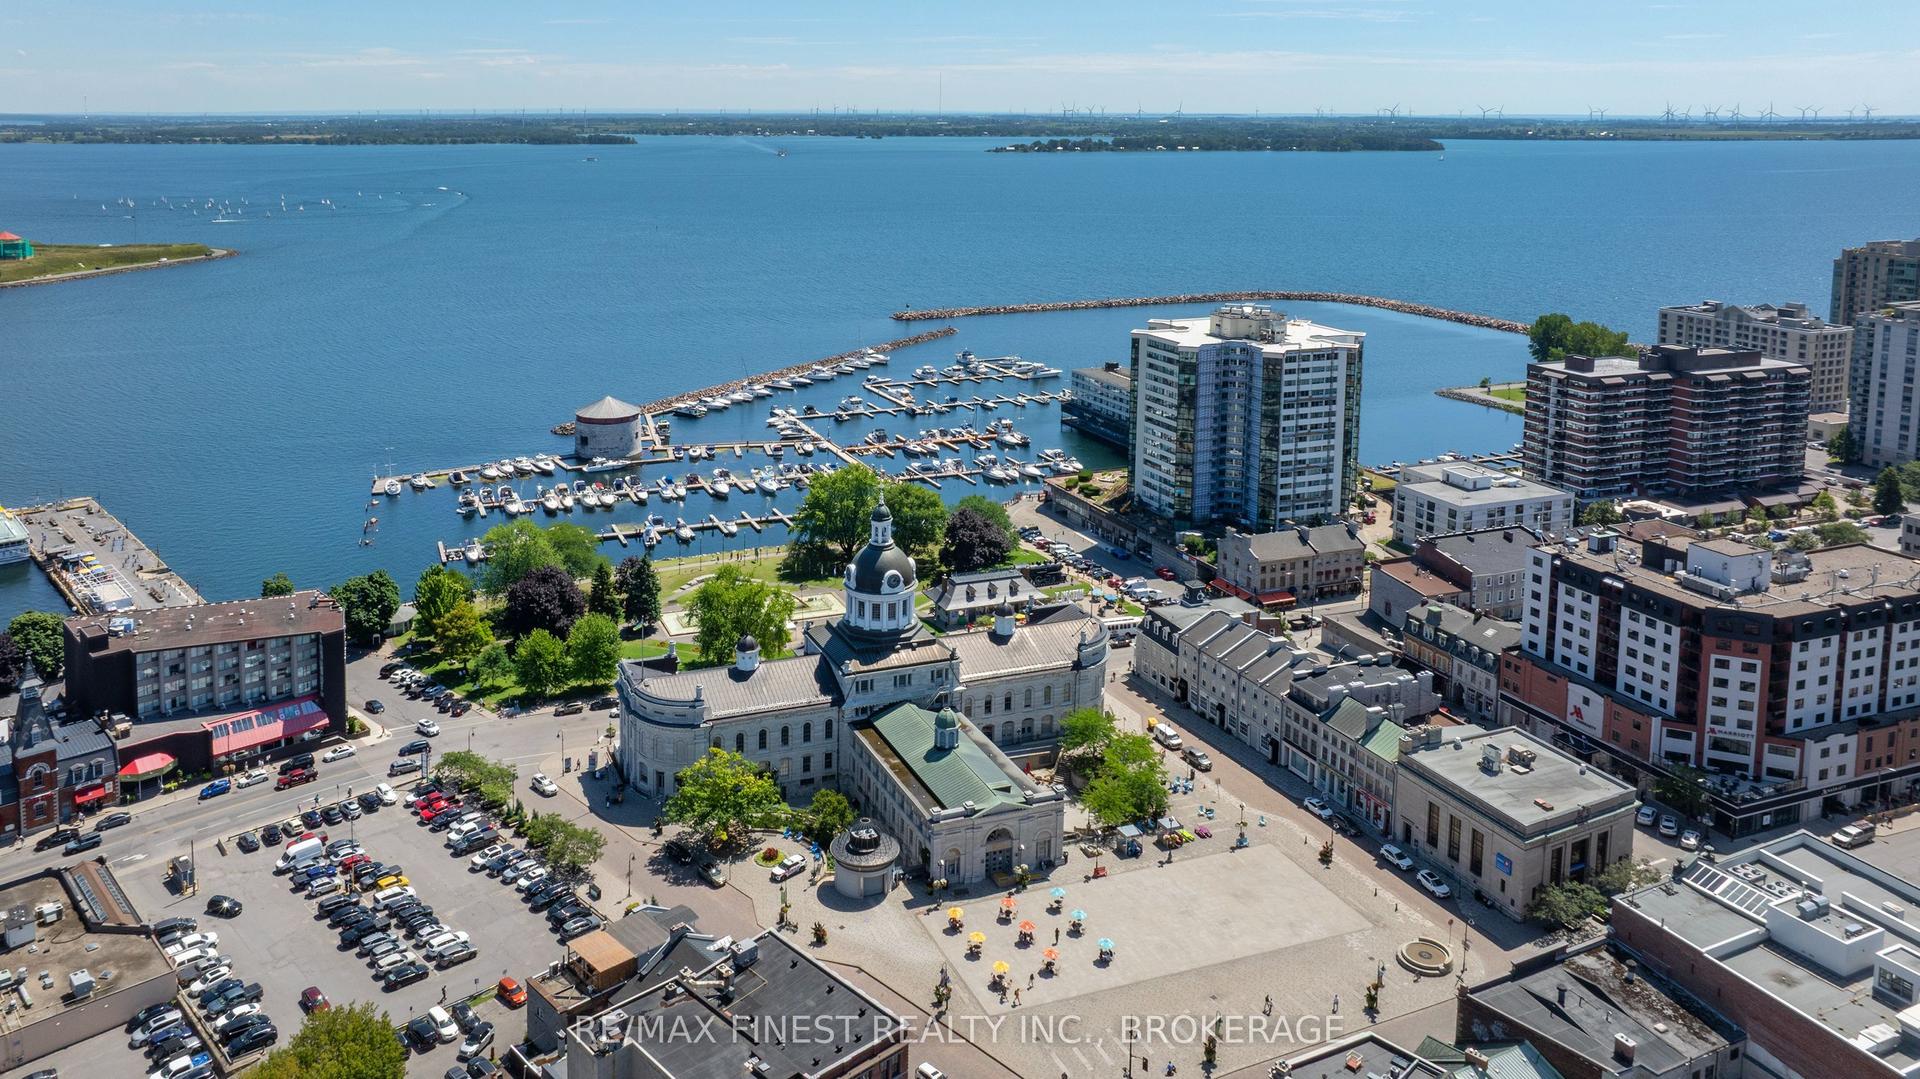
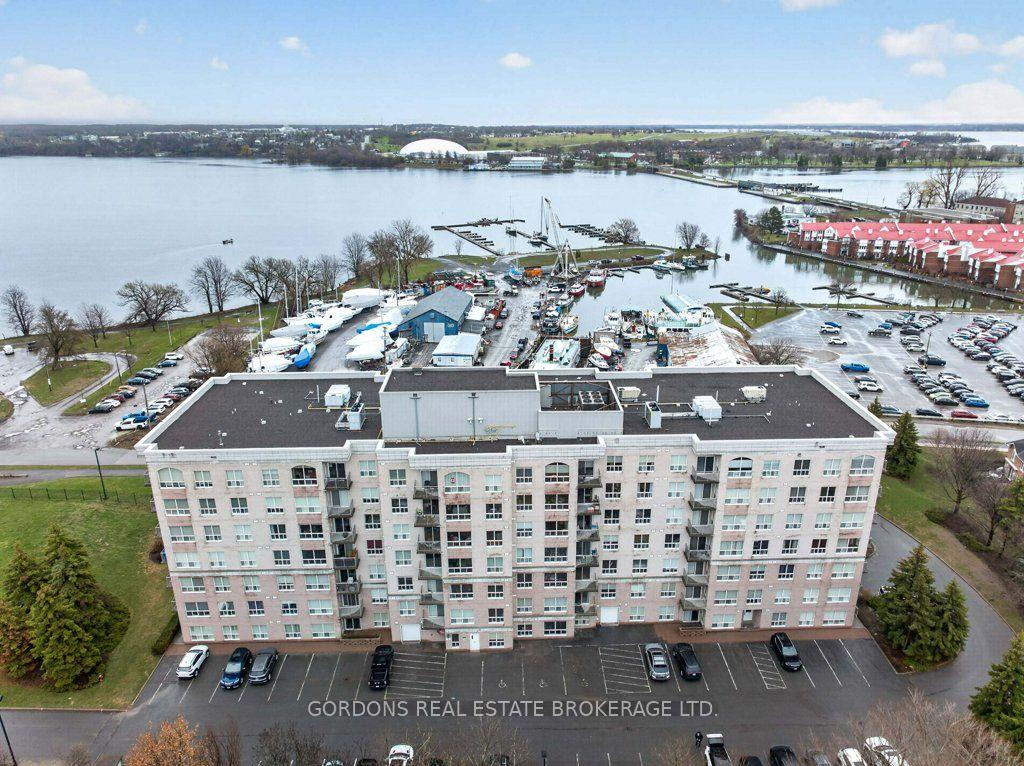
Imagine coming home to this spacious, carpet-free two-bedroom condominium featuring a renovated kitchen complete with stainless steel appliances. Thoughtfully designed with generous bedrooms, well-appointed bathrooms, and a private balcony overlooking the golf course, every detail of this unit is both tasteful and welcoming. The convenience of an owned underground parking space, eliminates the need to clear snow from your vehicle during the winter months. Snowy days can be happily spent enjoying the cozy library or planting in the garden room, dreaming of Spring. 1000 King Street West provides amazing amenities including an indoor pool, hot tub, and Fitness room. No yard maintenance means being outdoors in the summer at the Tennis/Pickle Ball Court, patios and landscaped gardens is simply stress-free. If you enjoy meeting others, there is a vibrant community with year round activities. Nature lovers will be thrilled that the trails at Lake Ontario Park are steps from your door to enjoy a walk year round. Whether entertaining guests in the spacious open living areas of your unit or hosting larger gatherings in the building's party room, Unit 1302 provides a home that balances convenience, beauty and lifestyle.
PoolRenovated
Rooms
Main Floor
| Living Room | 6.56 × 7.99 m | |
| Dining Room | 2.83 × 3.23 m | |
| Kitchen | 3.43 × 3.19 m | |
| Bathroom | 2.43 × 1.71 m | |
| Primary Bedroom | 3.92 × 7.02 m | |
| Bathroom | 2.65 × 3.10 m | 4 Pc Ensuite |
| Bedroom 2 | 3.05 × 5.04 m |
Features
- Carpet Free
- Controlled Entry
- Landscaped
- Lighting
- Apartment
- Wall Unit(s)
Financials
Annual Taxes
$5,699.03
Estimated Rental Income
Entire property$2,600 – $3,500/mo
Rental yield4.5% – 6.0%
*Estimates based on comparable rentals in the area. Actual income may vary.
Market Data — Kingston
Days on market42 days
Buyer's MarketSeller's Market
Based on active listings in Kingston. Data updates daily.
Getting around
How walkable, bikeable, and transit-friendly this neighbourhood is.
78
/ 100
Walk Score
Very Walkable
59
/ 100
Transit Score
Good Transit
55
/ 100
Bike Score
Bikeable
Scores are estimates based on neighbourhood data and are for informational purposes only.
MLS® data courtesy of the Toronto Regional Real Estate Board (TRREB).
The information provided herein must only be used by consumers that have a bona fide interest in the purchase, sale, or lease of real estate and may not be used for any commercial purpose or any other purpose. Listing information is deemed reliable but is not guaranteed accurate by the Toronto Regional Real Estate Board, the listing brokerage, or this website. The trademarks REALTOR®, REALTORS® and the REALTOR® logo are controlled by The Canadian Real Estate Association (CREA) and identify real estate professionals who are members of CREA. MLS®, Multiple Listing Service®, and the associated logos are owned by CREA. Not intended to solicit properties currently listed for sale or buyers under contract.
You may also like
More homes in Kingston
Hand-picked listings with a similar price range and style.
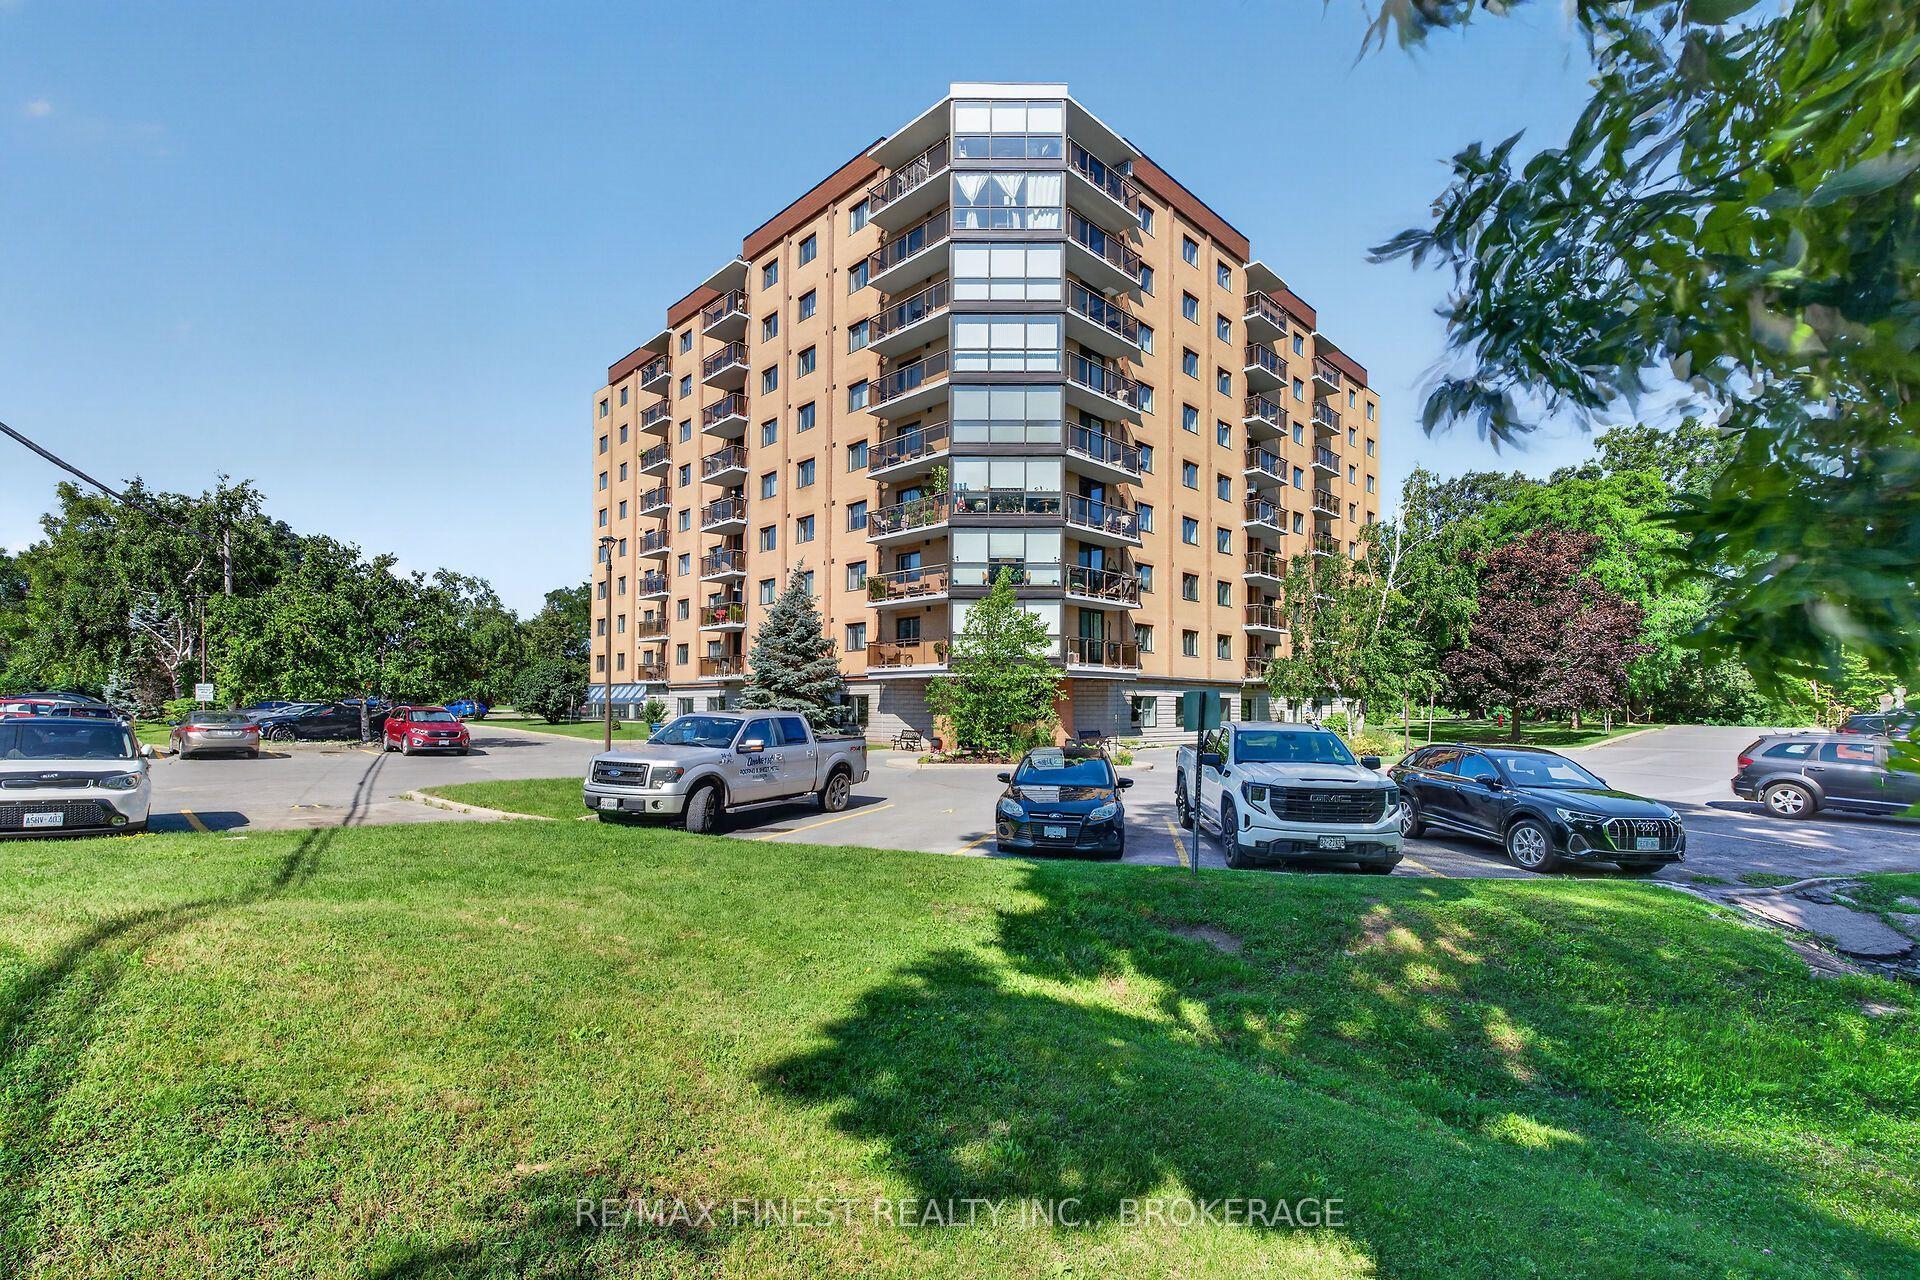
For Sale10 h ago
$525,900
Condo
est. $2,306/mo
120 Barrett Court 607 #607, 13 - Kingston East (Incl Barret Crt)
Kingston, ON
2 bd
2 ba
950
2
MLS# X13659158Re/Max Finest Realty Inc., Broker…
WhatsApp Aman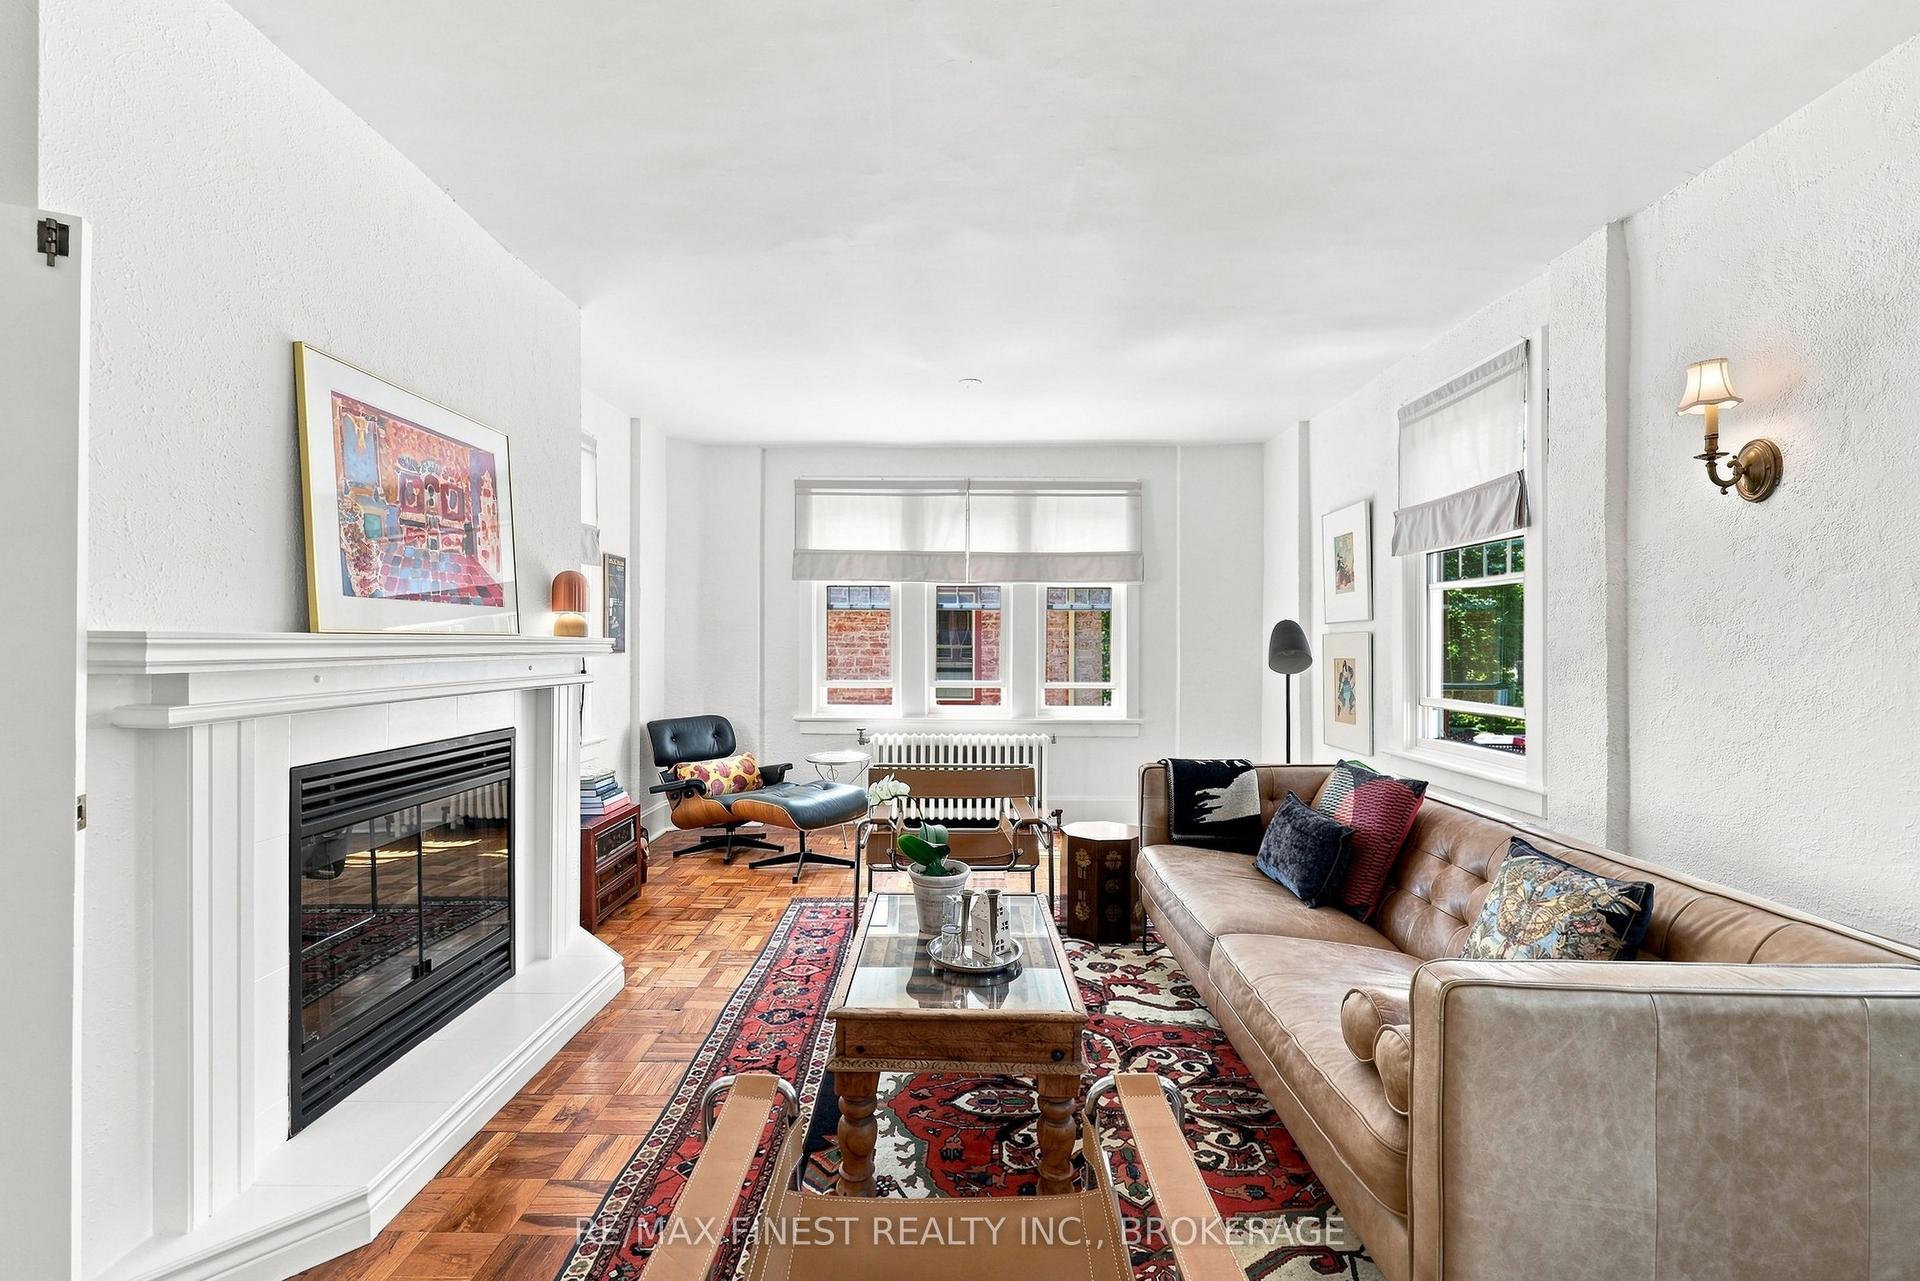
For Sale10 h ago
$590,000
Condo
est. $2,587/mo
67 Sydenham Street 201 #201, 14 - Central City East
Kingston, ON
2 bd
1 ba
1,300
1
MLS# X13657242Re/Max Finest Realty Inc., Broker…
WhatsApp Aman