For Sale
113 Stadler Ave
TB-85, Red Rock, ON
$199,900
3Bd
1Ba
—sqft
50 x 100 ftlot
DetachedMLS# X13500870Listed 2026-06-2979 DOM
Basement
Partially Finished
On the market for 79 days — longer than average. The seller may be open to negotiation.
About this home
Enjoy peaceful, small-town living just steps from the breathtaking shores of Lake Superior in the welcoming community of Red Rock. This affordable 3-bedroom family home features a beautifully renovated kitchen, separate dining area, and original hardwood flooring throughout much of the home. The spacious primary bedroom boasts double closets, while the lower level offers a versatile bedroom or office space to suit your family's needs. Additional highlights include a high-efficiency natural gas furnace, central air conditioning, updated electrical panel, deck, detached garage, and a private fenced yard ideal for children and pets. Known for its friendly atmosphere, safety, and spectacular natural surroundings, Red Rock offers a relaxed lifestyle with easy access to recreation, hiking, boating, and all the beauty of the North Shore. Move in and discover why so many people are proud to call this peaceful Lake Superior community home. Visit www.century21superior.com for more info!
GarageRenovatedHardwood
Rooms
Main Floor
| Living Room | 3.44 × 4.75 m | Hardwood Floor |
| Kitchen | 2.59 × 3.07 m | Vinyl Floor |
| Dining Room | 2.59 × 2.95 m | Vinyl Floor |
Second Floor
| Primary Bedroom | 3.65 × 3.56 m | Laminate |
| Bedroom | 3.65 × 2.68 m | Laminate |
| Bedroom 2 | 2.56 × 3.07 m | Laminate |
| Bathroom | 4PC | Vinyl Floor |
Features
- Other
- Deck
- Full
- Partially Finished
- 2-Storey
Financials
Annual Taxes
$2,240
Estimated Rental Income
Entire property$3,200 – $4,800/mo
Rental yield19.2% – 28.8%
*Estimates based on comparable rentals in the area. Actual income may vary.
Market Data — Red Rock
Days on market79 days
Buyer's MarketSeller's Market
Based on active listings in Red Rock. Data updates daily.
Getting around
How walkable, bikeable, and transit-friendly this neighbourhood is.
63
/ 100
Walk Score
Somewhat Walkable
40
/ 100
Transit Score
Some Transit
53
/ 100
Bike Score
Bikeable
Scores are estimates based on neighbourhood data and are for informational purposes only.
MLS® data courtesy of the Toronto Regional Real Estate Board (TRREB).
The information provided herein must only be used by consumers that have a bona fide interest in the purchase, sale, or lease of real estate and may not be used for any commercial purpose or any other purpose. Listing information is deemed reliable but is not guaranteed accurate by the Toronto Regional Real Estate Board, the listing brokerage, or this website. The trademarks REALTOR®, REALTORS® and the REALTOR® logo are controlled by The Canadian Real Estate Association (CREA) and identify real estate professionals who are members of CREA. MLS®, Multiple Listing Service®, and the associated logos are owned by CREA. Not intended to solicit properties currently listed for sale or buyers under contract.
You may also like
More homes in Red Rock
Hand-picked listings with a similar price range and style.
For Sale9 h ago
$219,900
Detached
est. $977/mo
47 Salls Street
Red Rock, ON
2 bd
3 ba
900
0
MLS# X13793200Royal LePage® Lannon Realty
WhatsApp Aman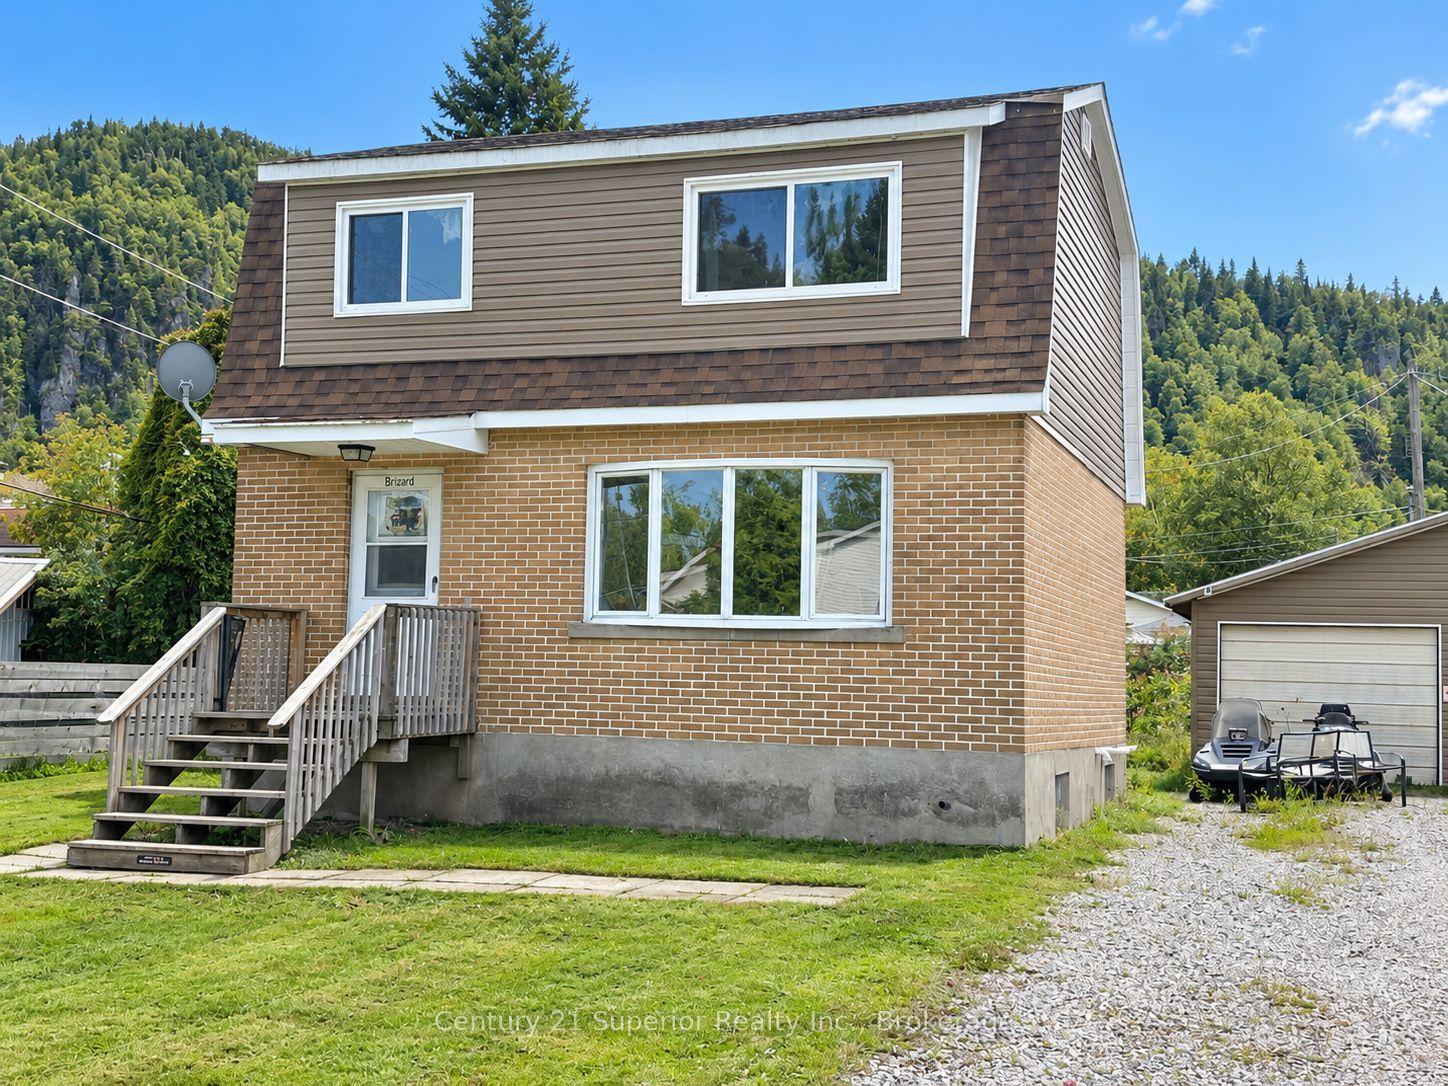
For Sale9 h ago
$198,000
Detached
est. $883/mo
7 Rouse Street
Red Rock, ON
3 bd
1 ba
900
3
MLS# X13792878Century 21 Superior Realty Inc.
WhatsApp Aman