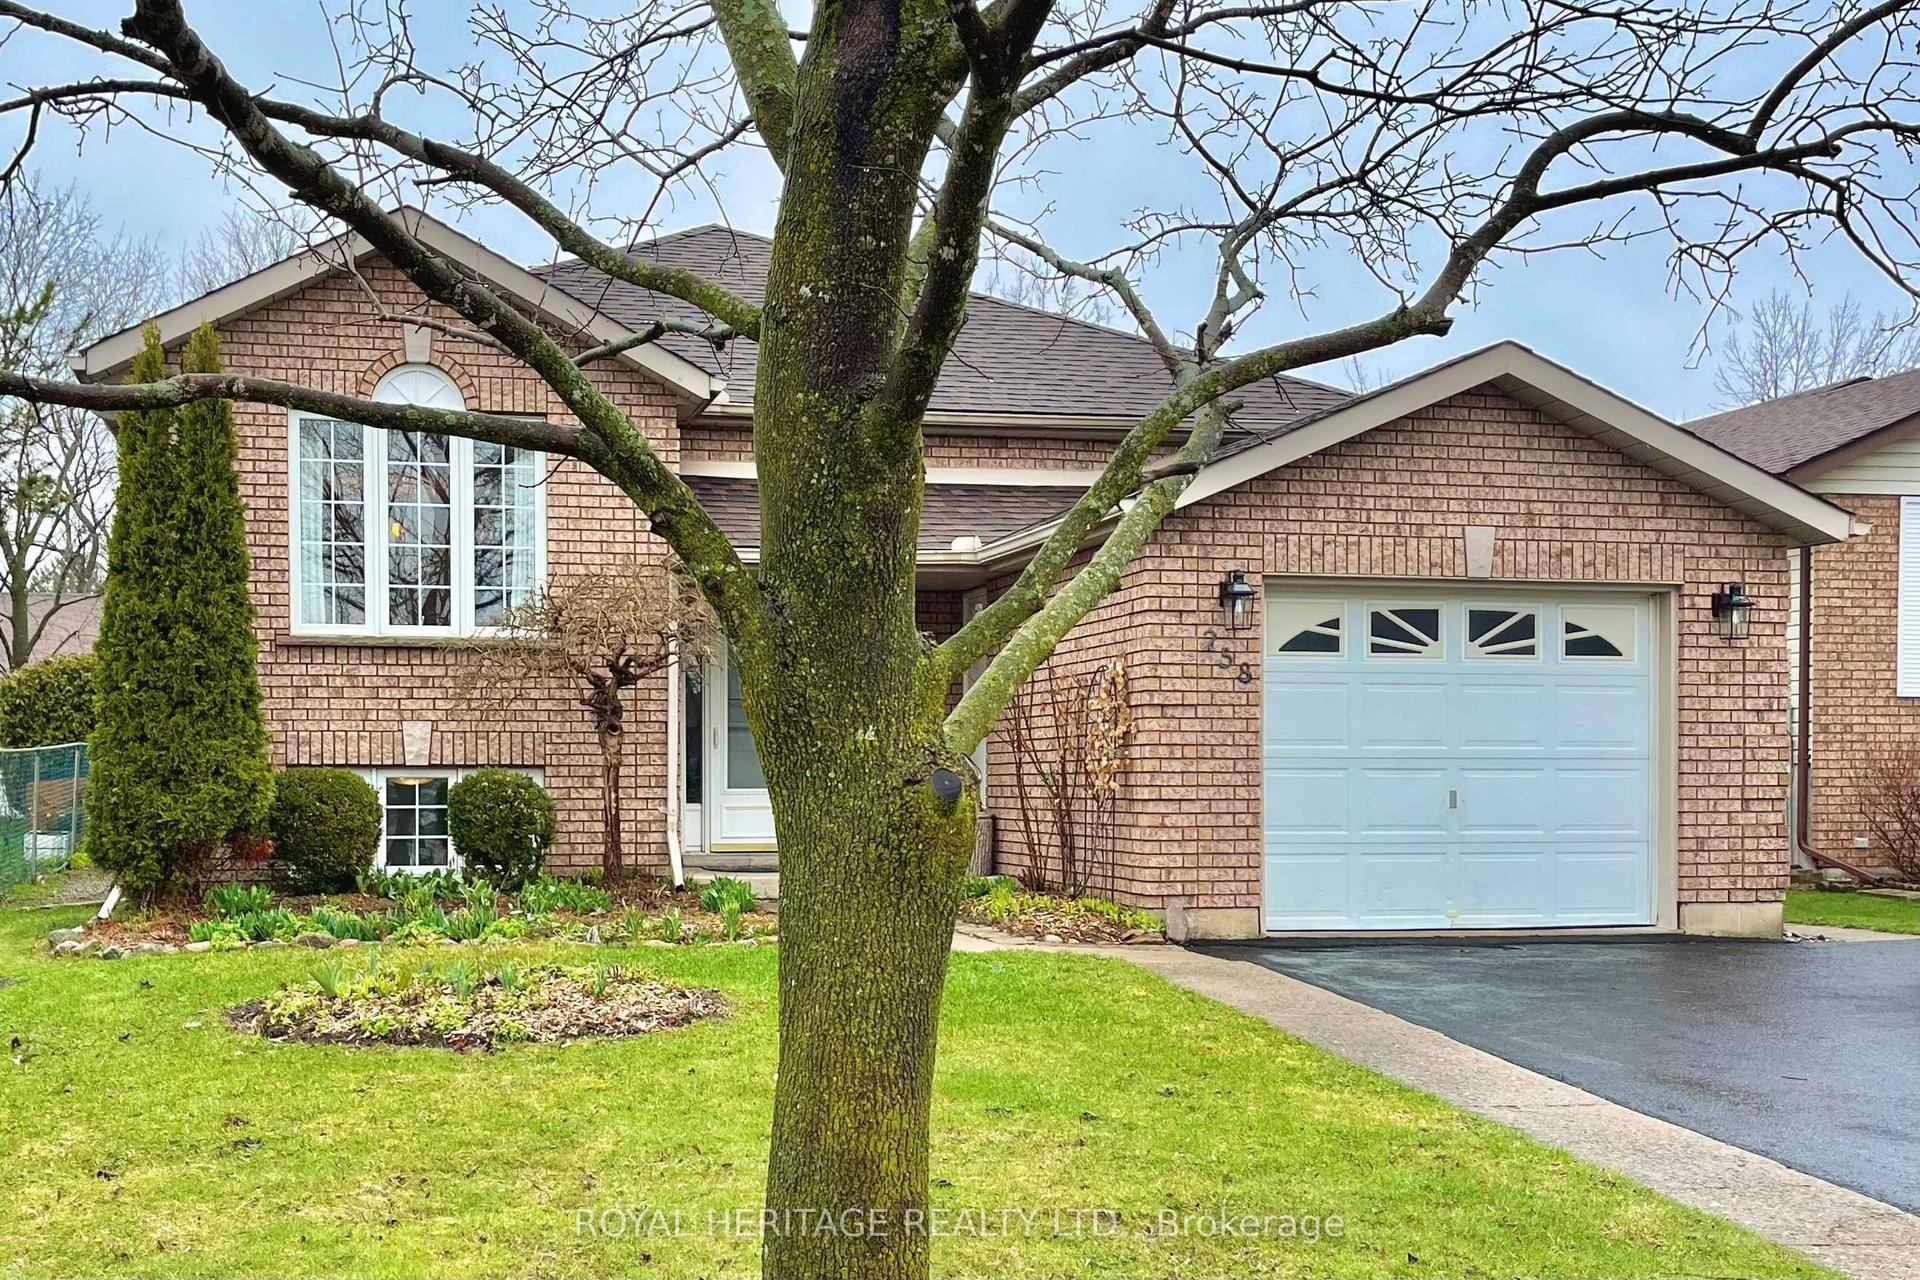
For Sale
Open House Sat 16–17:30
270 Rogers Street
Ashburnham Ward 4, Peterborough, ON
$674,900
6Bd
4Ba
2,750+sqft
5Parking
56.1 x 229.1 ftlot
$245/sqft
DetachedMLS# X13501118Listed 2026-06-2919 DOM
Heating
Water Heater
Basement
Unfinished
About this home
Welcome to 270 Rogers Street, a rare dual-dwelling residence nestled in the heart of Peterborough's sought-after East City neighbourhood. Immaculately maintained and offering exceptional versatility, this unique property is ideal for multigenerational living, savvy investors, or homeowners looking to get creative with its flexibility. One residence features 4 spacious bedrooms and 2 full bathrooms, while the second offers 2 bedrooms and 1.5 bathrooms, providing comfortable, independent living spaces under one roof. From the moment you arrive, you'll appreciate the home's outstanding curb appeal, generous lot, and parking for up to six vehicles. The beautifully maintained backyard is a private retreat, complete with a whimsical willow tree, separate outdoor decks, and plenty of space to relax or entertain. Situated in one of Peterborough's most desirable communities, you'll enjoy easy access to parks, schools, walking trails, local shops, restaurants, and the vibrant downtown core. Whether you're searching for a flexible family home, a potential income-generating opportunity, or a combination of both, 270 Rogers Street offers endless possibilities. This is a rare opportunity you won't want to miss.
Rooms
Main Floor
| Dining Room | 2.96 × 3.03 m | |
| Kitchen | 2.87 × 2.93 m | |
| Living Room | 5.83 × 4.13 m | |
| Bathroom | 1.61 × 2.46 m | 4 Pc Bath |
| Other | 1.74 × 5.21 m | |
| Living Room | 5.19 × 3.79 m | |
| Foyer | 3.06 × 4.76 m | |
| Dining Room | 3.94 × 4.66 m | |
| Kitchen | 4.96 × 3.81 m | |
| Bathroom | 1.02 × 3.80 m | 3 Pc Bath |
Second Floor
| Bedroom | 4.44 × 3.34 m | Walk-In Closet(s) |
| Bedroom | 4.37 × 3.03 m | Walk-In Closet(s) |
| Bathroom | 1.11 × 1.25 m | 2 Pc Bath |
| Primary Bedroom | 5.29 × 3.81 m | |
| Bedroom | 3.06 × 4.66 m | |
| Bedroom | 3.03 × 4.66 m | |
| Bedroom | 2.65 × 3.81 m | |
| Bathroom | 3.23 × 2.78 m | 3 Pc Bath |
| Laundry | 0.94 × 1.17 m |
Basement
| Utility Room | 2.83 × 3.12 m | |
| Other | 5.33 × 3.93 m | |
| Other | 2.40 × 3.31 m | |
| Other | 5.34 × 3.79 m |
Features
- In-Law Suite
- Sump Pump
- Water Heater
- Deck
- Unfinished
- None
- 2-Storey
Financials
Annual Taxes
$5,289.73
Estimated Rental Income
Entire property$4,500 – $7,000/mo
Basement apartment$1,800 – $2,500/mo
Rental yield8.0% – 12.4%
*Estimates based on comparable rentals in the area. Actual income may vary.
Market Data — Peterborough
Days on market19 days
Buyer's MarketSeller's Market
Based on active listings in Peterborough. Data updates daily.
Our estimate for this home
Estimated range
$1.05M – $1.22M
Mid-point $1.13M · ~$412/sqft
How this listing compares
$1.05MList · $675K$1.22M
Medium confidence·Based on 10 ashburnham ward 4 comparables
Estimated range is generated automatically from active comparables and is for informational purposes only. Not an appraisal — contact Aman for a full comparative market analysis that factors in condition, renovations, and positioning.
Getting around
How walkable, bikeable, and transit-friendly this neighbourhood is.
53
/ 100
Walk Score
Somewhat Walkable
44
/ 100
Transit Score
Some Transit
47
/ 100
Bike Score
Somewhat Bikeable
Scores are estimates based on neighbourhood data and are for informational purposes only.
MLS® data courtesy of the Toronto Regional Real Estate Board (TRREB).
The information provided herein must only be used by consumers that have a bona fide interest in the purchase, sale, or lease of real estate and may not be used for any commercial purpose or any other purpose. Listing information is deemed reliable but is not guaranteed accurate by the Toronto Regional Real Estate Board, the listing brokerage, or this website. The trademarks REALTOR®, REALTORS® and the REALTOR® logo are controlled by The Canadian Real Estate Association (CREA) and identify real estate professionals who are members of CREA. MLS®, Multiple Listing Service®, and the associated logos are owned by CREA. Not intended to solicit properties currently listed for sale or buyers under contract.
You may also like
More homes in Peterborough
Hand-picked listings with a similar price range and style.
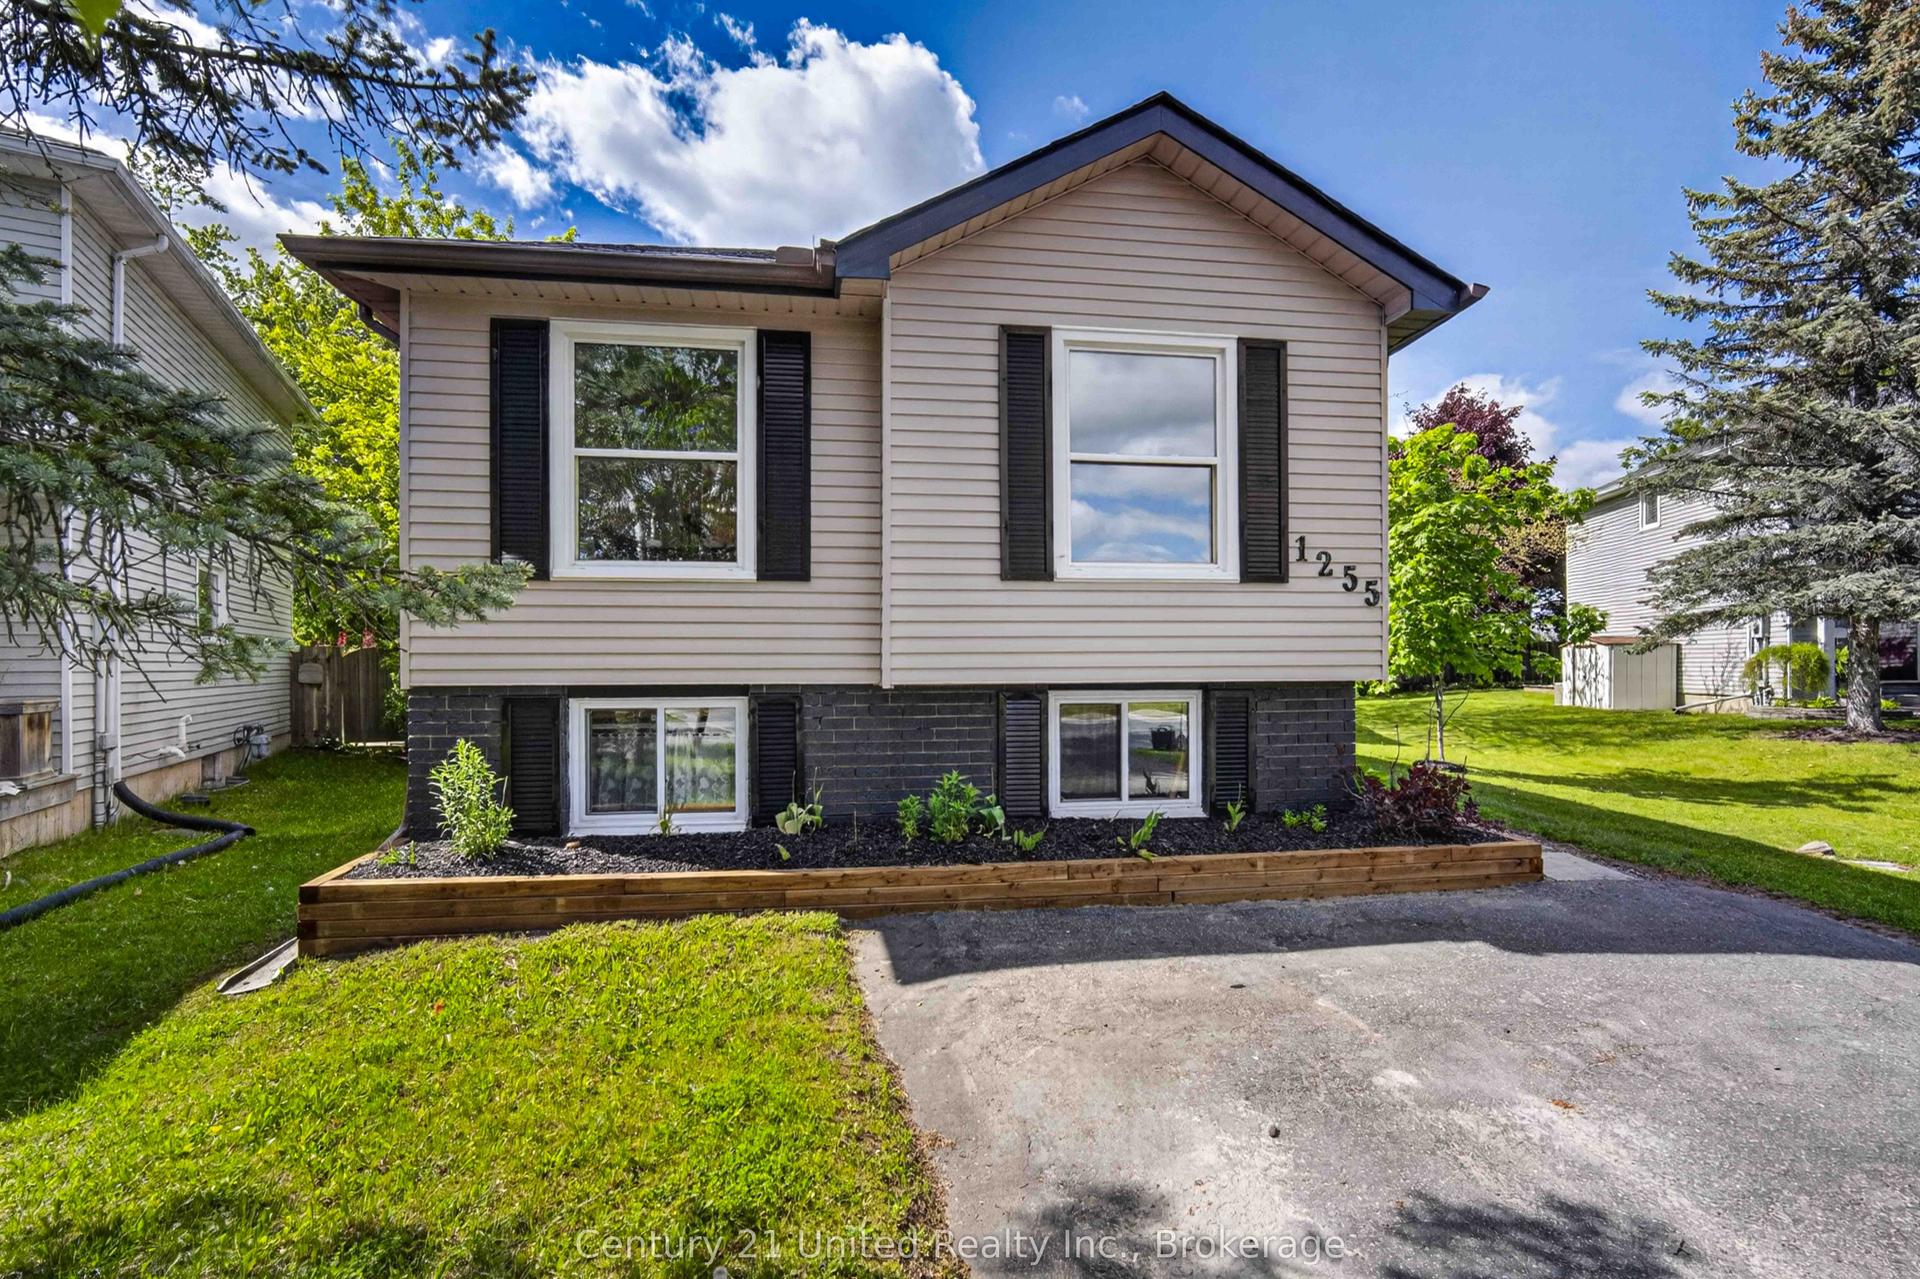
For Sale1 day ago
$564,900
Detached
est. $2,477/mo
1255 Huntington Circle, Otonabee Ward 1
Peterborough, ON
3+2 bd
2 ba
900
4
MLS# X13578120Century 21 United Realty Inc.
WhatsApp Aman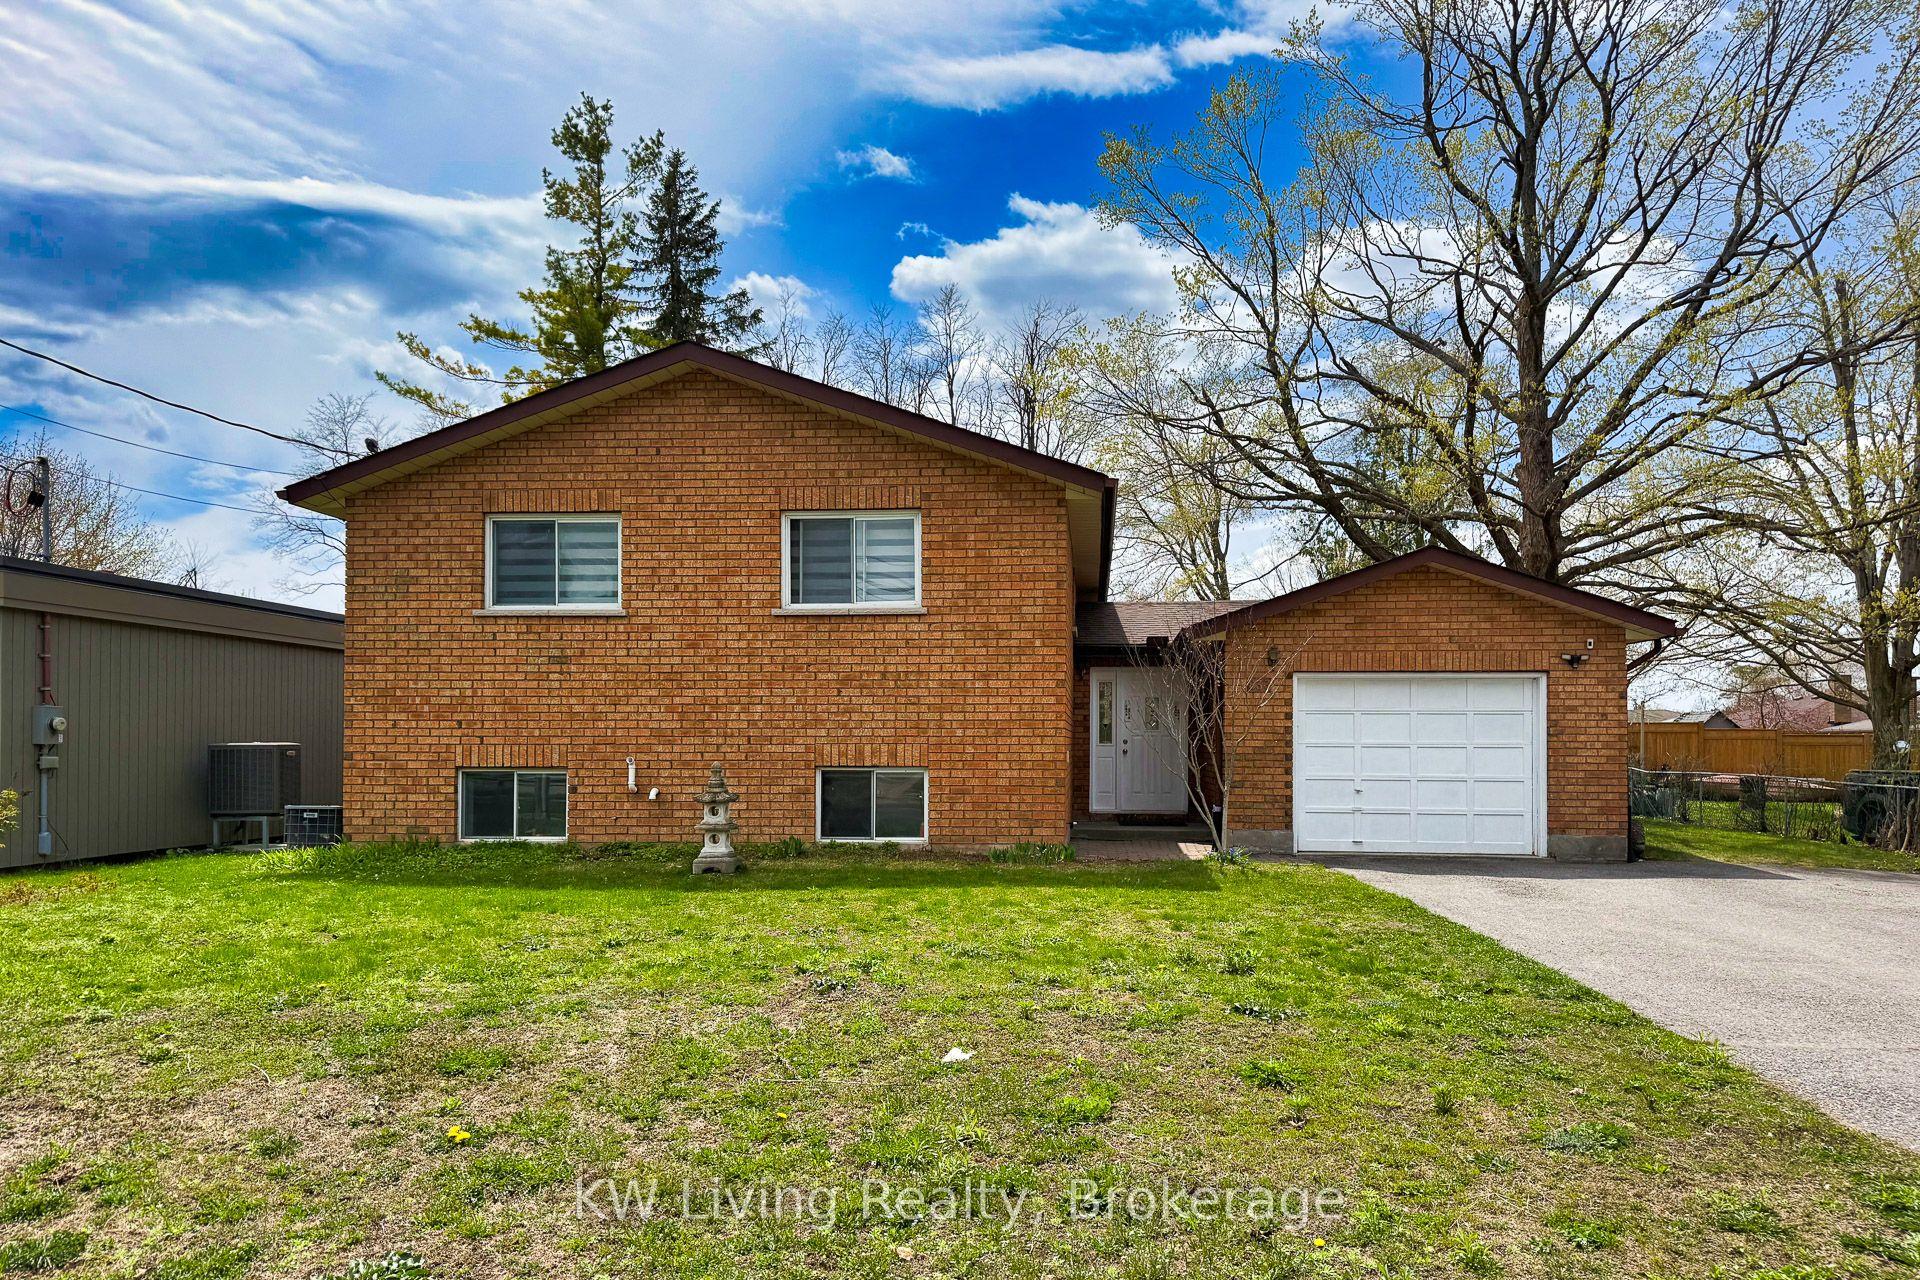
For Sale1 month ago
$599,900
Detached
est. $2,630/mo
833 Fairbairn Street, Northcrest Ward 5
Peterborough, ON
3+3 bd
2 ba
900
5
MLS# X13417226KW Living Realty
WhatsApp Aman