For Sale
104 Centennial Drive
TB-88, Schreiber, ON
$269,000
3+1Bd
2Ba
—sqft
65.62 ft frontagelot
DetachedMLS# X13501122Listed 2026-06-2979 DOM
Basement
Partially Finished
On the market for 79 days — longer than average. The seller may be open to negotiation.
About this home
Welcome to this stunning 3+1 bedroom, 2 full bathroom bungalow located in the quiet and peaceful community of Schreiber. Backing onto greenspace and showcasing pride of ownership throughout, this well-maintained home offers space, comfort, and quality features for the whole family. Step inside to a large foyer, you will also find hardwood flooring throughout most of the main level, a spacious separate dining room, and a beautifully designed custom kitchen featuring built-in cabinetry, a countertop stove top, built-in oven, and built-in dishwasher—perfect for those who love to cook and entertain with plenty of cupboards available. The sunken living room adds warmth and character, complete with French doors leading to the lower tier of the large two-tiered deck. The primary bedroom is a true retreat, offering a walk-in closet, private 4-piece ensuite, and French doors opening onto the upper deck—perfect for enjoying your morning coffee overlooking the peaceful greenspace. Outside, you’ll find a 10 x 11 shed for extra storage on a concrete slab, a double attached garage, and a beautifully maintained yard in a serene setting. Additional updates include a new forced-air electric furnace and water heater (2024), giving peace of mind to the next owner. This exceptional property offers the perfect combination of privacy, functionality, and charm in one of Northwestern Ontario’s hidden gems. This one won’t last long—book your private showing today! Visit www.century21superior.com for more info and pics.
GarageHardwood
Rooms
Main Floor
| Living Room | 4.26 × 6.88 m | Hardwood Floor |
| Primary Bedroom | 4.20 × 4.75 m | Hardwood Floor |
| Kitchen | 2.92 × 4.69 m | Ceramic Floor |
| Dining Room | 3.47 × 4.38 m | Hardwood Floor |
| Bedroom | 3.35 × 3.53 m | Hardwood Floor |
| Foyer | 2.10 × 3.23 m | Ceramic Floor |
| Other | 4pc | 4 Pc Ensuite Ceramic Floor |
| Bedroom 2 | 3.32 × 3.35 m | Hardwood Floor |
| Bathroom | 4pc | Ceramic Floor |
Basement
| Bedroom 3 | 3.50 × 4.26 m | Concrete Floor |
| Recreation | 5.48 × 11.27 m | Concrete Floor |
| Recreation | 3.84 × 6.70 m | Concrete Floor |
| Laundry | 3.96 × 5.05 m | Concrete Floor |
| Cold Room/Cantina | 1.95 × 3.23 m | Concrete Floor |
| Other | 1.70 × 3.16 m | Concrete Floor |
Features
- Storage
- Built-In Oven
- Roughed In
- Other
- Deck
- Full
- Partially Finished
- Bungalow
Financials
Annual Taxes
$5,765.5
Estimated Rental Income
Entire property$3,200 – $4,800/mo
Basement apartment$1,800 – $2,500/mo
Rental yield14.3% – 21.4%
*Estimates based on comparable rentals in the area. Actual income may vary.
Market Data — Schreiber
Days on market79 days
Buyer's MarketSeller's Market
Based on active listings in Schreiber. Data updates daily.
Getting around
How walkable, bikeable, and transit-friendly this neighbourhood is.
56
/ 100
Walk Score
Somewhat Walkable
45
/ 100
Transit Score
Some Transit
42
/ 100
Bike Score
Somewhat Bikeable
Scores are estimates based on neighbourhood data and are for informational purposes only.
MLS® data courtesy of the Toronto Regional Real Estate Board (TRREB).
The information provided herein must only be used by consumers that have a bona fide interest in the purchase, sale, or lease of real estate and may not be used for any commercial purpose or any other purpose. Listing information is deemed reliable but is not guaranteed accurate by the Toronto Regional Real Estate Board, the listing brokerage, or this website. The trademarks REALTOR®, REALTORS® and the REALTOR® logo are controlled by The Canadian Real Estate Association (CREA) and identify real estate professionals who are members of CREA. MLS®, Multiple Listing Service®, and the associated logos are owned by CREA. Not intended to solicit properties currently listed for sale or buyers under contract.
You may also like
More homes in Schreiber
Hand-picked listings with a similar price range and style.
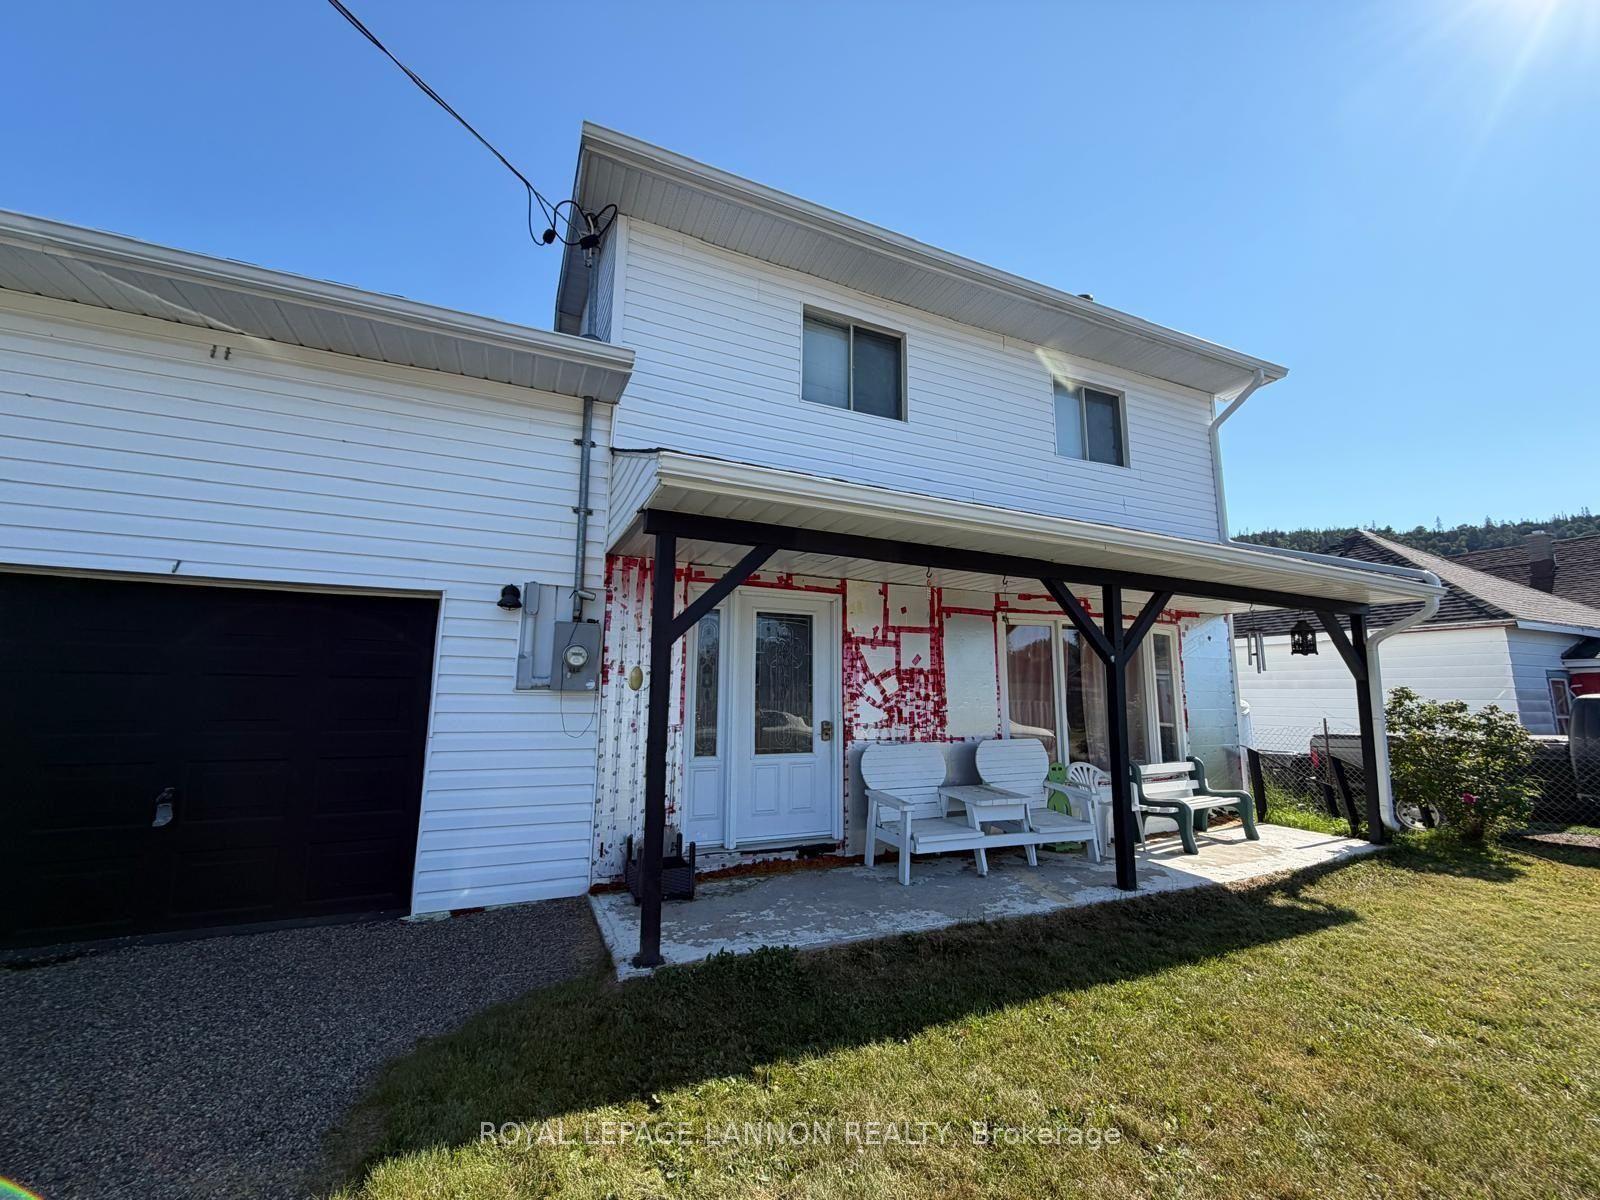
For Sale1 month ago
$249,900
Detached
est. $1,104/mo
109 Ontario Street, TB-88
Schreiber, ON
4 bd
2 ba
—
—
MLS# X13638686Royal Lepage Lannon Realty
WhatsApp Aman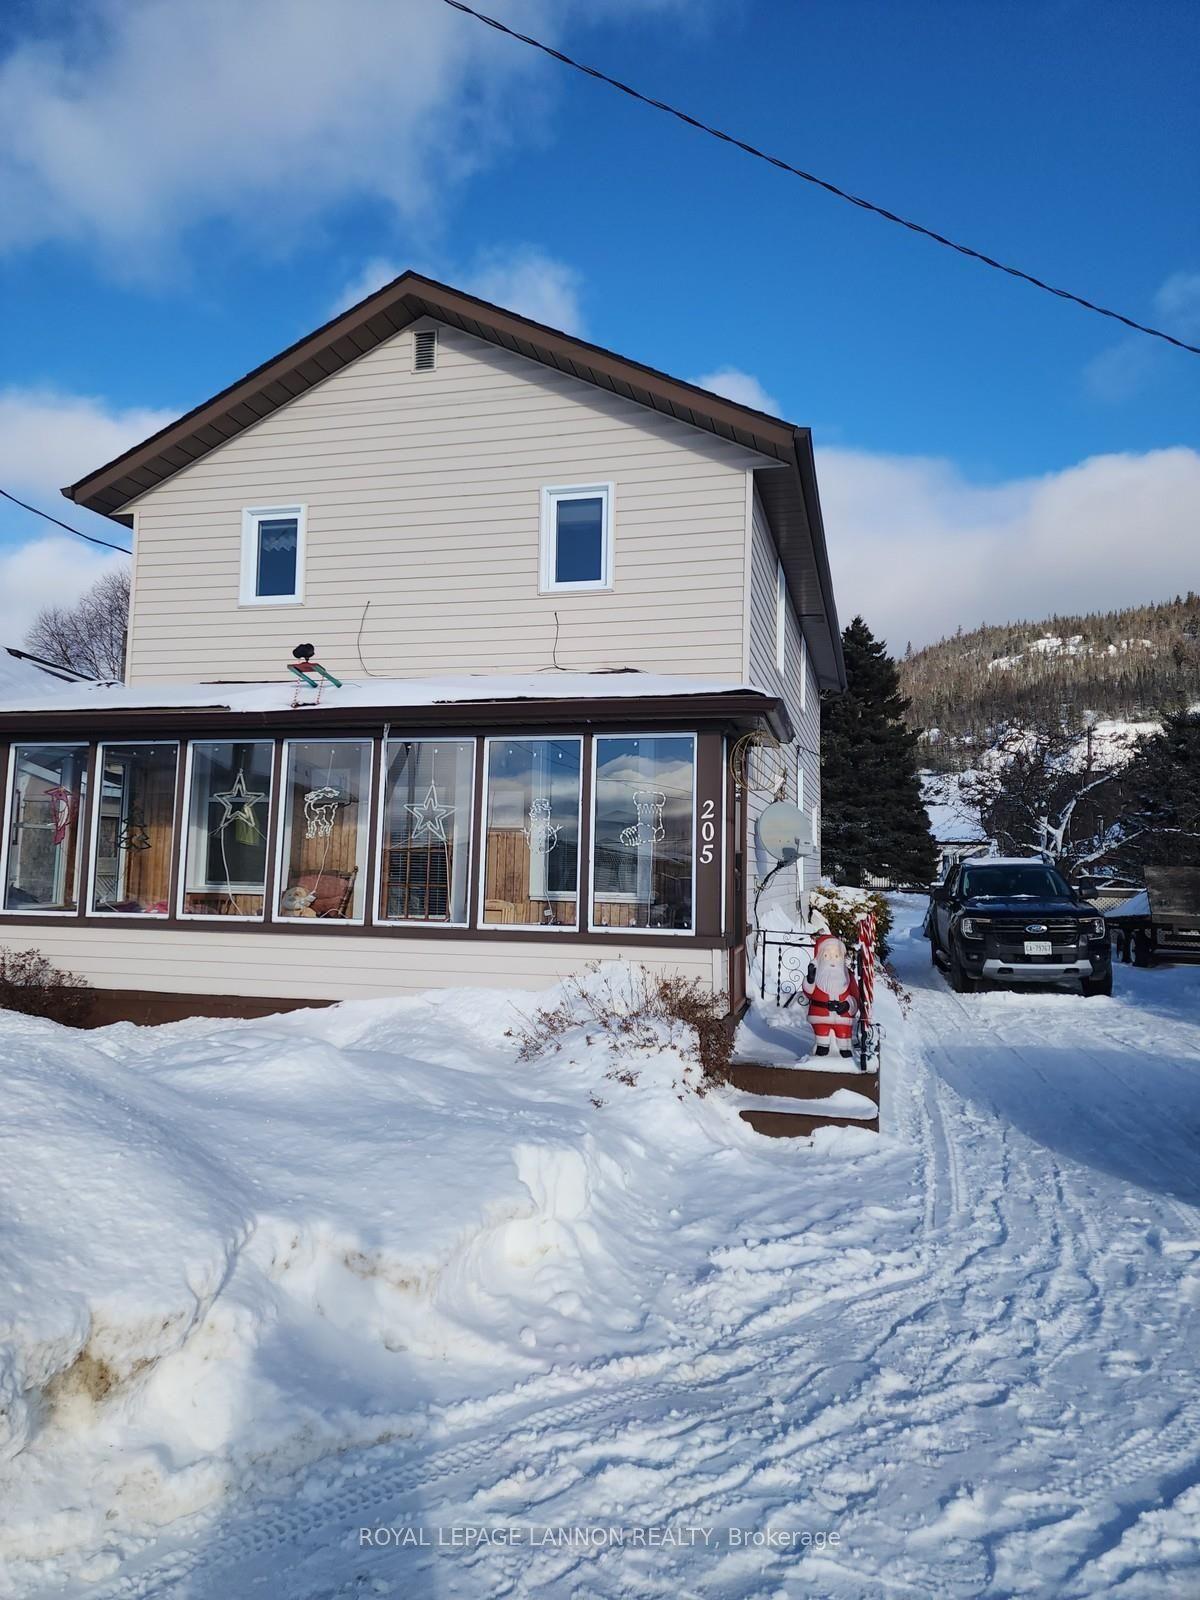
For Sale9 months ago
$220,000
Detached
est. $977/mo
205 ONTARIO Street, TB-88
Schreiber, ON
4 bd
2 ba
—
—
MLS# X13259244Royal Lepage Lannon Realty
WhatsApp Aman