For Sale
1036A Twin Lake Lane
45 - Frontenac Centre, Frontenac, ON
$359,500
2Bd
1Ba
< 700sqft
3Parking
164 x 230 ftlot
DetachedMLS# X13501526Listed 2026-06-2917 DOM
Heating
Water Heater Owned
About this home
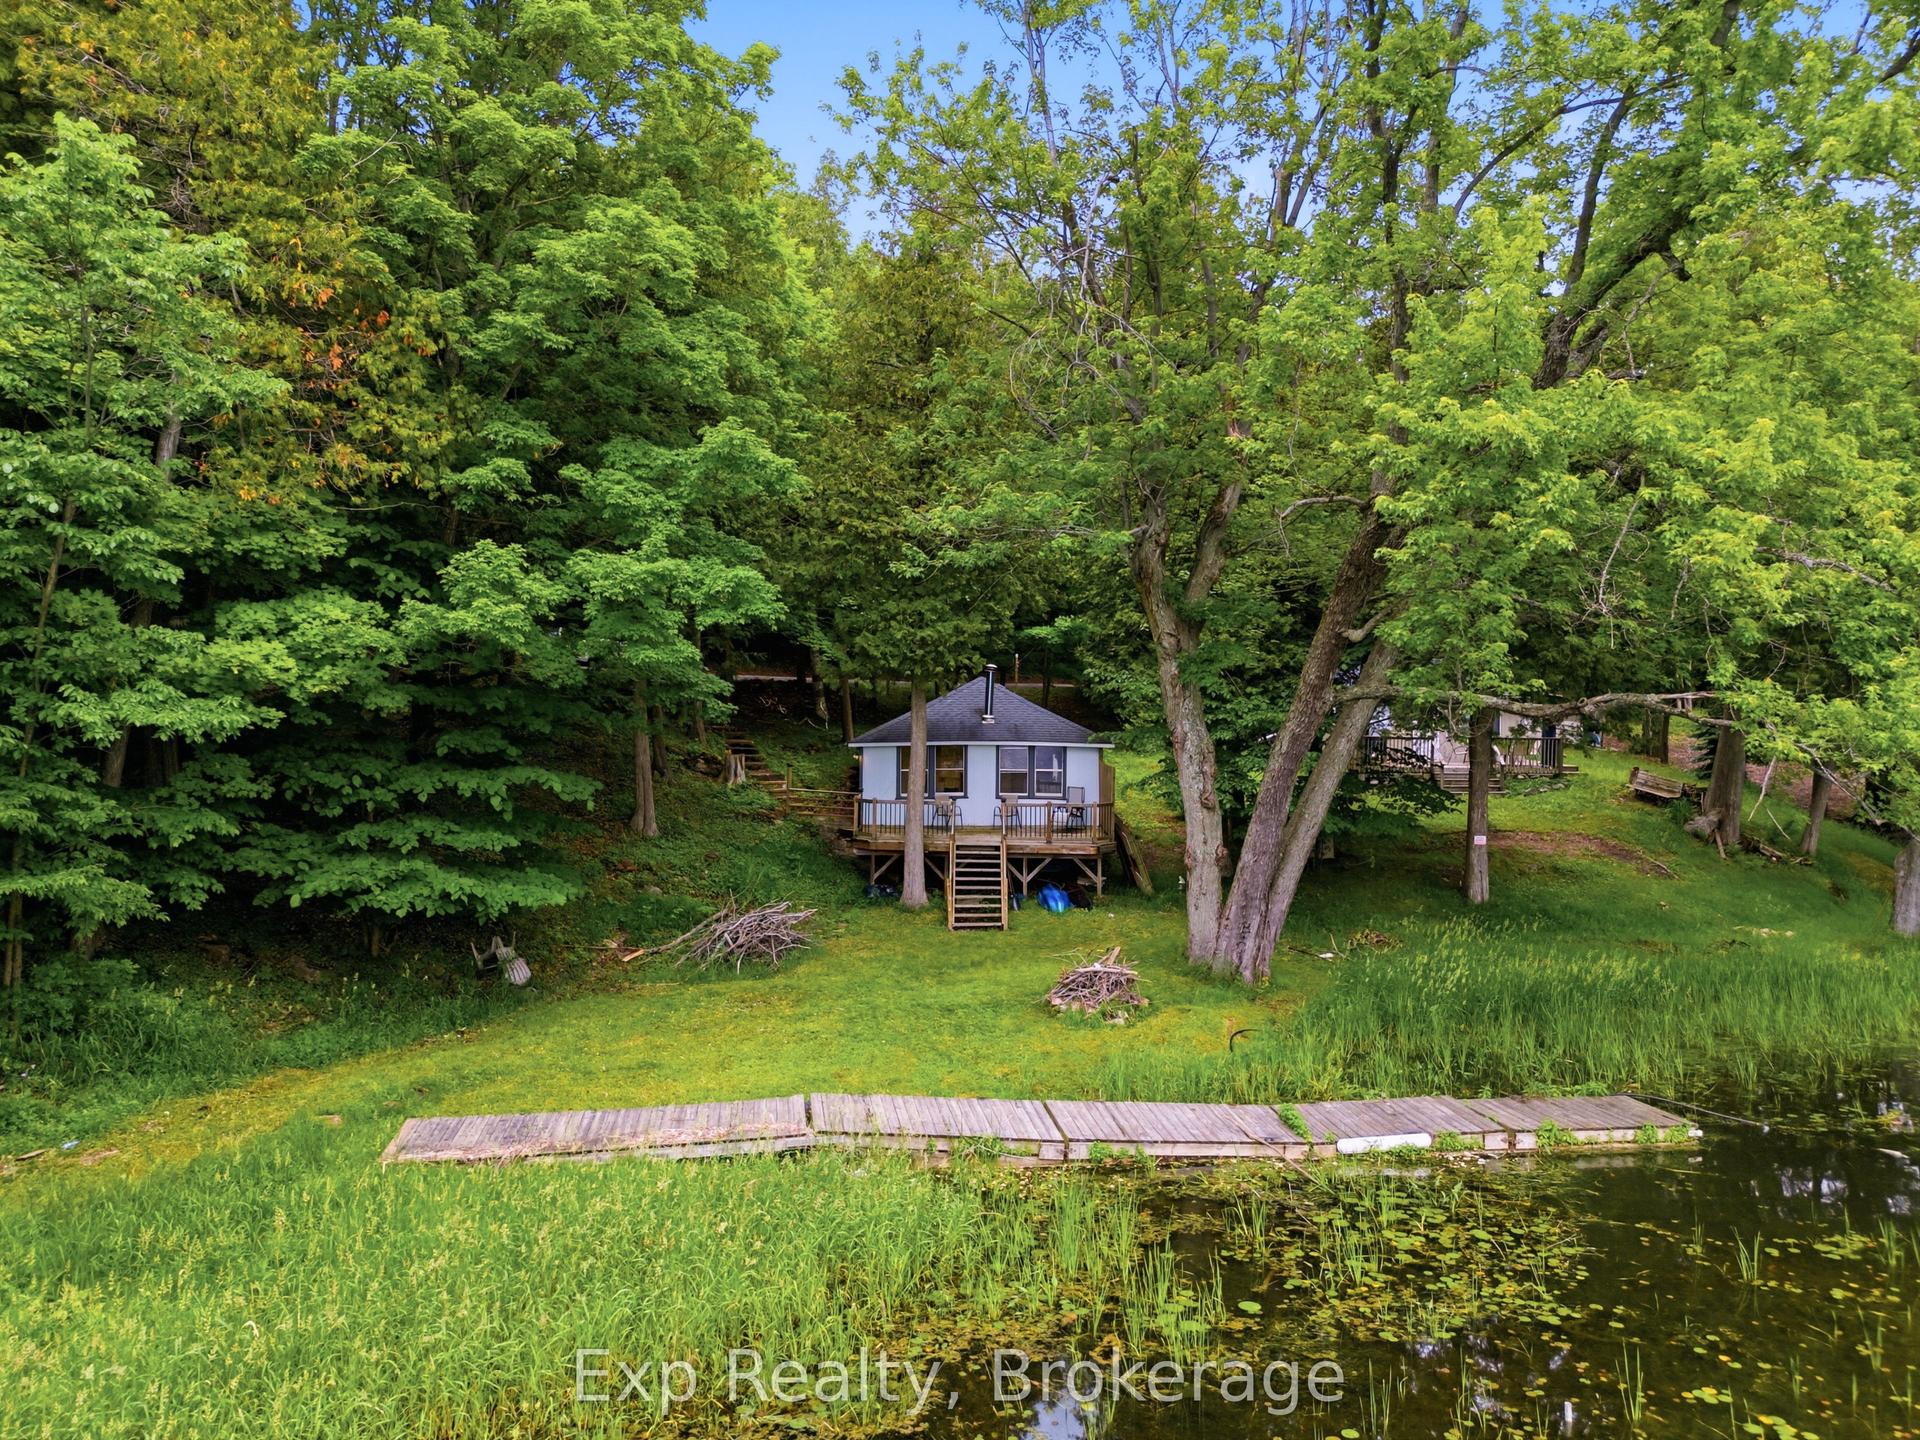
Imagine waking to the soft chorus of birdsong drifting through the trees - the kind of morningsoundtrack that coaxes you into a second sleep before the sun warms your face. When you do rise, it's with the quiet promise of a day thatunfolds at its own pace. Coffee in hand, you wander to the gazebo, settling into your favourite chair as the lakestretches awake. Loons callacross the water; a heron glides low before settling along the shoreline. This is the kindof morning that reminds you what it feels like to breathe deeply again. Cute, charming, andcompletely turnkey, this off-grid cottage delivers effortless simplicity. Two bedrooms, an airyopen-concept living space, and a vaulted ceiling with skylight create a bright, welcoming retreat.Thoughtfully equipped with propane fridge, cookstove, and hot water tank, plus a greywatersystem and composting toilet for eco-friendly living. Most furnishings and kitchen essentials stay - right down to the coffee cups - so you can start enjoying cottage life without outfitting asecond home. A newer 911 shed offers great storage for bikes, gear, and water toys. Outside is where this property truly shines. Enjoy sunrise coffees or sunset cocktails from the gazebo's perfect vantage point. Spend long days swimming, paddling, or fishing from your private dock - with excellent bass fishing and both a paddle boat and small fishing boat included. The land is level with no steep stair climbs to the water. Prefer land adventures? Step directly onto the K&P Trail for hiking, cycling, or wildlife watching - the trail allows year-round vehicular access for property owners. Off-grid here means mindful, relaxed, and wonderfully bill-free. No hydro. No water bills. Just pure, uncomplicated cottage living - ready for you now.
Rooms
Main Floor
| Living Room | 3.96 × 2.74 m | Side Door Wood Stove |
| Kitchen | 3.65 × 3.35 m | Galley Kitchen Gas Fireplace |
| Bedroom | 2.13 × 2.44 m | |
| Bedroom | 2.74 × 3.35 m | Side Door |
| Foyer | 1.50 × 1.83 m | Closet |
| Bedroom | 1.22 × 1.77 m | 3 Pc Bath |
Features
- Carpet Free
- Generator - Full
- Primary Bedroom - Main Floor
- Water Heater Owned
- Deck
- Fishing
- Patio
- Privacy
- Recreational Area
- Seasonal Living
- None
- Bungalow
Financials
Annual Taxes
$1,943
Estimated Rental Income
Entire property$2,600 – $3,800/mo
Rental yield8.7% – 12.7%
*Estimates based on comparable rentals in the area. Actual income may vary.
Market Data — Frontenac
Days on market17 days
Buyer's MarketSeller's Market
Based on active listings in Frontenac. Data updates daily.
Getting around
How walkable, bikeable, and transit-friendly this neighbourhood is.
64
/ 100
Walk Score
Somewhat Walkable
39
/ 100
Transit Score
Some Transit
52
/ 100
Bike Score
Bikeable
Scores are estimates based on neighbourhood data and are for informational purposes only.
MLS® data courtesy of the Toronto Regional Real Estate Board (TRREB).
The information provided herein must only be used by consumers that have a bona fide interest in the purchase, sale, or lease of real estate and may not be used for any commercial purpose or any other purpose. Listing information is deemed reliable but is not guaranteed accurate by the Toronto Regional Real Estate Board, the listing brokerage, or this website. The trademarks REALTOR®, REALTORS® and the REALTOR® logo are controlled by The Canadian Real Estate Association (CREA) and identify real estate professionals who are members of CREA. MLS®, Multiple Listing Service®, and the associated logos are owned by CREA. Not intended to solicit properties currently listed for sale or buyers under contract.
You may also like
More homes in Frontenac
Hand-picked listings with a similar price range and style.
For SaleJust listed
$389,900
Detached
est. $1,709/mo
1026 Arcol Road, 53 - Frontenac North
Frontenac, ON
2 bd
1 ba
—
6
MLS# X13575110Exp Realty, Brokerage
WhatsApp Aman
For Sale23 h ago
$350,000
Detached
est. $1,534/mo
1427 LEWIS Road, 45 - Frontenac Centre
Frontenac, ON
2 bd
2 ba
900
4
MLS# X13570144Exp Realty, Brokerage
WhatsApp Aman