For Sale
Open House Sat 15–17
250 Pall Mall Street 908 #908
East F, London East, ON
$489,900
2Bd
2Ba
1,500+sqft
2Parking
$327/sqft
CondoMLS# X13501650Listed 2026-06-2915 DOM
Cooling
Central Air
About this home
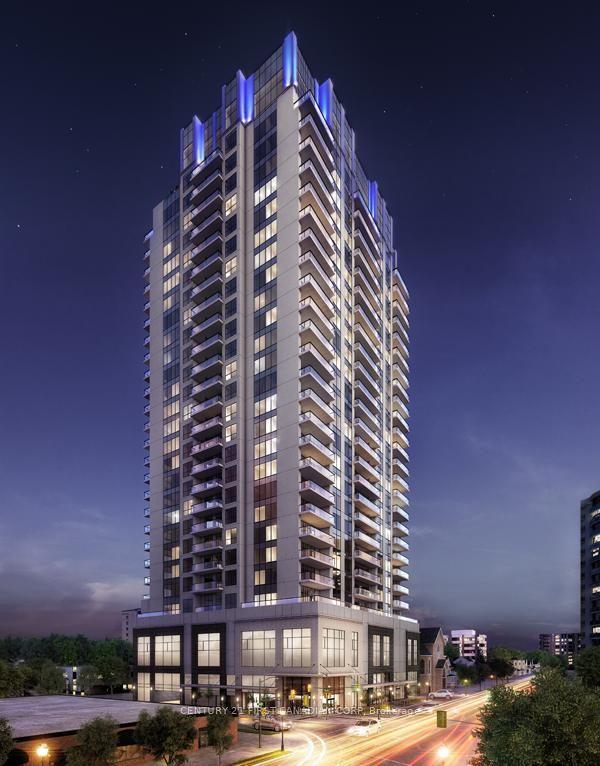
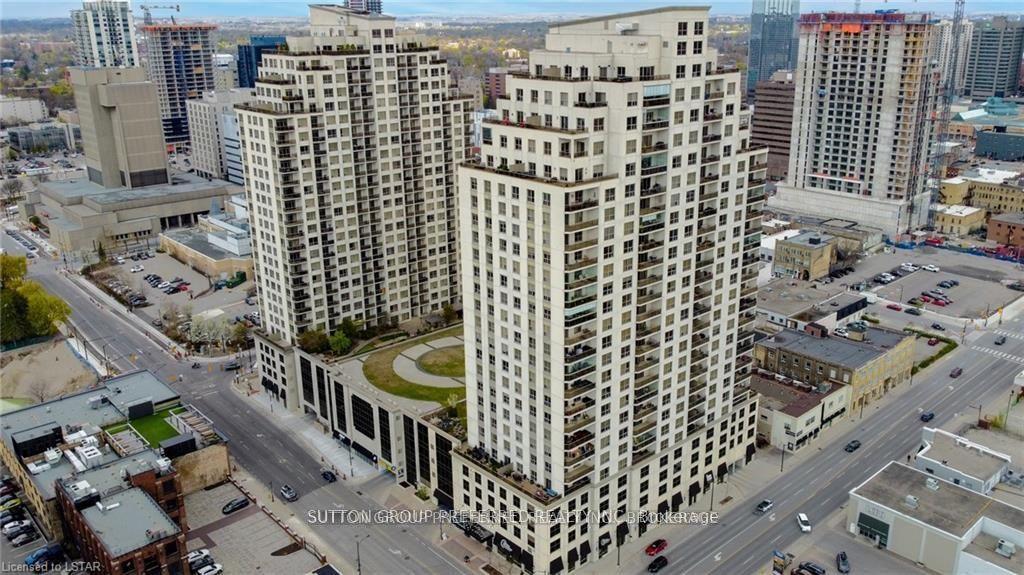
Enjoy the best of downtown London living with this amazing corner suite featuring a wraparound private balcony with panoramic views. Just steps to Victoria Park, the Grand Theatre, restaurants, and a short commute to hospitals and Western University. This move-in-ready condo features a spacious sun-filled open-concept layout with North and West exposure, beautiful slate flooring and a modern kitchen with granite countertops. The generous primary bedroom offers a walk-in closet and luxurious ensuite. Second large bedroom and full bathroom provide flexibility for family, guests, or a home office. Full-size in-suite laundry is included in the unit. Building amenities include a fitness centre, theatre room, lounge, billiards room, guest suite and reserved underground parking spaces. Enjoy the convenience of all utilities included in the condo fees for worry-free living (hydro, heat, water, and building insurance). With parks, entertainment, dining, shopping, and everything you need just steps away, you'll love the freedom of downtown living while coming home to the comfort and security of Wellington Park Condos.
Rooms
Other
| Bathroom | 3.02 × 1.50 m | 4 Pc Bath |
| Bathroom | 3.00 × 2.98 m | 4 Pc Bath |
| Dining Room | 3.49 × 4.13 m | |
| Kitchen | 4.08 × 3.62 m | |
| Living Room | 6.28 × 4.22 m | |
| Bedroom | 4.13 × 4.26 m | |
| Primary Bedroom | 4.27 × 4.52 m | |
| Utility Room | 2.97 × 2.24 m | |
| Other | 2.09 × 2.63 m | Walk-In Closet(s) |
Features
- Auto Garage Door Remote
- Primary Bedroom - Main Floor
- Controlled Entry
- Landscaped
- None
- Central Air
- Apartment
Financials
Annual Taxes
$6,454
Estimated Rental Income
Entire property$2,600 – $3,500/mo
Rental yield6.4% – 8.6%
*Estimates based on comparable rentals in the area. Actual income may vary.
Market Data — London East
Days on market15 days
Buyer's MarketSeller's Market
Based on active listings in London East. Data updates daily.
Our estimate for this home
Estimated range
$1.03M – $1.20M
Mid-point $1.12M · ~$744/sqft
How this listing compares
$1.03MList · $490K$1.20M
High confidence·Based on 10378 gta-wide comparables
Estimated range is generated automatically from active comparables and is for informational purposes only. Not an appraisal — contact Aman for a full comparative market analysis that factors in condition, renovations, and positioning.
Getting around
How walkable, bikeable, and transit-friendly this neighbourhood is.
79
/ 100
Walk Score
Very Walkable
54
/ 100
Transit Score
Good Transit
44
/ 100
Bike Score
Somewhat Bikeable
Scores are estimates based on neighbourhood data and are for informational purposes only.
MLS® data courtesy of the Toronto Regional Real Estate Board (TRREB).
The information provided herein must only be used by consumers that have a bona fide interest in the purchase, sale, or lease of real estate and may not be used for any commercial purpose or any other purpose. Listing information is deemed reliable but is not guaranteed accurate by the Toronto Regional Real Estate Board, the listing brokerage, or this website. The trademarks REALTOR®, REALTORS® and the REALTOR® logo are controlled by The Canadian Real Estate Association (CREA) and identify real estate professionals who are members of CREA. MLS®, Multiple Listing Service®, and the associated logos are owned by CREA. Not intended to solicit properties currently listed for sale or buyers under contract.
You may also like
More homes in London East
Hand-picked listings with a similar price range and style.
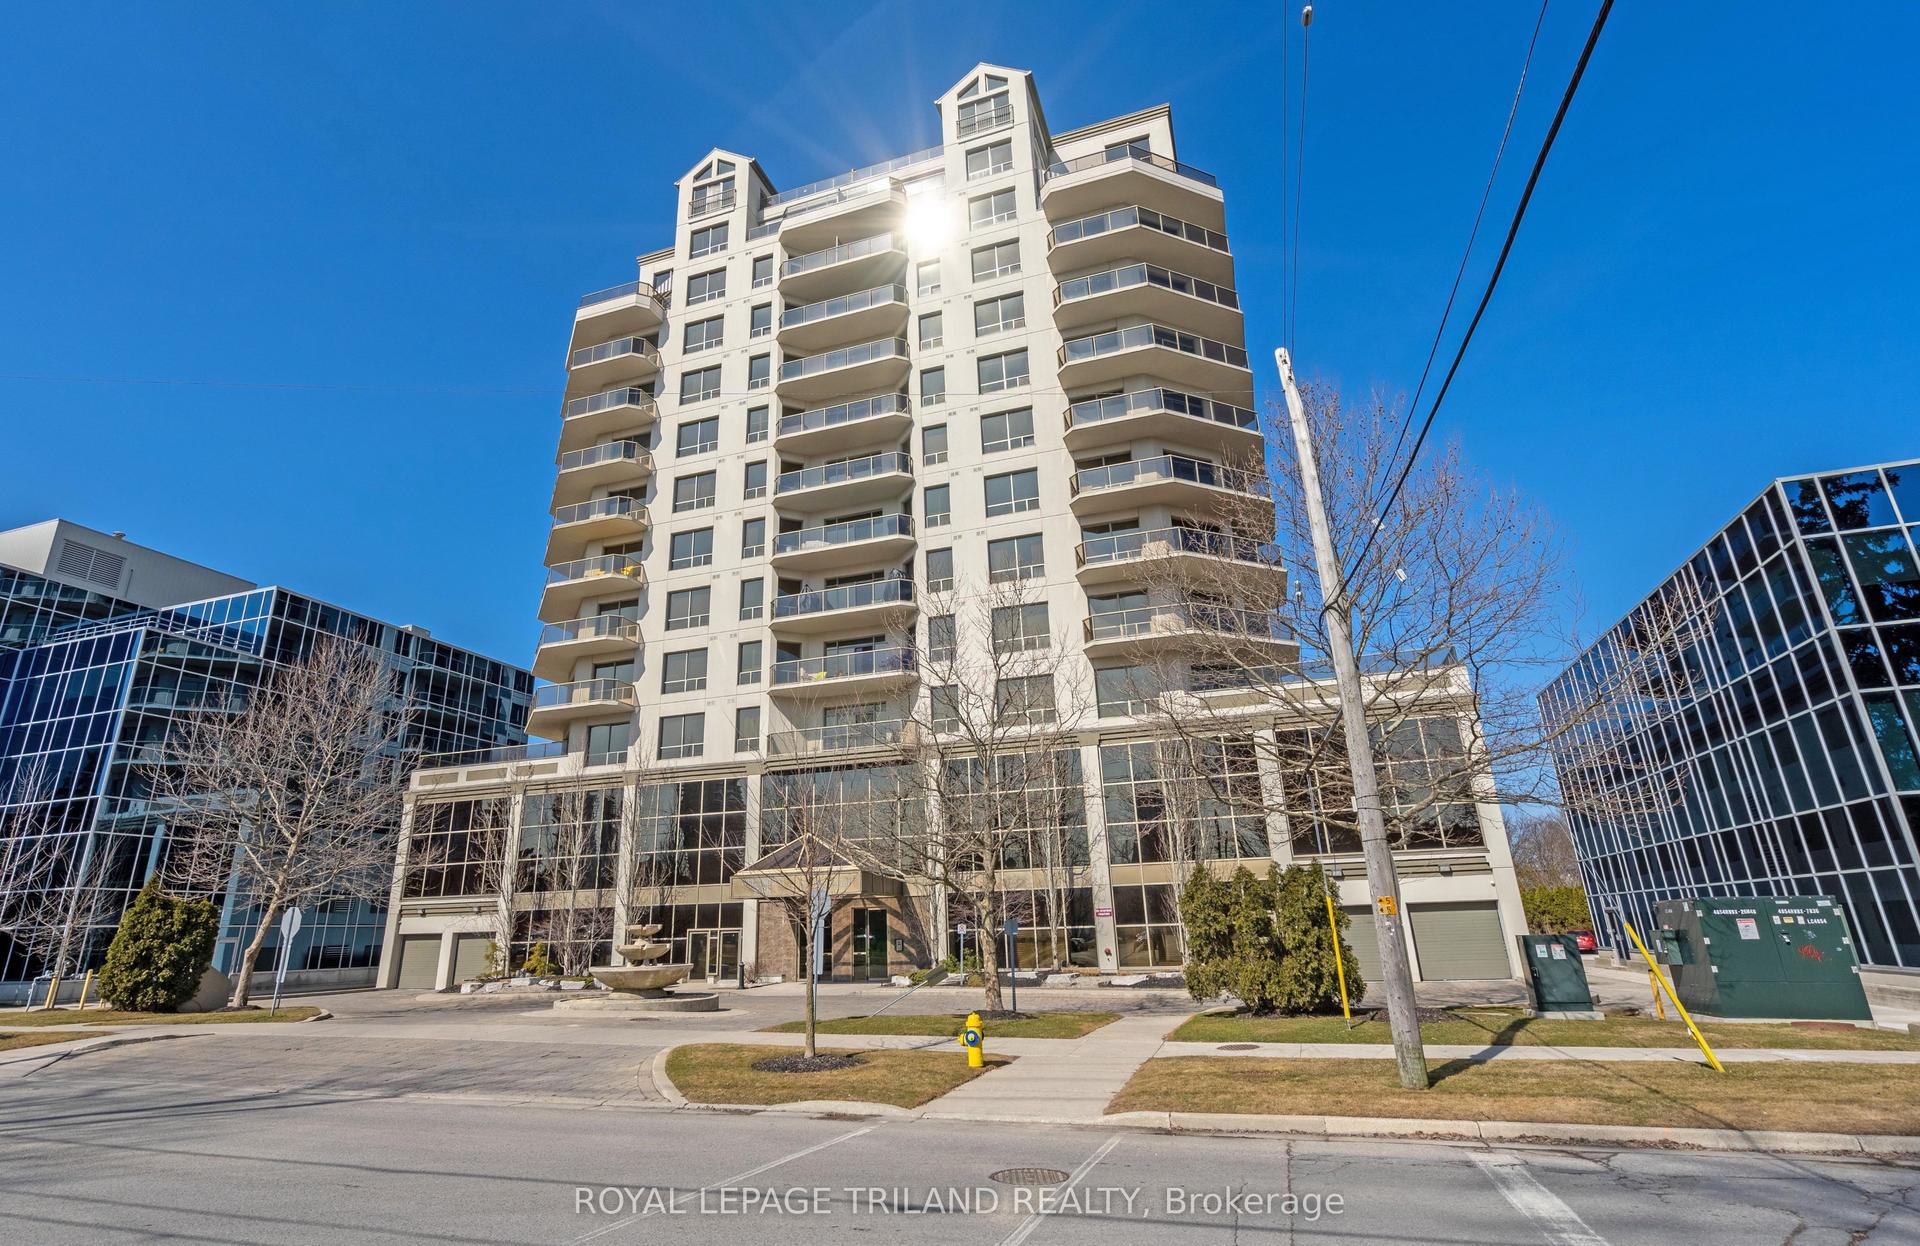
For Sale3 days ago
$499,900
Condo
est. $2,192/mo
250 Pall Mall Street 1202 #1202, East F
London East, ON
2 bd
2 ba
1,500
2
MLS# X13552734Royal Lepage Triland Realty
WhatsApp Aman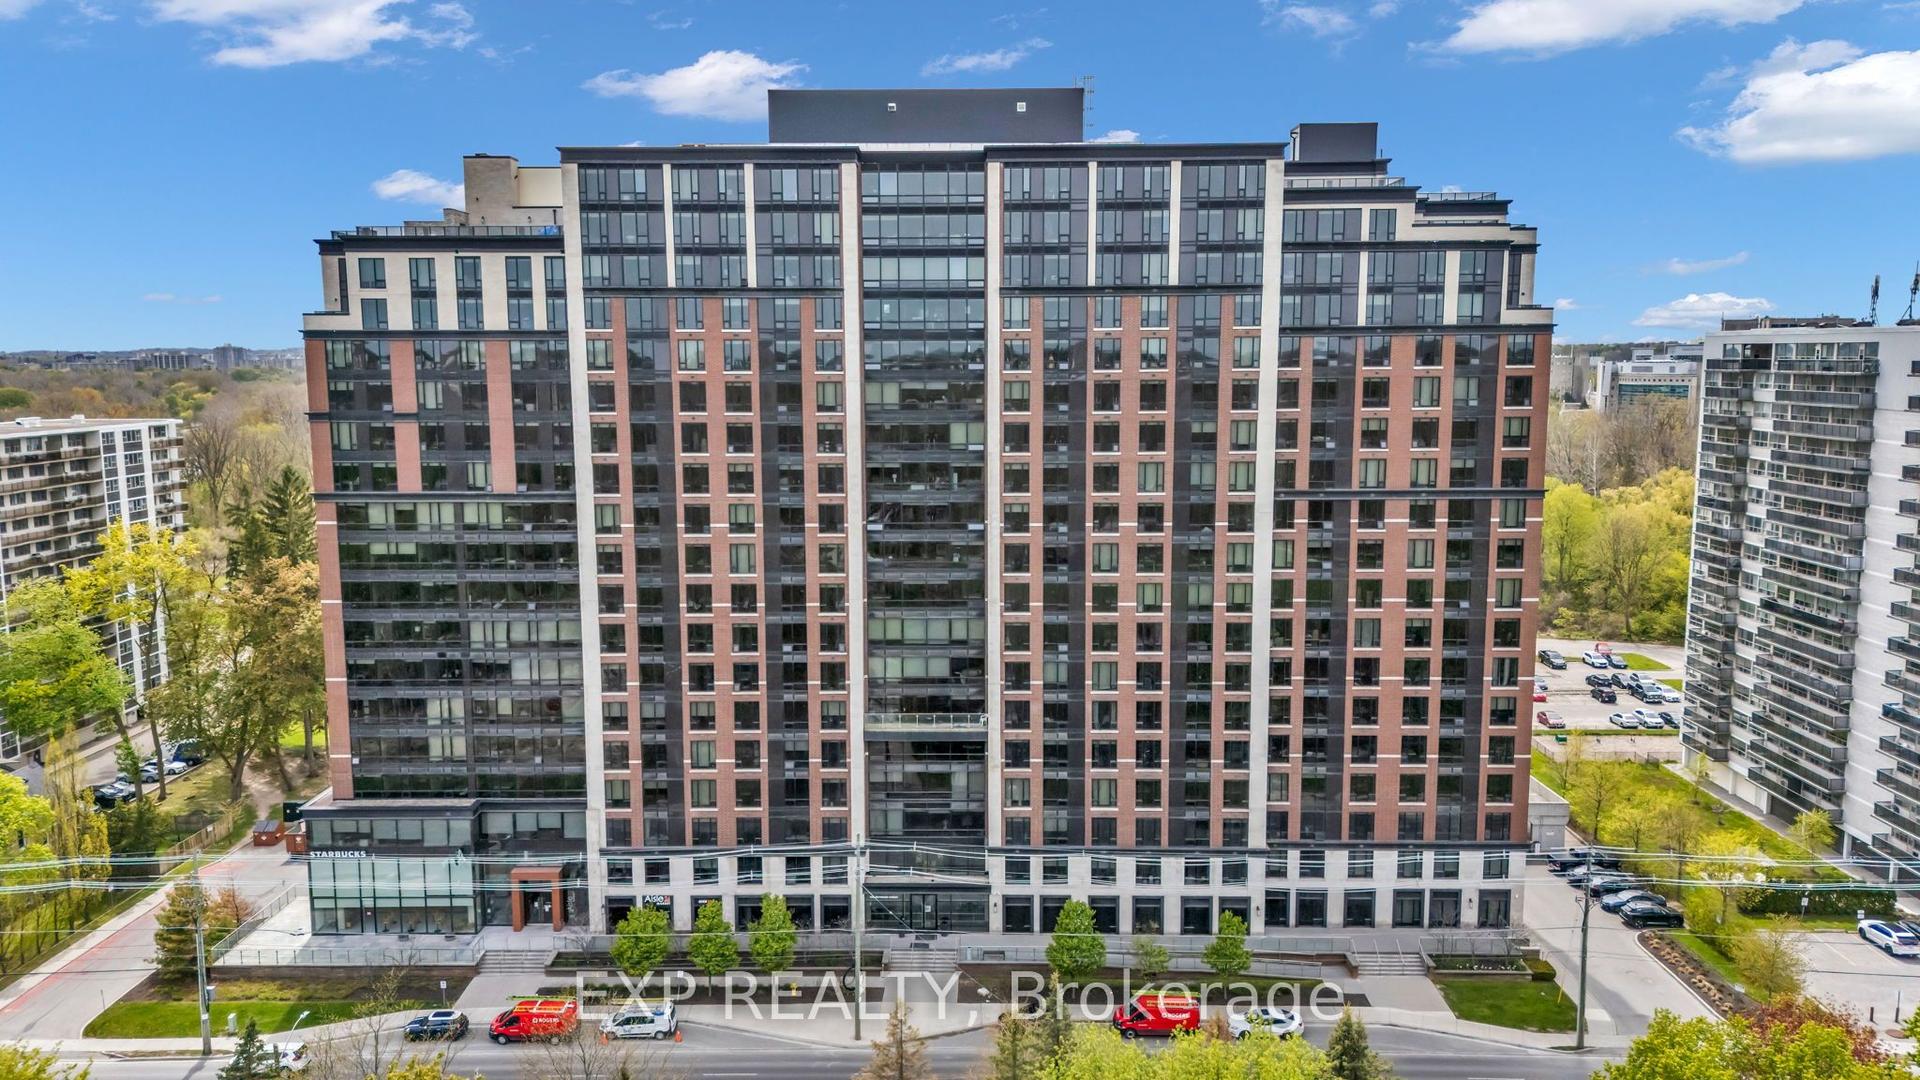
For Sale18 days ago
$474,900
Condo
est. $2,082/mo
1235 Richmond Street 1107 #1107, East B
London East, ON
2 bd
2 ba
950
0
MLS# X13496374Exp Realty
WhatsApp Aman