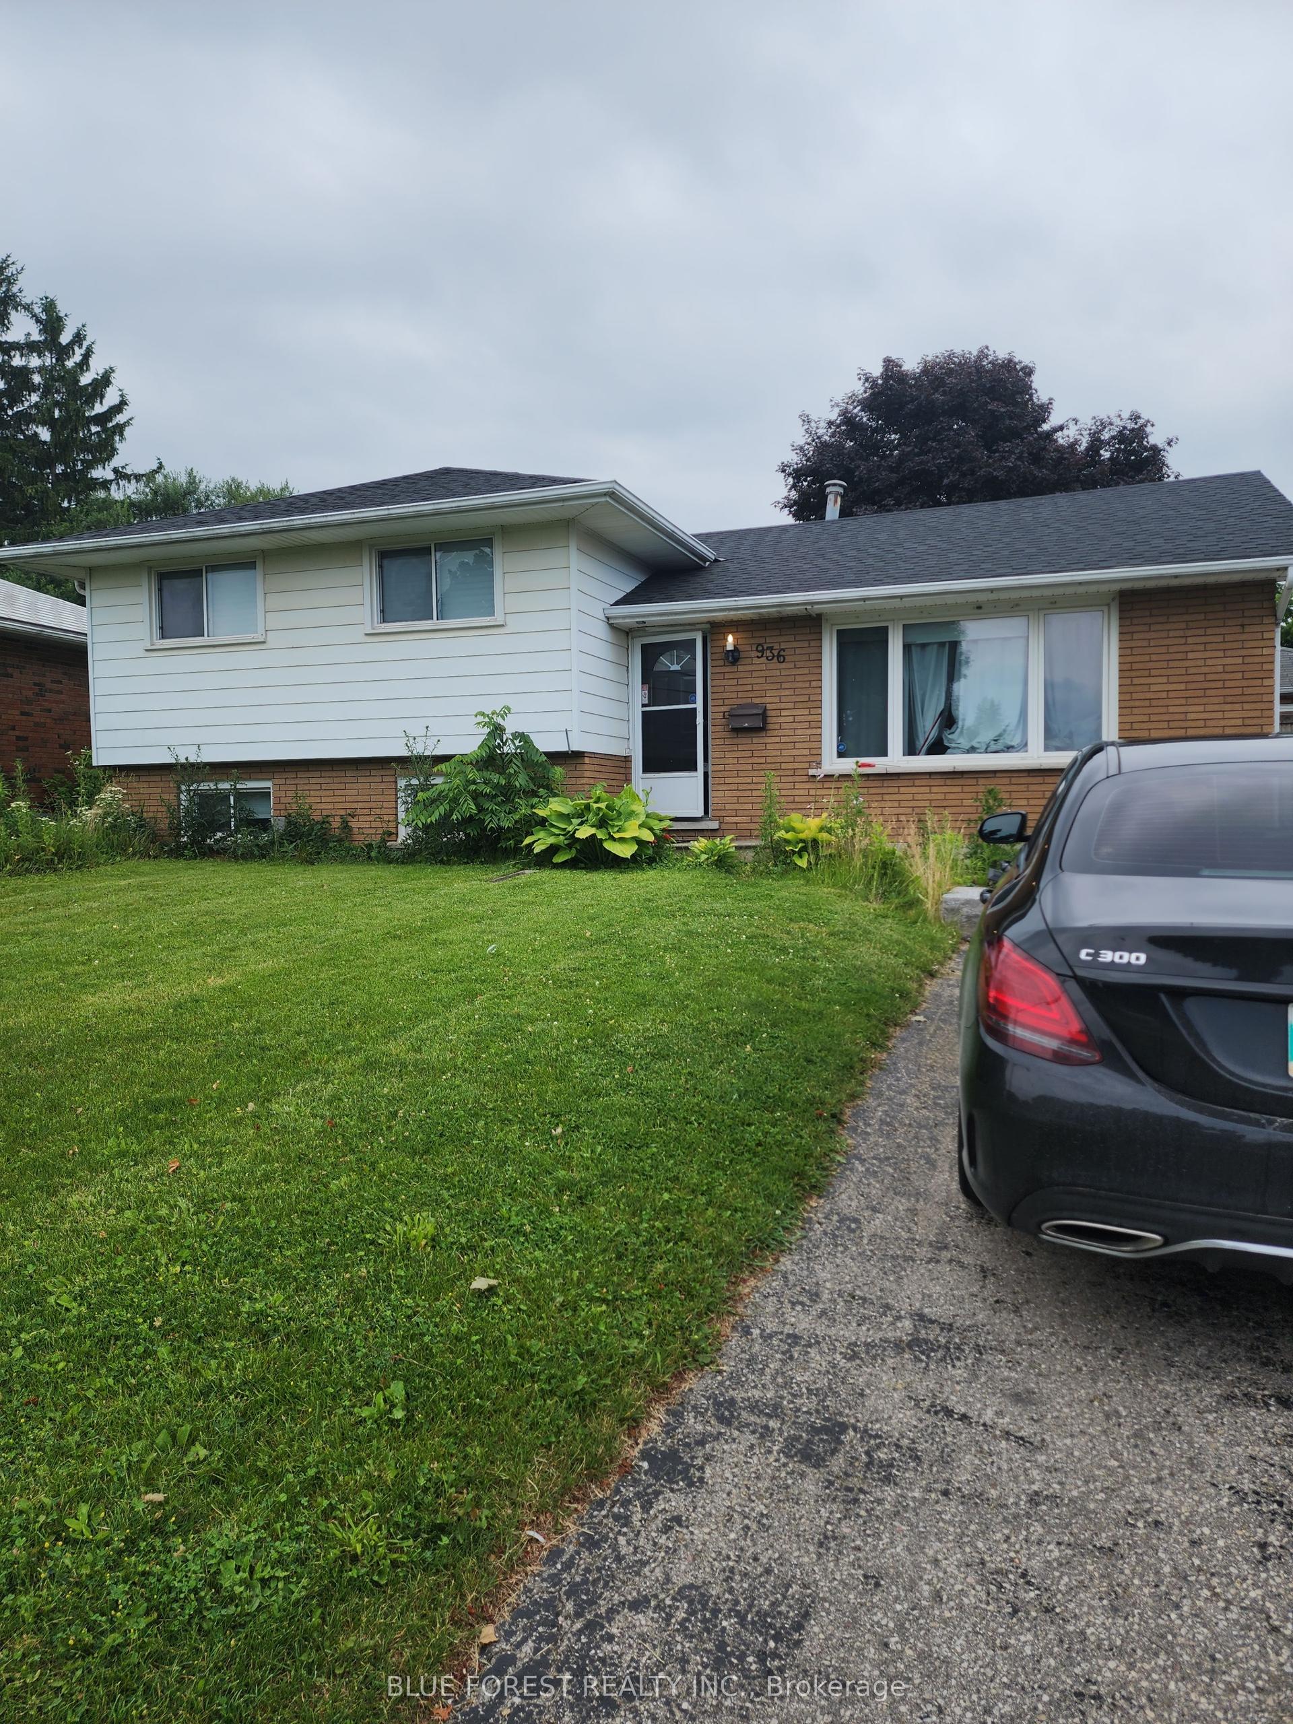
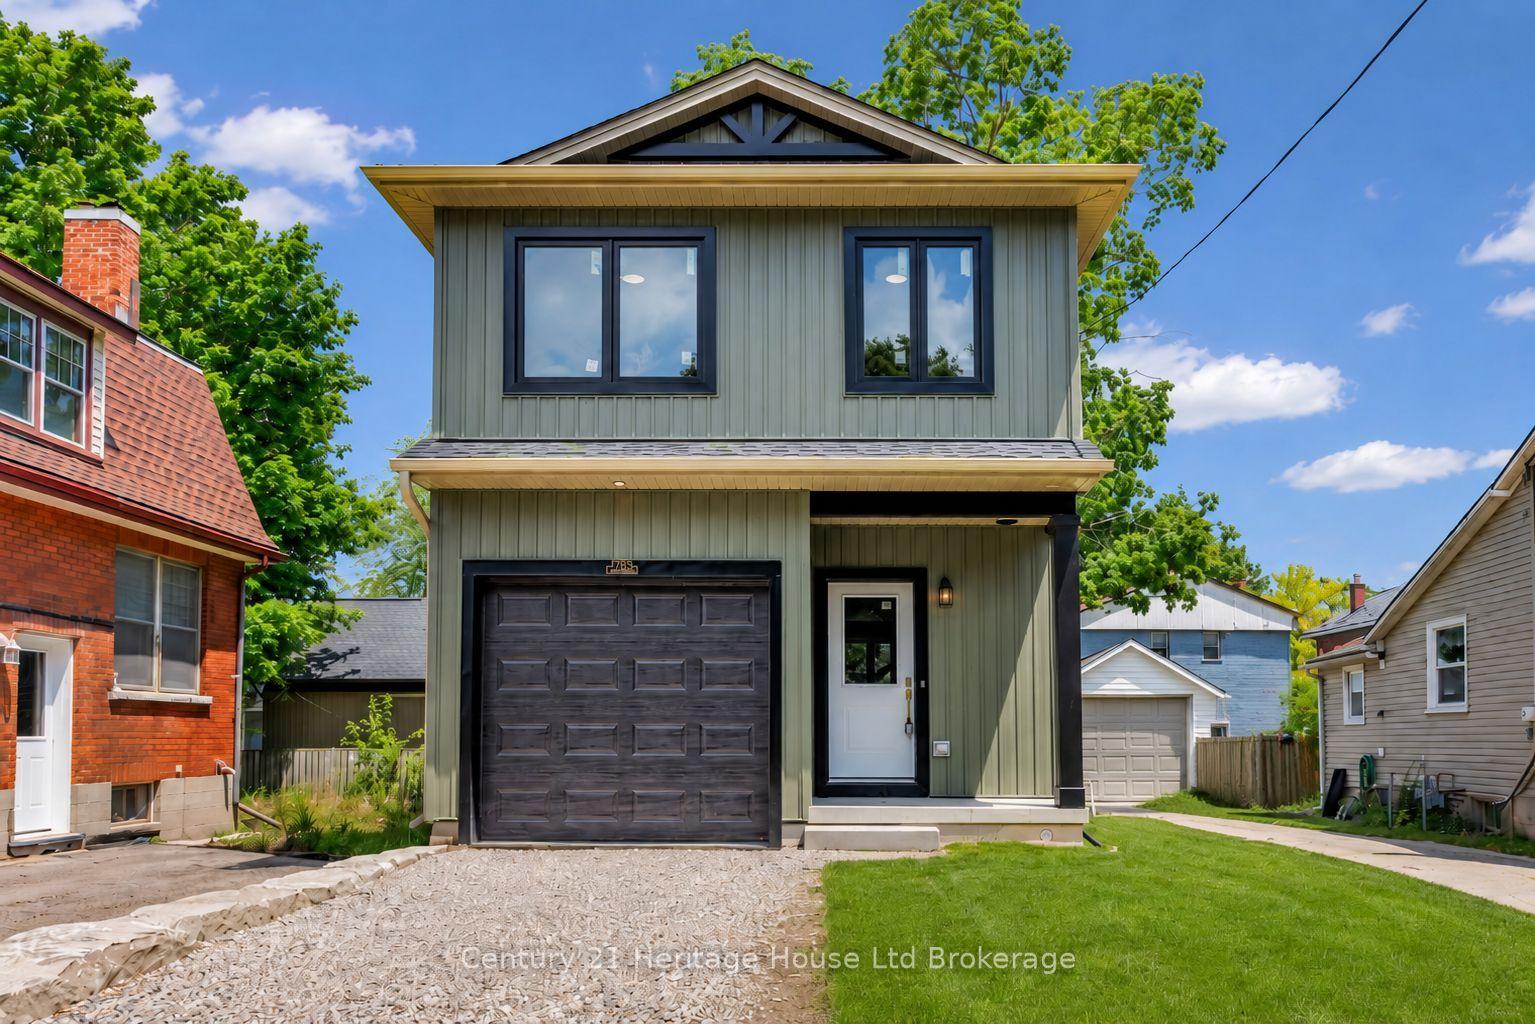
For Sale
571 Champlain Avenue
Woodstock - South, Woodstock, ON
$599,000
3Bd
2Ba
1,300+sqft
4Parking
36.09 x 98.43 ftlot
$461/sqft
DetachedMLS# X13501736Listed 2026-06-2945 DOM
Cooling
Central Air
Basement
Unfinished
On the market for 45 days — longer than average. The seller may be open to negotiation.
About this home
Nestled in one of Woodstock's established family-friendly neighbourhoods. With parks, schools, and everyday amenities just minutes away, this is a location where families can put down long term roots.Offering over three levels of living space, this home offers three generously sized bedrooms, including a spacious primary suite complete with a large walk-in closet. The bright eat-in kitchen walks out to the rear deck, great for summer BBQs, morning coffee, or keeping an eye on the kids in the backyard.The unfinished walk-out basement offers endless possibilities, with a rough-in already in place. Ideal for creating additional living space, a recreation room, or home office.A double car garage and functional floor plan provide a solid foundation for buyers looking to personalize a home and build equity over time.If you've been searching for a home with great bones, an unbeatable family neighbourhood, and the opportunity to make it your own, 571 Champlain Avenue is ready for its next chapter.
Garage
Rooms
Main Floor
| Foyer | 3.96 × 2.29 m | |
| Bathroom | 0.00 × 0.00 m | 2 Pc Bath |
| Laundry | 2.18 × 2.58 m | |
| Kitchen | 4.04 × 3.41 m | |
| Dining Room | 2.88 × 2.92 m | W/O To Deck |
| Living Room | 3.42 × 4.80 m |
Second Floor
| Primary Bedroom | 3.95 × 4.89 m | Walk-In Closet(s) |
| Bathroom | 0.00 × 0.00 m | 4 Pc Bath |
| Bedroom 2 | 3.21 × 3.51 m | |
| Bedroom 3 | 3.17 × 4.10 m |
Features
- Water Softener
- Deck
- Unfinished
- Walk-Out
- Central Air
- 2-Storey
Financials
Annual Taxes
$4,645
Estimated Rental Income
Entire property$3,200 – $4,800/mo
Rental yield6.4% – 9.6%
*Estimates based on comparable rentals in the area. Actual income may vary.
Market Data — Woodstock
Days on market45 days
Buyer's MarketSeller's Market
Based on active listings in Woodstock. Data updates daily.
Getting around
How walkable, bikeable, and transit-friendly this neighbourhood is.
55
/ 100
Walk Score
Somewhat Walkable
38
/ 100
Transit Score
Some Transit
49
/ 100
Bike Score
Somewhat Bikeable
Scores are estimates based on neighbourhood data and are for informational purposes only.
MLS® data courtesy of the Toronto Regional Real Estate Board (TRREB).
The information provided herein must only be used by consumers that have a bona fide interest in the purchase, sale, or lease of real estate and may not be used for any commercial purpose or any other purpose. Listing information is deemed reliable but is not guaranteed accurate by the Toronto Regional Real Estate Board, the listing brokerage, or this website. The trademarks REALTOR®, REALTORS® and the REALTOR® logo are controlled by The Canadian Real Estate Association (CREA) and identify real estate professionals who are members of CREA. MLS®, Multiple Listing Service®, and the associated logos are owned by CREA. Not intended to solicit properties currently listed for sale or buyers under contract.
You may also like
More homes in Woodstock
Hand-picked listings with a similar price range and style.
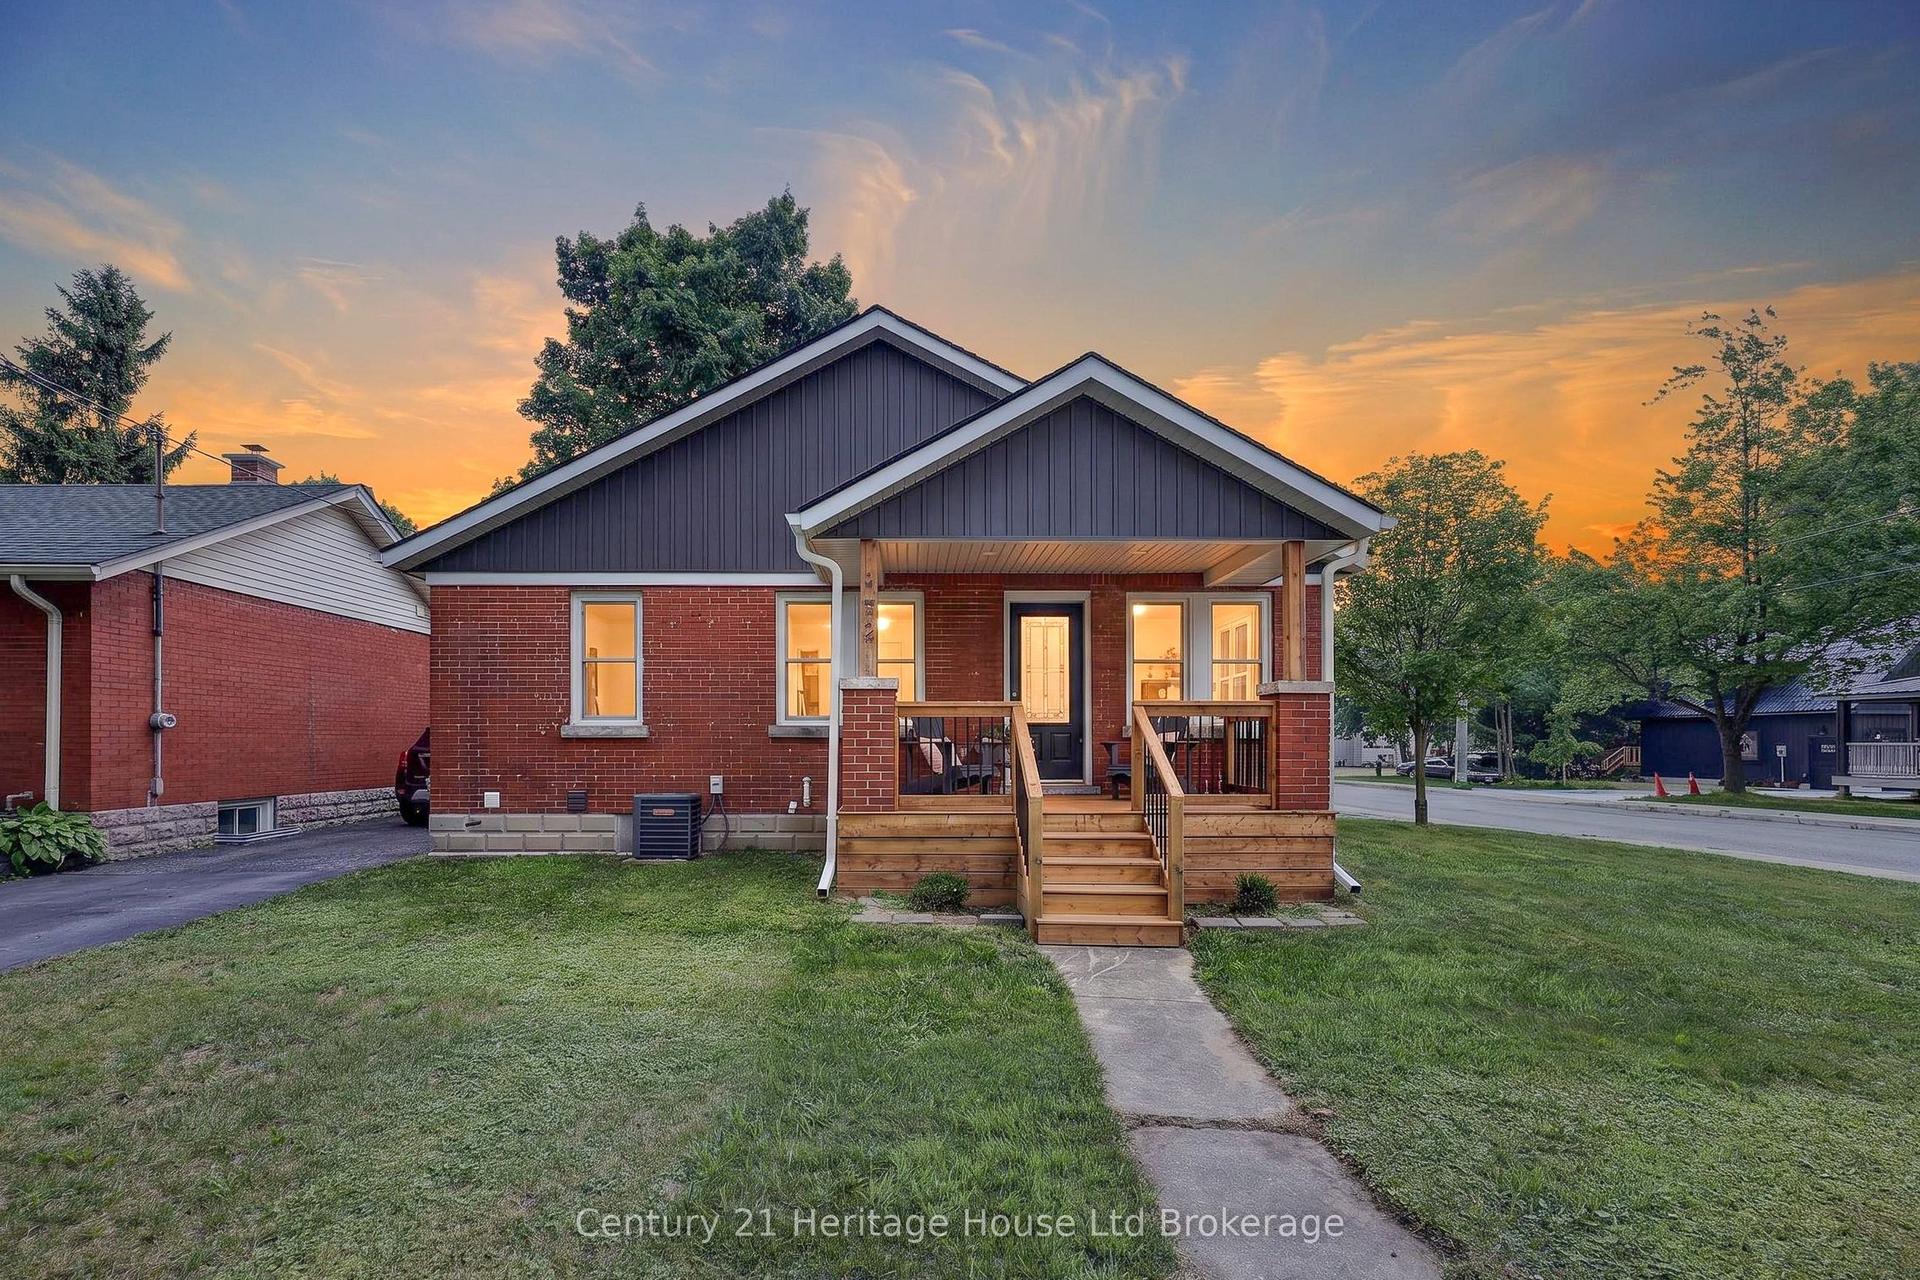
For Sale14 h ago
$524,900
Detached
est. $2,301/mo
272 Wellington Street N, Woodstock - North
Woodstock, ON
2 bd
2 ba
900
3
MLS# X13673640Century 21 Heritage House Ltd Bro…
WhatsApp Aman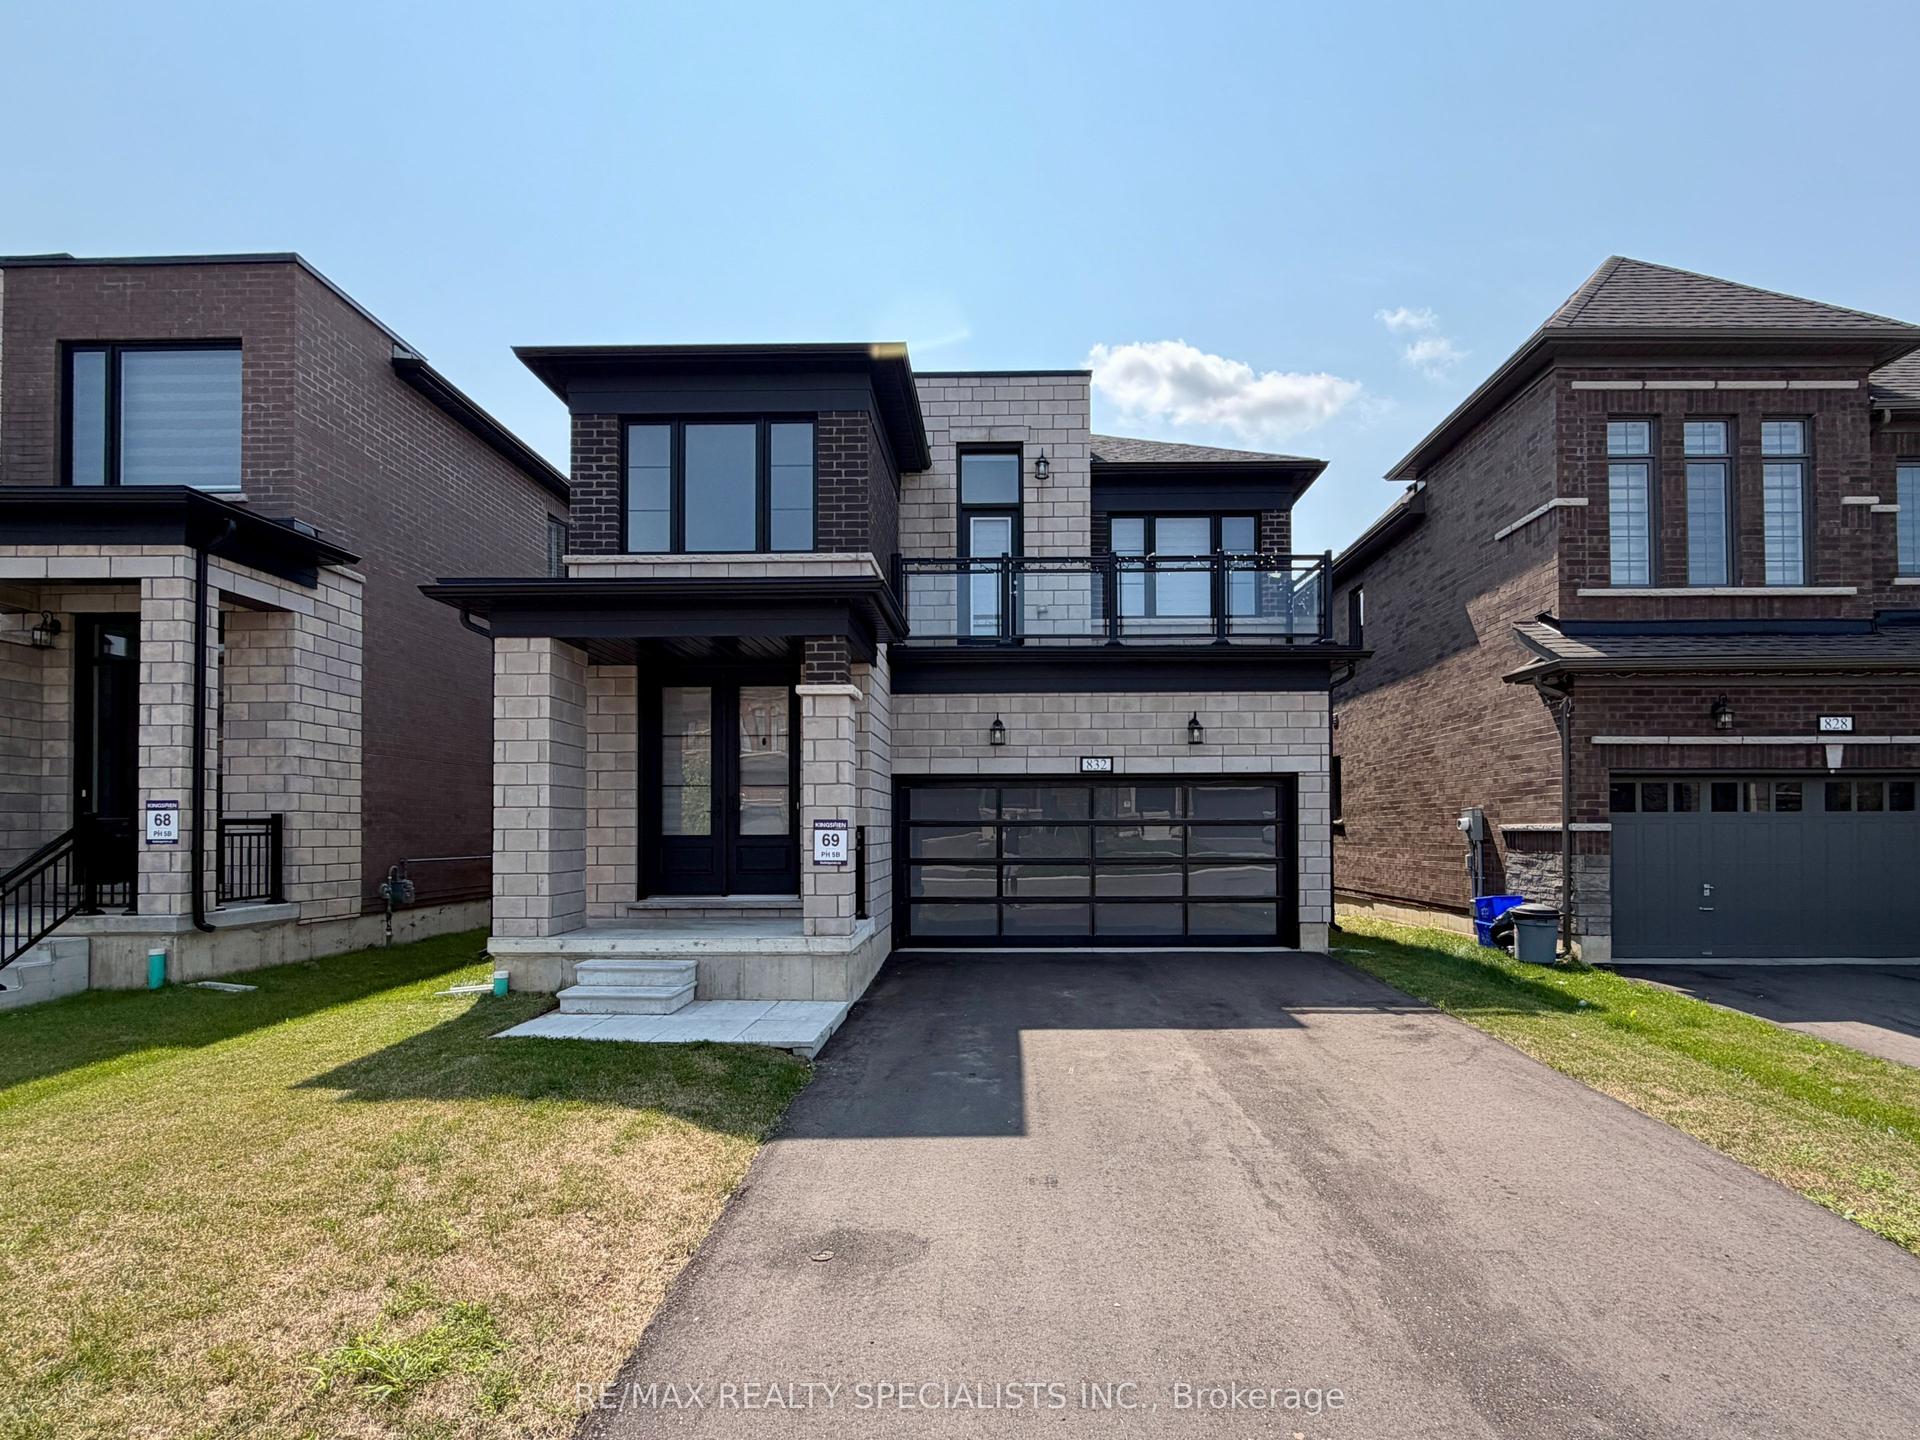
For Sale14 h ago
$739,900
Detached
est. $3,244/mo
832 Knights Lane, Woodstock - North
Woodstock, ON
4 bd
3 ba
2,250
6
MLS# X13671030Re/Max Realty Specialists Inc.
WhatsApp Aman