For Lease
1 Jarvis Street 506 #506
Beasley, Hamilton, ON
$2,150
2+1Bd
2Ba
750+sqft
1Parking
$3/sqft
CondoMLS# X13501950Listed 2026-06-2918 DOM
Cooling
Central Air
About this home
Heritage, charm and relentless innovation are all around you, from the restoration of historic buildings, to the $140 million development of the waterfront and the $500 million investment in a new Entertainment Hub. 1 Jarvis is at the heart of this mix of cherished tradition and bold modernism, immersed in more parks, more bike paths and more people-centered spaces. Remarkable amenities, including a fitness center and co-working lounge, and it is to also feature a retail space at its base. Beautiful, Sun Filled And Spacious 2 Bedroom+Den. 710 Sq.Ft. + 51 sq.ft. balcony As Per Builder's Floor Plan. Laminate Floors Throughout. Gorgeous Kitchen With Quartz Countertop & B/I Stainless Steel Appliances. Separate Den.
Waterfront
Rooms
Other
| Living Room | 3.05 × 3.39 m | Laminate Open Concept W/O To Balcony |
| Dining Room | 2.87 × 3.39 m | Laminate Combined w/Kitchen Open Concept |
| Kitchen | 2.87 × 3.39 m | Laminate Stainless Steel Appl Open Concept |
| Primary Bedroom | 3.35 × 2.44 m | Laminate 3 Pc Ensuite Window |
| Bedroom 2 | 2.65 × 2.56 m | Laminate Glass Block Window Closet |
| Den | 2.26 × 2.04 m | Laminate Closet |
Features
- Carpet Free
- None
- Central Air
- Apartment
Financials
Estimated Rental Income
Entire property$2,600 – $3,500/mo
Rental yield1451.2% – 1953.5%
*Estimates based on comparable rentals in the area. Actual income may vary.
Market Data — Hamilton
Days on market18 days
Buyer's MarketSeller's Market
Based on active listings in Hamilton. Data updates daily.
Demographics — Hamilton
Population
569,353
Avg Household Income
$90,000
Age Distribution
0-19
20%
20-34
21%
35-49
19%
50-64
20%
65+
20%
Ownership65% own · 35% rent
EnglishFrenchArabicItalianTagalog
Other rentals like this
Similar rentals in Hamilton
Same property type, similar price, similar size — currently for rent.
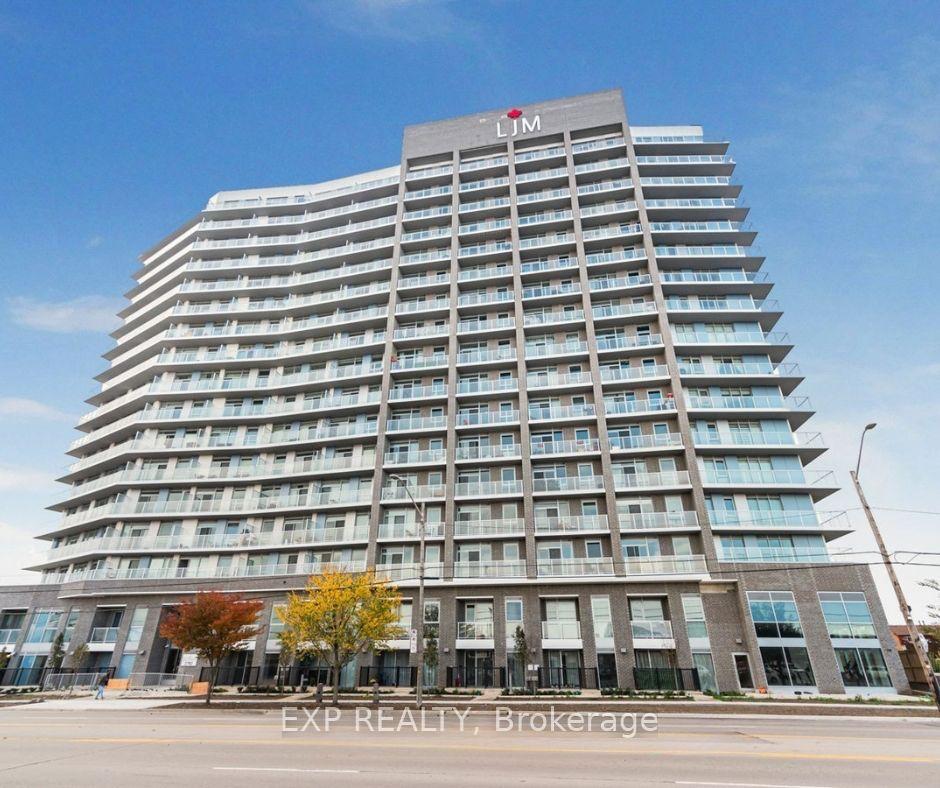
For Lease14 h ago
$1,800
Condo
2782 BARTON ST E Street 420 #420, Riverdale
Hamilton, ON
1 bd
1 ba
550
1
MLS# X13579658Exp Realty
WhatsApp Aman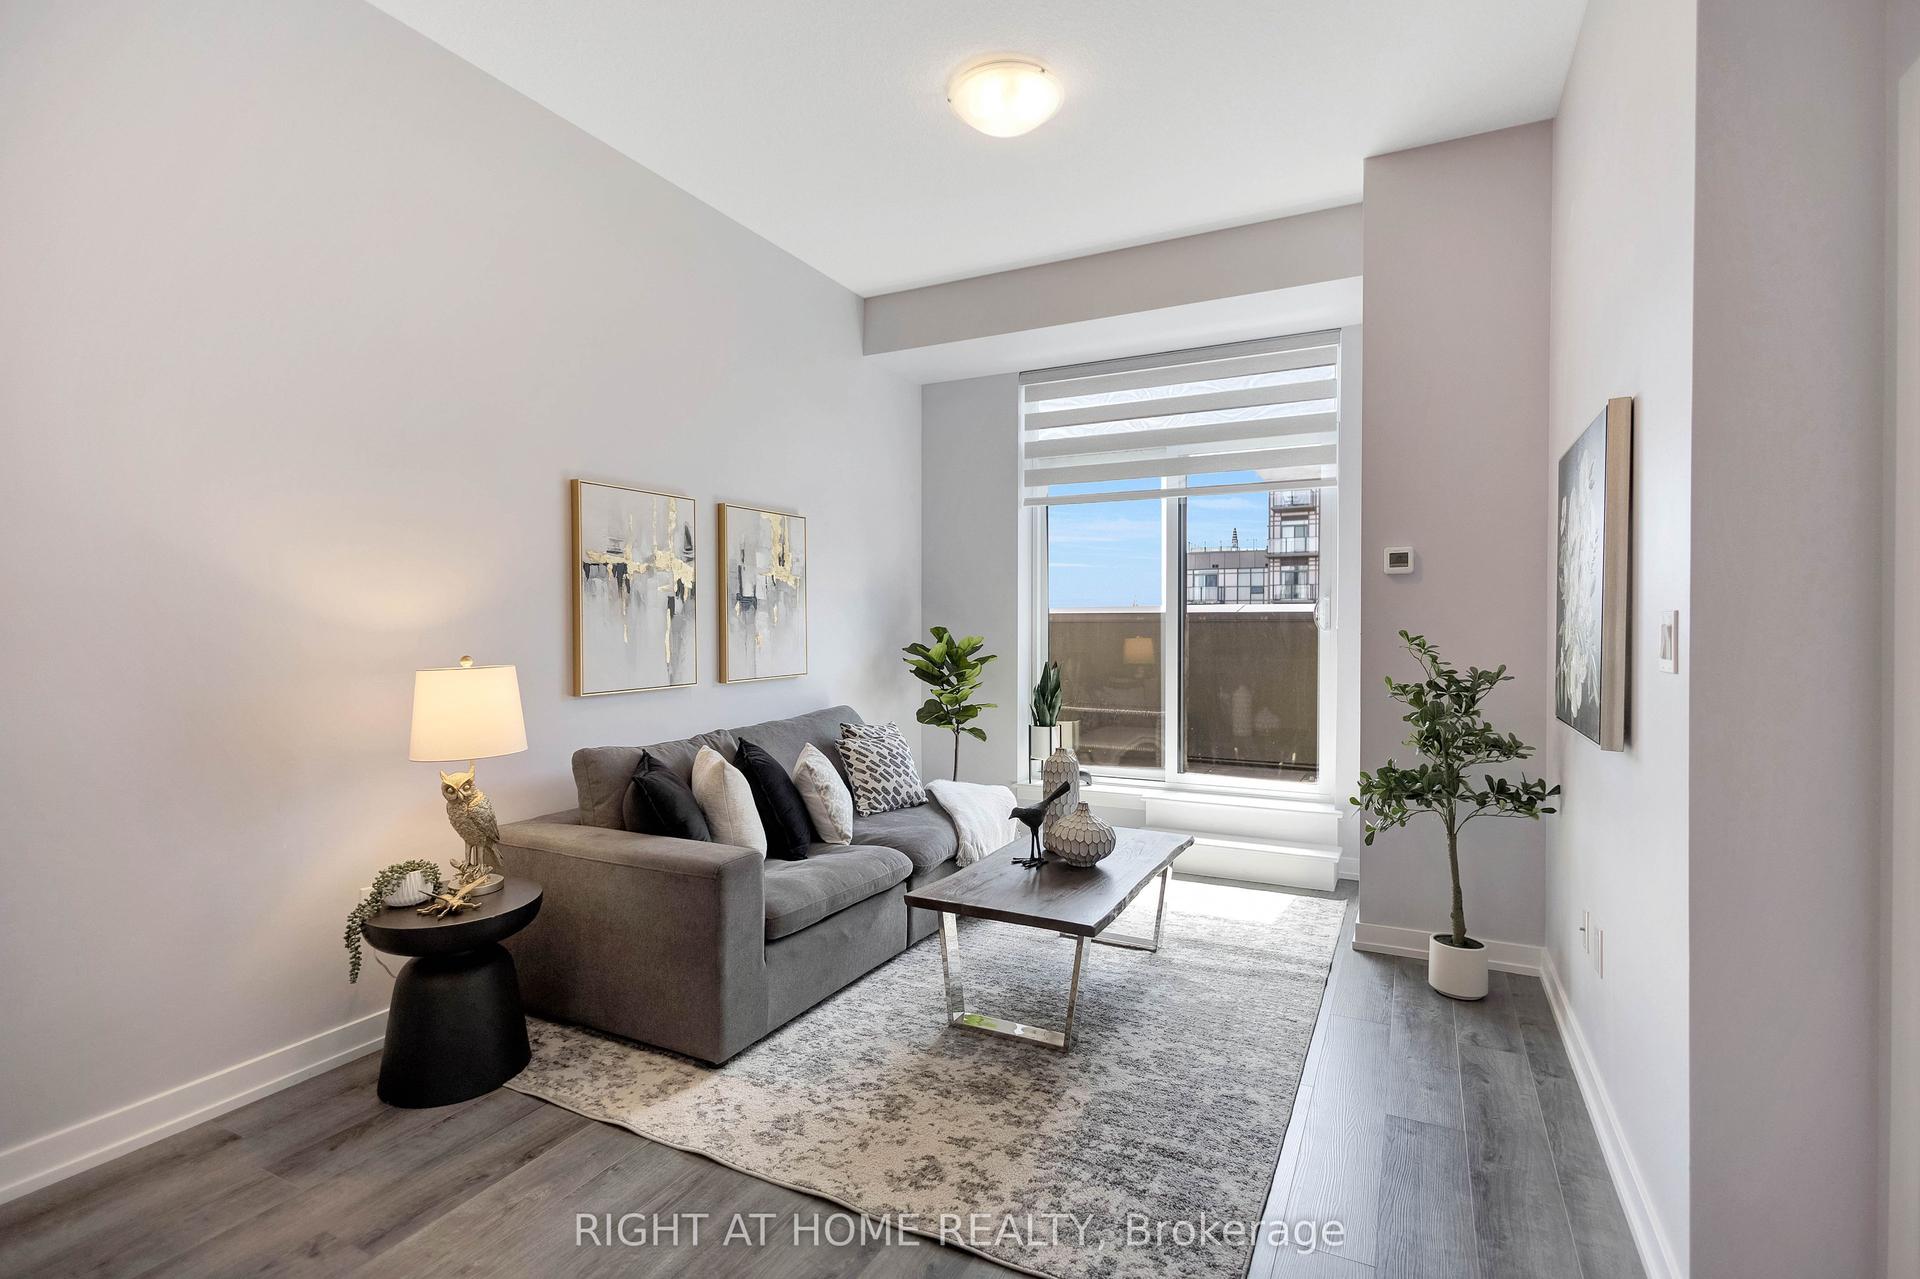
For Lease14 h ago
$2,100
Condo
470 DUNDAS Street E 519 #519, Waterdown
Hamilton, ON
1+1 bd
1 ba
650
1
MLS# X13579202Right At Home Realty
WhatsApp Aman

Getting around
How walkable, bikeable, and transit-friendly this neighbourhood is.
86
/ 100
Walk Score
Very Walkable
76
/ 100
Transit Score
Excellent Transit
63
/ 100
Bike Score
Bikeable
Scores are estimates based on neighbourhood data and are for informational purposes only.
MLS® data courtesy of the Toronto Regional Real Estate Board (TRREB).
The information provided herein must only be used by consumers that have a bona fide interest in the purchase, sale, or lease of real estate and may not be used for any commercial purpose or any other purpose. Listing information is deemed reliable but is not guaranteed accurate by the Toronto Regional Real Estate Board, the listing brokerage, or this website. The trademarks REALTOR®, REALTORS® and the REALTOR® logo are controlled by The Canadian Real Estate Association (CREA) and identify real estate professionals who are members of CREA. MLS®, Multiple Listing Service®, and the associated logos are owned by CREA. Not intended to solicit properties currently listed for sale or buyers under contract.