For Sale
68 Cavan Street
Port Hope, Port Hope, ON
$1,285,000
5Bd
4Ba
2,750+sqft
7Parking
81.93 x 129.2 ftlot
$467/sqft
DetachedMLS# X13502478Listed 2026-06-2929 DOM
Cooling
Central Vacuum
Basement
Unfinished
About this home
Steeped in history & celebrated for its extraordinary transformation, this exceptional circa-1830 residence with mixed residential & commercial zoning is one of Port Hope's most admired homes. Featured in House & Home magazine & showcased on the prestigious Port Hope House Tour, the property underwent a remarkable restoration, transforming it into a stunning Federal-style showpiece. Today, it stands as a testament to thoughtful design, exceptional craftsmanship & a deep appreciation for architectural heritage. Perfectly positioned, the home looks out to the Ganaraska River & is a short walk to Trinity College School, downtown Port Hope and convenient access to Hwy 401/Hwy 407. Inspired by classic Southern architecture, the striking facade has become a local landmark. Inside, elegant proportions, period-inspired details & carefully curated finishes create a home that feels both sophisticated & welcoming. Separately metered, the property includes a 1-bed apartment ideal for extended family, guests, income potential or a home-based business as well as a purpose-built 2.5 car garage W heated floors, raised electrical outlets, an air filtration system & loft storage, making it a dream space for hobbyists, entrepreneurs, or car enthusiasts. The main residence offers unique features such as big beautiful rooms, high ceilings, original pine floors, oversized windows & doors and multiple walkouts to two full-width verandas overlooking the landscaped yard & river. Numerous recent improvements provide peace of mind, including a new roof on both the main house & the apartment (2021), a new furnace in the apartment (2024), 3 updated baths(2025) & new appliances in both the apartment & main house (2025). Rarely does a property offer such a compelling combination of historical significance, architectural beauty, modern updates & income-generating potential. More than a home, this is a piece of Port Hope's history-thoughtfully restored & ready for its next chapter.
Garage
Rooms
Main Floor
| Living Room | 4.62 × 4.45 m | Hardwood Floor Combined w/Dining |
| Dining Room | 4.62 × 2.81 m | Hardwood Floor Combined w/Living |
| Kitchen | 5.75 × 3.87 m | Hardwood Floor Centre Island Stainless Steel Appl |
| Bathroom | 2.90 × 2.09 m | Renovated 3 Pc Bath |
| Living Room | 6.30 × 4.80 m | Hardwood Floor Combined w/Dining |
| Dining Room | 6.30 × 4.80 m | Hardwood Floor Combined w/Living |
| Kitchen | 3.68 × 2.80 m | Hardwood Floor Breakfast Bar |
| Bathroom | 1.90 × 1.89 m | Tile Floor 3 Pc Bath |
Second Floor
| Bedroom 2 | 4.31 × 3.87 m | Hardwood Floor Closet |
| Bedroom 3 | 3.19 × 2.98 m | Hardwood Floor Closet |
| Bedroom 4 | 6.99 × 4.75 m | Hardwood Floor Closet |
| Bathroom | 2.73 × 2.72 m | Tile Floor Renovated 4 Pc Bath |
| Bedroom | 4.80 × 4.66 m | Hardwood Floor Window |
Third Floor
| Primary Bedroom | 8.59 × 4.39 m | Broadloom 4 Pc Ensuite |
| Bathroom | 2.66 × 2.54 m | Tile Floor 4 Pc Bath Window |
Features
- Accessory Apartment
- Central Vacuum
- Garburator
- Guest Accommodations
- Deck
- Landscaped
- Porch
- Year Round Living
- Unfinished
- Full
- Central Air
- 3-Storey
Financials
Annual Taxes
$7,695.62
Estimated Rental Income
Entire property$4,500 – $7,000/mo
Rental yield4.2% – 6.5%
*Estimates based on comparable rentals in the area. Actual income may vary.
Market Data — Port Hope
Days on market29 days
Buyer's MarketSeller's Market
Based on active listings in Port Hope. Data updates daily.
Our estimate for this home
Estimated range
$1.17M – $1.36M
Mid-point $1.27M · ~$460/sqft
How this listing compares
$1.17MList · $1.28M$1.36M
Medium confidence·Based on 28 port hope comparables
Estimated range is generated automatically from active comparables and is for informational purposes only. Not an appraisal — contact Aman for a full comparative market analysis that factors in condition, renovations, and positioning.
Getting around
How walkable, bikeable, and transit-friendly this neighbourhood is.
51
/ 100
Walk Score
Somewhat Walkable
44
/ 100
Transit Score
Some Transit
41
/ 100
Bike Score
Somewhat Bikeable
Scores are estimates based on neighbourhood data and are for informational purposes only.
MLS® data courtesy of the Toronto Regional Real Estate Board (TRREB).
The information provided herein must only be used by consumers that have a bona fide interest in the purchase, sale, or lease of real estate and may not be used for any commercial purpose or any other purpose. Listing information is deemed reliable but is not guaranteed accurate by the Toronto Regional Real Estate Board, the listing brokerage, or this website. The trademarks REALTOR®, REALTORS® and the REALTOR® logo are controlled by The Canadian Real Estate Association (CREA) and identify real estate professionals who are members of CREA. MLS®, Multiple Listing Service®, and the associated logos are owned by CREA. Not intended to solicit properties currently listed for sale or buyers under contract.
You may also like
More homes in Port Hope
Hand-picked listings with a similar price range and style.
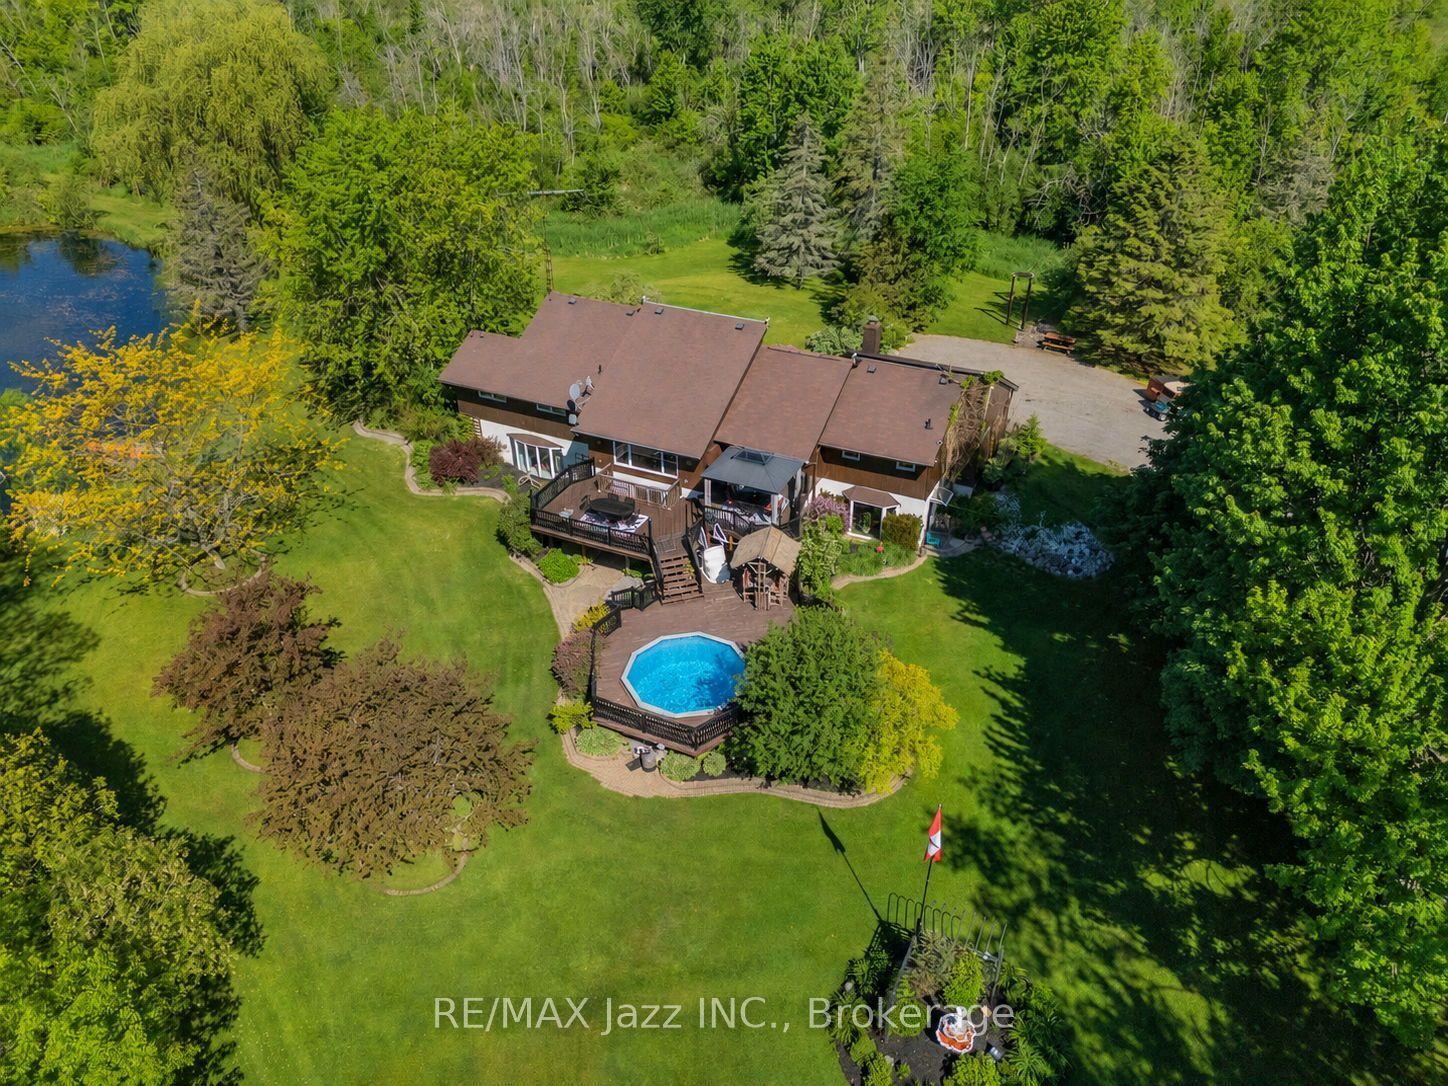
For Sale5 months ago
$1,499,999
Detached
est. $6,576/mo
4188 County Road 65 Road, Rural Port Hope
Port Hope, ON
3+2 bd
3 ba
1,750
12
MLS# X12790812Re/Max Jazz Inc.
WhatsApp Aman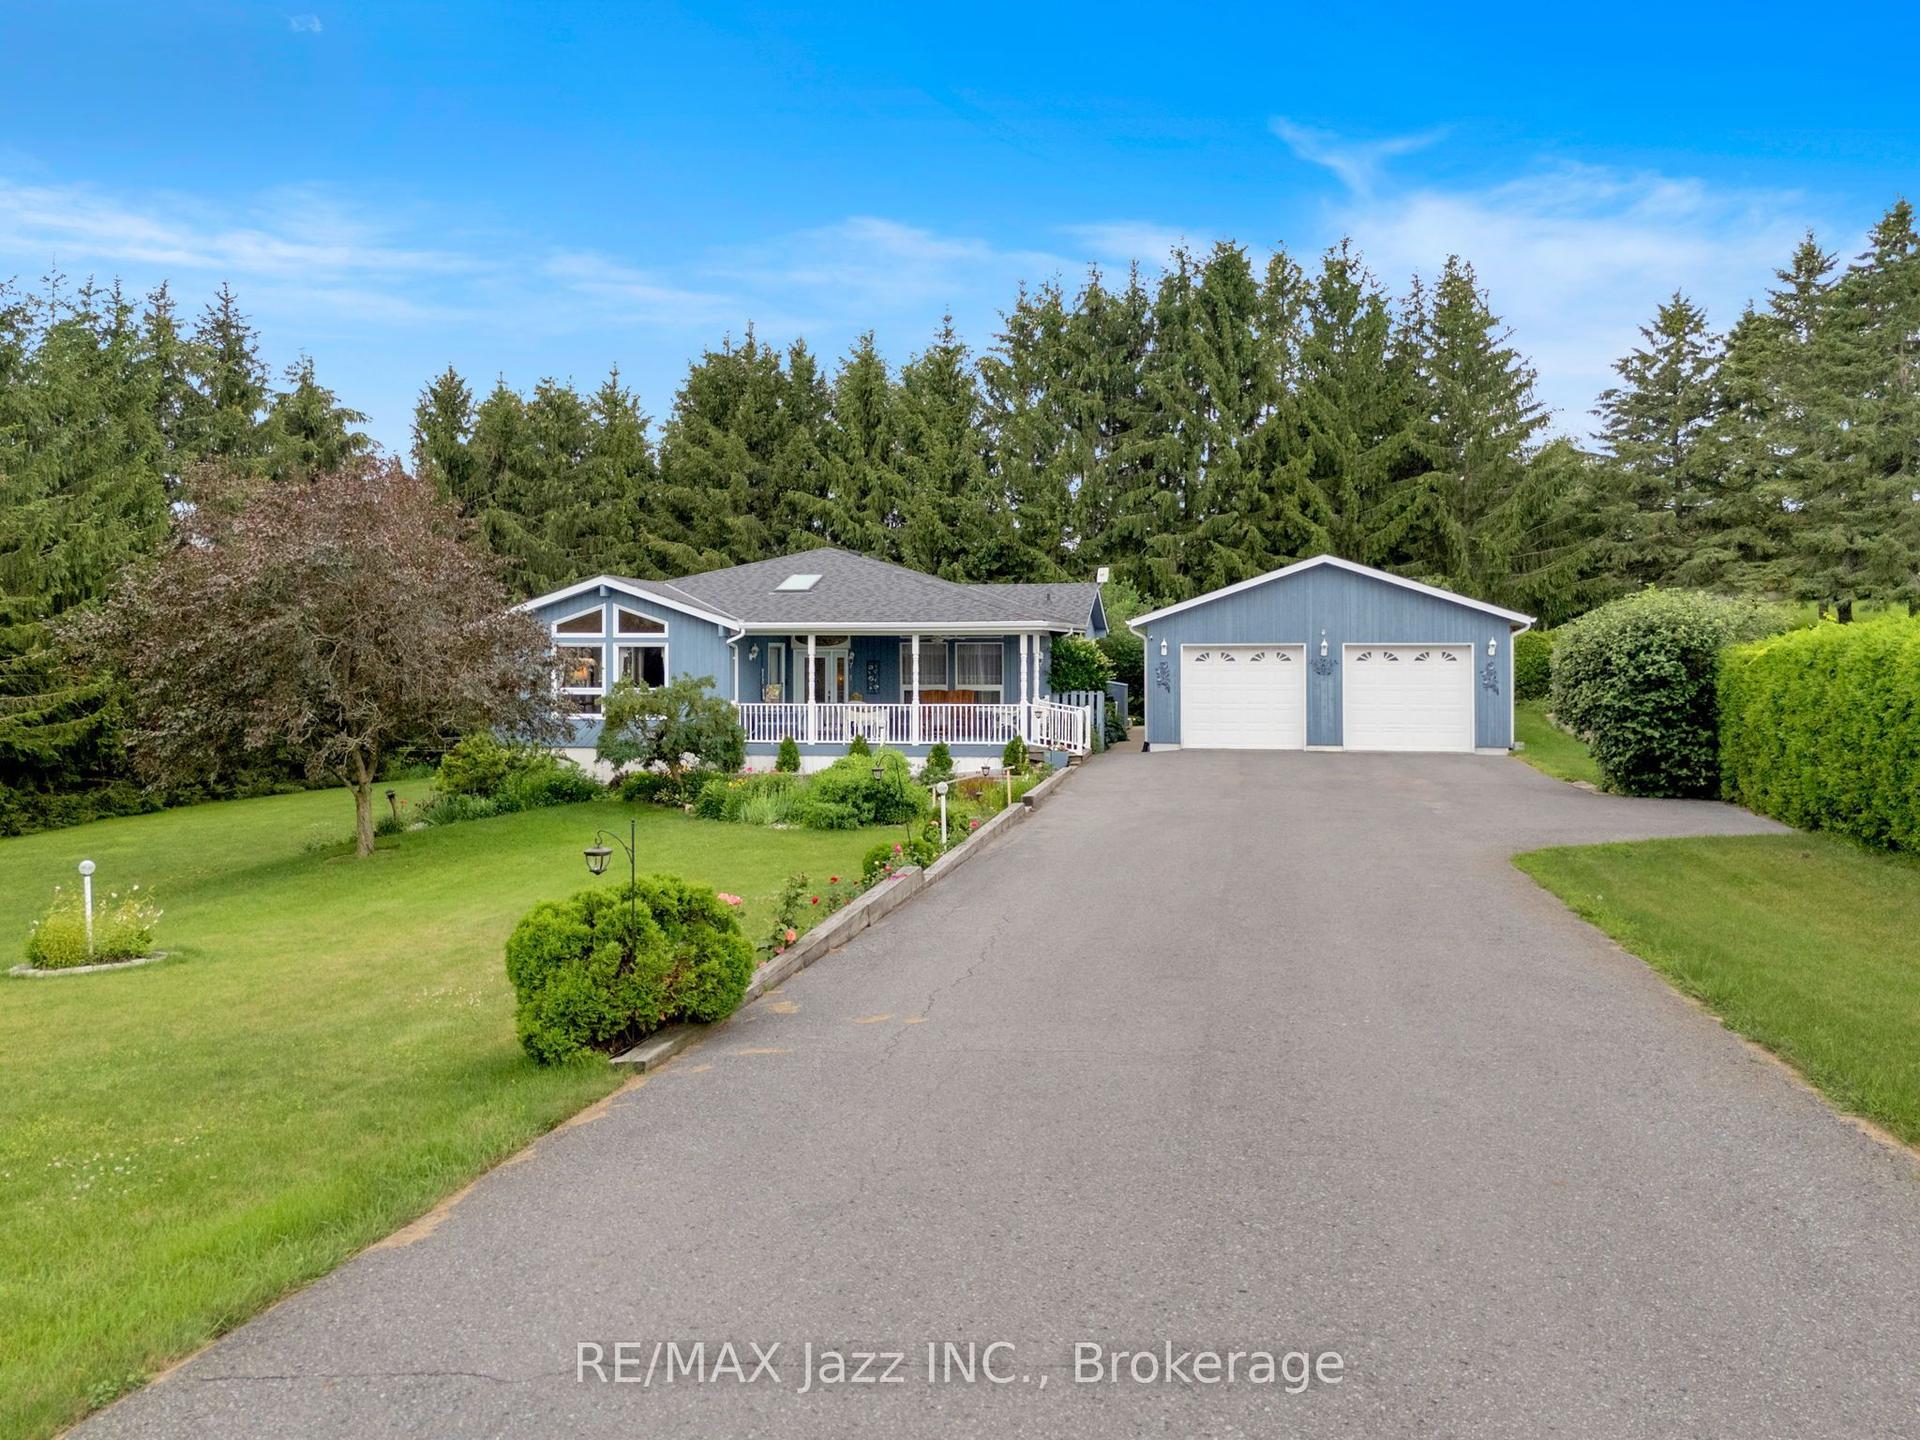
For Sale18 days ago
$1,249,000
Detached
est. $5,476/mo
9632 County 10 Road, Rural Port Hope
Port Hope, ON
3+2 bd
3 ba
3,250
14
MLS# X13549442Re/Max Jazz Inc.
WhatsApp Aman