For Lease
550 North Service Road 912 #912
540 - Grimsby Beach, Grimsby, ON
$3,500
2+1Bd
2Ba
1,300+sqft
1Parking
$3/sqft
CondoMLS# X13503008Listed 2026-06-2922 DOM
Cooling
Central Air
About this home
This exceptional and rarely available penthouse collection residence offers approximately 1,210 sq. ft. of refined living space with panoramic, unobstructed views of Lake Ontario and the Toronto skyline, highlighted by 10-foot ceilings, floor-to-ceiling windows, upgraded light fixtures, a large den ideal for a home office or flexible use, two spacious bedrooms each with walk-in closets, a luxurious 6-piece spa-inspired ensuite in the primary bedroom, an oversized kitchen with breakfast bar and pantry, and a full-width balcony spanning the entire suite for seamless indoor-outdoor living; residents enjoy access to a professionally managed building featuring premium amenities including a rooftop terrace with BBQs, fitness centre, yoga studio, party room, games room, conference room, bicycle storage, visitor parking, and secure entry, all within a vibrant Grimsby community South of the QEW offering a lakeside lifestyle just minutes from waterfront trails, parks, cafés, restaurants, boutique shops, Niagara wine country, and with easy access to Hamilton, Toronto, and major highways; one parking space and one storage locker included, utilities are extra, and the unit is available for immediate occupancy.
Waterfront
Rooms
Other
| Foyer | 2.86 × 1.77 m | Closet Recessed Lighting Laminate |
| Living Room | 6.30 × 3.03 m | Laminate Combined w/Dining Overlook Water |
| Dining Room | 3.03 × 6.30 m | W/O To Balcony South View Laminate |
| Kitchen | 6.42 × 3.16 m | Breakfast Bar Recessed Lighting Stainless Steel Appl |
| Primary Bedroom | 6.04 × 3.04 m | Walk-In Closet(s) 6 Pc Ensuite Overlook Water |
| Bedroom 2 | 6.34 × 3.05 m | Walk-In Closet(s) Laminate Overlook Water |
| Den | 2.74 × 1.99 m | Double Doors Laminate |
Features
- Carpet Free
- None
- Central Air
- Apartment
Financials
Estimated Rental Income
Entire property$2,600 – $3,500/mo
Rental yield891.4% – 1200.0%
*Estimates based on comparable rentals in the area. Actual income may vary.
Market Data — Grimsby
Days on market22 days
Buyer's MarketSeller's Market
Based on active listings in Grimsby. Data updates daily.
Other rentals like this
Similar rentals in Grimsby
Same property type, similar price, similar size — currently for rent.
For Lease18 days ago
$2,800
Condo
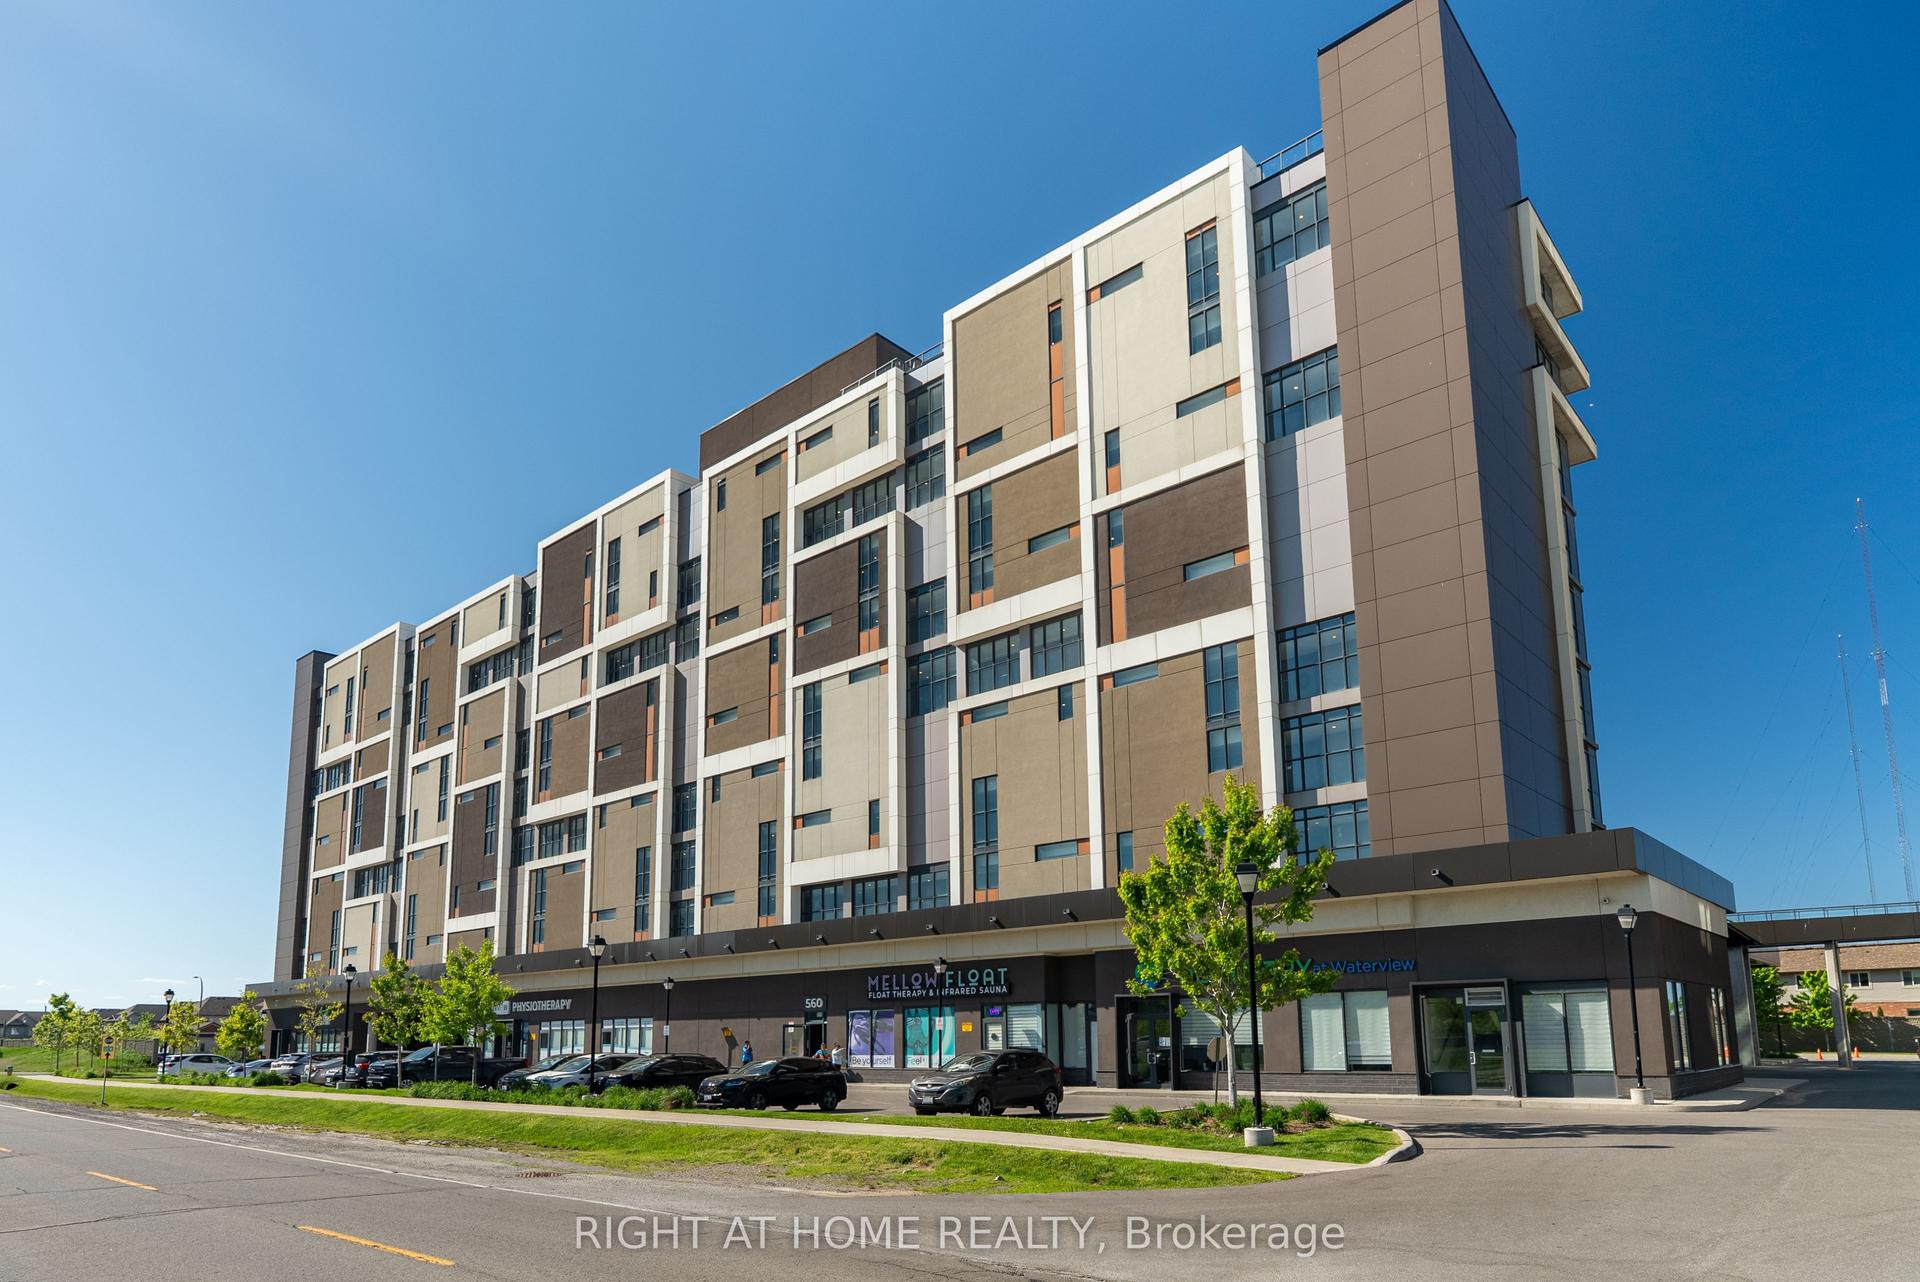
550 North Service Road 1003 #1003, 540 - Grimsby Beach
Grimsby, ON
2+1 bd
2 ba
950
1
MLS# X13521546Right At Home Realty
WhatsApp Aman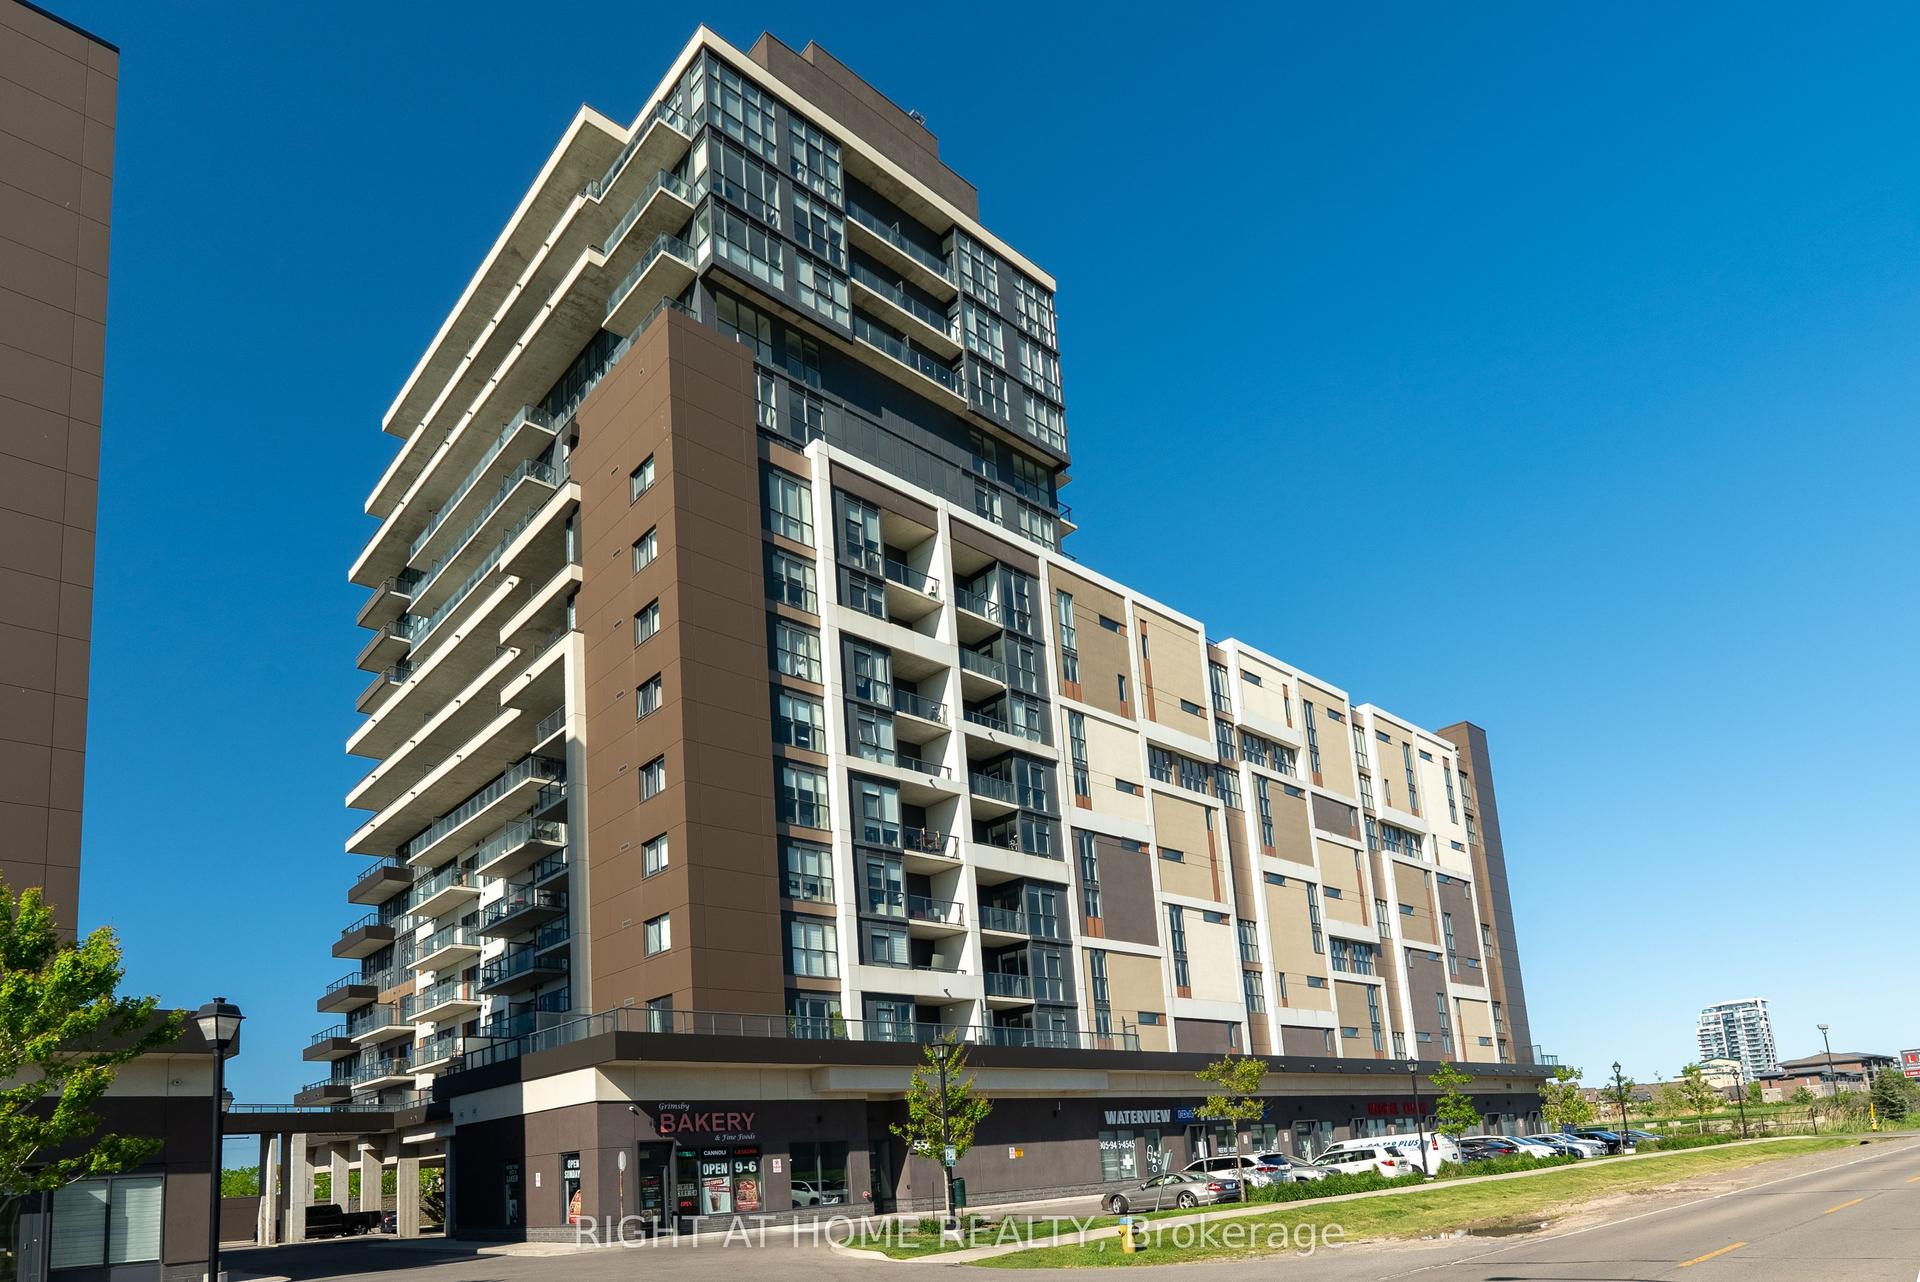
For Lease22 days ago
$3,000
Condo
560 North Service Road 807 #807, 540 - Grimsby Beach
Grimsby, ON
2 bd
2 ba
850
1
MLS# X13502352Right At Home Realty
WhatsApp Aman

Getting around
How walkable, bikeable, and transit-friendly this neighbourhood is.
70
/ 100
Walk Score
Very Walkable
61
/ 100
Transit Score
Good Transit
45
/ 100
Bike Score
Somewhat Bikeable
Scores are estimates based on neighbourhood data and are for informational purposes only.
MLS® data courtesy of the Toronto Regional Real Estate Board (TRREB).
The information provided herein must only be used by consumers that have a bona fide interest in the purchase, sale, or lease of real estate and may not be used for any commercial purpose or any other purpose. Listing information is deemed reliable but is not guaranteed accurate by the Toronto Regional Real Estate Board, the listing brokerage, or this website. The trademarks REALTOR®, REALTORS® and the REALTOR® logo are controlled by The Canadian Real Estate Association (CREA) and identify real estate professionals who are members of CREA. MLS®, Multiple Listing Service®, and the associated logos are owned by CREA. Not intended to solicit properties currently listed for sale or buyers under contract.