For Lease
250 PALL MALL Street 1001 #1001
East F, London East, ON
$2,800
2Bd
1Ba
1,500+sqft
2Parking
$2/sqft
CondoMLS# X13503338Listed 2026-06-3021 DOM
Cooling
Central Air
About this home
Live beautifully in the heart of Downtown London. This spacious Canterbury model - 1,435 sq ft with 2 bedrooms, a den, and gleaming hardwood and ceramic floors - is designed for those who appreciate the finer things. The generous kitchen island is made for entertaining, all appliances are included, and rent covers every utility. Enjoy two underground parking spots, a full fitness centre, private projection room, and an attentive onsite superintendent. Victoria Park and convenient transit are right at your doorstep.
Hardwood
Rooms
Main Floor
| Great Room | 5.08 × 4.04 m | |
| Kitchen | 4.88 × 4.11 m | |
| Primary Bedroom | 5.26 × 3.96 m | |
| Bedroom | 4.57 × 3.35 m | |
| Den | 3.17 × 2.49 m | |
| Bathroom | 2.10 × 2.60 m |
Other
| Room | — |
Features
- None
- Central Air
- 1 Storey/Apt
Financials
Estimated Rental Income
Entire property$2,600 – $3,500/mo
Rental yield1114.3% – 1500.0%
*Estimates based on comparable rentals in the area. Actual income may vary.
Market Data — London East
Days on market21 days
Buyer's MarketSeller's Market
Based on active listings in London East. Data updates daily.
Other rentals like this
Similar rentals in London East
Same property type, similar price, similar size — currently for rent.
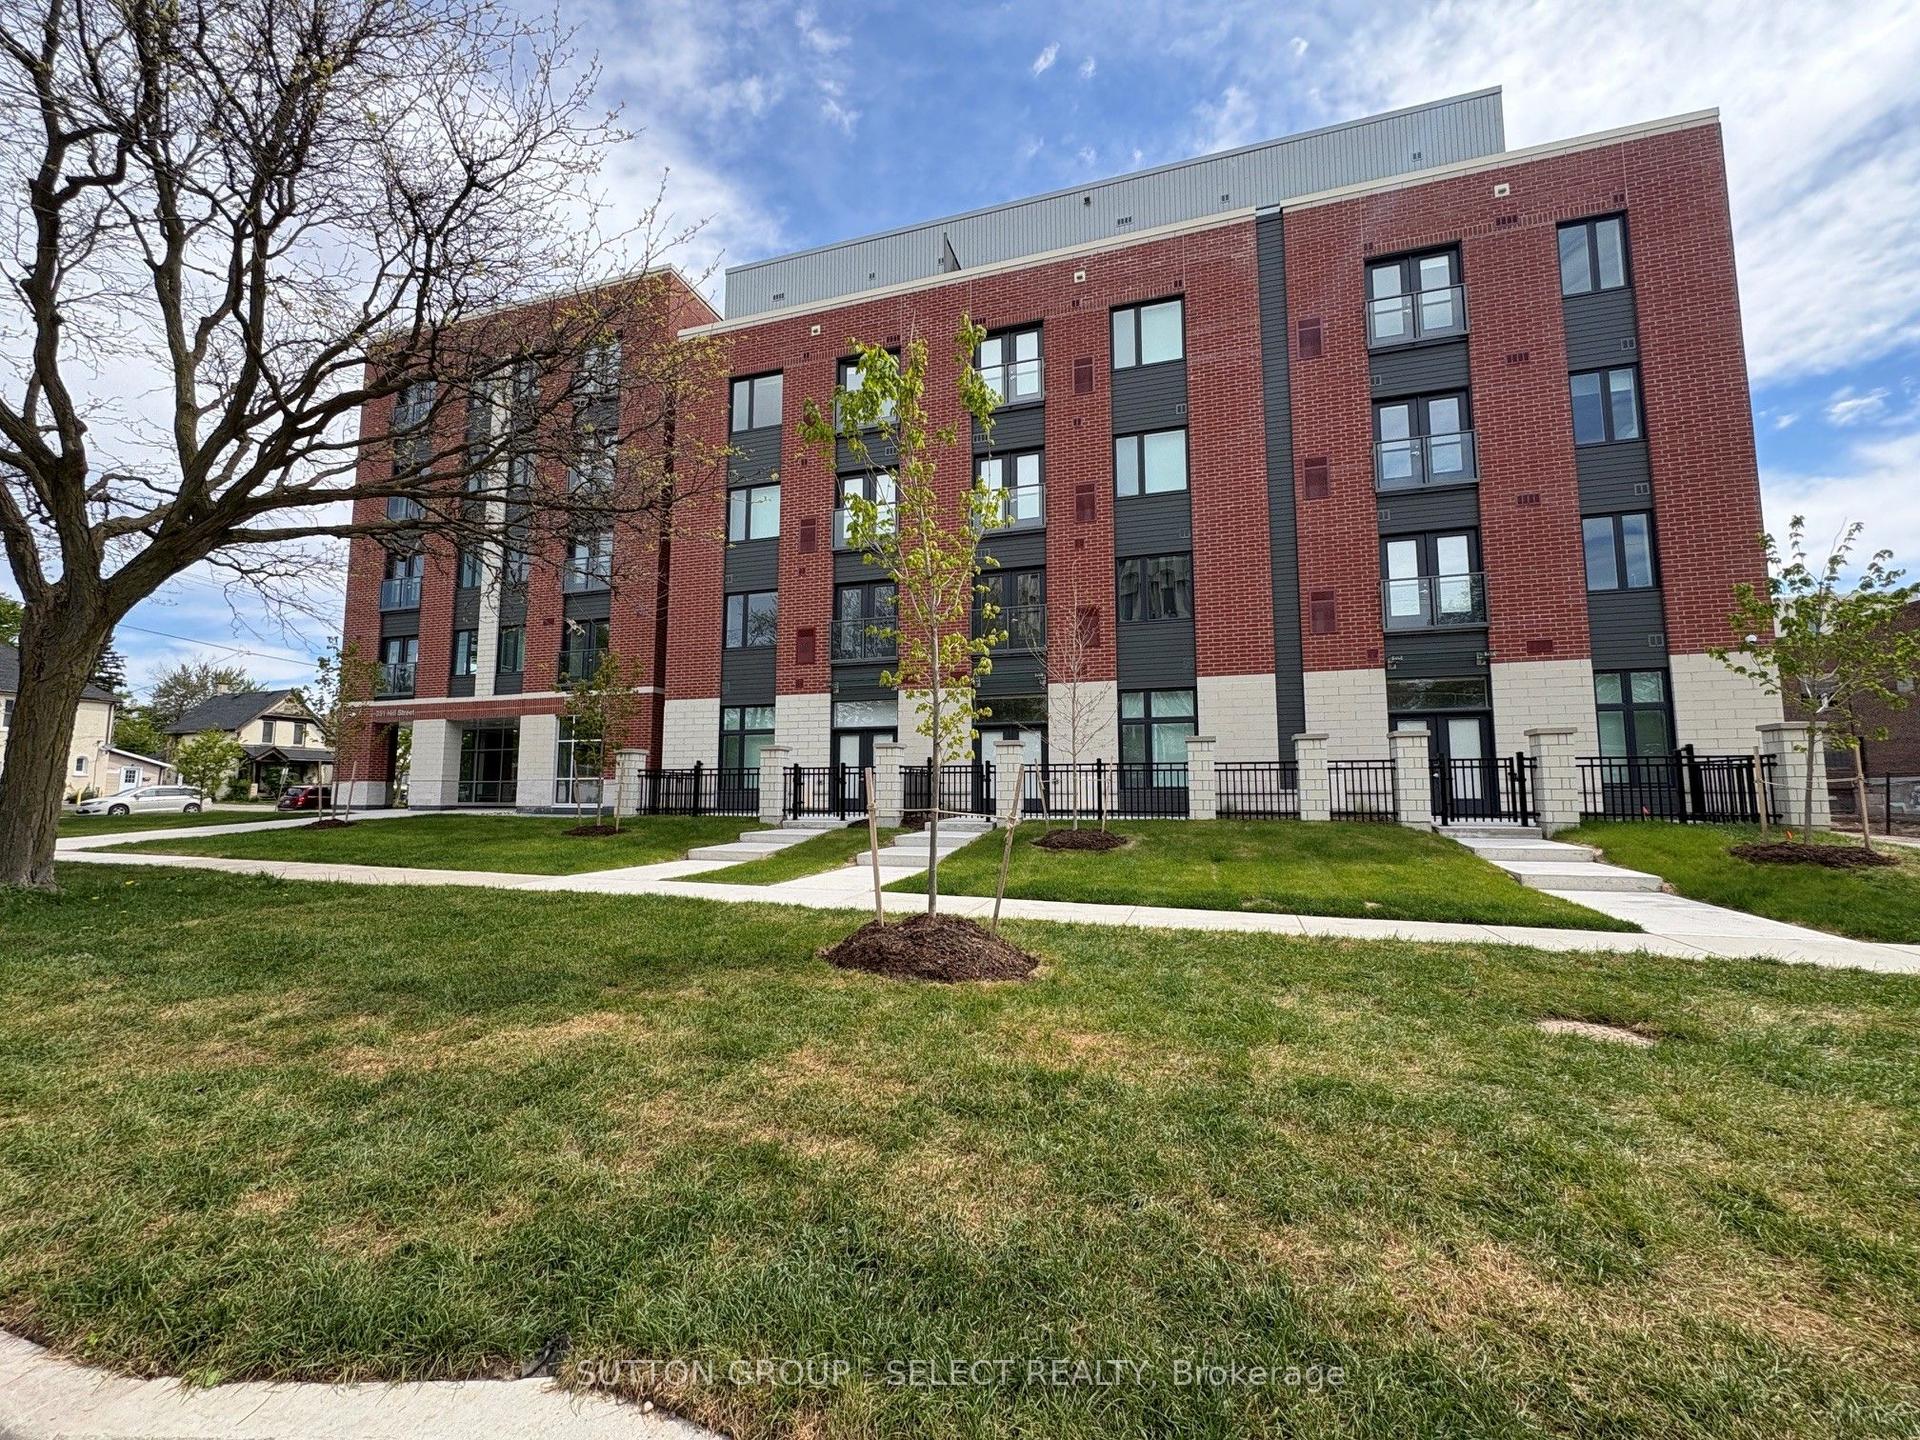
For Lease2 months ago
$2,850
Condo
351 Hill Street 409 #409, East K
London East, ON
3 bd
2 ba
1,100
1
MLS# X13128334Sutton Group - Select Realty
WhatsApp Aman
For Lease2 months ago
$2,860
Condo
351 Hill Street 215 #215, East K
London East, ON
3 bd
1 ba
1,100
1
MLS# X13116088Sutton Group - Select Realty
WhatsApp Aman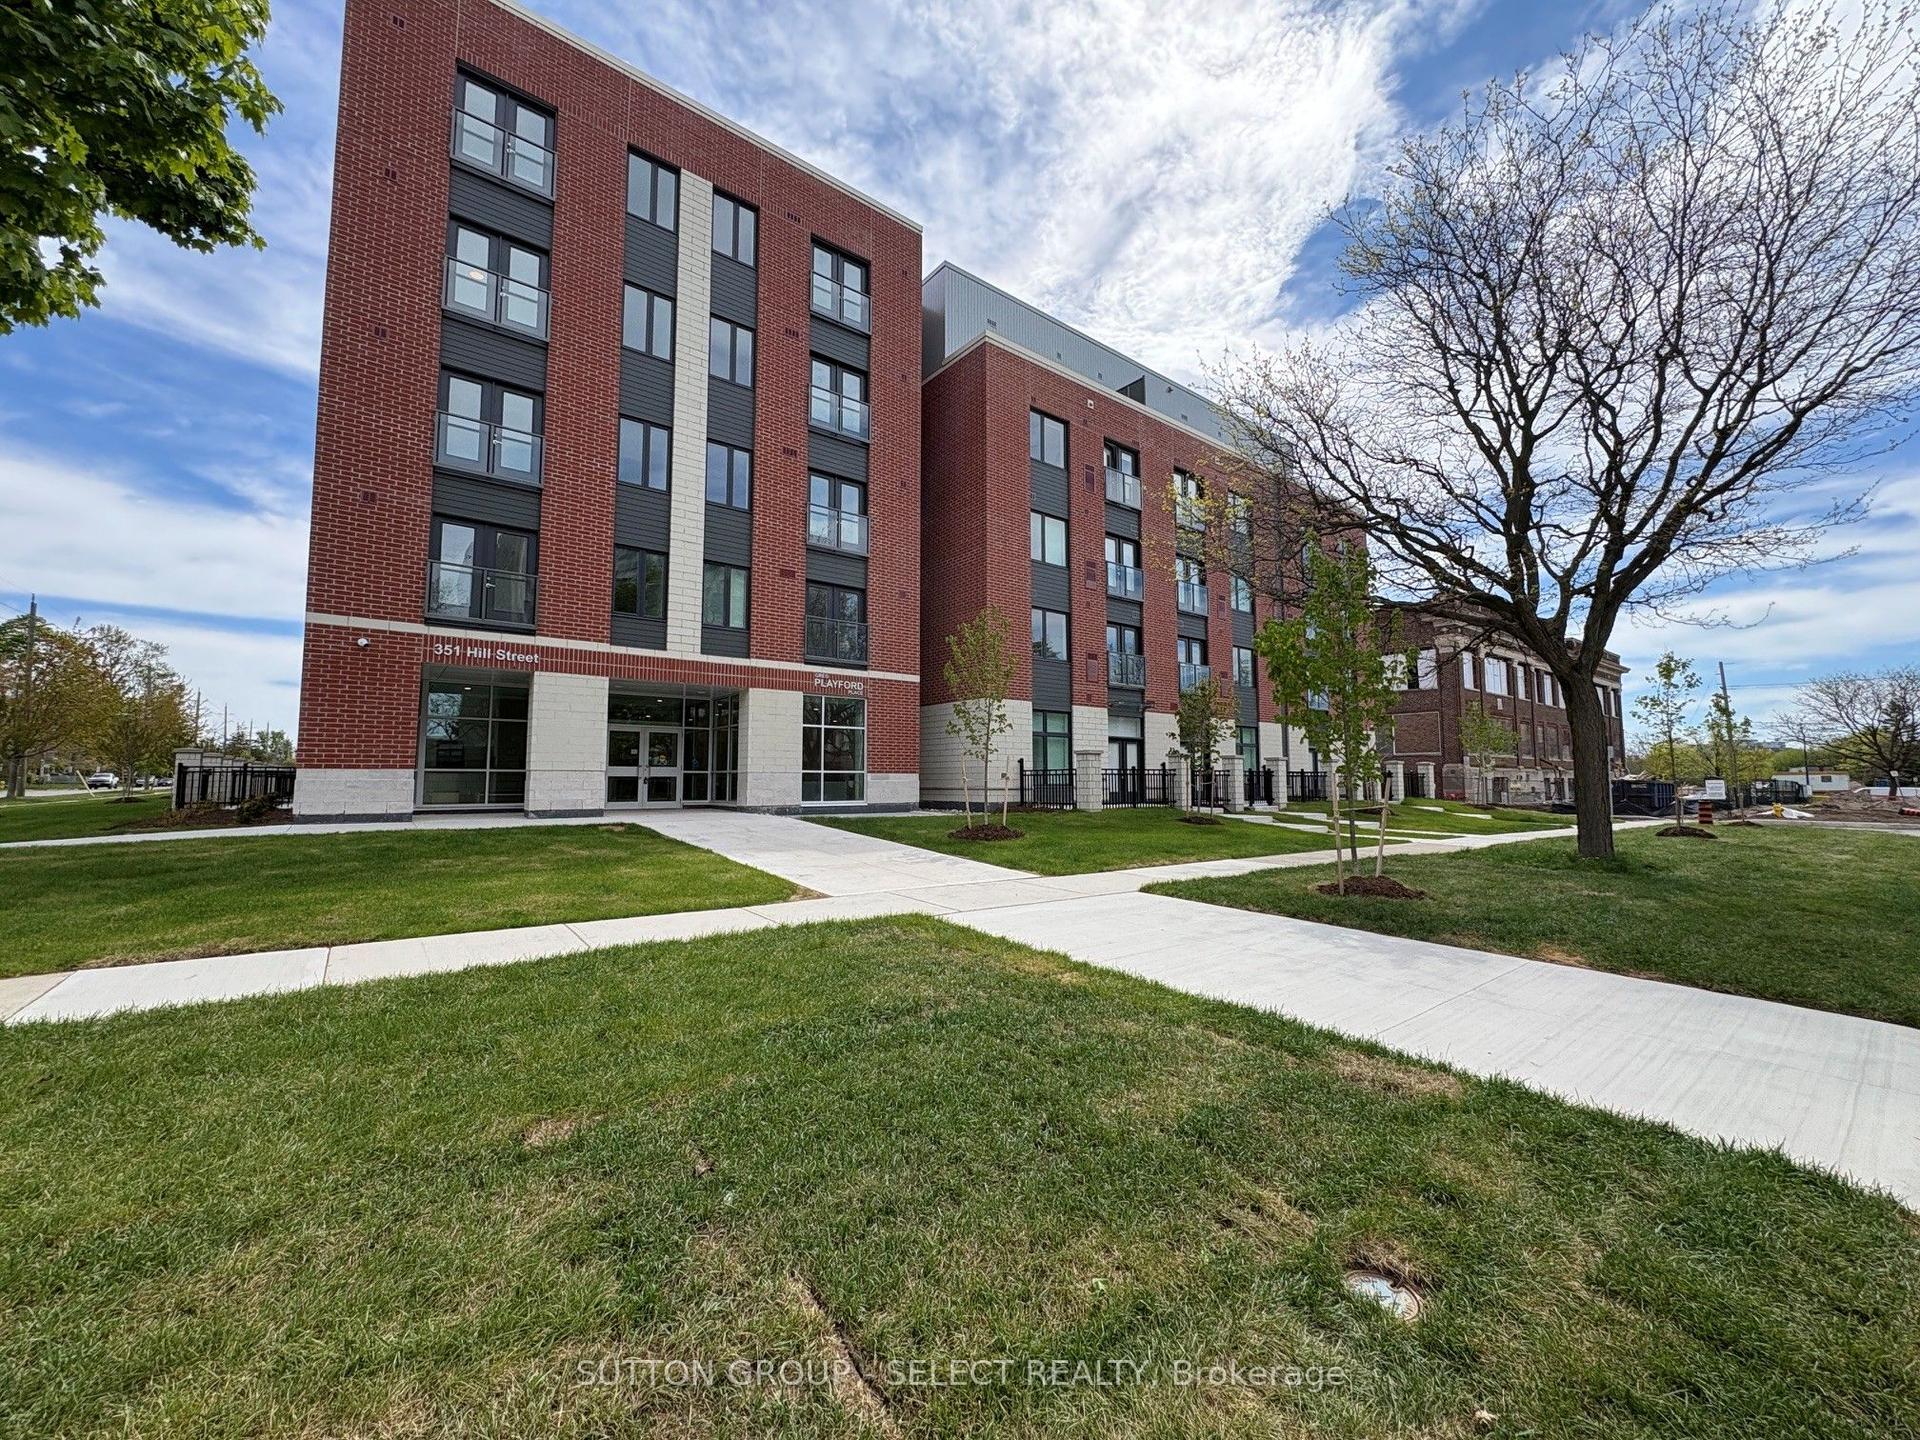
Getting around
How walkable, bikeable, and transit-friendly this neighbourhood is.
74
/ 100
Walk Score
Very Walkable
53
/ 100
Transit Score
Good Transit
53
/ 100
Bike Score
Bikeable
Scores are estimates based on neighbourhood data and are for informational purposes only.
MLS® data courtesy of the Toronto Regional Real Estate Board (TRREB).
The information provided herein must only be used by consumers that have a bona fide interest in the purchase, sale, or lease of real estate and may not be used for any commercial purpose or any other purpose. Listing information is deemed reliable but is not guaranteed accurate by the Toronto Regional Real Estate Board, the listing brokerage, or this website. The trademarks REALTOR®, REALTORS® and the REALTOR® logo are controlled by The Canadian Real Estate Association (CREA) and identify real estate professionals who are members of CREA. MLS®, Multiple Listing Service®, and the associated logos are owned by CREA. Not intended to solicit properties currently listed for sale or buyers under contract.