For Sale
Open House Sat 18–20
431 Burdick Place
East H, London East, ON
$379,900
3Bd
1Ba
900+sqft
2Parking
31 x 124 ftlot
$422/sqft
DetachedMLS# X13503420Listed 2026-06-3052 DOM
Cooling
Central Air
Basement
Partial Basement
On the market for 52 days — longer than average. The seller may be open to negotiation.
About this home
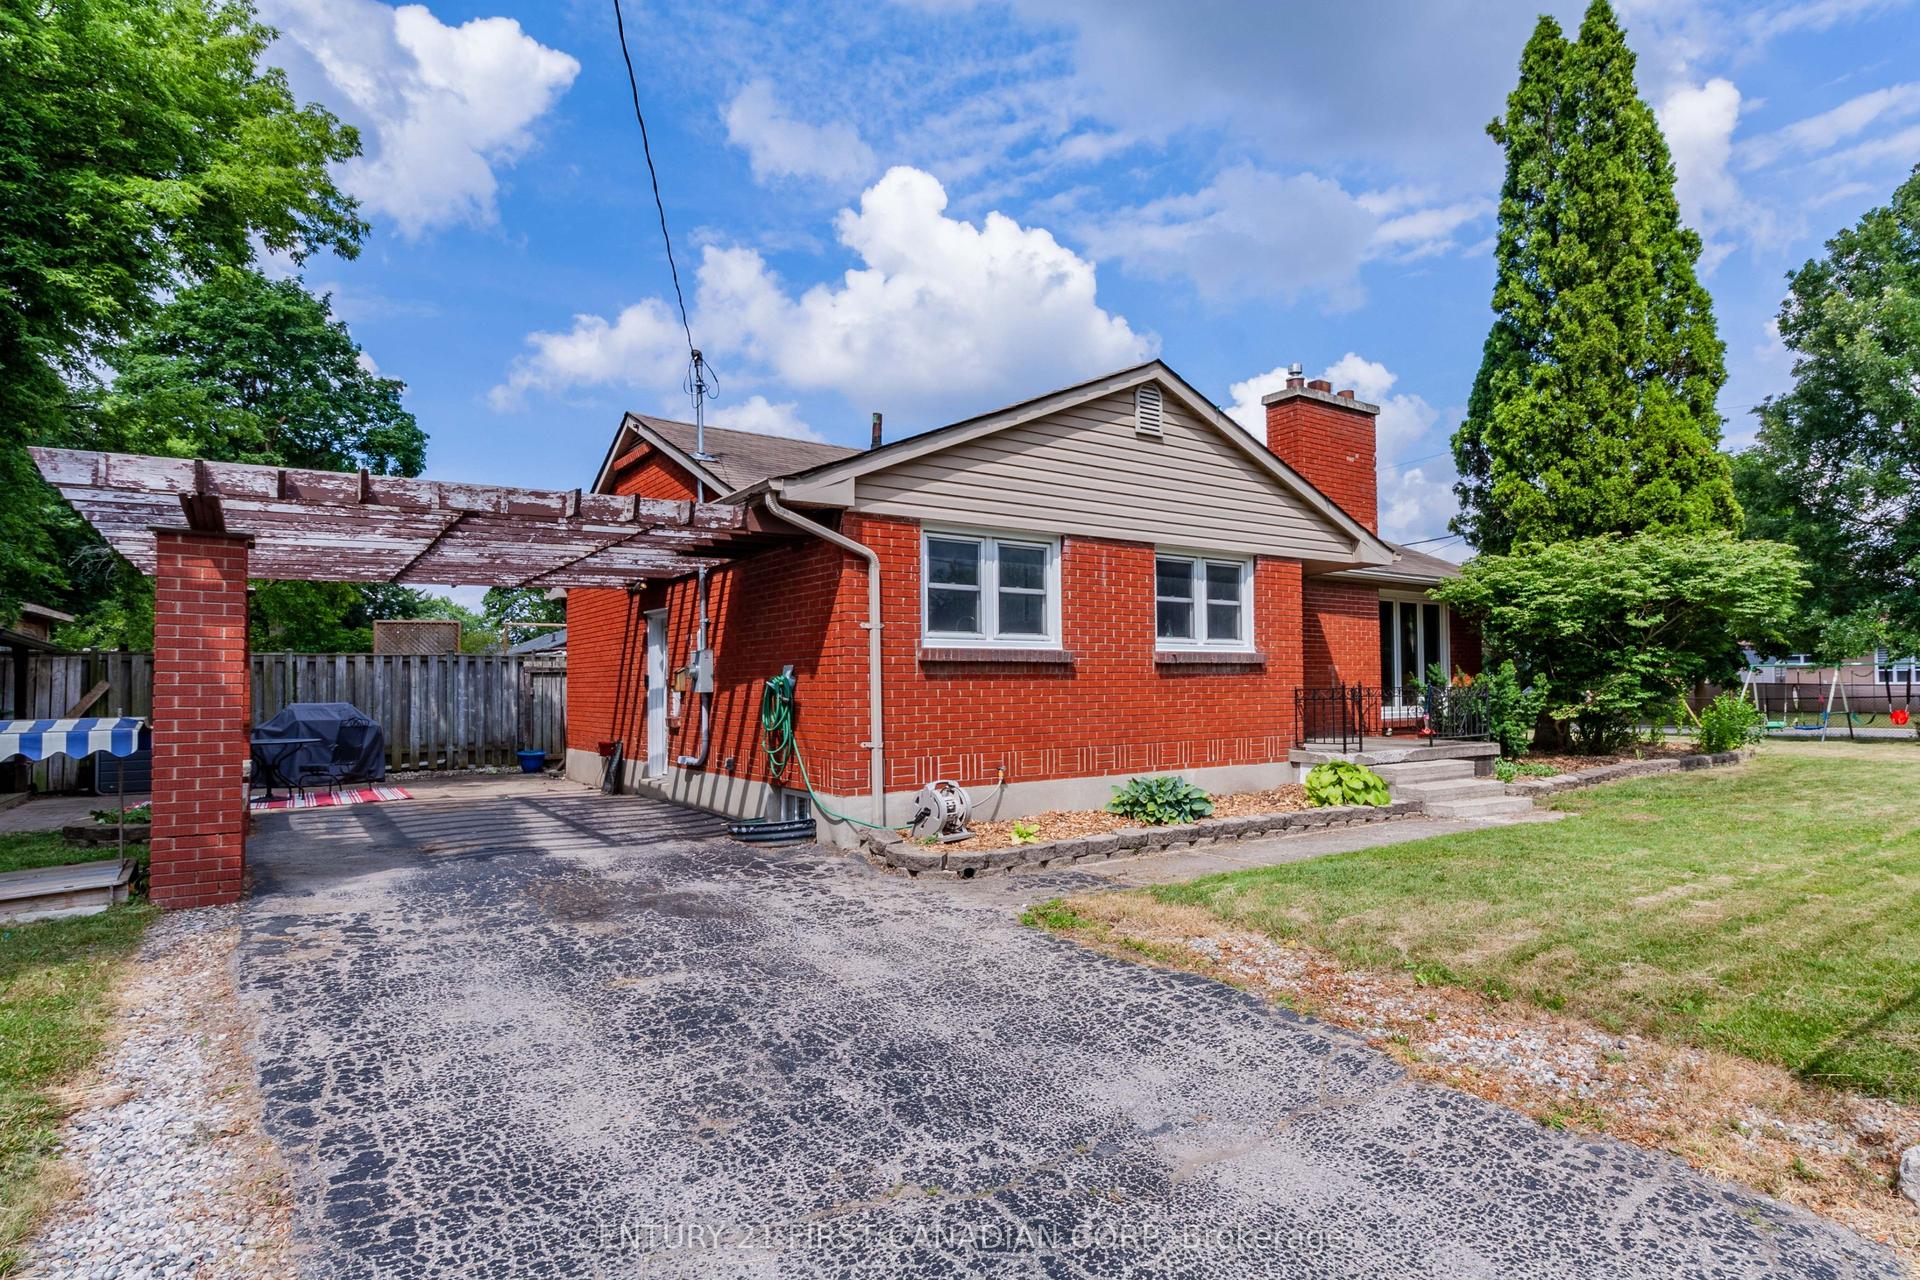
Welcome home to 431 Burdick Place! This beautifully updated property features a fully renovated main floor flawlessly designed for effortless modern living and entertaining. Culinary enthusiasts will love the brand-new kitchen, featuring stylish custom cabinetry, ample counter space, and a layout that flows beautifully into the living areas. The entire main level shines with all-new flooring and upgraded designer light fixtures that create a warm, inviting ambiance from the moment you step inside. Additional big-ticket upgrades include brand-new windows for excellent energy efficiency, a chic, fully updated bathroom, and fresh paint throughout. The living space seamlessly extends outdoors to a fabulous new deck, ideal for morning coffee, weekend BBQs, or relaxing after a long day. Truly a move-in-ready gem in a fantastic neighborhood-schedule your tour today
Renovated
Rooms
Main Floor
| Living Room | 4.72 × 3.56 m | |
| Dining Room | 3.70 × 3.75 m | |
| Kitchen | 2.90 × 4.30 m | |
| Bedroom 3 | 2.35 × 2.95 m | |
| Bedroom 2 | 2.28 × 2.95 m | |
| Bedroom | 3.72 × 2.78 m | |
| Bathroom | 2.90 × 1.60 m | |
| Foyer | 1.70 × 3.10 m |
Features
- Carpet Free
- Primary Bedroom - Main Floor
- Partial Basement
- Central Air
- Bungalow
Financials
Annual Taxes
$2,431
Estimated Rental Income
Entire property$3,200 – $4,800/mo
Basement apartment$1,800 – $2,500/mo
Rental yield10.1% – 15.2%
*Estimates based on comparable rentals in the area. Actual income may vary.
Market Data — London East
Days on market52 days
Buyer's MarketSeller's Market
Based on active listings in London East. Data updates daily.
Getting around
How walkable, bikeable, and transit-friendly this neighbourhood is.
53
/ 100
Walk Score
Somewhat Walkable
46
/ 100
Transit Score
Some Transit
43
/ 100
Bike Score
Somewhat Bikeable
Scores are estimates based on neighbourhood data and are for informational purposes only.
MLS® data courtesy of the Toronto Regional Real Estate Board (TRREB).
The information provided herein must only be used by consumers that have a bona fide interest in the purchase, sale, or lease of real estate and may not be used for any commercial purpose or any other purpose. Listing information is deemed reliable but is not guaranteed accurate by the Toronto Regional Real Estate Board, the listing brokerage, or this website. The trademarks REALTOR®, REALTORS® and the REALTOR® logo are controlled by The Canadian Real Estate Association (CREA) and identify real estate professionals who are members of CREA. MLS®, Multiple Listing Service®, and the associated logos are owned by CREA. Not intended to solicit properties currently listed for sale or buyers under contract.
You may also like
More homes in London East
Hand-picked listings with a similar price range and style.
For Sale7 days ago
$448,000
Detached
est. $1,964/mo
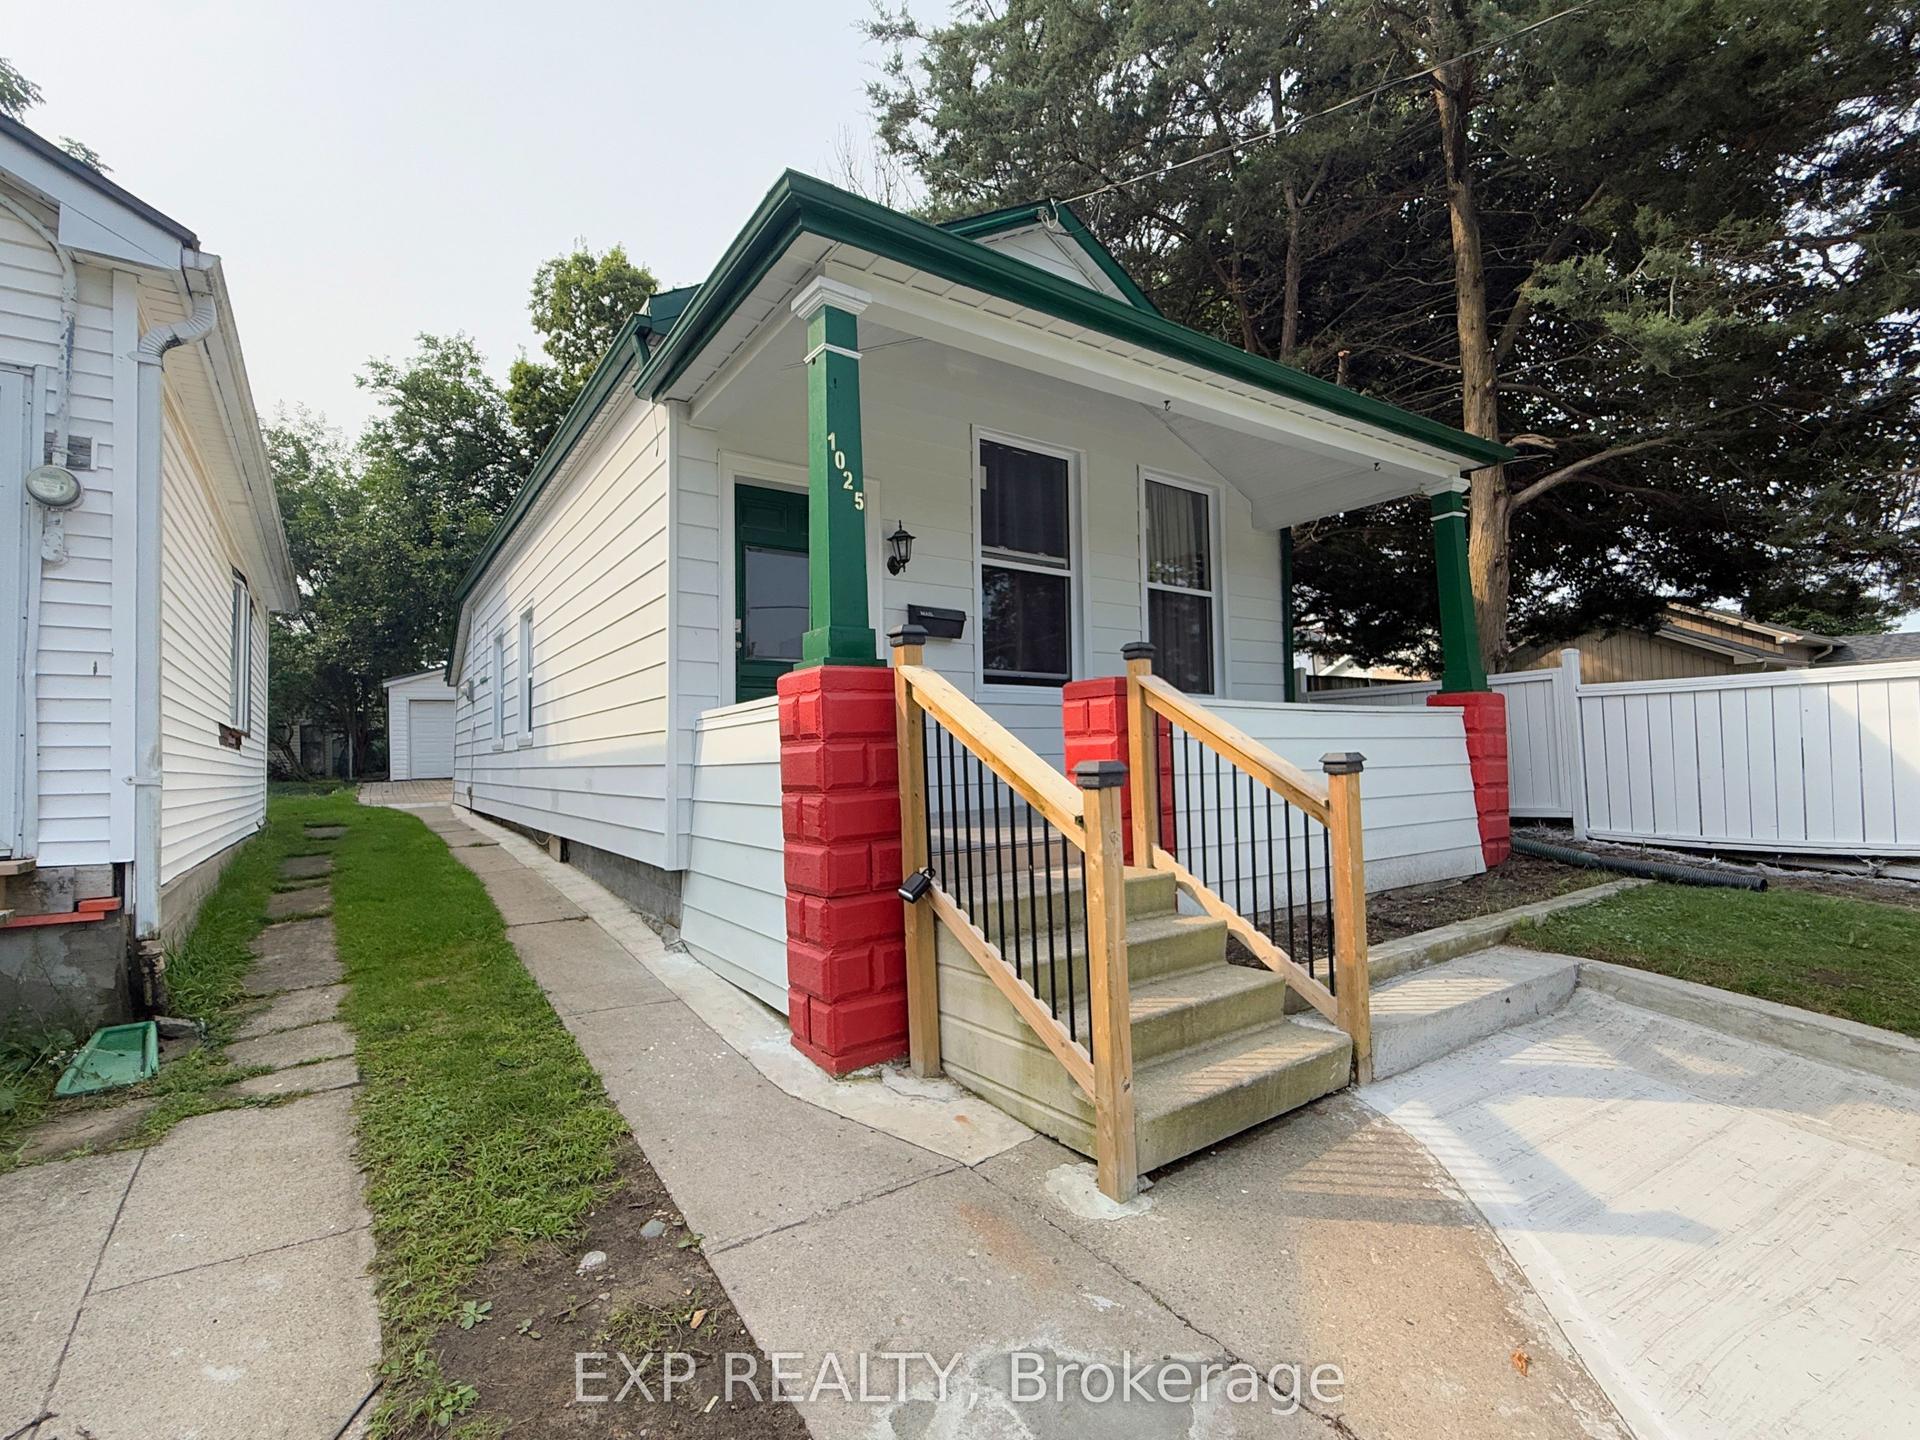
1025 York Street, East M
London East, ON
3 bd
1 ba
900
7
MLS# X13674466Exp Realty
WhatsApp Aman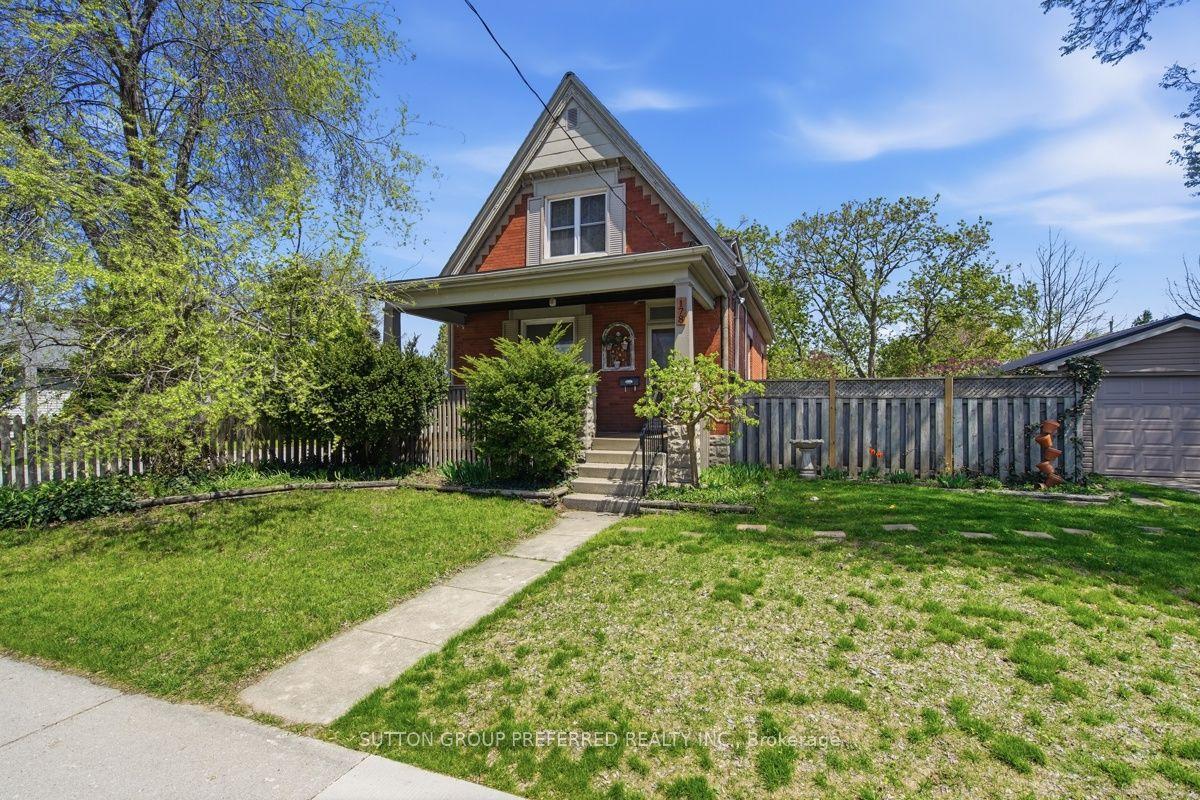
For Sale7 days ago
$425,000
Detached
est. $1,863/mo
178 East Street, East M
London East, ON
2 bd
2 ba
1,300
2
MLS# X13678692Sutton Group Preferred Realty Inc.
WhatsApp Aman