For Lease
75 Glenburn Court 111 #111
Riverdale, Hamilton, ON
$2,399
2Bd
1Ba
850+sqft
2Parking
$3/sqft
CondoMLS# X13503538Listed 2026-06-3057 DOM
Cooling
Wheelchair Access
On the market for 57 days — longer than average. The seller may be open to negotiation.
About this home
Welcome home to this beautifully maintained two-storey condo offering a layout you don't often find. Unlike most units in the building, this home features two levels, creating a natural separation between the living area and bedrooms, along with a spacious private backyard patio-perfect for relaxing, entertaining, or enjoying your morning coffee. The landlord is also leaving the patio furniture, so it's ready for you to enjoy from day one.Skip the elevator and enjoy the convenience of entering through your front door or directly through your backyard patio door-ideal for bringing in groceries, picking up food deliveries, or receiving packages.Inside, you'll find ensuite laundry, a recently renovated bathroom, LED lighting throughout, and plenty of hidden storage beneath the stairs.Rent includes water, heat, one parking space, storage locker, building insurance, and exterior maintenance, keeping your monthly expenses low. Hydro costs are very affordable. Need a second parking space? The current owner rents one that may be transferred to the new tenant for $100/month.Residents also enjoy access to a fitness centre and sauna, while the location is hard to beat-just a 2-minute walk to a park with a splash pad, close to schools, shopping, restaurants, GO Transit, major highways, and everyday conveniences.Opportunities like this are rare. Very few units in the building offer a two-level layout with a private outdoor space, making this home feel more like a townhome than a traditional condo. Book your showing today! *HYDRO IS EXTRA UTILITY*.
Renovated
Rooms
Main Floor
| Foyer | 0.00 × 0.00 m | Closet Tile Floor Overlooks Family |
| Kitchen | 0.00 × 0.00 m | Quartz Counter Centre Island Updated |
| Dining Room | 0.00 × 0.00 m | Walk-Out Open Concept Tile Floor |
| Living Room | 0.00 × 0.00 m | Hardwood Floor Window Open Stairs |
Second Floor
| Primary Bedroom | 0.00 × 0.00 m | Hardwood Floor Closet Window |
| Bedroom 2 | 0.00 × 0.00 m | Hardwood Floor Closet Window |
| Bathroom | 0.00 × 0.00 m | Combined w/Laundry |
Features
- Separate Hydro Meter
- Carpet Free
- Wheelchair Access
- Porch
- Patio
- None
- Other
- Window Unit(s)
- 2-Storey
Financials
Estimated Rental Income
Entire property$2,600 – $3,500/mo
Rental yield1300.5% – 1750.7%
*Estimates based on comparable rentals in the area. Actual income may vary.
Market Data — Hamilton
Days on market57 days
Buyer's MarketSeller's Market
Based on active listings in Hamilton. Data updates daily.
Demographics — Hamilton
Population
569,353
Avg Household Income
$90,000
Age Distribution
0-19
20%
20-34
21%
35-49
19%
50-64
20%
65+
20%
Ownership65% own · 35% rent
EnglishFrenchArabicItalianTagalog
Other rentals like this
Similar rentals in Hamilton
Same property type, similar price, similar size — currently for rent.
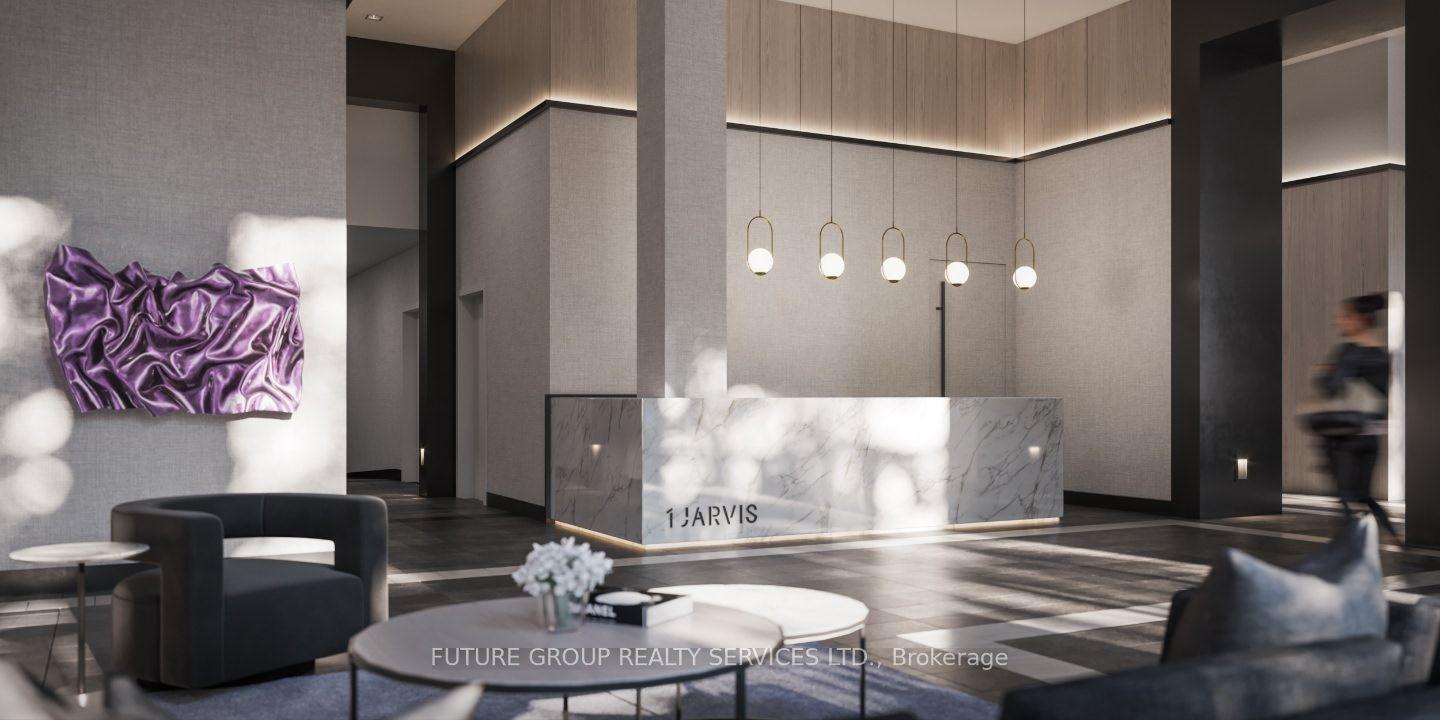
For Lease5 months ago
$2,199
Condo
1 Jarvis Street 1208 #1208, Beasley
Hamilton, ON
2 bd
2 ba
950
0
MLS# X12932866Future Group Realty Services Ltd.
WhatsApp Aman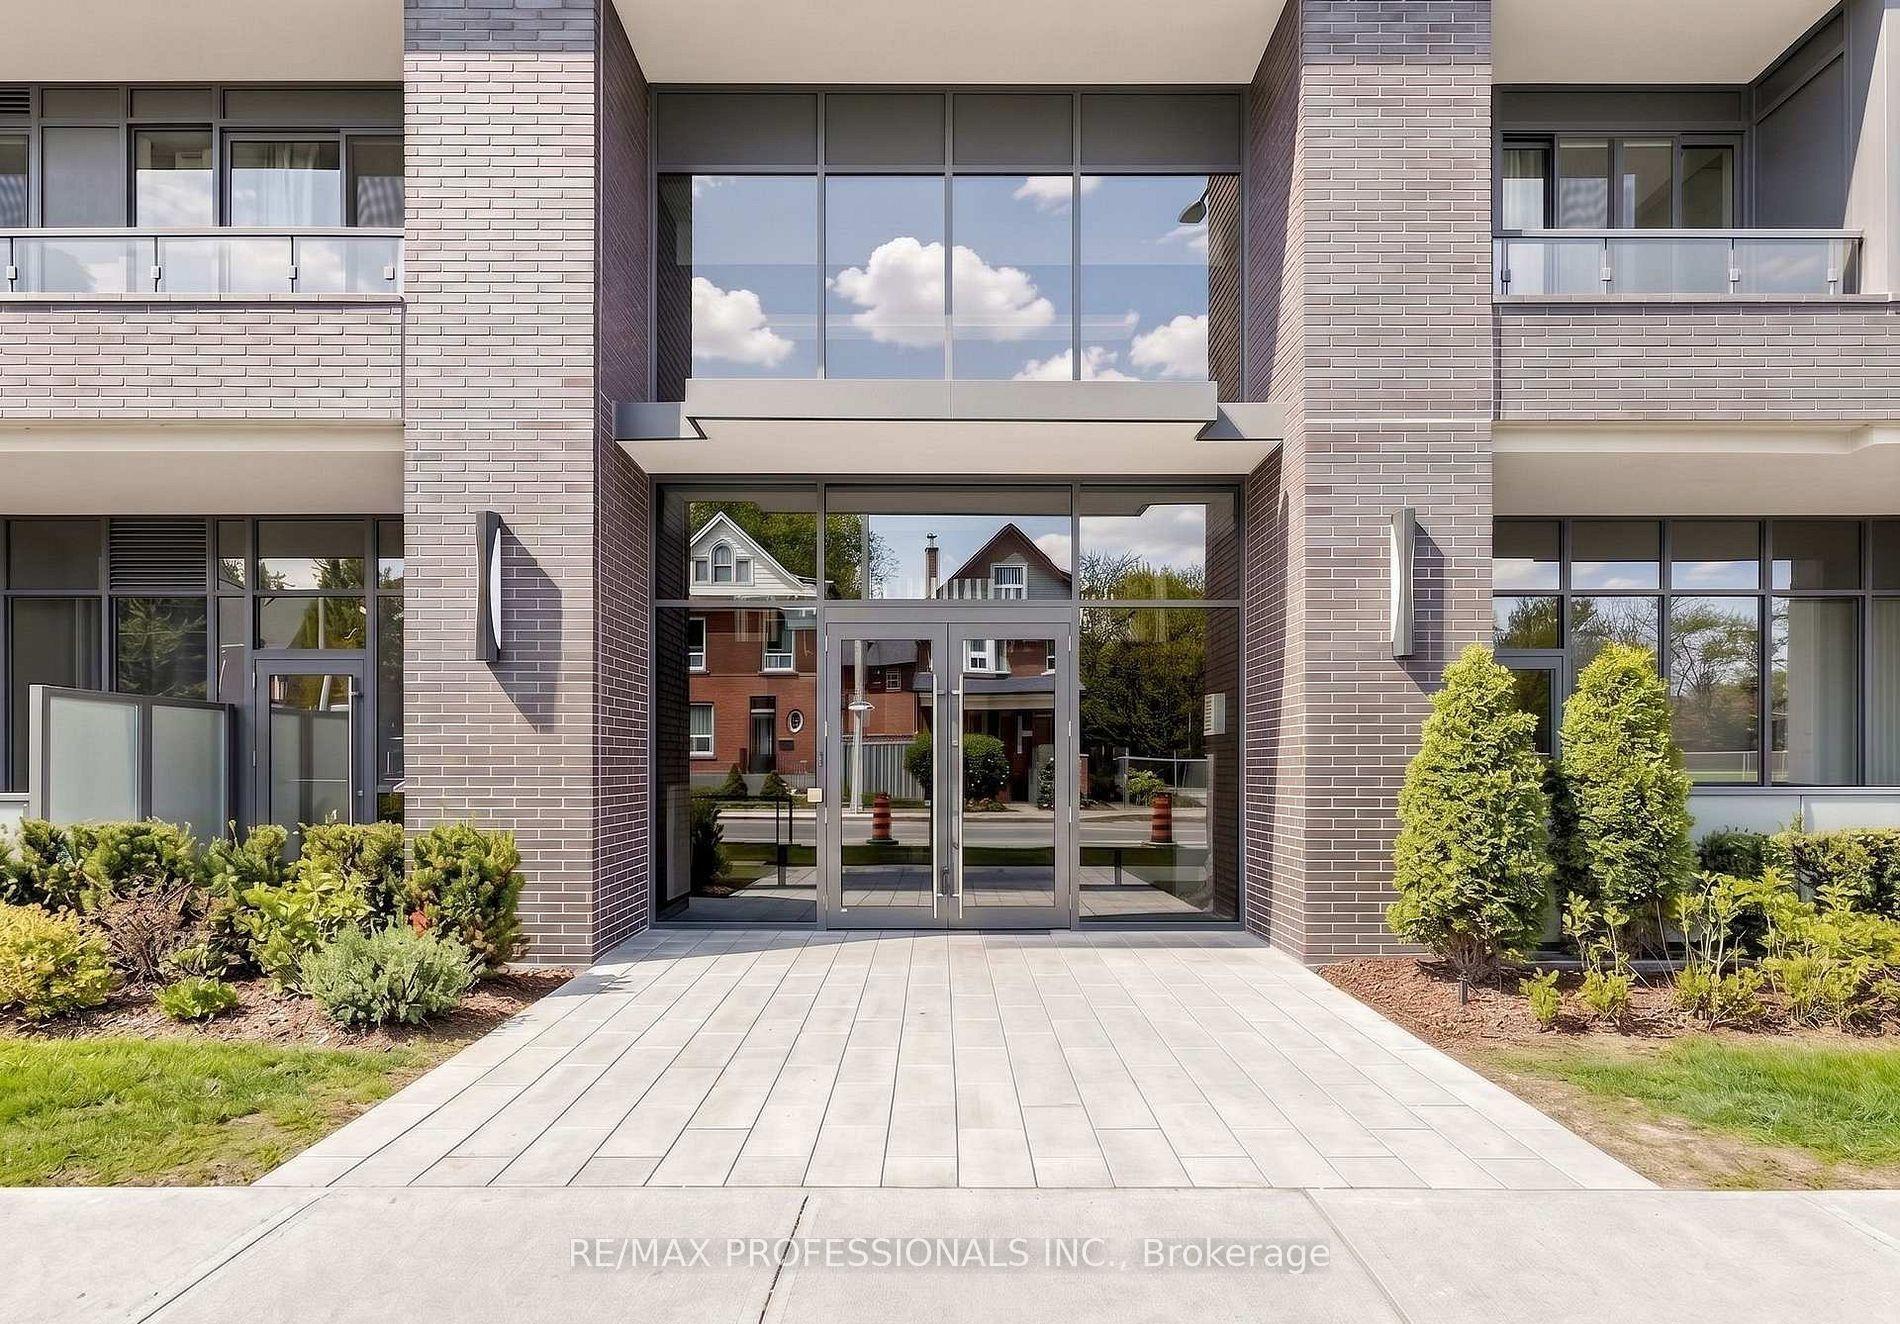
For Lease23 h ago
$1,950
Condo
415 Main Street W 411 #411, Kirkendall
Hamilton, ON
1+1 bd
1 ba
550
1
MLS# X13713836Re/Max Professionals Inc.
WhatsApp Aman

Getting around
How walkable, bikeable, and transit-friendly this neighbourhood is.
88
/ 100
Walk Score
Very Walkable
78
/ 100
Transit Score
Excellent Transit
65
/ 100
Bike Score
Bikeable
Scores are estimates based on neighbourhood data and are for informational purposes only.
MLS® data courtesy of the Toronto Regional Real Estate Board (TRREB).
The information provided herein must only be used by consumers that have a bona fide interest in the purchase, sale, or lease of real estate and may not be used for any commercial purpose or any other purpose. Listing information is deemed reliable but is not guaranteed accurate by the Toronto Regional Real Estate Board, the listing brokerage, or this website. The trademarks REALTOR®, REALTORS® and the REALTOR® logo are controlled by The Canadian Real Estate Association (CREA) and identify real estate professionals who are members of CREA. MLS®, Multiple Listing Service®, and the associated logos are owned by CREA. Not intended to solicit properties currently listed for sale or buyers under contract.