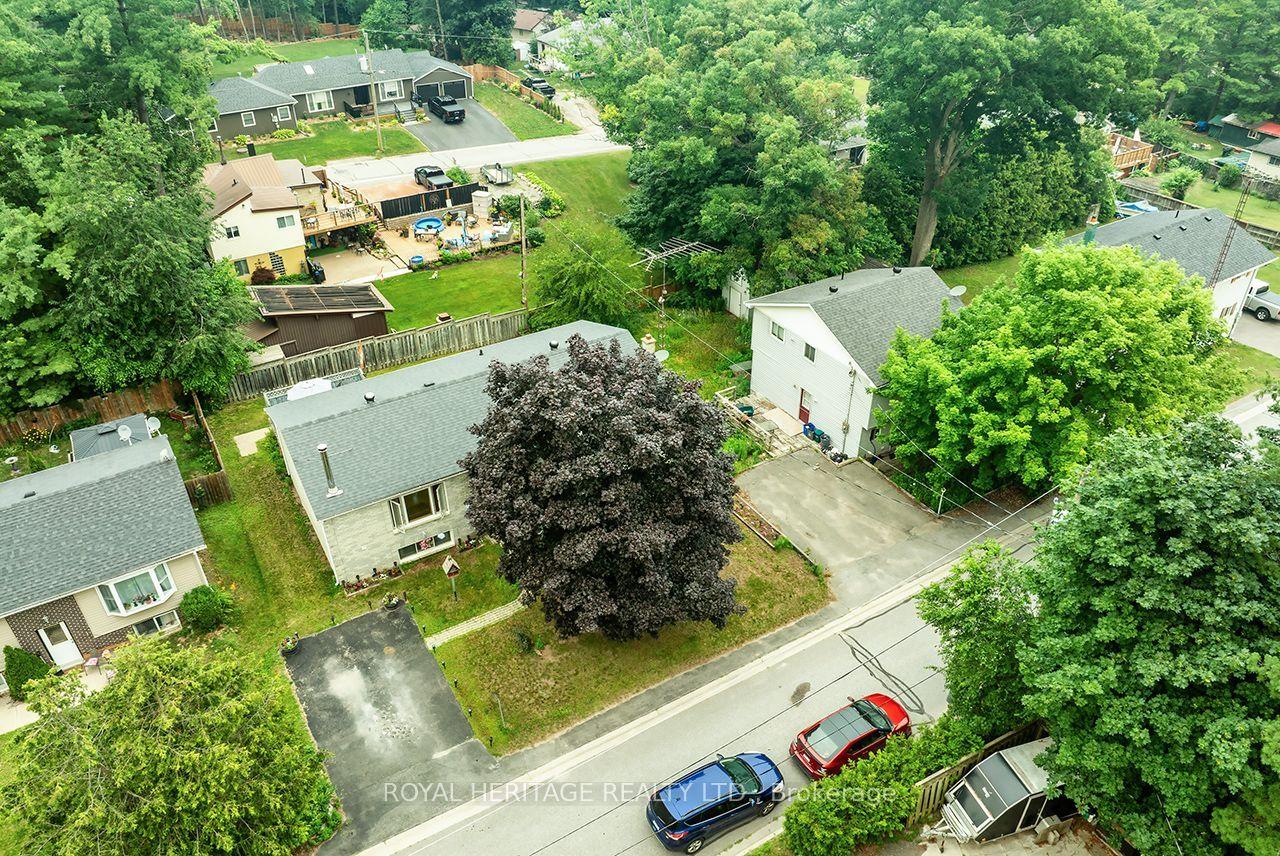
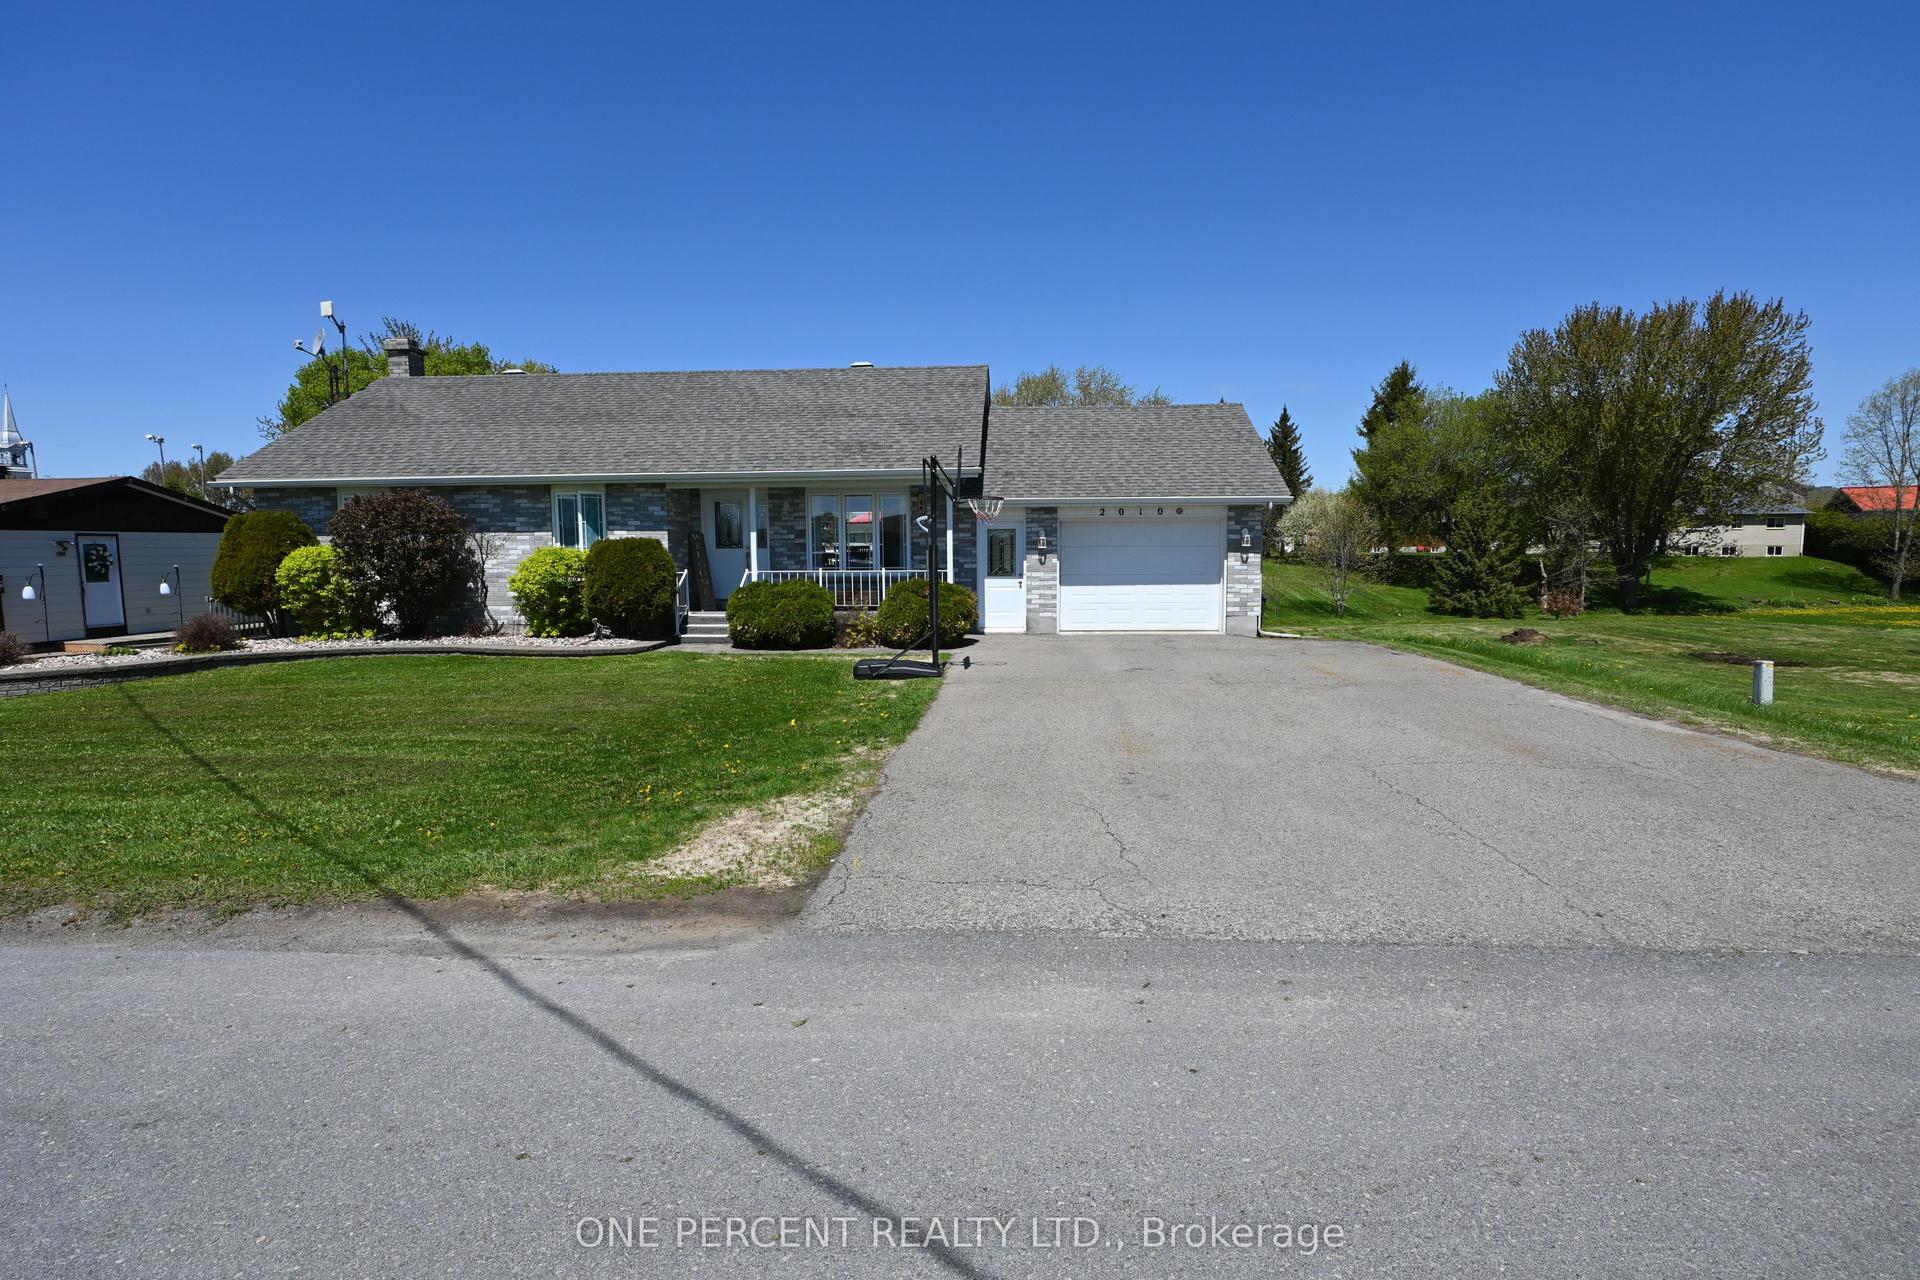
For Sale
94 Quabbin Road
822 - Front of Yonge Twp, Front of Yonge, ON
$549,900
3Bd
2Ba
1,750+sqft
12Parking
150 x 127 ftlot
$314/sqft
DetachedMLS# X13503622Listed 2026-06-3016 DOM
Heating
Water Heater Owned
Cooling
Central Air
Basement
Unfinished
About this home
Welcome to this tastefully decorated 2-storey country classic offering almost 1800 SF of well maintained living space on a peaceful, treed lot just outside the charming Village of Mallorytown. Freshly repainted throughout in a timeless neutral palette, this move-in ready home blends modern updates with warm country character. A covered front porch welcomes you into a spacious layout featuring formal living and dining rooms, a bright family room and a convenient 3 PC bathroom on the main level. The family room with cozy propane stove offers excellent potential to become a main-floor primary bedroom with ensuite, providing flexibility for multi-generational living or aging in place. The spacious kitchen includes all appliances and a handy mudroom could easily serve as a home office or future main-floor laundry. Upstairs you'll find three generous bedrooms, including an oversized primary suite, along with a large 4-piece bathroom. The thoughtful layout offers exciting possibilities to create a fourth bedroom, ensuite or second-floor laundry if desired. The full basement also presents the possibility for future development. The large private lot provides endless opportunities to garden, entertain, add a future pool, operate a home-based business or simply relax on the rear deck surrounded by mature trees and country tranquility. A detached garage/workshop, Amish shed, various outbuildings and abundant parking complete the property. Recent updates include a 35-year shingle roof (2023), propane furnace (2016), heat pump (2025), WETT-certified basement woodstove, updated pressure tank, plus completed water and septic testing for added peace of mind. Ideally located just minutes from Mallorytown's grocery store/LCBO, post office, school, recreation complex, Legion, Arbru Solar Brewery & Pizza and BUSL Cider, this exceptional property offers the perfect balance of rural serenity and everyday convenience. Immediate occupancy available-book your private viewing today!
PoolGarageSolar
Rooms
Main Floor
| Foyer | 2.58 × 4.05 m | |
| Living Room | 3.63 × 4.70 m | |
| Dining Room | 3.17 × 3.52 m | |
| Family Room | 7.01 × 3.41 m | |
| Kitchen | 3.14 × 5.07 m | |
| Bathroom | 2.43 × 1.44 m | 3 Pc Bath |
Upper
| Primary Bedroom | 7.34 × 3.51 m | |
| Bedroom 2 | 3.90 × 4.39 m | |
| Bedroom 3 | 3.33 × 4.39 m | |
| Bathroom | 2.16 × 3.51 m | 4 Pc Bath |
Features
- Sump Pump
- Water Heater Owned
- Other
- Deck
- Porch
- Patio
- Privacy
- Year Round Living
- Full
- Unfinished
- Central Air
- 2-Storey
Financials
Annual Taxes
$2,236
Estimated Rental Income
Entire property$3,200 – $4,800/mo
Rental yield7.0% – 10.5%
*Estimates based on comparable rentals in the area. Actual income may vary.
Market Data — Front of Yonge
Days on market16 days
Buyer's MarketSeller's Market
Based on active listings in Front of Yonge. Data updates daily.
Our estimate for this home
Estimated range
$991K – $1.15M
Mid-point $1.07M · ~$612/sqft
How this listing compares
$991KList · $550K$1.15M
High confidence·Based on 13200 gta-wide comparables
Estimated range is generated automatically from active comparables and is for informational purposes only. Not an appraisal — contact Aman for a full comparative market analysis that factors in condition, renovations, and positioning.
Getting around
How walkable, bikeable, and transit-friendly this neighbourhood is.
57
/ 100
Walk Score
Somewhat Walkable
36
/ 100
Transit Score
Some Transit
41
/ 100
Bike Score
Somewhat Bikeable
Scores are estimates based on neighbourhood data and are for informational purposes only.
MLS® data courtesy of the Toronto Regional Real Estate Board (TRREB).
The information provided herein must only be used by consumers that have a bona fide interest in the purchase, sale, or lease of real estate and may not be used for any commercial purpose or any other purpose. Listing information is deemed reliable but is not guaranteed accurate by the Toronto Regional Real Estate Board, the listing brokerage, or this website. The trademarks REALTOR®, REALTORS® and the REALTOR® logo are controlled by The Canadian Real Estate Association (CREA) and identify real estate professionals who are members of CREA. MLS®, Multiple Listing Service®, and the associated logos are owned by CREA. Not intended to solicit properties currently listed for sale or buyers under contract.
You may also like
More homes in Front of Yonge
Hand-picked listings with a similar price range and style.
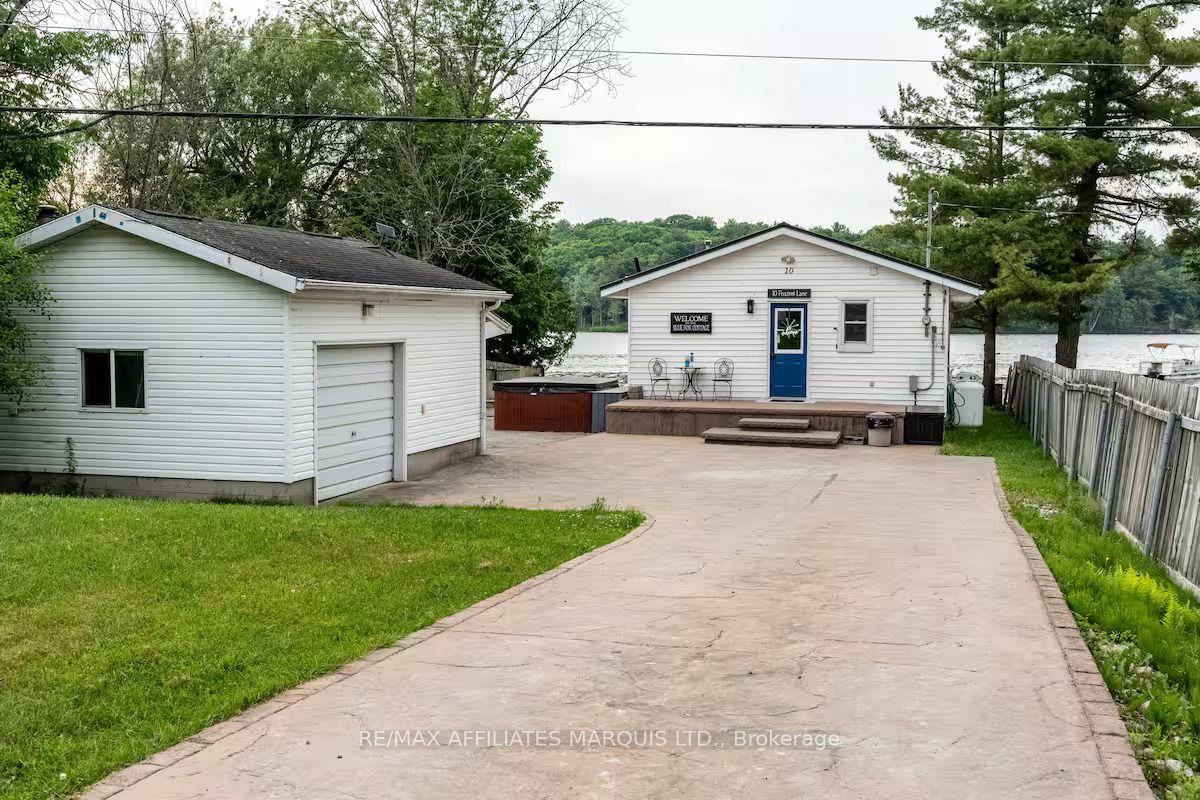
For Sale1 month ago
$599,900
Detached
est. $2,630/mo
10 Foxtrot Lane, 822 - Front of Yonge Twp
Front of Yonge, ON
2 bd
1 ba
900
7
MLS# X13451314Re/Max Affiliates Marquis Ltd.
WhatsApp Aman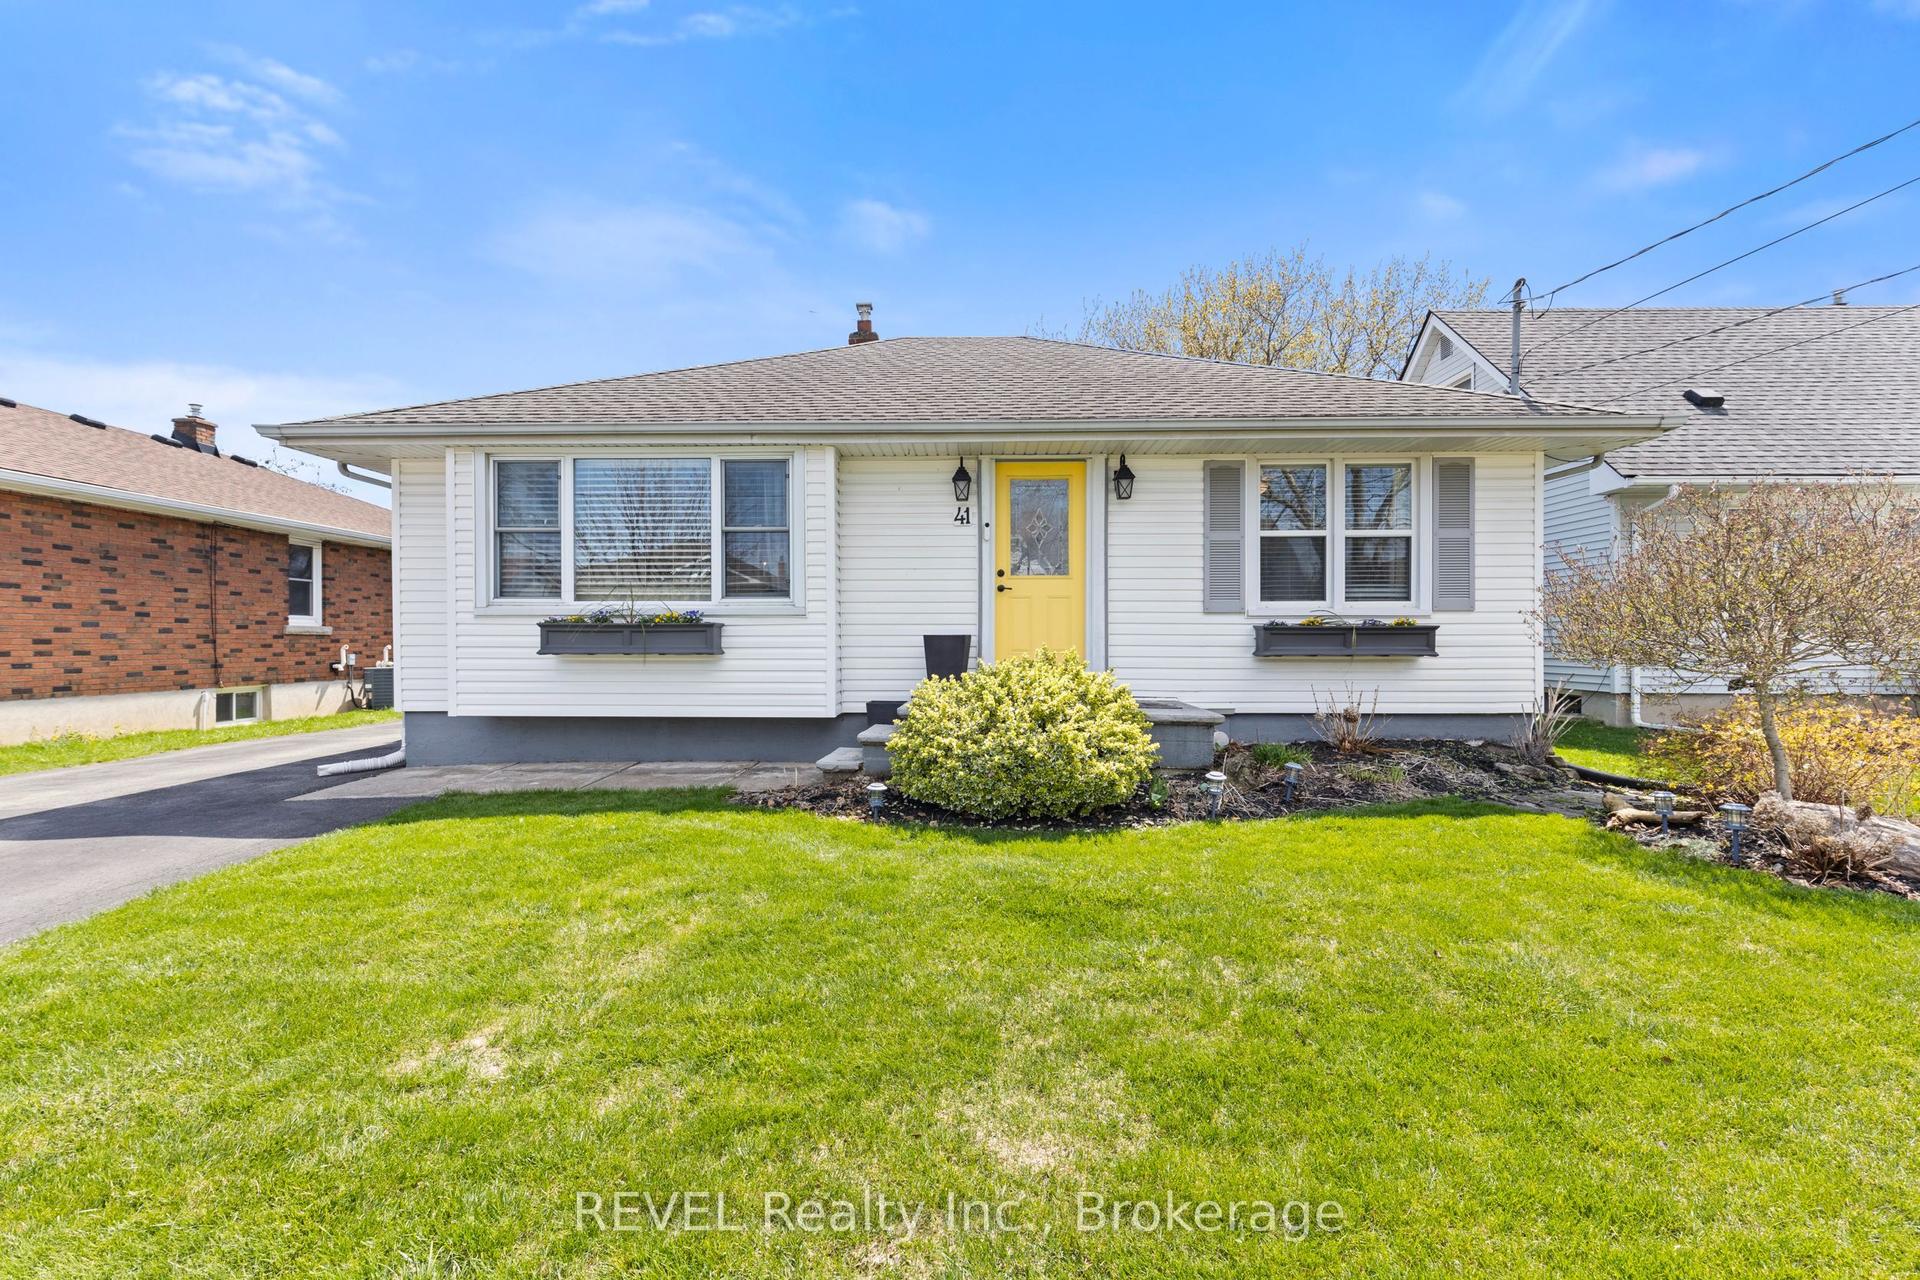
For SaleJust listed
$629,900
Detached
est. $2,761/mo
41 Rose Avenue, 557 - Thorold Downtown
Thorold, ON
2+1 bd
2 ba
900
4
MLS# X13575180REVEL Realty Inc., Brokerage
WhatsApp Aman