For Sale
17 Meyers Street
Trenton Ward, Quinte West, ON
$335,000
2Bd
2Ba
900+sqft
3Parking
50.47 x 130.85 ftlot
$372/sqft
DetachedMLS# X13503662Listed 2026-06-3024 DOM
Heating
On Demand Water Heater
Cooling
Central Air
About this home
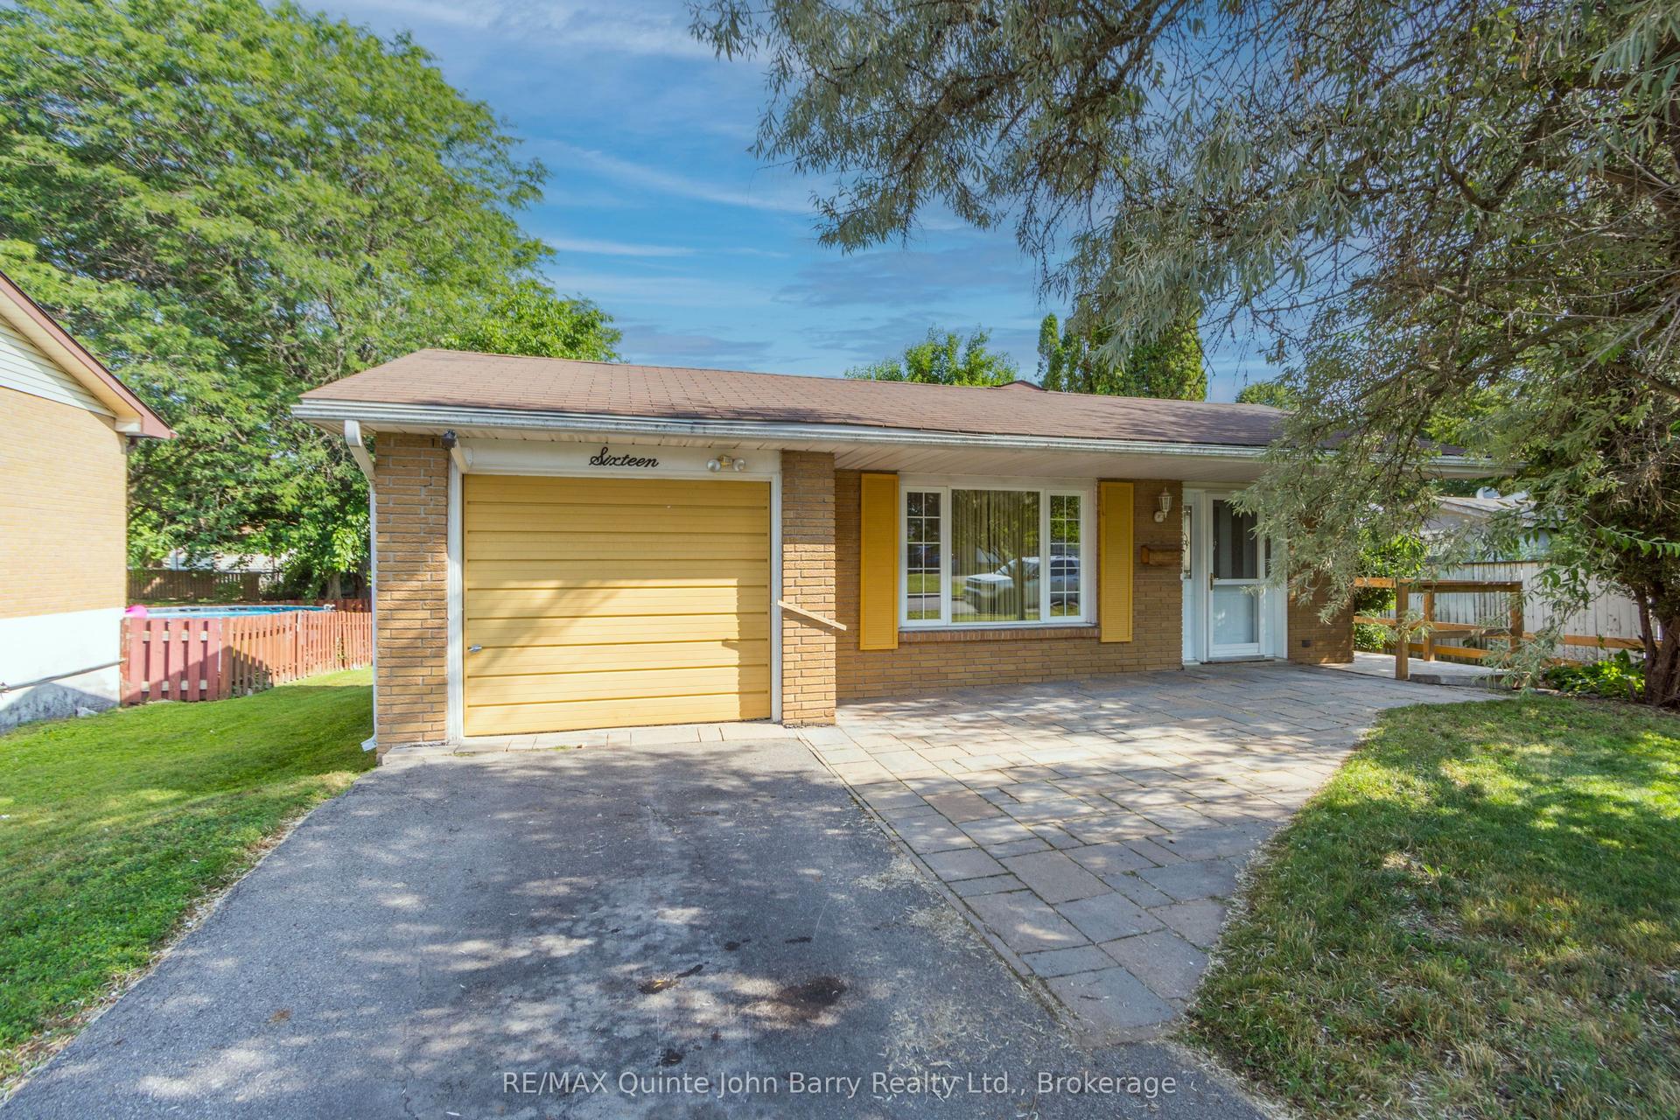
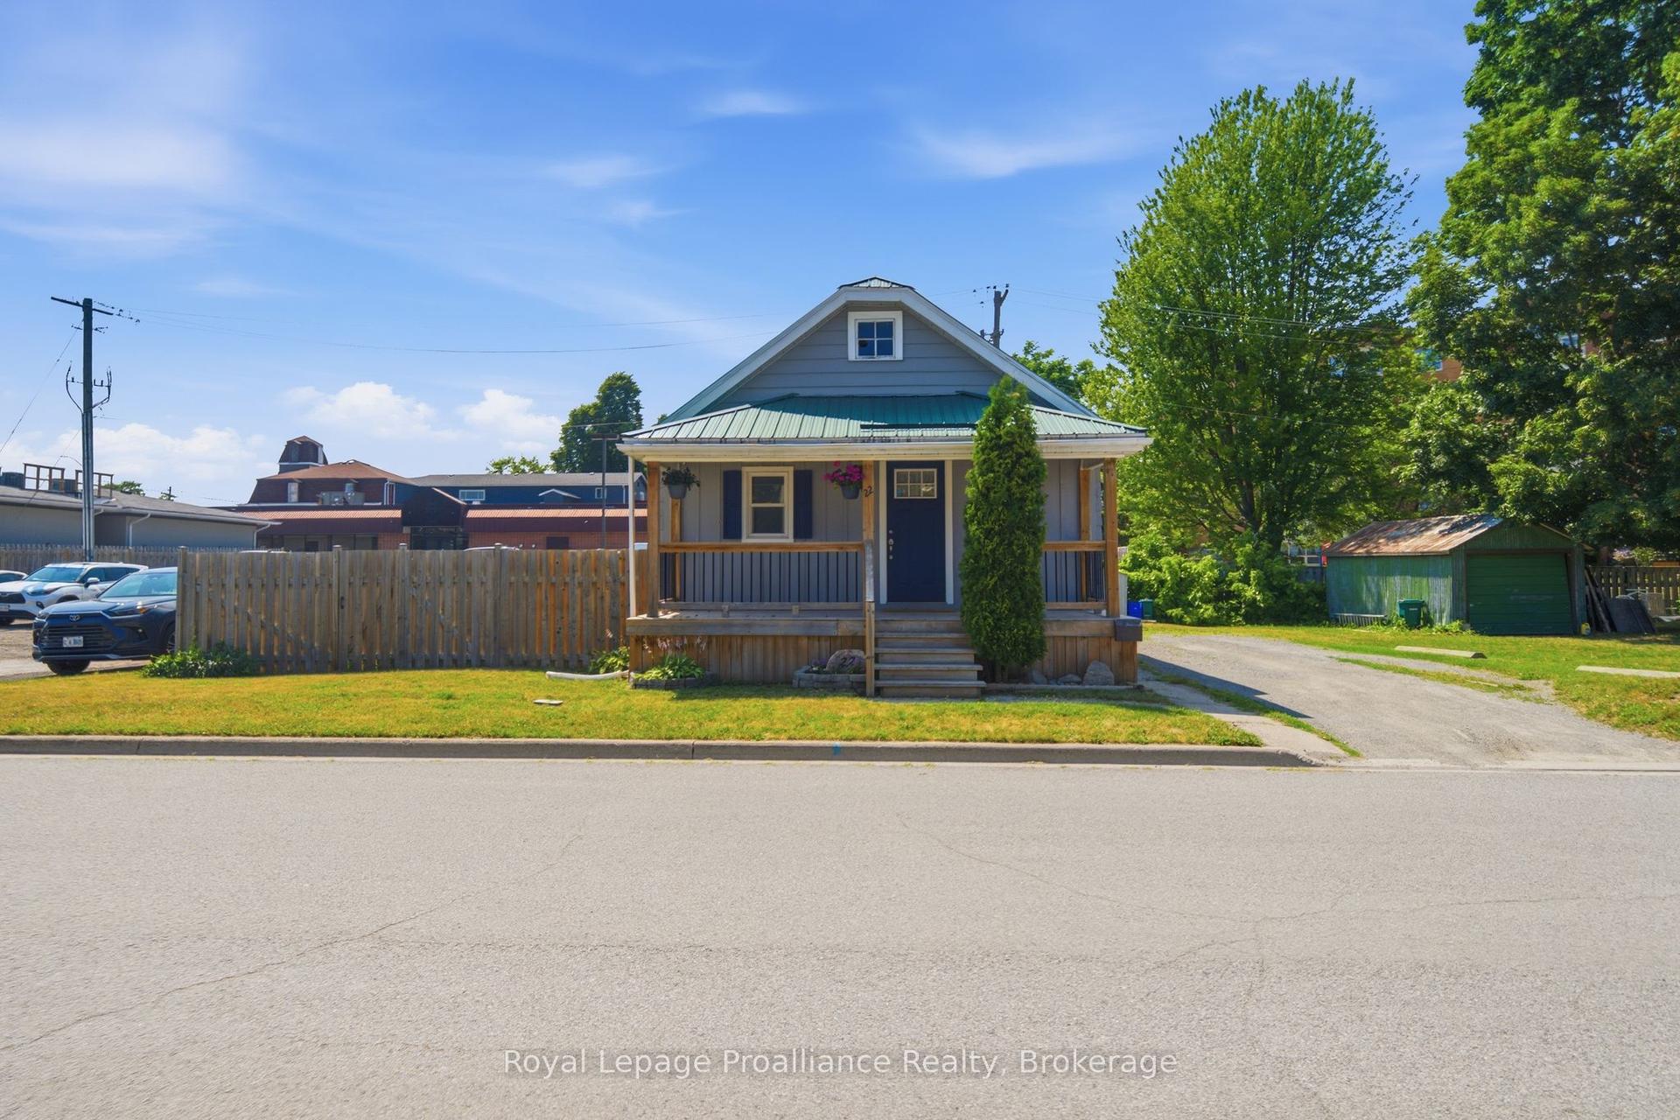
Nestled just steps from the Trent River and the stunning Bay of Quinte, this beautifully maintained home, featuring a fully fenced-in backyard, delivers impressive space and versatility. Offering nearly 1,100 sq. ft. above grade, this home features a metal roof, new ceramic imitation vinyl tile flooring (2026) in the kitchen, dining, and laundry areas, fresh paint throughout a majority of the home, and stunning LVP flooring in the living room and foyer. A bathroom on each level, main floor laundry, and a bonus sunroom perfect for relaxing or transforming into a bright, inspiring home office or hobby space. The home is equipped with a central HVAC system (blower motor replaced in 2022) with dual-zone smart control, along with a tankless water heater and a heat pump (which offers crisp, cool air upstairs for those warmer summer days +central air). The backyard offers mature trees, creating the perfect setting for entertaining and relaxing. Located a 5-minute walk from downtown Trenton, a short drive to CFB Trenton, and offering quick access to Highway 401, local amenities, a nearby boat launch, and waterfront access, this quiet, family-friendly neighbourhood offers the perfect balance of convenience, comfort, and lifestyle.
Waterfront
Rooms
Main Floor
| Foyer | 1.98 × 3.17 m | |
| Living Room | 3.40 × 3.63 m | |
| Dining Room | 3.39 × 3.62 m | |
| Kitchen | 3.23 × 3.18 m | |
| Laundry | 2.67 × 3.36 m | |
| Bathroom | 2.06 × 1.21 m |
Second Floor
| Bathroom | 1.70 × 1.60 m | |
| Primary Bedroom | 5.20 × 2.70 m | |
| Bedroom | 3.32 × 2.67 m |
Features
- Other
- On Demand Water Heater
- Patio
- Porch
- Crawl Space
- Central Air
- 1 1/2 Storey
Financials
Annual Taxes
$2,164.43
Estimated Rental Income
Entire property$2,600 – $3,800/mo
Rental yield9.3% – 13.6%
*Estimates based on comparable rentals in the area. Actual income may vary.
Market Data — Quinte West
Days on market24 days
Buyer's MarketSeller's Market
Based on active listings in Quinte West. Data updates daily.
Our estimate for this home
Estimated range
$499K – $579K
Mid-point $539K · ~$599/sqft
How this listing compares
$499KList · $335K$579K
High confidence·Based on 12834 gta-wide comparables
Estimated range is generated automatically from active comparables and is for informational purposes only. Not an appraisal — contact Aman for a full comparative market analysis that factors in condition, renovations, and positioning.
Getting around
How walkable, bikeable, and transit-friendly this neighbourhood is.
63
/ 100
Walk Score
Somewhat Walkable
42
/ 100
Transit Score
Some Transit
43
/ 100
Bike Score
Somewhat Bikeable
Scores are estimates based on neighbourhood data and are for informational purposes only.
MLS® data courtesy of the Toronto Regional Real Estate Board (TRREB).
The information provided herein must only be used by consumers that have a bona fide interest in the purchase, sale, or lease of real estate and may not be used for any commercial purpose or any other purpose. Listing information is deemed reliable but is not guaranteed accurate by the Toronto Regional Real Estate Board, the listing brokerage, or this website. The trademarks REALTOR®, REALTORS® and the REALTOR® logo are controlled by The Canadian Real Estate Association (CREA) and identify real estate professionals who are members of CREA. MLS®, Multiple Listing Service®, and the associated logos are owned by CREA. Not intended to solicit properties currently listed for sale or buyers under contract.
You may also like
More homes in Quinte West
Hand-picked listings with a similar price range and style.
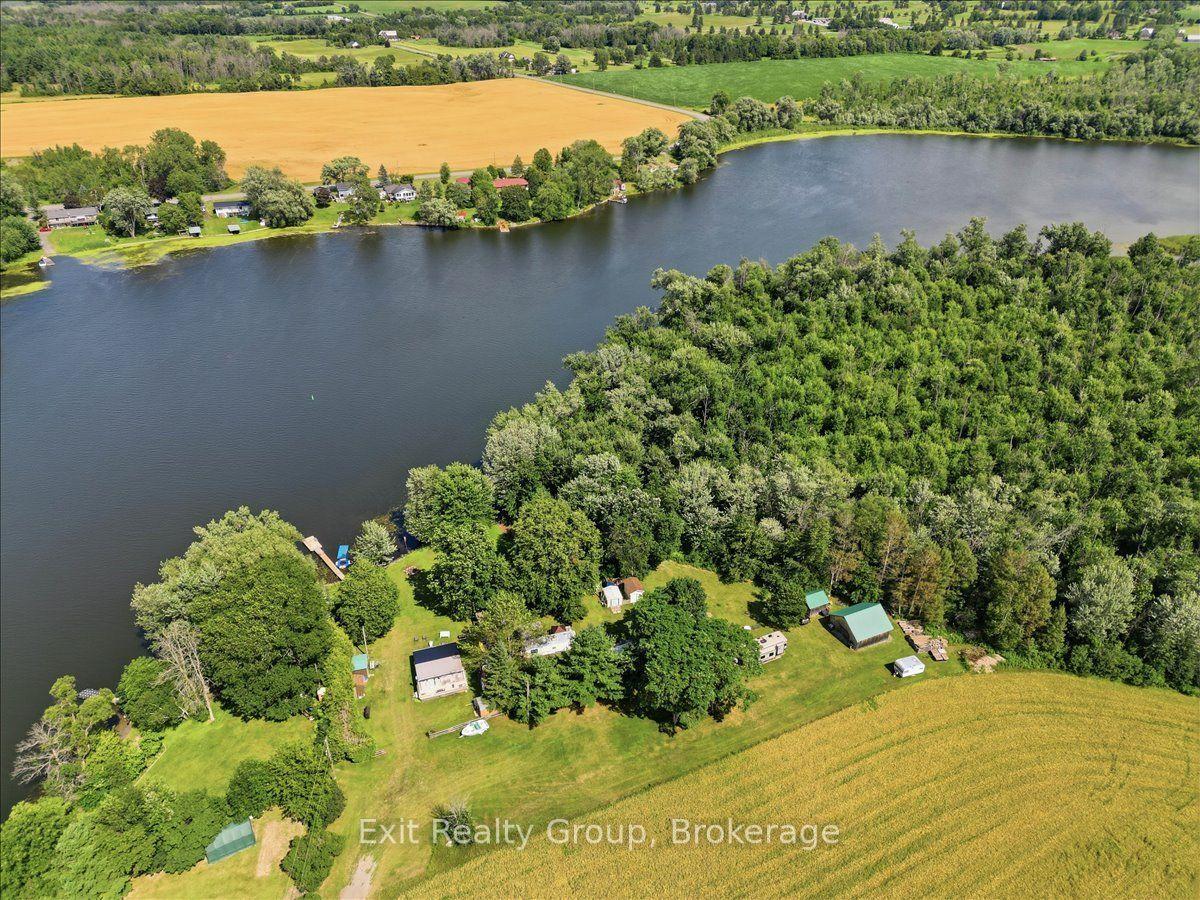
For Sale12 h ago
$299,900
Detached
est. $1,317/mo
71 Cooke Lane, Sidney Ward
Quinte West, ON
2 bd
2 ba
—
6
MLS# X13604268Exit Realty Group
WhatsApp Aman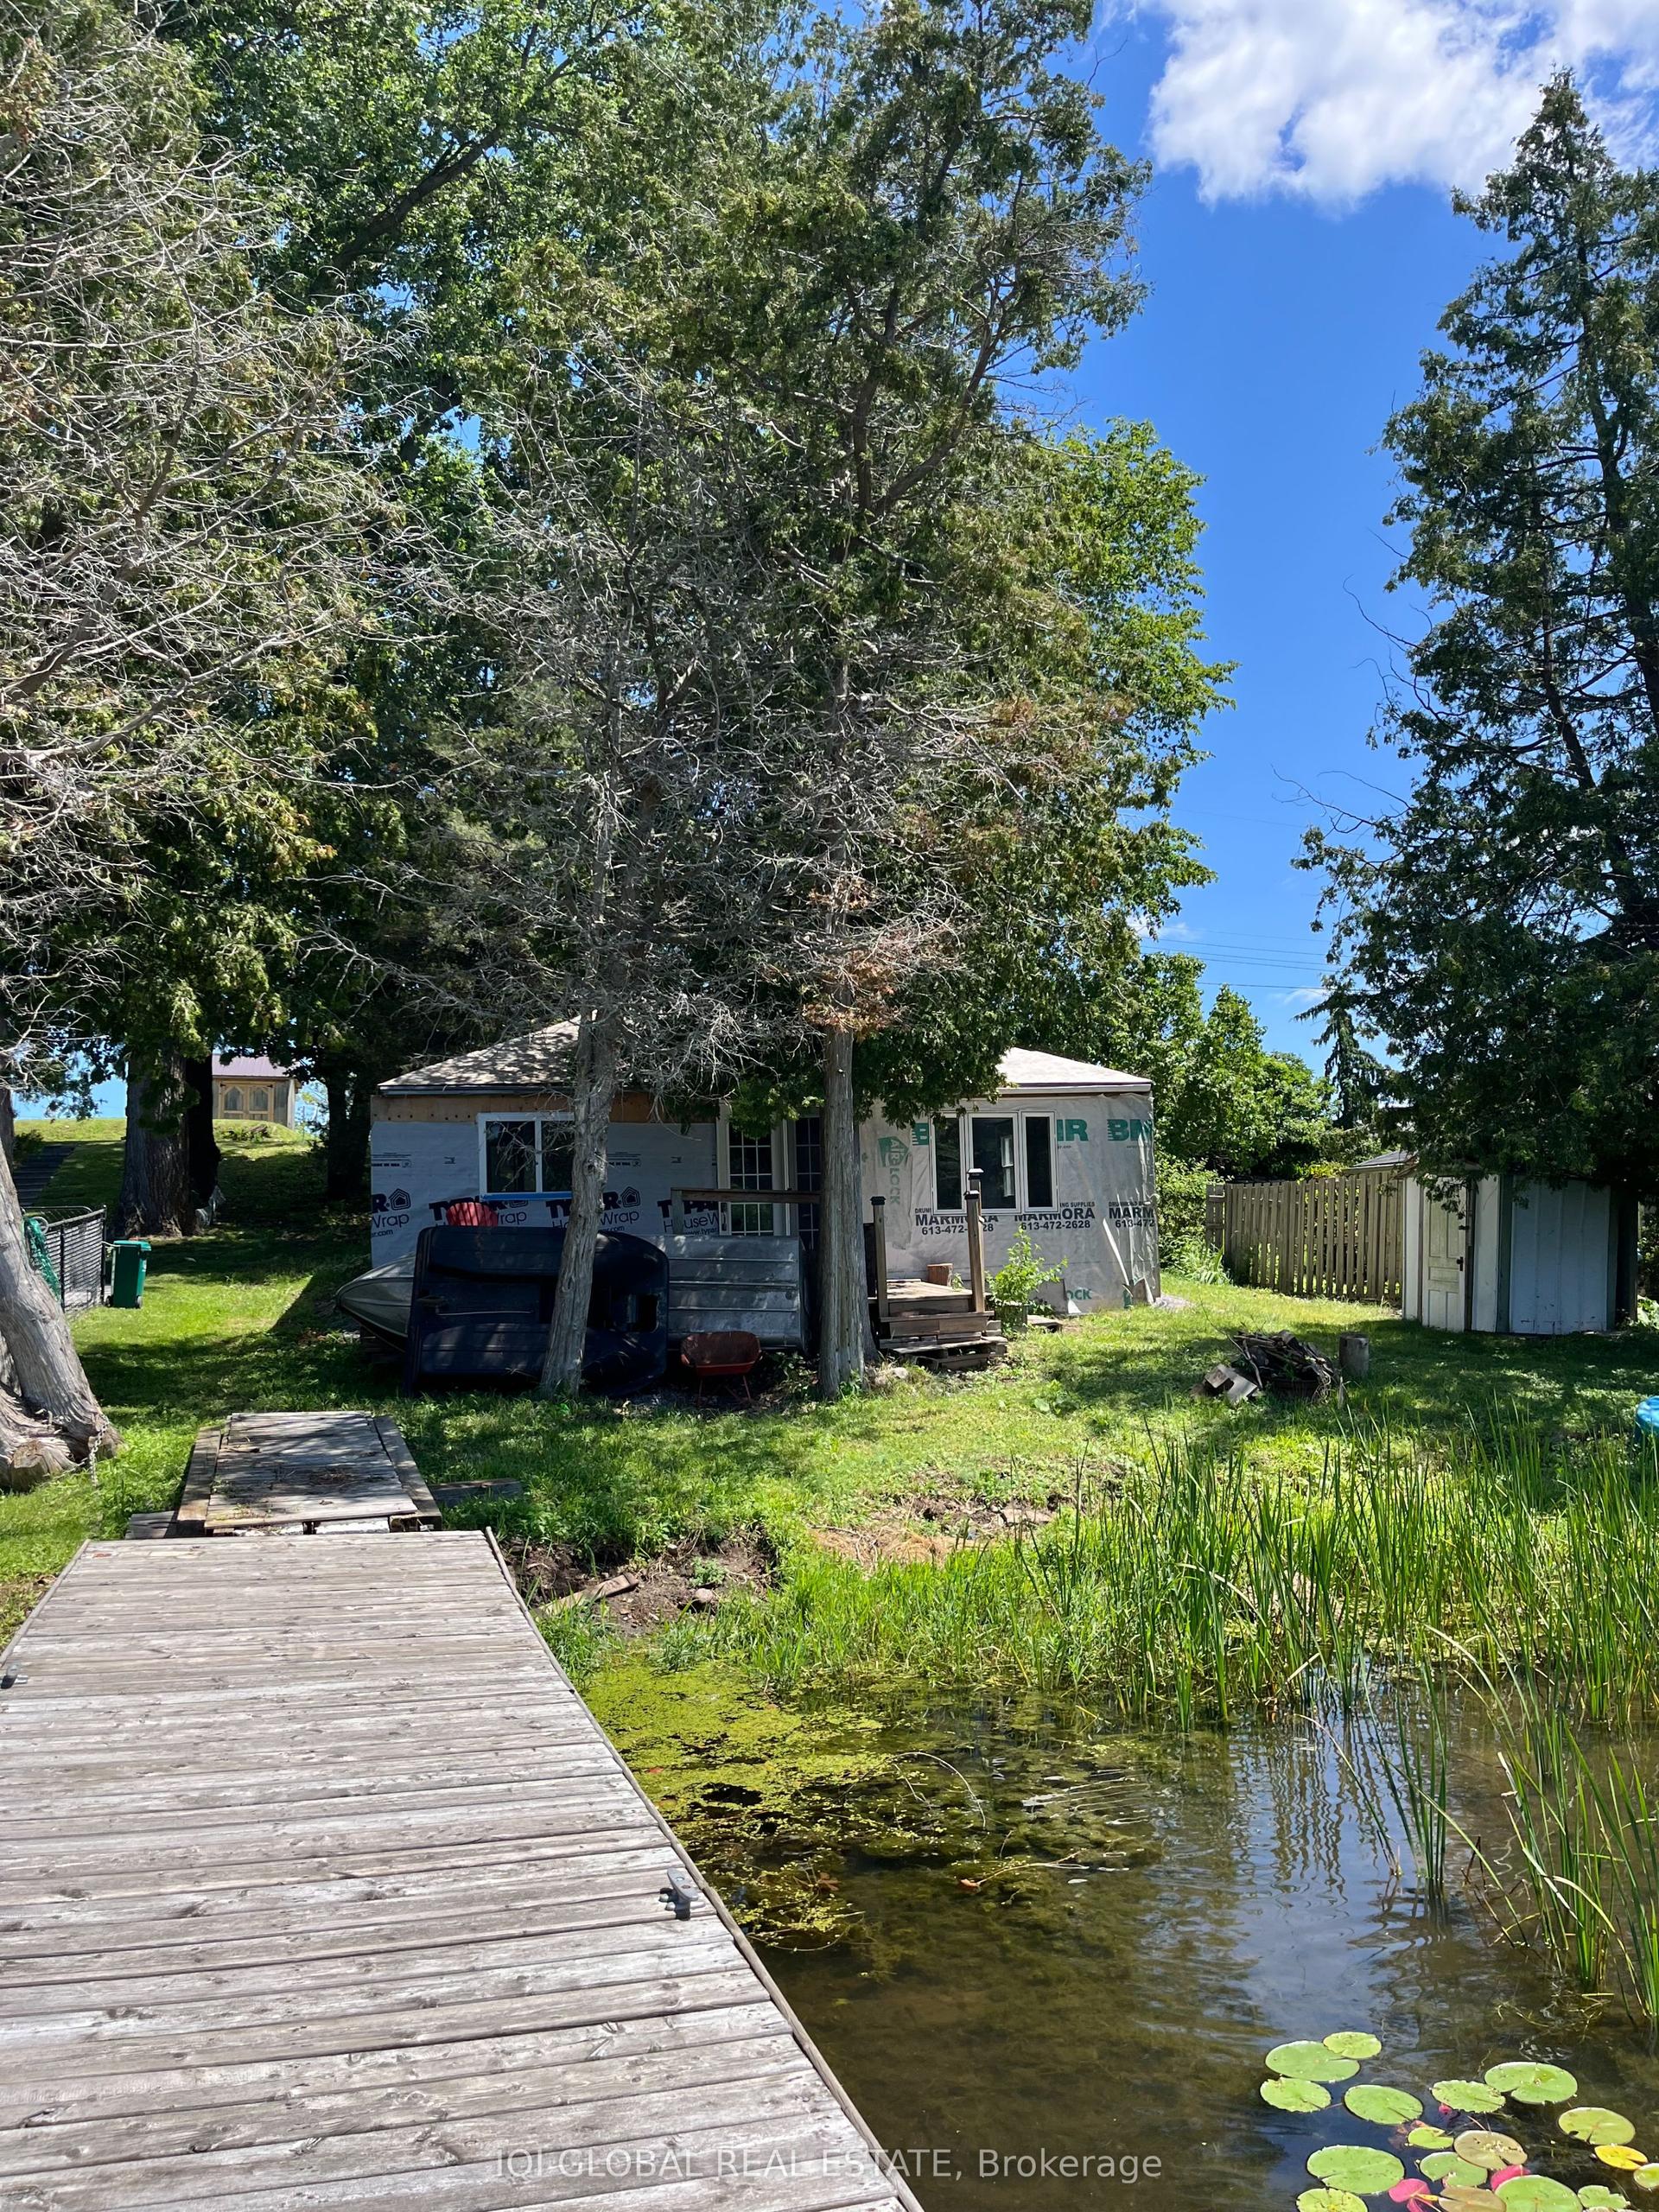
For Sale2 days ago
$325,000
Detached
est. $1,425/mo
24 Pines Lane, Sidney Ward
Quinte West, ON
2 bd
1 ba
—
5
MLS# X13594444Iqi Global Real Estate
WhatsApp Aman