For Sale
Open House Sat 17:30–19
114 Victoria Street
Chatsworth, Chatsworth, ON
$899,000
4Bd
2Ba
2,750+sqft
6Parking
96.05 ft frontagelot
$327/sqft
DetachedMLS# X13503742Listed 2026-06-3024 DOM
Heating
Water Heater Owned
Cooling
Central Air
Basement
Finished with Walk-Out
About this home
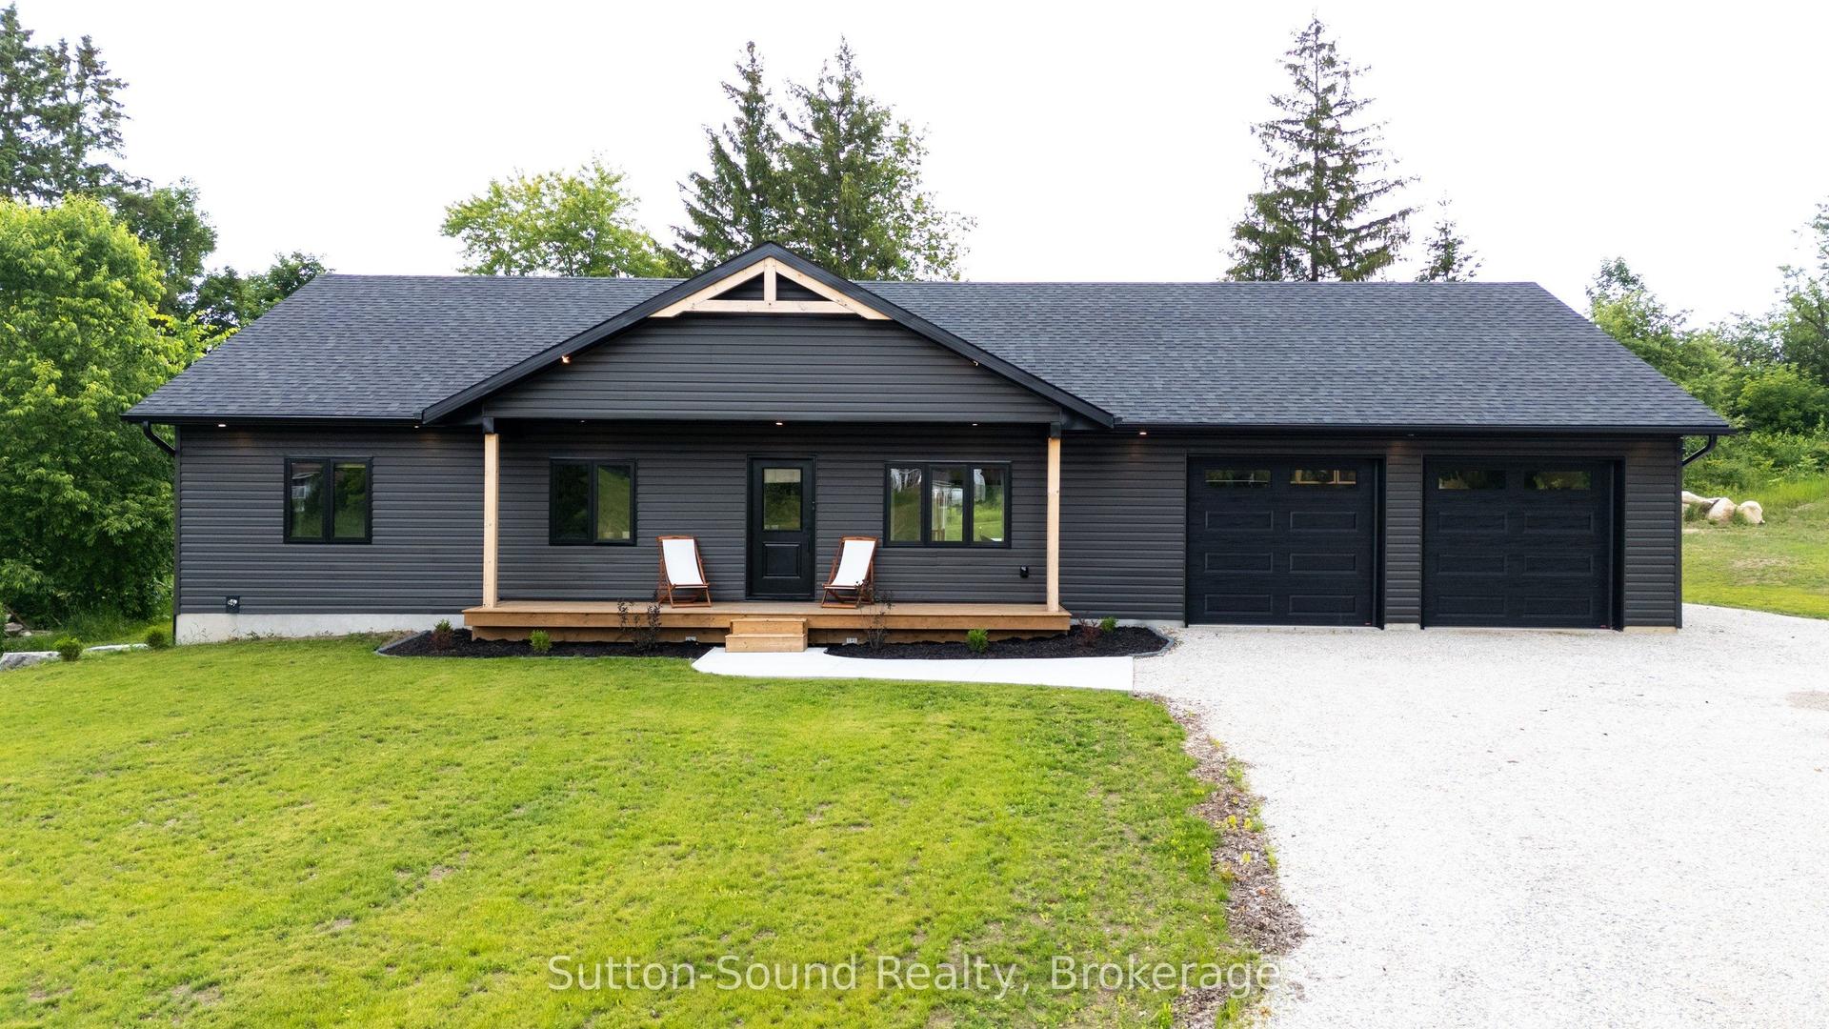
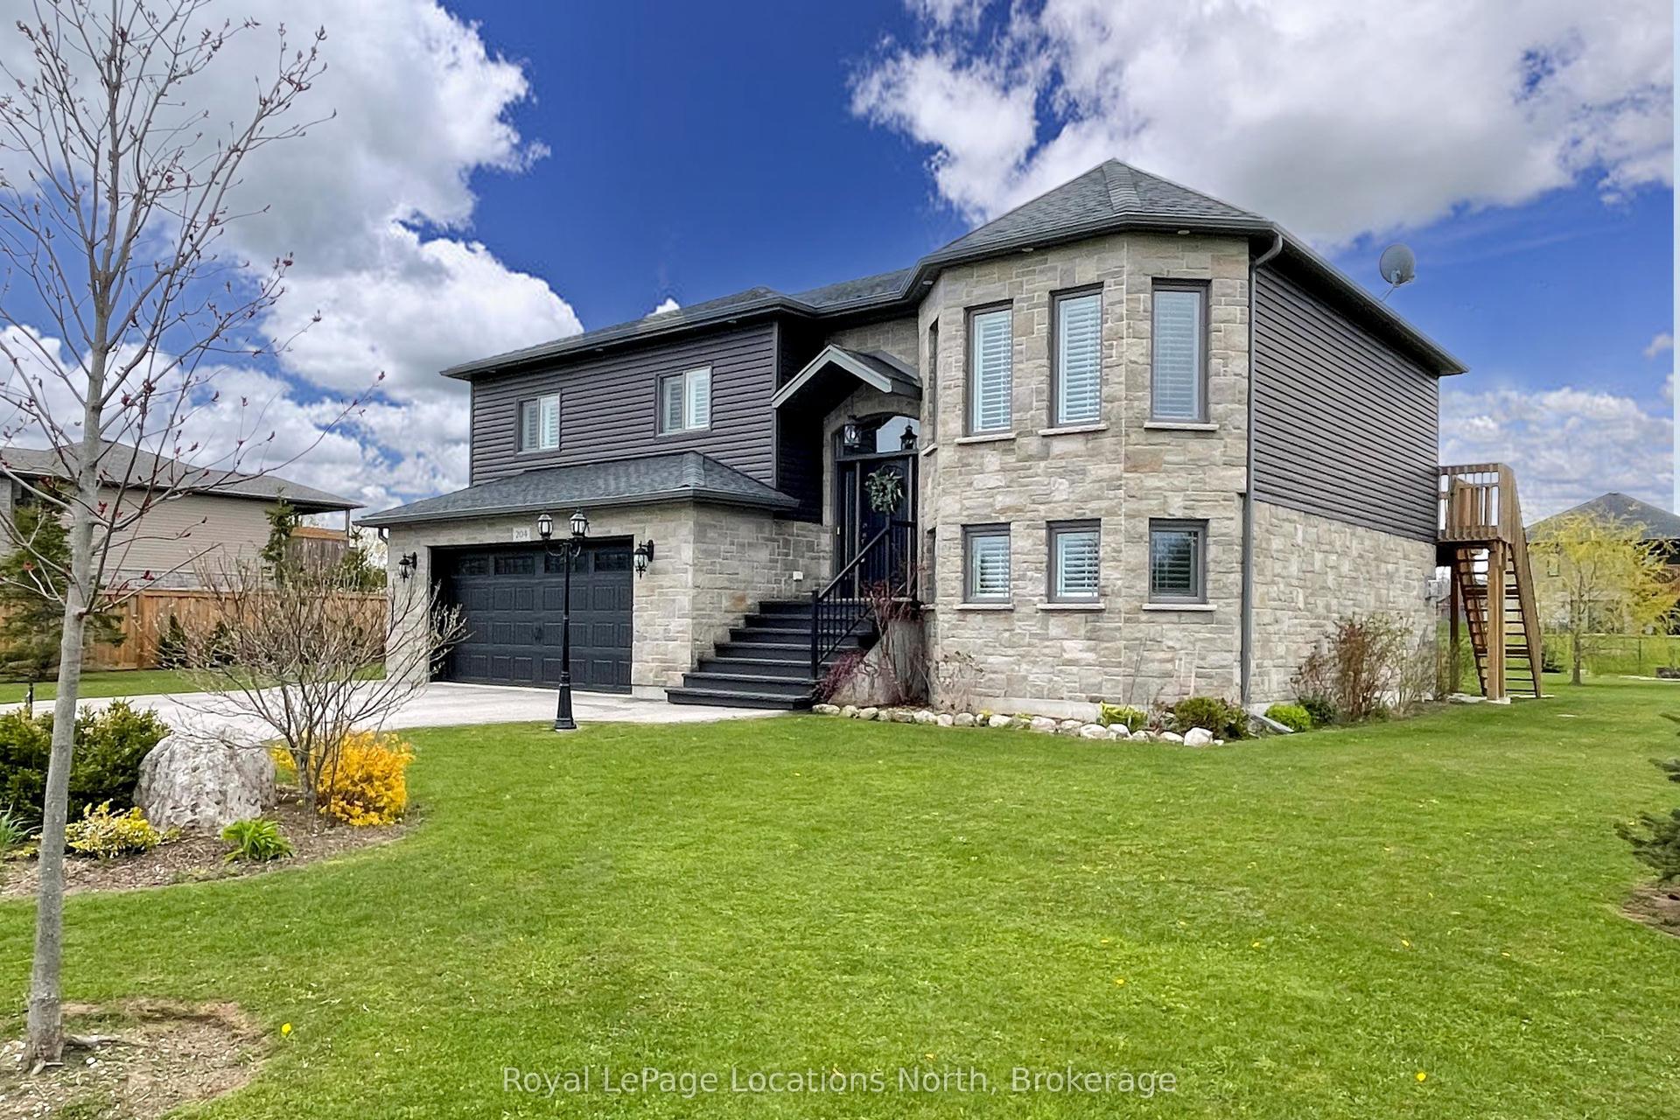
This is the property you have been looking for! As you drive up the winding driveway you will be mesmerized by the beautiful pond on the left. Upon arriving at the home you will notice the two level home has a large deck off the upper level overlooking the pond and surrounding countryside. Imagine sitting there watching the sunrise as you sip your morning coffee. The almost 3000 sq foot home features the main living area on the upper level. There you will enjoy working in the large eat-in kitchen with lots of cupboards and a large pantry with a walk-out to the deck (2024) with the same wonderful view of the pond. Off the kitchen/living room there is a den/office with woodstove (2023) and lovely windows to enjoy the view. Also on this level is the spacious primary bedroom with a walk-in closet and 4 pc ensuite bathroom which is also accessed from the living room. On the main level you will find a large entrance with a closet with a heater in it for drying the childrens' wet winter clothes. A great idea for the whole family. On this level are three more bedrooms, a 4 pc bathroom, a large family room with walk-out, a utility/laundry room, workshop, and cold room. The home which was completely renovated with a large addition in 2007 is heated and cooled by geothermal. The property is partially treed and goes back to the edge of Walters Creek. Book your showing today to view this amazing property! Please note that the property is irregular so unable to determine the depth of the property. Also the property goes to the edge of the pond but does not include the pond.
Renovated
Rooms
Main Floor
| Foyer | 3.48 × 2.57 m | |
| Bedroom | 3.05 × 2.92 m | |
| Bedroom 2 | 3.05 × 2.64 m | |
| Bedroom 3 | 3.53 × 2.06 m | |
| Utility Room | 4.39 × 3.05 m | |
| Family Room | 6.40 × 5.79 m | W/O To Yard |
| Workshop | 4.39 × 2.44 m | |
| Cold Room/Cantina | 2.44 × 1.35 m |
Second Floor
| Office | 4.11 × 3.05 m | B/I Bookcase Wood Stove |
Other
| Room | — | Walk-In Closet(s) |
Features
- Water Heater Owned
- Deck
- Year Round Living
- Privacy
- Finished with Walk-Out
- Central Air
- 2-Storey
Financials
Annual Taxes
$3,315
Estimated Rental Income
Entire property$4,000 – $6,500/mo
Rental yield5.3% – 8.7%
*Estimates based on comparable rentals in the area. Actual income may vary.
Market Data — Chatsworth
Days on market24 days
Buyer's MarketSeller's Market
Based on active listings in Chatsworth. Data updates daily.
Our estimate for this home
Estimated range
$1.56M – $1.81M
Mid-point $1.68M · ~$612/sqft
How this listing compares
$1.56MList · $899K$1.81M
High confidence·Based on 13088 gta-wide comparables
Estimated range is generated automatically from active comparables and is for informational purposes only. Not an appraisal — contact Aman for a full comparative market analysis that factors in condition, renovations, and positioning.
Getting around
How walkable, bikeable, and transit-friendly this neighbourhood is.
56
/ 100
Walk Score
Somewhat Walkable
47
/ 100
Transit Score
Some Transit
44
/ 100
Bike Score
Somewhat Bikeable
Scores are estimates based on neighbourhood data and are for informational purposes only.
MLS® data courtesy of the Toronto Regional Real Estate Board (TRREB).
The information provided herein must only be used by consumers that have a bona fide interest in the purchase, sale, or lease of real estate and may not be used for any commercial purpose or any other purpose. Listing information is deemed reliable but is not guaranteed accurate by the Toronto Regional Real Estate Board, the listing brokerage, or this website. The trademarks REALTOR®, REALTORS® and the REALTOR® logo are controlled by The Canadian Real Estate Association (CREA) and identify real estate professionals who are members of CREA. MLS®, Multiple Listing Service®, and the associated logos are owned by CREA. Not intended to solicit properties currently listed for sale or buyers under contract.
You may also like
More homes in Chatsworth
Hand-picked listings with a similar price range and style.
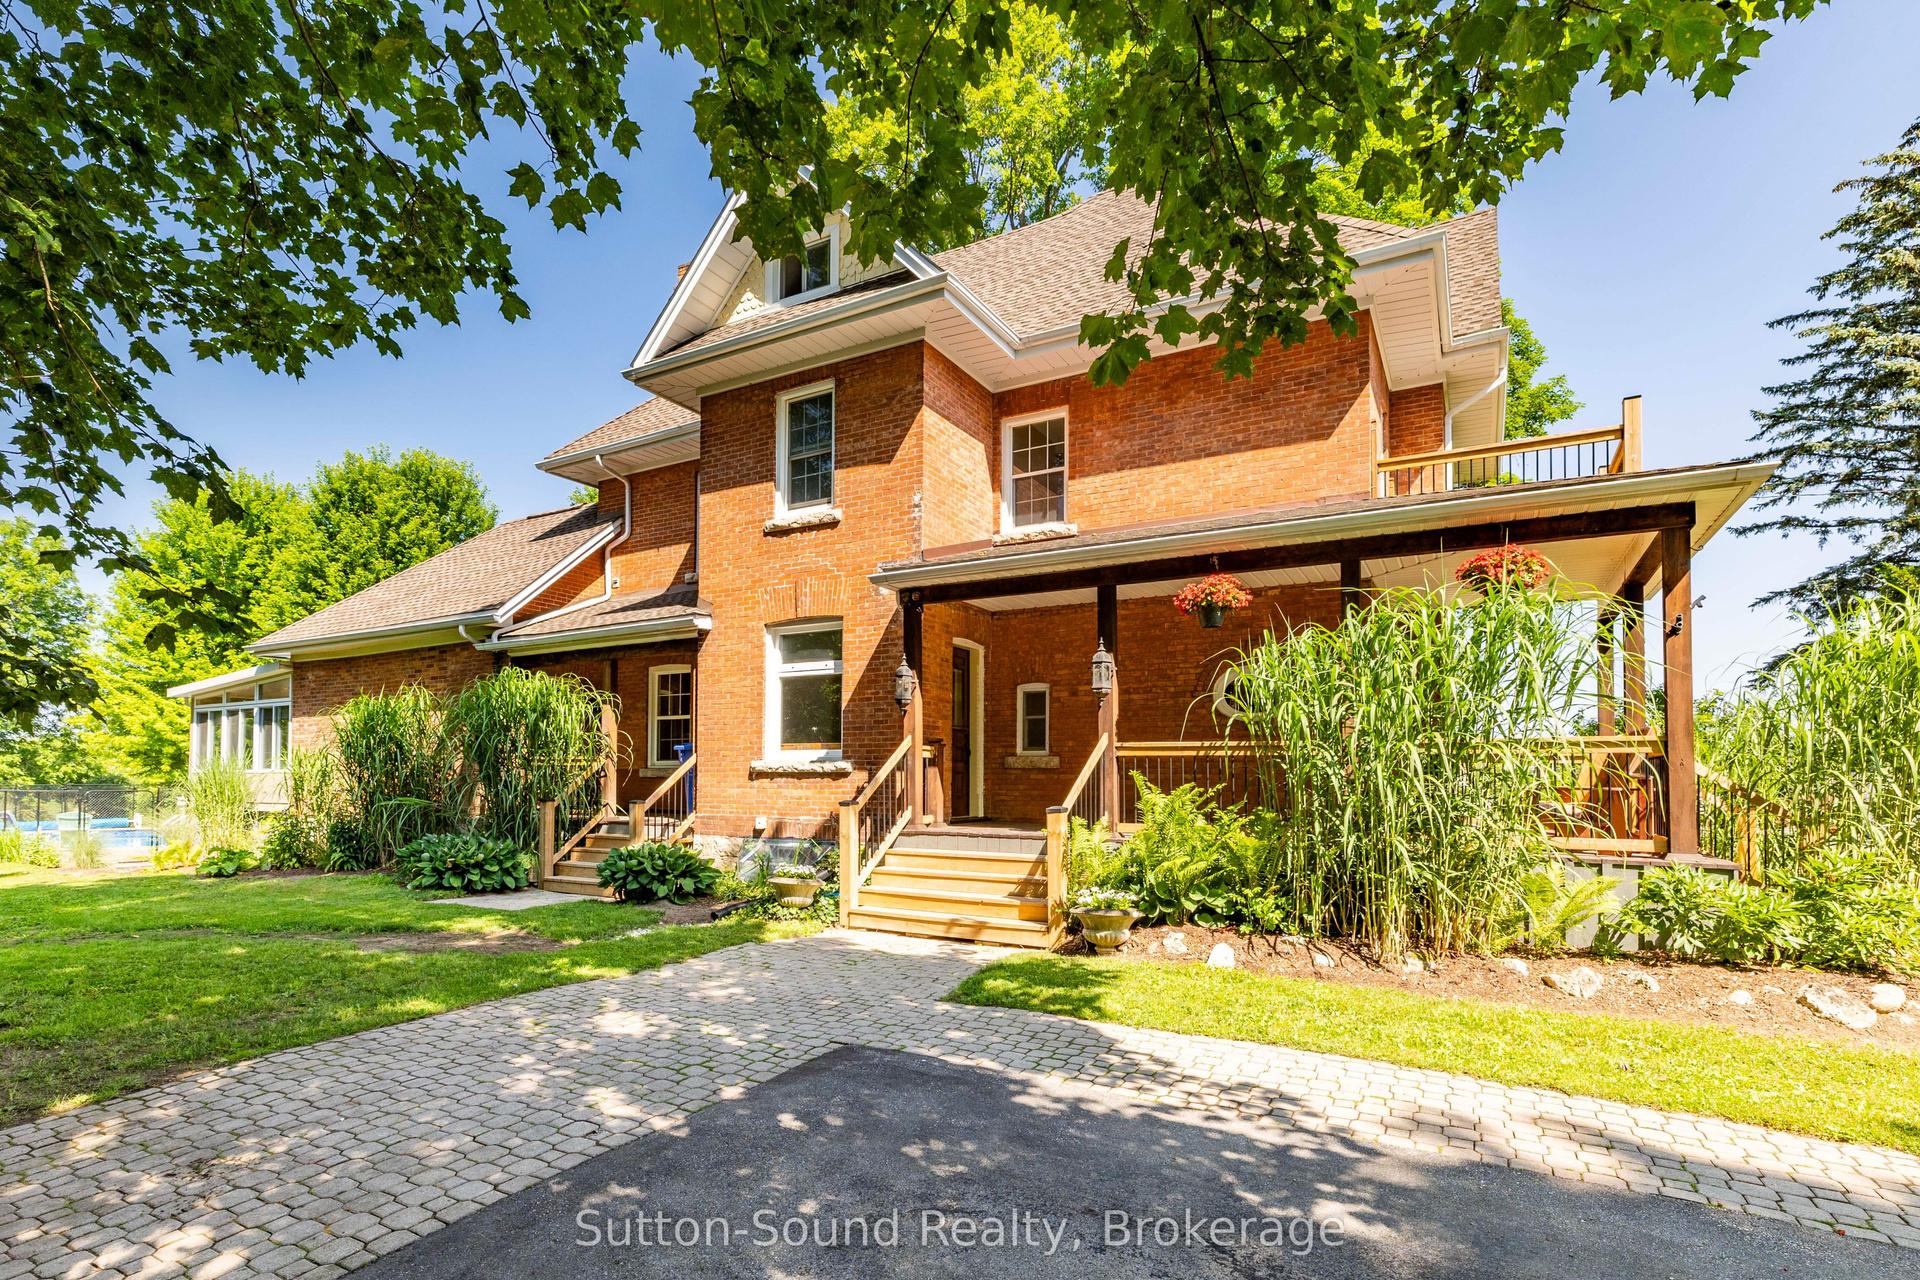
For Sale2 days ago
$699,900
Detached
est. $3,068/mo
296 Garafraxa Street, Chatsworth
Chatsworth, ON
4 bd
3 ba
3,250
5
MLS# X13592352Sutton-Sound Realty
WhatsApp Aman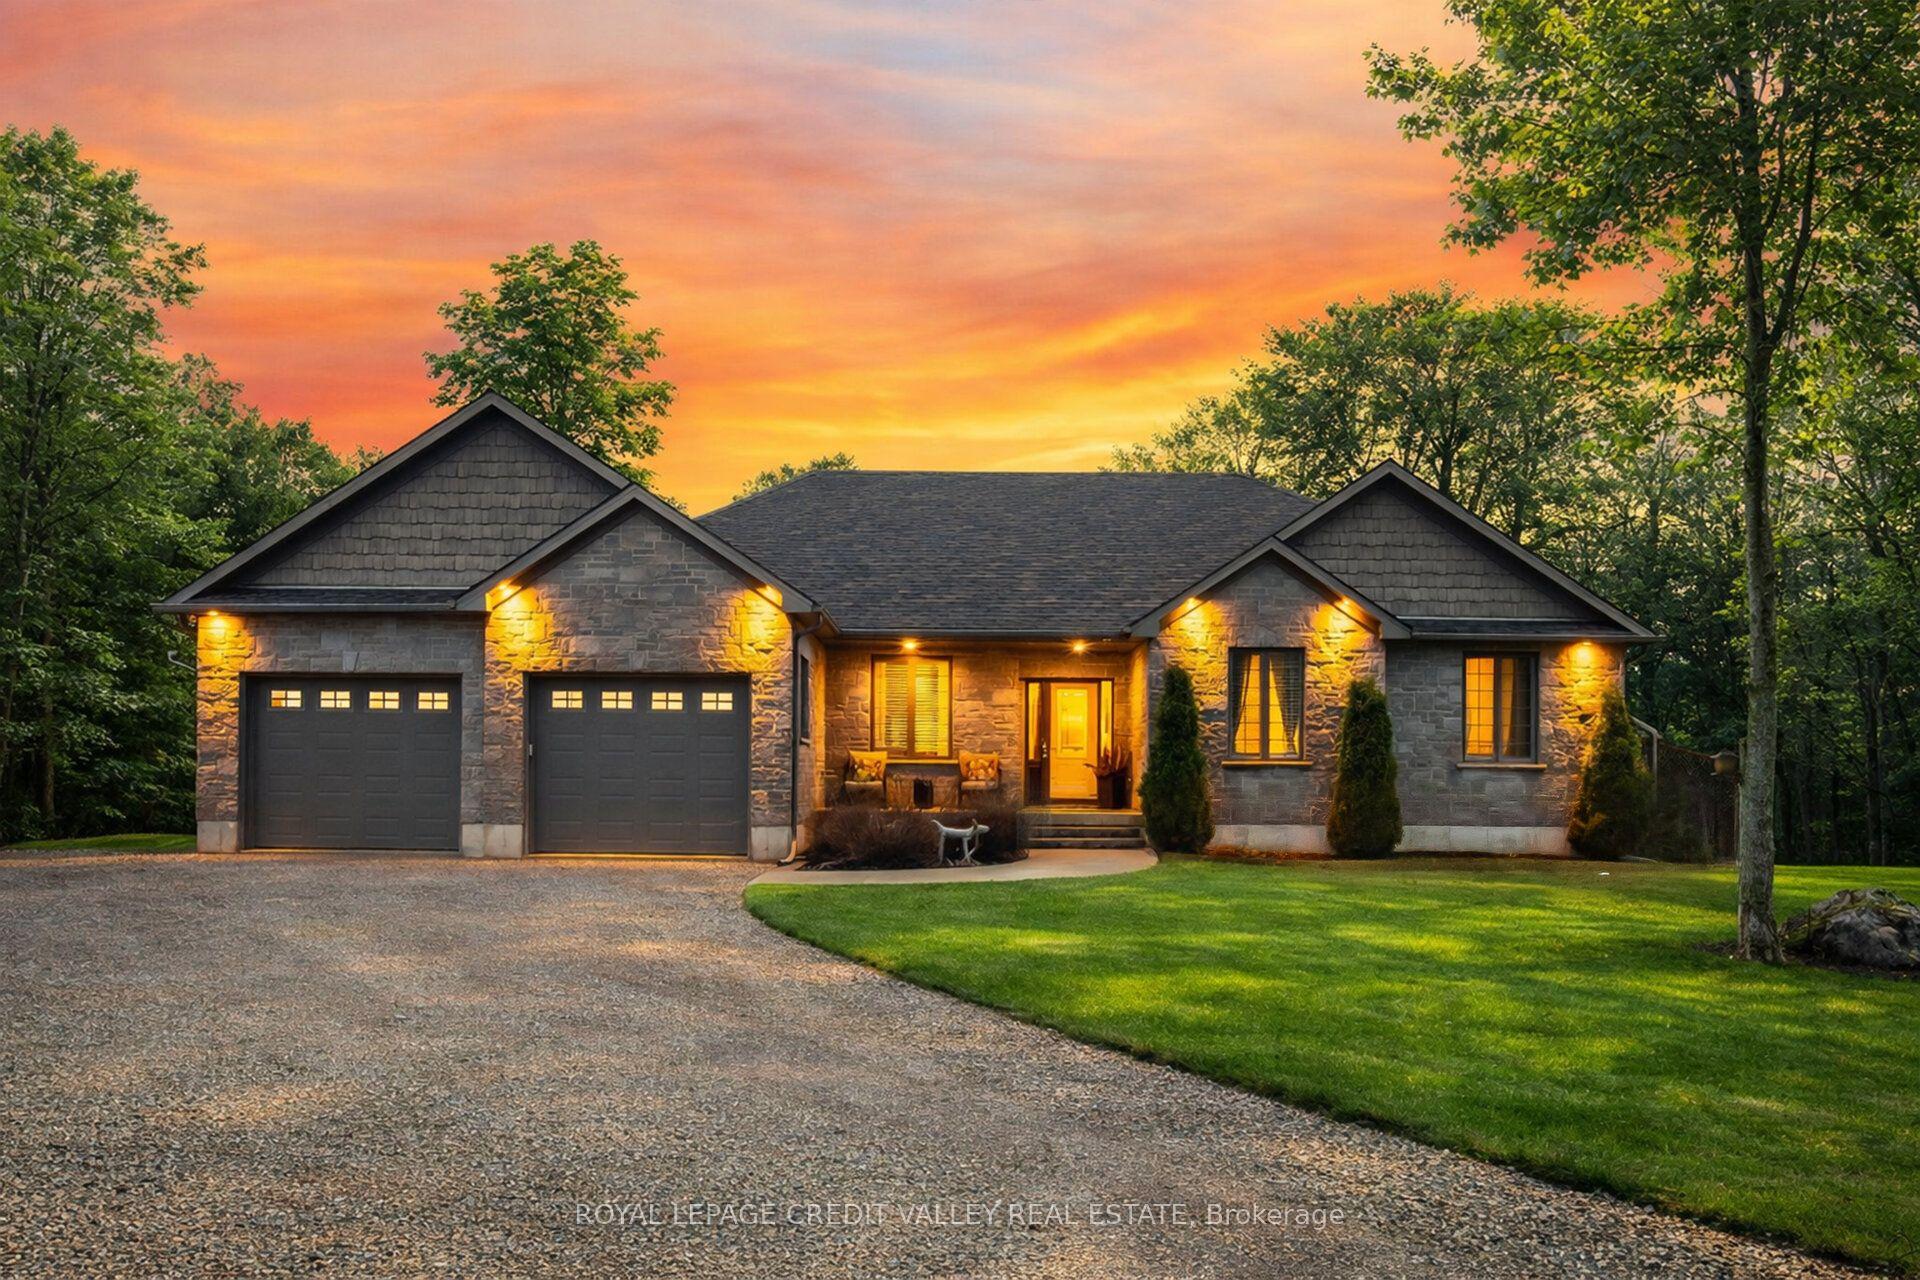
For Sale4 months ago
$975,000
Detached
est. $4,274/mo
580381 Side Road 60 #60, Chatsworth
Chatsworth, ON
3+1 bd
3 ba
1,750
12
MLS# X12969602Royal Lepage Credit Valley Real E…
WhatsApp Aman