For Lease
209707 26 Highway 10 #10
Blue Mountains, Blue Mountains, ON
$20,000
3Bd
4Ba
2,125+sqft
2Parking
$9/sqft
Condo TownMLS# X13503750Listed 2026-06-3024 DOM
Heating
On Demand Water Heater
Cooling
Central Air
About this home
Fabulous 3-level townhouse overlooking Nottawasaga Bay available for the winter ski season mid December to mid April. Flexible start date; price is for four months. November is available if required by Tenant. Features great room, lofted family room, newer kitchen, 3 bedrooms, 2 ensuites and single attached garage with inside entry. Sun-filled main level is highlighted by the great room with 20-foot ceilings, two-story stone fireplace, built-in desk, new wide-plank wood flooring, and walk-out to patio on Georgian Bay. The main floor has radiant heating. Open concept with spacious foyer, powder room, newer white kitchen with quartz counters and backsplash, stainless steel appliances, breakfast bar for casual dining, and lovely dining set for family dinners. Second floor features queen guest bedroom, four-piece bath, laundry room, and lofted family room with hardwood floors, gas fireplace, and murphy bed. Third floor has the primary bedroom with king bed, his and hers walk-in closet, 5-piece ensuite, and walk-out to balcony with panoramic views of the Bay. The third guest bedroom has queen bed, ensuite powder room and balcony with views of Alpine and Craigleith Ski Clubs. A non-shedding dog under 40 pounds will be considered. 2 parking spaces, one indoor garage space with remote, one space in front of garage. Includes pantry closet, six appliances, 3 flat screen TVs, and BBQ. Utilities and Rogers Ignite internet and TV, final cleaning extra. Streaming TV available accessed with Tenant's own account.
GarageHardwoodFireplace
Rooms
Main Floor
| Kitchen | 3.15 × 2.67 m | B/I Bar |
| Great Room | 5.13 × 3.66 m | Open Concept Gas Fireplace W/O To Patio |
| Dining Room | 5.21 × 2.46 m | B/I Shelves Open Concept |
| Foyer | 4.01 × 2.46 m | Tile Floor |
Second Floor
| Family Room | 5.21 × 5.21 m | Gas Fireplace Overlooks Living Murphy Bed |
| Bedroom | 3.02 × 4.98 m | Walk-In Closet(s) |
| Laundry | 3.02 × 2.08 m | B/I Appliances |
Third Floor
| Primary Bedroom | 3.94 × 4.32 m | 5 Pc Ensuite Walk-In Closet(s) W/O To Balcony |
| Bedroom | 3.90 × 4.70 m | 2 Pc Ensuite W/O To Balcony |
Features
- Auto Garage Door Remote
- On Demand Water Heater
- Landscaped
- Patio
- Recreational Area
- Year Round Living
- None
- Central Air
- 3-Storey
Financials
Estimated Rental Income
Entire property$3,200 – $4,200/mo
Rental yield192.0% – 252.0%
*Estimates based on comparable rentals in the area. Actual income may vary.
Market Data — Blue Mountains
Days on market24 days
Buyer's MarketSeller's Market
Based on active listings in Blue Mountains. Data updates daily.
Other rentals like this
Similar rentals in Blue Mountains
Same property type, similar price, similar size — currently for rent.
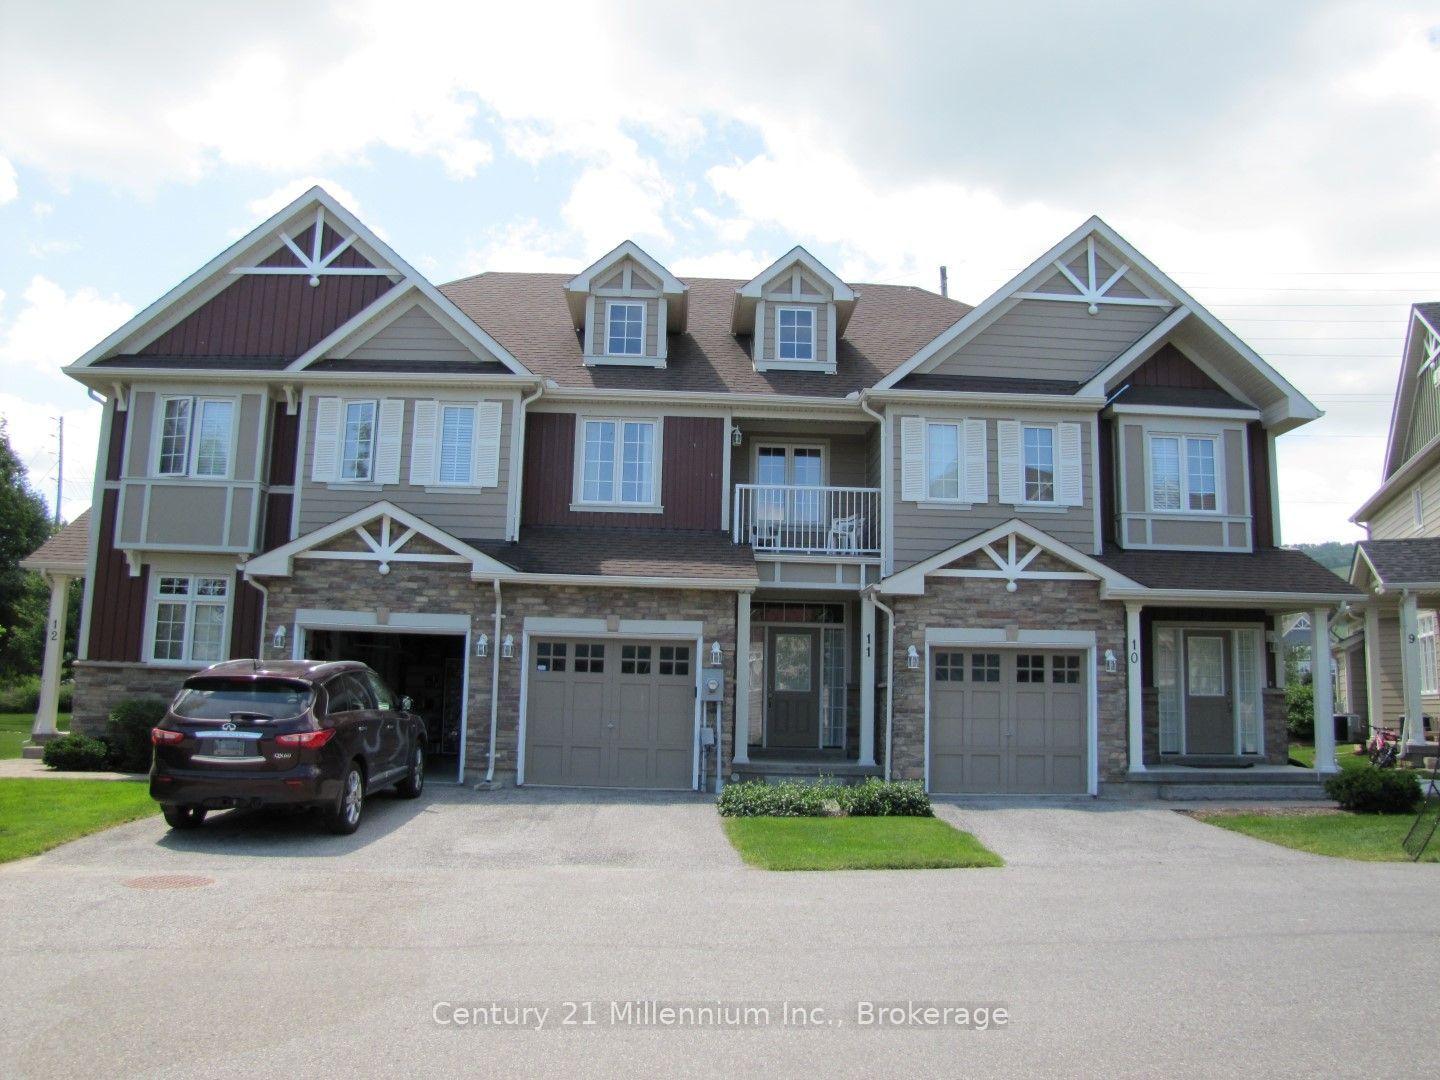
For Lease2 days ago
$15,000
Condo Town
689616 Monterra Road 11 #11, Blue Mountains
Blue Mountains, ON
3 bd
3 ba
1,300
2
MLS# X13594104Century 21 Millennium Inc.
WhatsApp Aman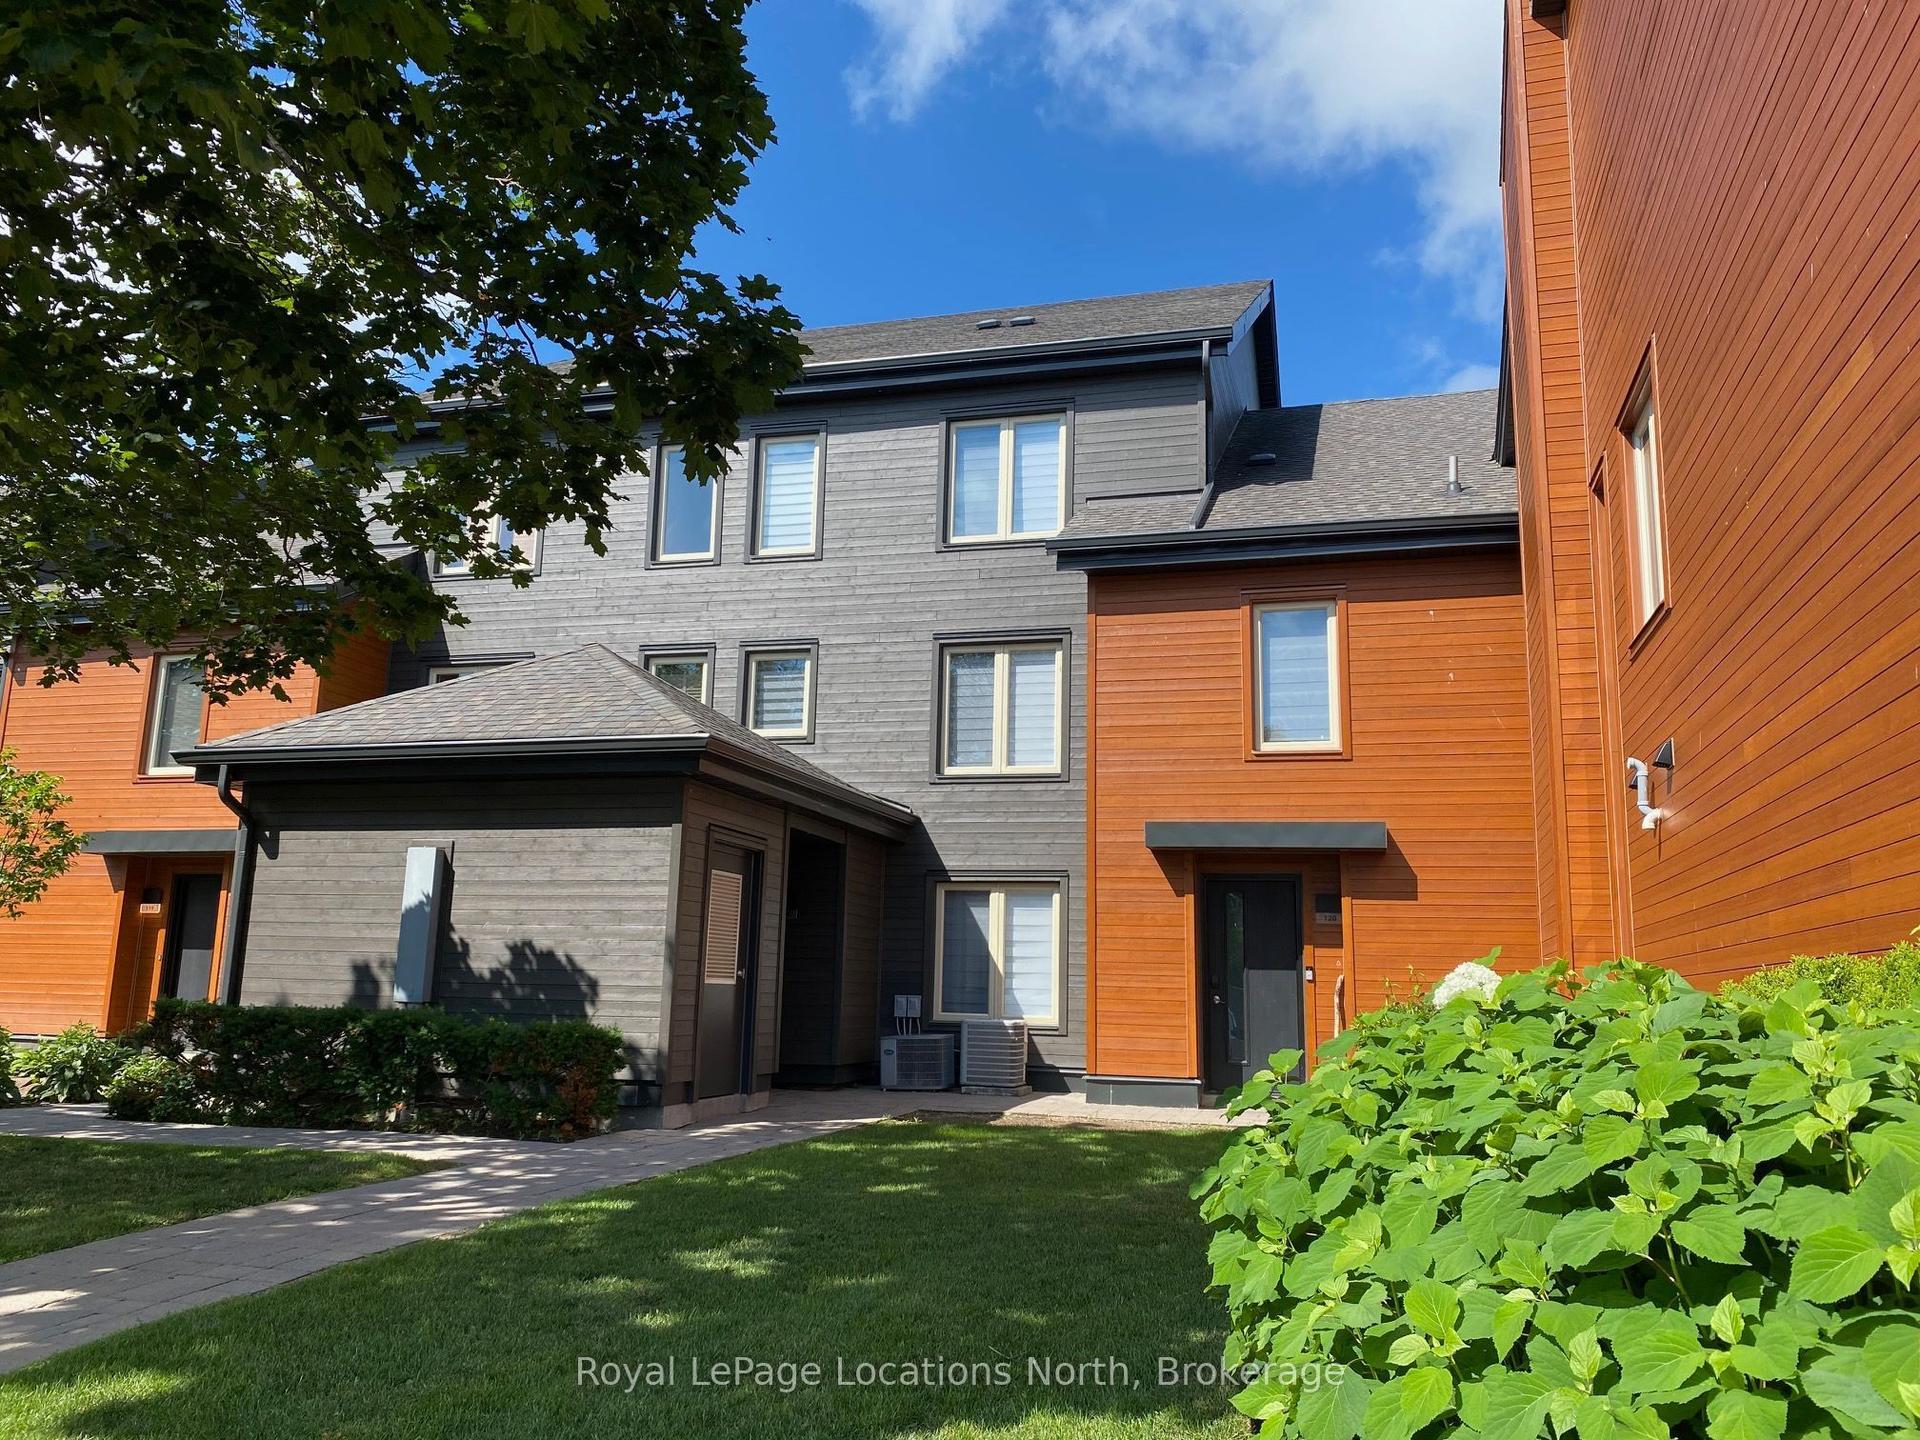
For Lease8 days ago
$18,000
Condo Town
120 Fairway Court 220 #220, Blue Mountains
Blue Mountains, ON
3 bd
3 ba
1,900
1
MLS# X13570260Royal LePage Locations North
WhatsApp Aman
Getting around
How walkable, bikeable, and transit-friendly this neighbourhood is.
76
/ 100
Walk Score
Very Walkable
53
/ 100
Transit Score
Good Transit
47
/ 100
Bike Score
Somewhat Bikeable
Scores are estimates based on neighbourhood data and are for informational purposes only.
MLS® data courtesy of the Toronto Regional Real Estate Board (TRREB).
The information provided herein must only be used by consumers that have a bona fide interest in the purchase, sale, or lease of real estate and may not be used for any commercial purpose or any other purpose. Listing information is deemed reliable but is not guaranteed accurate by the Toronto Regional Real Estate Board, the listing brokerage, or this website. The trademarks REALTOR®, REALTORS® and the REALTOR® logo are controlled by The Canadian Real Estate Association (CREA) and identify real estate professionals who are members of CREA. MLS®, Multiple Listing Service®, and the associated logos are owned by CREA. Not intended to solicit properties currently listed for sale or buyers under contract.