For Sale
1756 Gordon Fitzgerald Lane
Selwyn, Selwyn, ON
$789,000
3Bd
2Ba
1,750+sqft
4Parking
94.5 x 203.2 ftlot
$451/sqft
DetachedMLS# X13503782Listed 2026-06-3024 DOM
Heating
Water Heater Owned
About this home
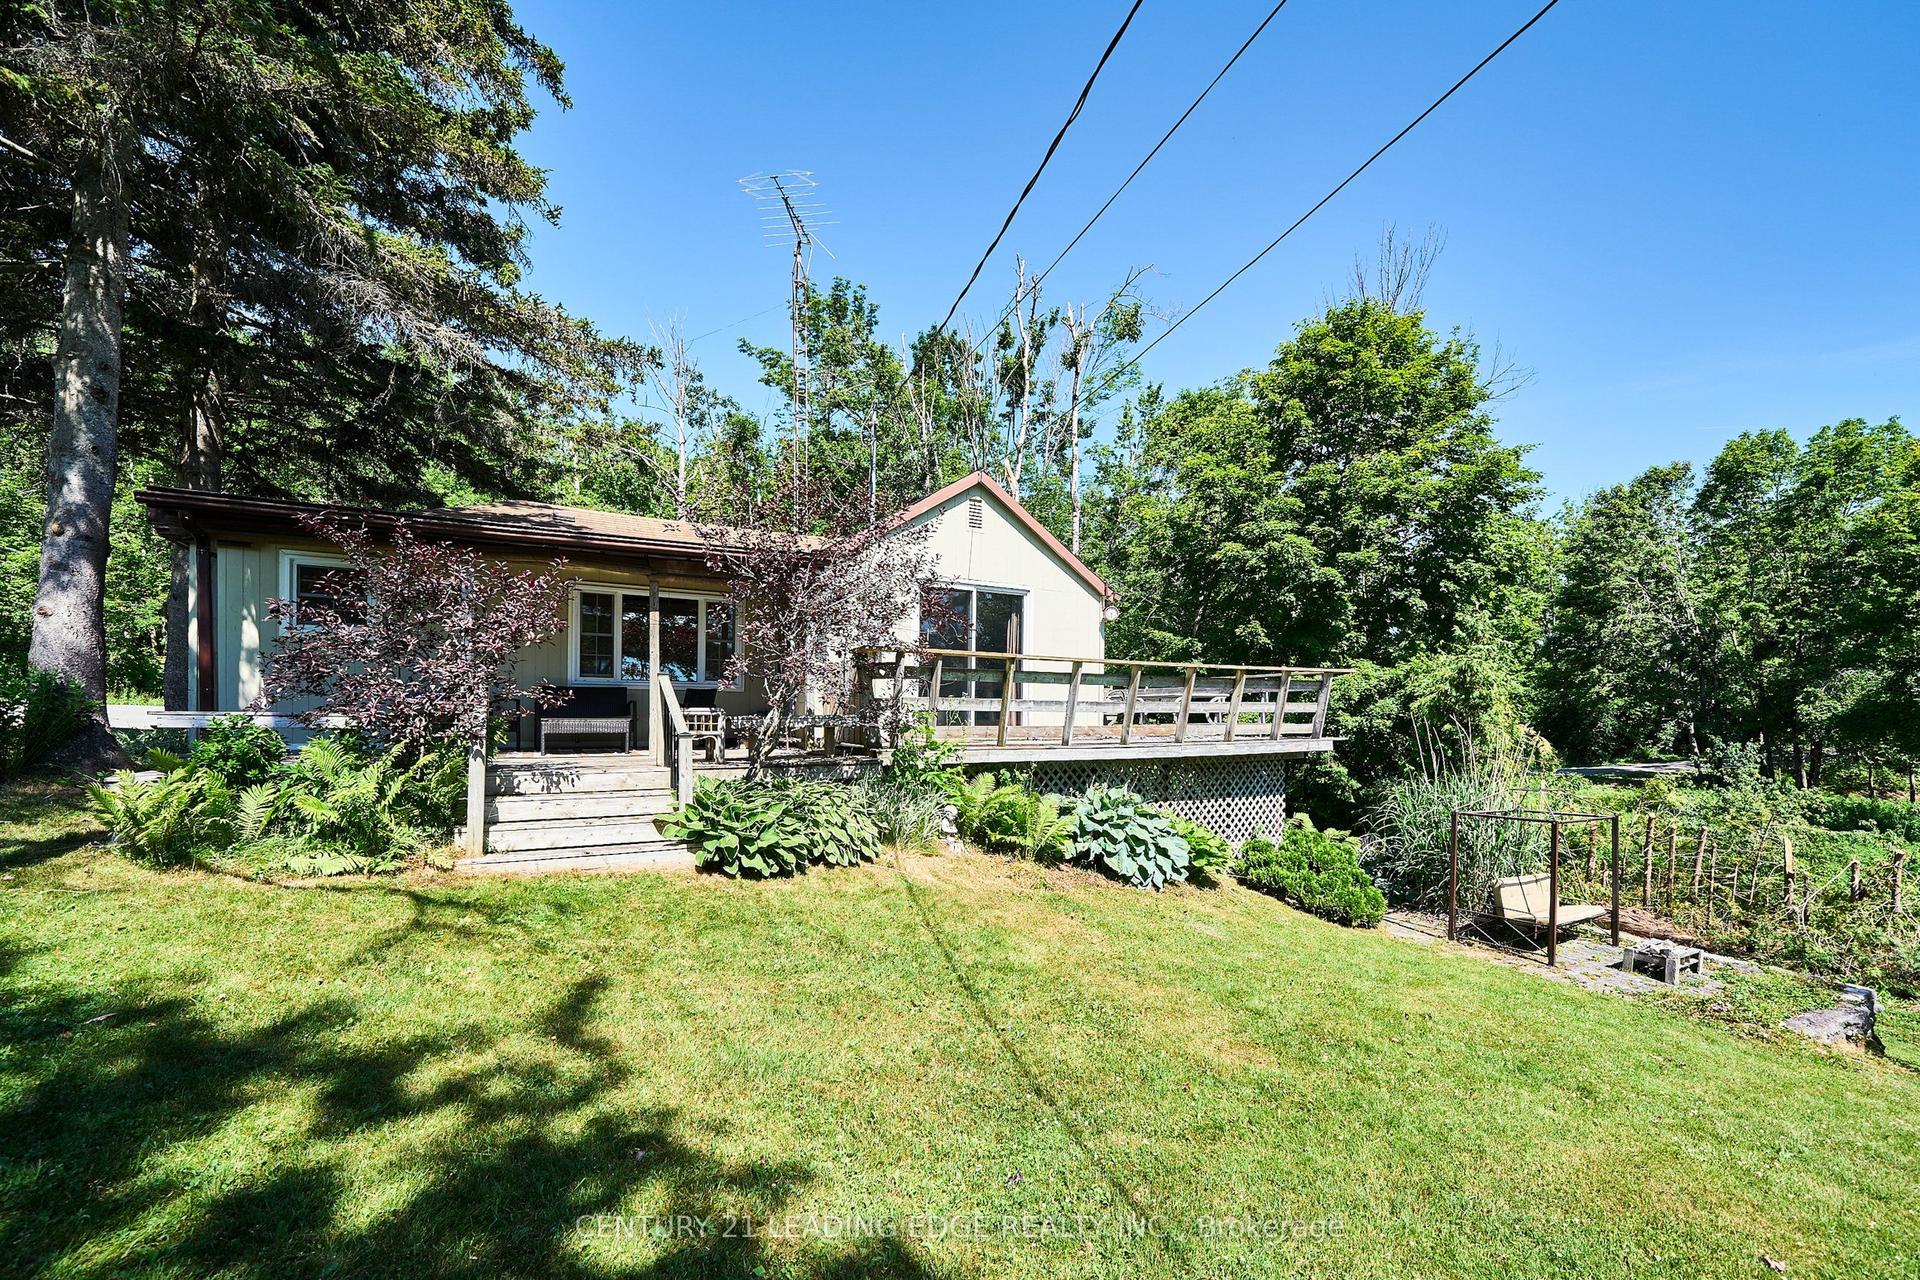
The lake is the backdrop, the sunsets are the reward, and the opportunity is yours. Begin your waterfront lifestyle on beautiful Buckhorn Lake with this inviting four season property on a quiet private dead end road. 100 feet of waterfront and a large level lot, there is room to settle in, spread out, and enjoy lake life while adding your own style over time. Nicely perched along the northeast portion of Buckhorn Lake, the property enjoys views of Greenwood Island to the south and open lake views to the north. This shoreline has a mix of cared for homes, updated cottages, and year round waterfront living within an established lake community. Freshly painted and comfortable, the home offers water views from almost every room. The main floor features two bedrooms, a spacious open concept living and dining room with a cozy wood stove adding warmth and charm for those cooler days or evenings. A bright kitchen set a few steps above with generous counter space, keeps you connected to guests while tucked away just enough to make cooking and entertaining feel easy. A four piece bath and laundry complete this level. Upstairs, the loft style primary retreat has expansive lake views, a private four piece ensuite, and a peaceful place to begin and end the day. Outside, enjoy sunny afternoons on the large lakeside deck, quiet mornings in the gazebo, lawn games on the level lot, or evenings gathered around the fire. The detached two car garage has space for vehicles, water toys, gear, or a workshop. Set between Buckhorn and Lakefield, close to restaurants, shops, marinas, golf, and everyday amenities. McLean and Buckhorn Berry Farms are just up the road for pick your own strawberries, Maplefest, Pumpkinfest, and fresh seasonal produce. Less than 30 minutes to Peterborough and under two hours from the GTA. Buckhorn Lake is part of a five lake chain for full days on the water without passing through a lock. And when evening arrives, unforgettable sunsets are the perfect ending.
GarageWaterfront
Rooms
Main Floor
| Kitchen | 4.90 × 3.54 m | |
| Dining Room | 8.32 × 3.52 m | Combined w/Living Hardwood Floor W/O To Yard |
| Family Room | 7.94 × 2.85 m | Hardwood Floor Wood Stove W/O To Deck |
| Bedroom | 3.66 × 3.95 m | Overlook Water |
| Bedroom 2 | 2.36 × 4.52 m | |
| Mud Room | 2.36 × 1.21 m |
Upper
| Primary Bedroom | 8.13 × 3.79 m | Overlook Water 4 Pc Ensuite Vaulted Ceiling(s) |
Features
- Water Heater Owned
- Water Softener
- Workbench
- Crawl Space
- None
- 2-Storey
Financials
Annual Taxes
$5,044.08
Estimated Rental Income
Entire property$3,200 – $4,800/mo
Rental yield4.9% – 7.3%
*Estimates based on comparable rentals in the area. Actual income may vary.
Market Data — Selwyn
Days on market24 days
Buyer's MarketSeller's Market
Based on active listings in Selwyn. Data updates daily.
Our estimate for this home
Estimated range
$971K – $1.13M
Mid-point $1.05M · ~$600/sqft
How this listing compares
$971KList · $789K$1.13M
High confidence·Based on 83 selwyn comparables
Estimated range is generated automatically from active comparables and is for informational purposes only. Not an appraisal — contact Aman for a full comparative market analysis that factors in condition, renovations, and positioning.
Getting around
How walkable, bikeable, and transit-friendly this neighbourhood is.
64
/ 100
Walk Score
Somewhat Walkable
37
/ 100
Transit Score
Some Transit
54
/ 100
Bike Score
Bikeable
Scores are estimates based on neighbourhood data and are for informational purposes only.
MLS® data courtesy of the Toronto Regional Real Estate Board (TRREB).
The information provided herein must only be used by consumers that have a bona fide interest in the purchase, sale, or lease of real estate and may not be used for any commercial purpose or any other purpose. Listing information is deemed reliable but is not guaranteed accurate by the Toronto Regional Real Estate Board, the listing brokerage, or this website. The trademarks REALTOR®, REALTORS® and the REALTOR® logo are controlled by The Canadian Real Estate Association (CREA) and identify real estate professionals who are members of CREA. MLS®, Multiple Listing Service®, and the associated logos are owned by CREA. Not intended to solicit properties currently listed for sale or buyers under contract.
You may also like
More homes in Selwyn
Hand-picked listings with a similar price range and style.
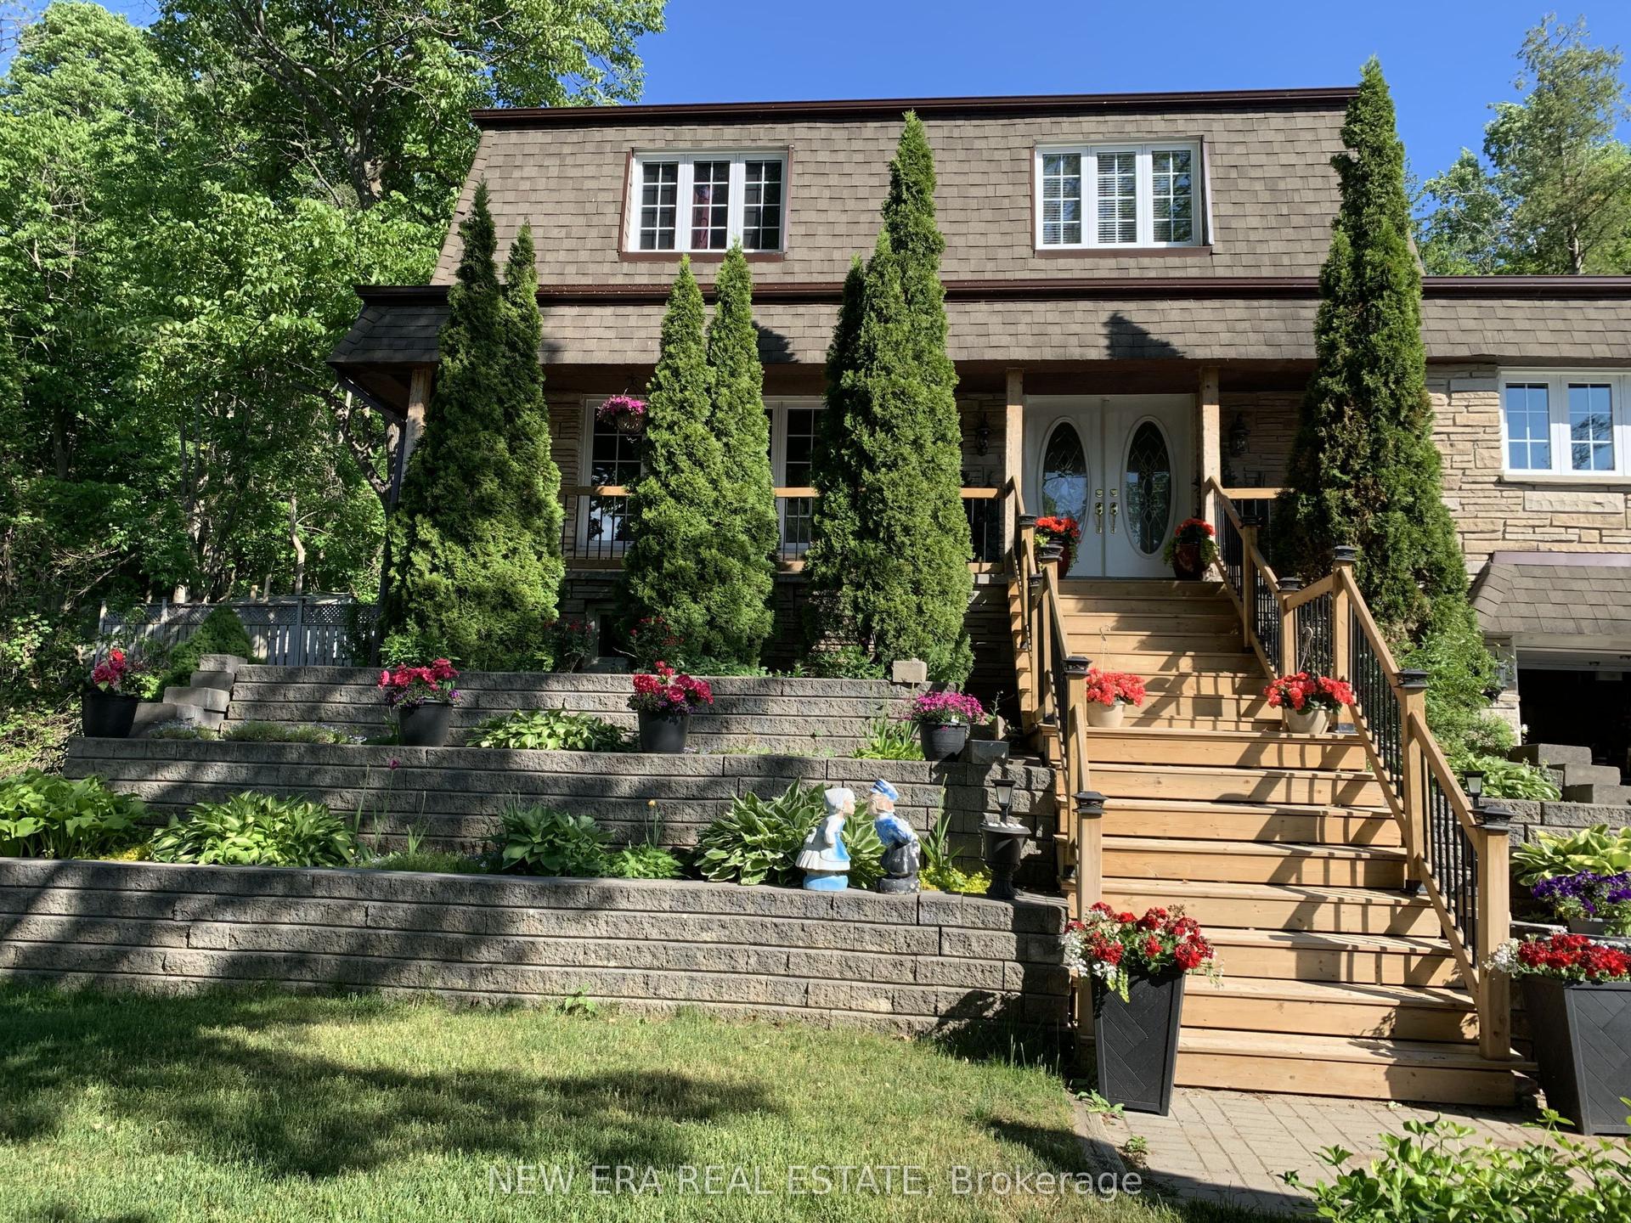
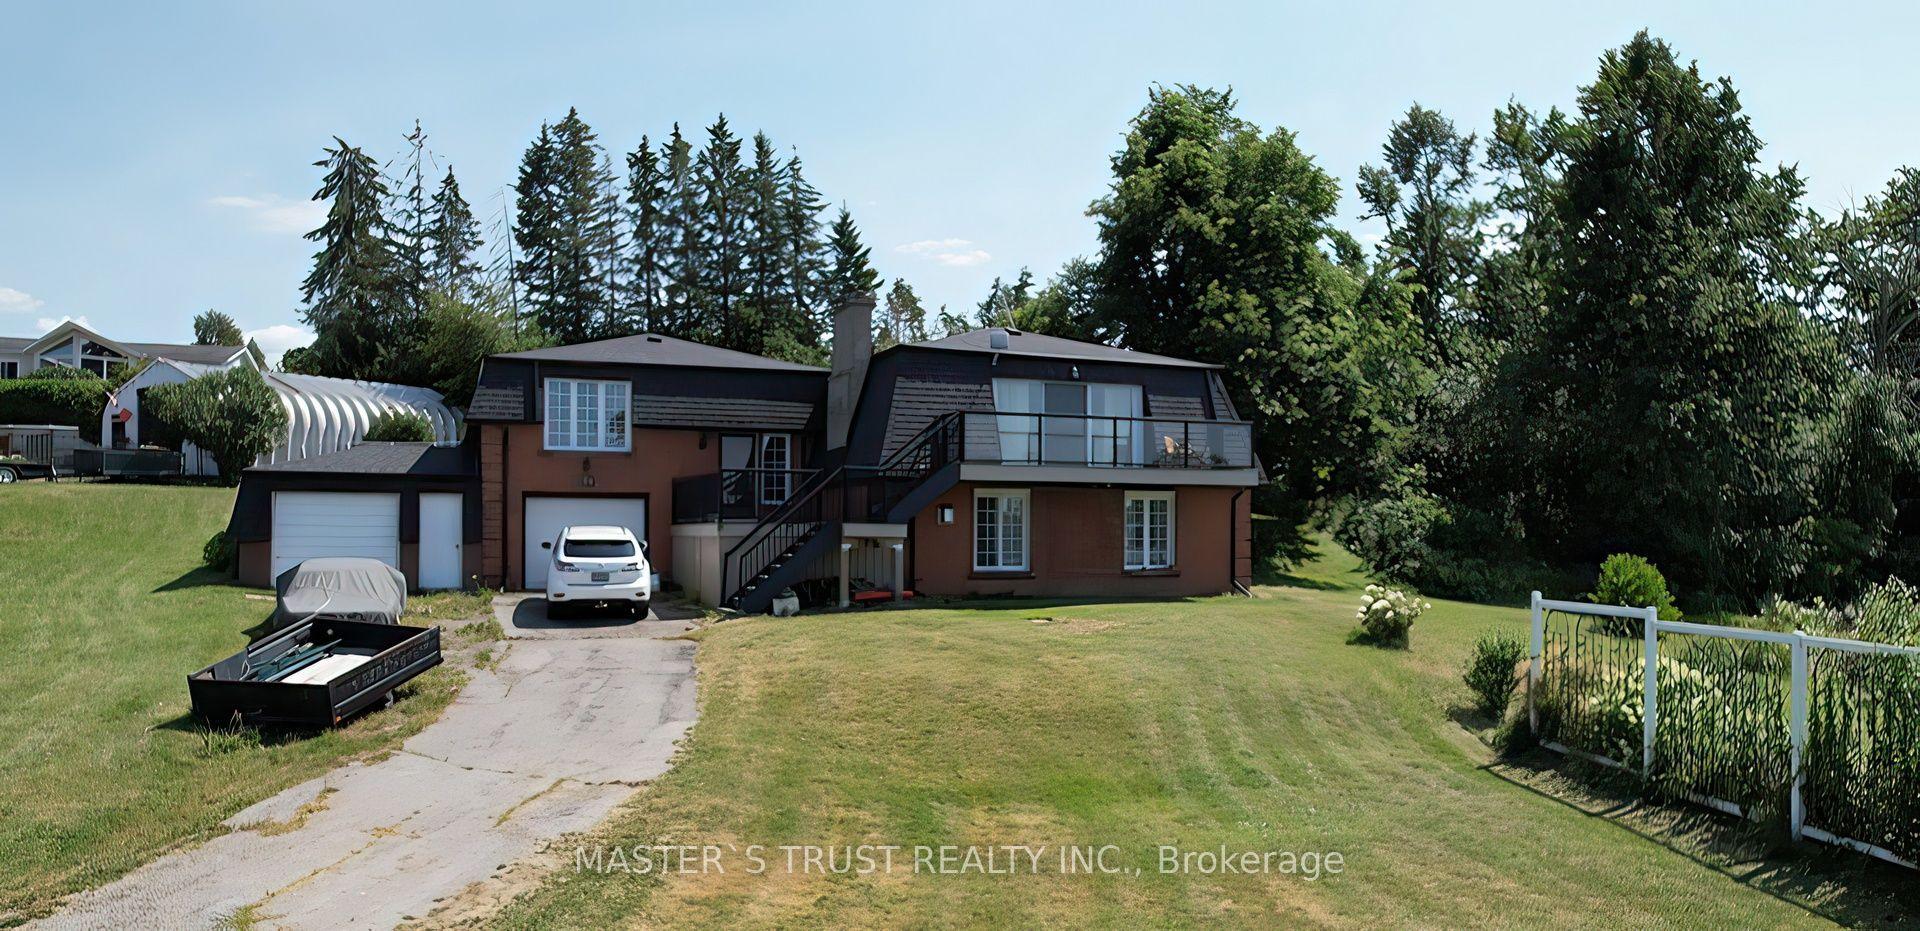
For Sale22 days ago
$895,000
Detached
est. $3,924/mo
645 Hatton Avenue, Selwyn
Selwyn, ON
4+1 bd
4 ba
2,250
6
MLS# X13515128New Era Real Estate
WhatsApp Aman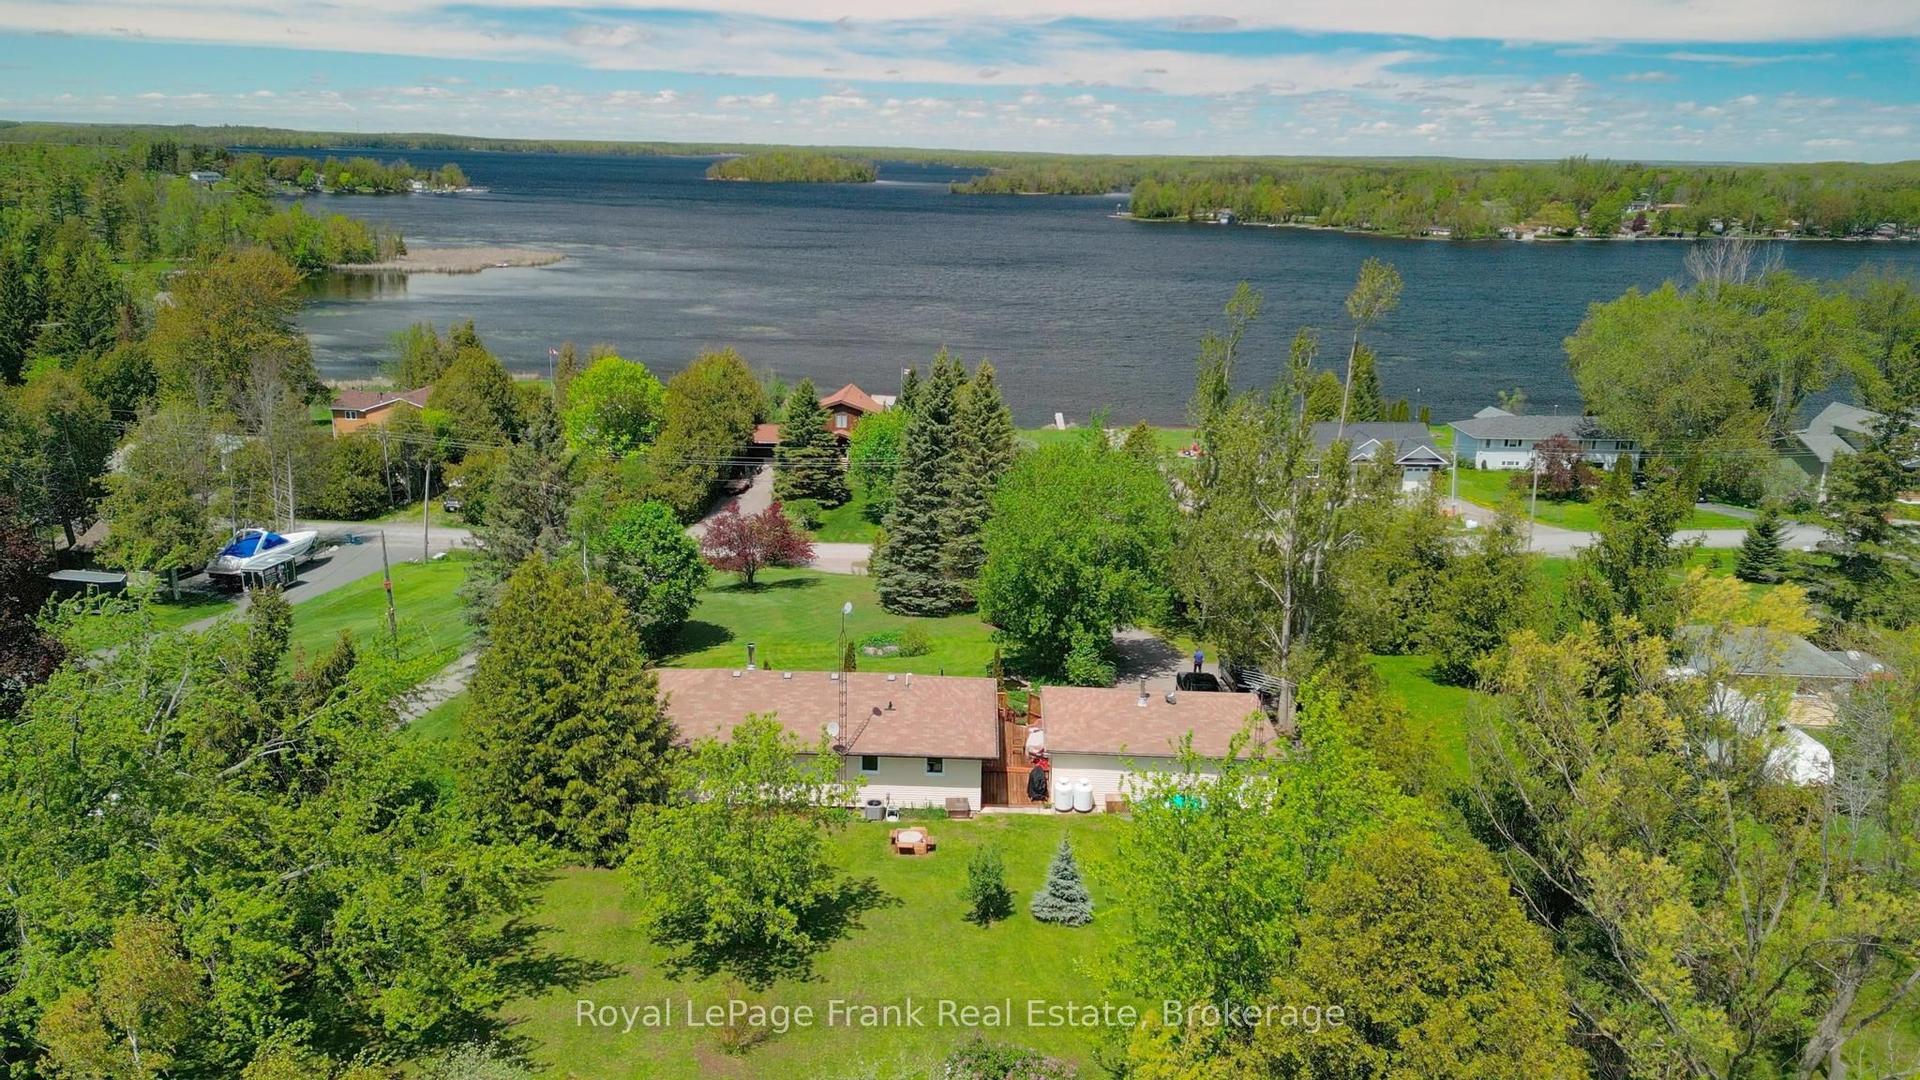
For Sale2 months ago
$599,900
Detached
est. $2,630/mo
835 Kimberly Drive, Selwyn
Selwyn, ON
3+1 bd
1 ba
1,300
6
MLS# X13165710Royal LePage Frank Real Estate
WhatsApp Aman