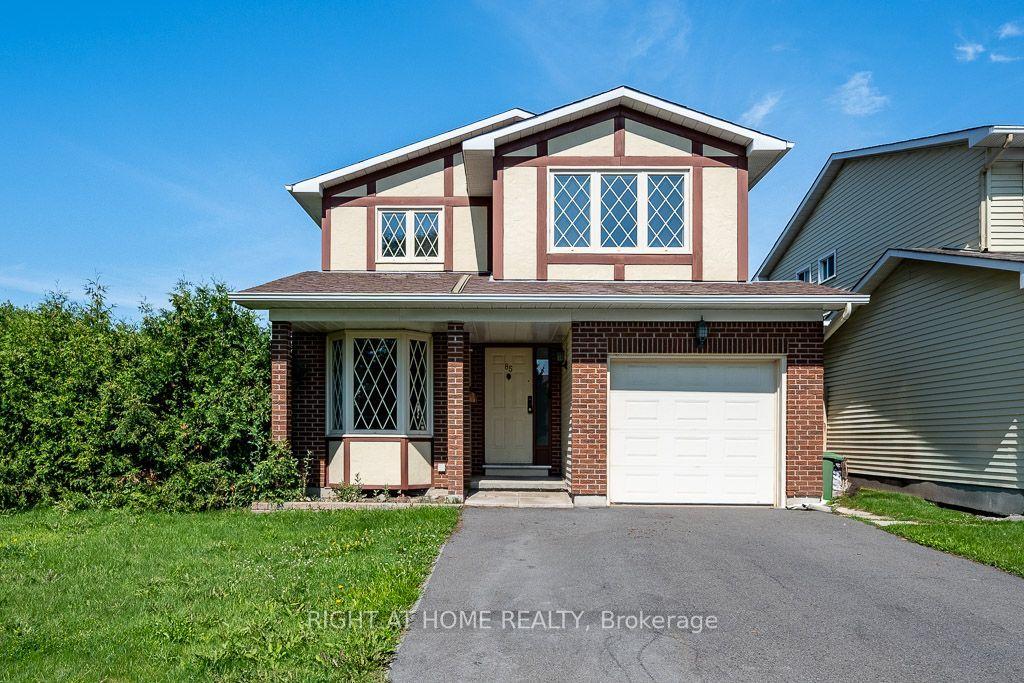
For Sale
191 Yoho Drive
9004 - Kanata - Bridlewood, Kanata, ON
$778,000
3+1Bd
4Ba
1,750+sqft
6Parking
35.1 x 105.28 ftlot
$445/sqft
DetachedMLS# X13503916Listed 2026-06-3026 DOM
Cooling
Central Air
Basement
Finished
About this home
What makes Yoho Drive stand out? Wide street, beautifully maintained yard, and pride of ownership speaks for itself. From the moment you arrive, the elegant stone exterior, maintenance-free interlock driveway and front porch, and thoughtfully designed rock garden create exceptional curb appeal with minimal upkeep. Inside, the impressive two-story living room with soaring ceilings fills the natural light, creating a bright, open atmosphere rarely found in newer homes at this price point. A dedicated main-floor office offers the perfect work-from-home space. The kitchen features stainless steel appliances, a gas stove with build in downdraft range, custom pull-out cabinetry, and flows seamlessly into the dining area overlooking the beautifully landscaped backyard. Enjoy a low-maintenance outdoor retreat with a two-tier interlock patio, mature trees, decorative rock gardens and a gas BBQ hookup. Upstairs offers 3 generous bedrooms, 2 renovated full baths (2021), convenient second-floor laundry with gas dryer, and a spacious primary bedroom with a vaulted ceiling. Refinished hardwood flooring (2022)throughout both levels. The finished basement adds exceptional flexibility, powder room, abundant storage and a separate flex room ideal for guest bedroom/office, or home gym. Furnace (2023) and A/C (2026). Fresh paint (2022), Upgraded lighting (2022), basement washroom (2026), Minutes to NCC Greenbelt trails, recreation center, parks, top-rated schools, shopping and everyday amenities. A home that perfectly blends stylish, functionality and an exceptional lifestyle.
RenovatedHardwood
Rooms
Main Floor
| Living Room | 3.86 × 4.59 m | |
| Dining Room | 3.04 × 2.74 m | |
| Kitchen | 3.04 × 4.06 m |
Second Floor
| Primary Bedroom | 4.67 × 4.87 m | |
| Bedroom 2 | 3.35 × 3.04 m | |
| Bedroom 3 | 3.65 × 3.04 m |
Lower
| Recreation | 6.40 × 3.81 m |
Basement
| Bedroom 4 | 3.65 × 2.74 m |
Features
- Auto Garage Door Remote
- Carpet Free
- Landscaped
- Patio
- Full
- Finished
- Central Air
- 2-Storey
Financials
Annual Taxes
$5,063
Estimated Rental Income
Entire property$3,200 – $4,800/mo
Basement apartment$1,800 – $2,500/mo
Rental yield4.9% – 7.4%
*Estimates based on comparable rentals in the area. Actual income may vary.
Market Data — Kanata
Days on market26 days
Buyer's MarketSeller's Market
Based on active listings in Kanata. Data updates daily.
Our estimate for this home
Estimated range
$966K – $1.12M
Mid-point $1.04M · ~$597/sqft
How this listing compares
$966KList · $778K$1.12M
High confidence·Based on 13114 gta-wide comparables
Estimated range is generated automatically from active comparables and is for informational purposes only. Not an appraisal — contact Aman for a full comparative market analysis that factors in condition, renovations, and positioning.
Getting around
How walkable, bikeable, and transit-friendly this neighbourhood is.
59
/ 100
Walk Score
Somewhat Walkable
36
/ 100
Transit Score
Some Transit
49
/ 100
Bike Score
Somewhat Bikeable
Scores are estimates based on neighbourhood data and are for informational purposes only.
MLS® data courtesy of the Toronto Regional Real Estate Board (TRREB).
The information provided herein must only be used by consumers that have a bona fide interest in the purchase, sale, or lease of real estate and may not be used for any commercial purpose or any other purpose. Listing information is deemed reliable but is not guaranteed accurate by the Toronto Regional Real Estate Board, the listing brokerage, or this website. The trademarks REALTOR®, REALTORS® and the REALTOR® logo are controlled by The Canadian Real Estate Association (CREA) and identify real estate professionals who are members of CREA. MLS®, Multiple Listing Service®, and the associated logos are owned by CREA. Not intended to solicit properties currently listed for sale or buyers under contract.
You may also like
More homes in Kanata
Hand-picked listings with a similar price range and style.
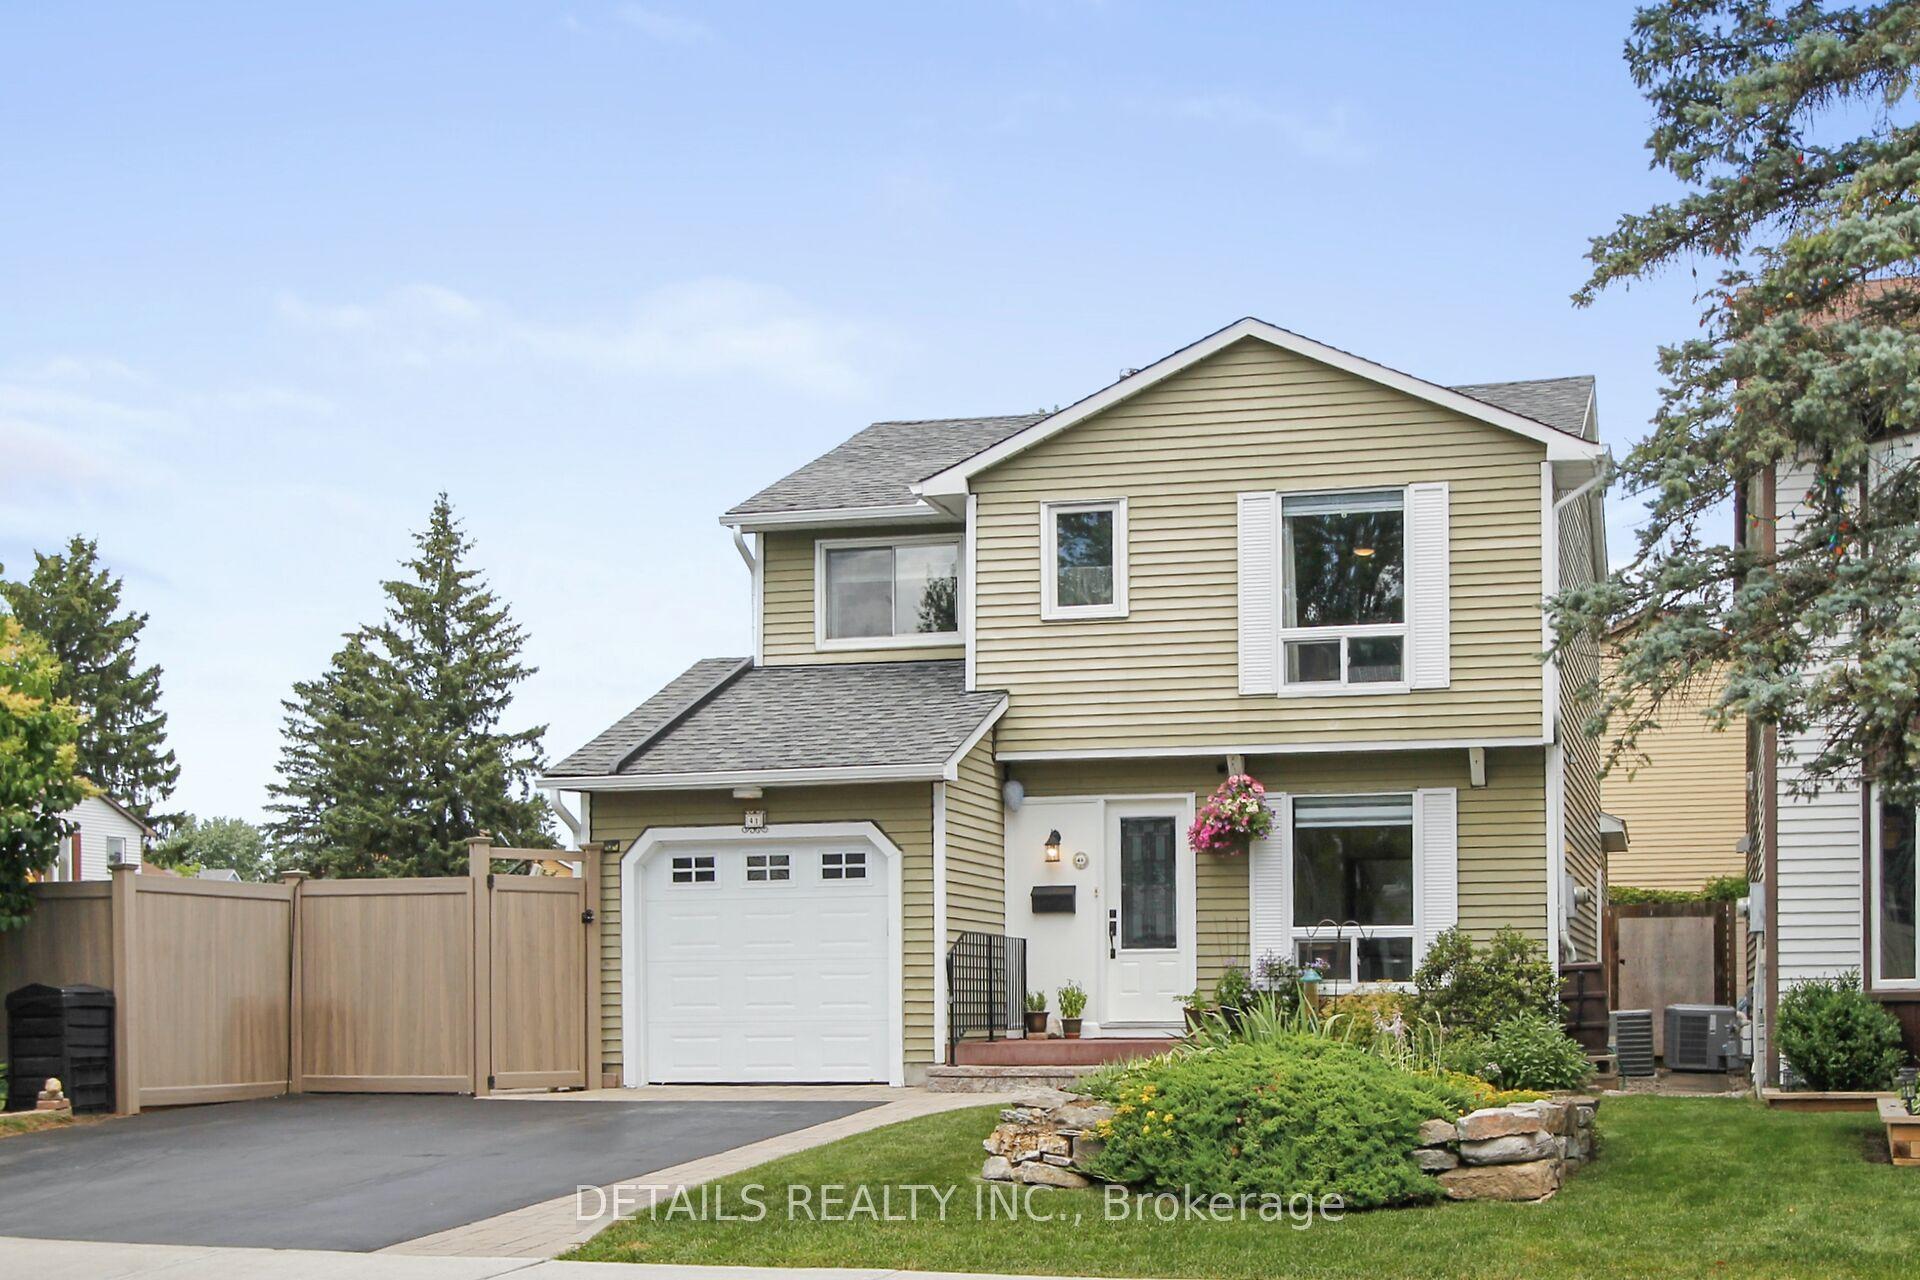
For Sale17 days ago
$719,900
Detached
est. $3,156/mo
41 Rickey Place, 9003 - Kanata - Glencairn/Hazeldean
Kanata, ON
4 bd
2 ba
1,750
5
MLS# X13548896Details Realty Inc.
WhatsApp Aman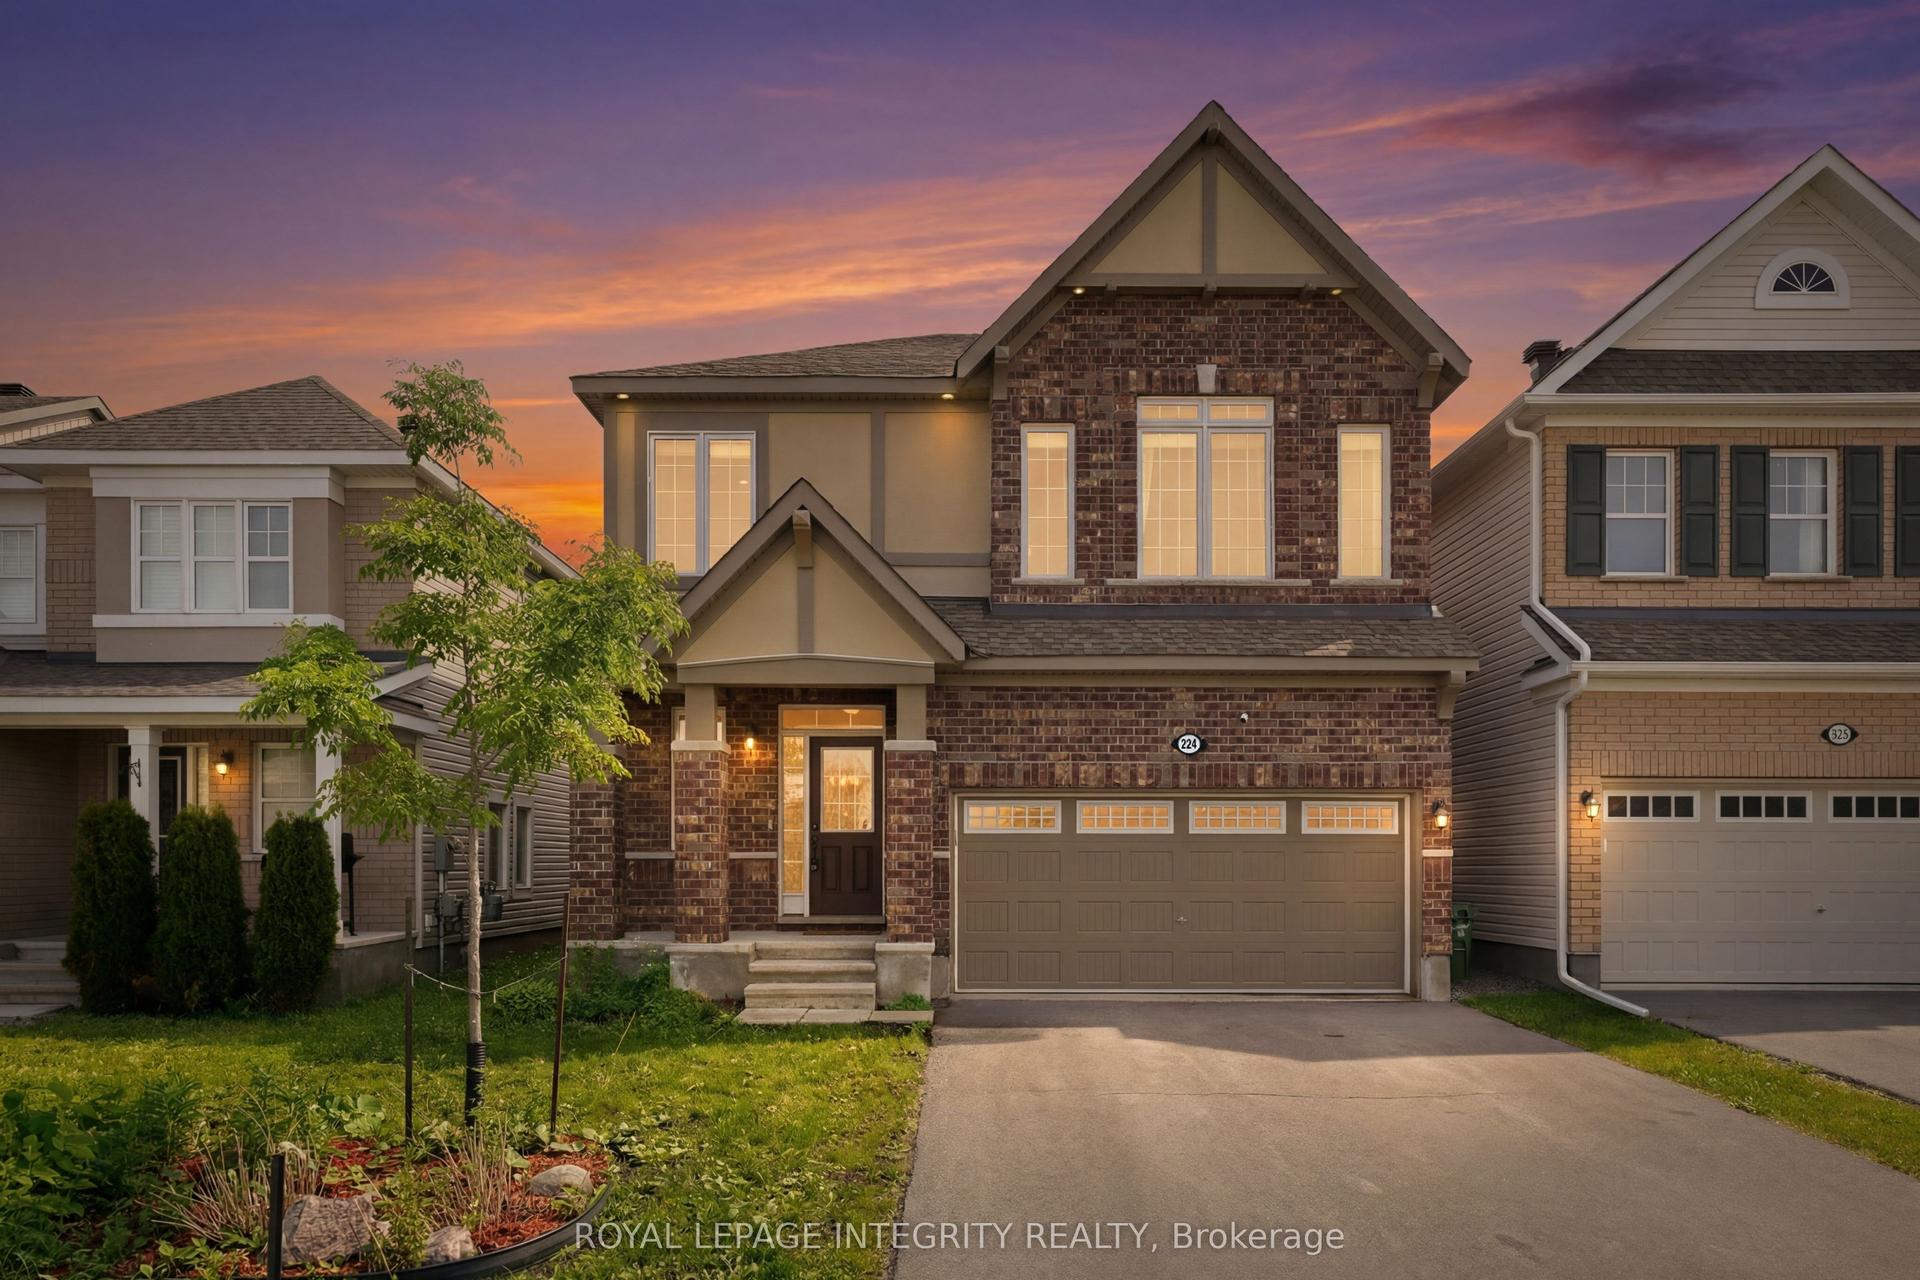
For Sale1 month ago
$895,000
Detached
est. $3,924/mo
224 Ponderosa Street, 9010 - Kanata - Emerald Meadows/Trailwest
Kanata, ON
4 bd
4 ba
2,750
4
MLS# X13435156Royal Lepage Integrity Realty
WhatsApp Aman