For Sale
2035 Hollow Road
559 - Cataract Road, Thorold, ON
$1,097,000
3Bd
2Ba
2,250+sqft
5Parking
250 x 206 ftlot
$488/sqft
DetachedMLS# X13504364Listed 2026-06-3016 DOM
Basement
Unfinished
About this home
Nestled discreetly within the rolling hills of "The Hollow" and embraced by the natural beauty of the Niagara Escarpment, this enchanting 3-bedroom, 2-bathroom residence offers a rare opportunity to own a private sanctuary where timeless charm and nature exist in perfect harmony. Set well back from the road and surrounded by mature forest, this peaceful retreat is ideal for those seeking privacy without sacrificing convenience. Professionally designed retaining walls, impeccably manicured gardens, and beautifully curated landscaping showcase exceptional pride of ownership, while newly planted native shrubs and perennial gardens blend seamlessly into the surrounding landscape. Rich in warmth and original character, the home offers a wonderful opportunity to personalize and modernize over time while preserving its unique charm. The walkout lower level features a private hot tub retreat opening directly to the tranquil side gardens-an idyllic setting to relax beneath the trees. Recent improvements provide exceptional peace of mind, including a brand-new septic system, comprehensive waterproofing, and extensive exterior enhancements. Despite its secluded atmosphere, this exceptional location is just minutes from downtown Fonthill, Brock University, Niagara College, Lundy's Lane, the Meridian Centre, renowned wineries, golf courses, shopping, and every modern convenience the Niagara Region has to offer. Whether envisioned as a full-time residence, executive retreat, or forever home immersed in nature, this remarkable property offers a lifestyle that is increasingly difficult to find-where birdsong replaces city noise, towering trees create an unforgettable backdrop, and every day begins and ends in complete serenity.
Walkout
Rooms
Main Floor
| Living Room | 5.75 × 4.32 m | Fireplace Bay Window |
| Dining Room | 3.99 × 3.08 m | Window Combined w/Living |
| Kitchen | 3.81 × 4.08 m | Hardwood Floor Eat-in Kitchen Window |
Upper
| Bedroom | 5.36 × 4.29 m | Window Double Closet |
| Bedroom 2 | 3.90 × 3.04 m | Window Double Closet |
| Bedroom 3 | 4.05 × 3.96 m | Window Double Closet |
Lower
| Great Room | 8.47 × 5.88 m | Hot Tub W/O To Yard 3 Pc Bath |
Features
- Guest Accommodations
- Storage
- Sump Pump
- Unfinished
- Other
- 2-Storey
Financials
Annual Taxes
$7,761
Estimated Rental Income
Entire property$3,200 – $4,800/mo
Rental yield3.5% – 5.3%
*Estimates based on comparable rentals in the area. Actual income may vary.
Market Data — Thorold
Days on market16 days
Buyer's MarketSeller's Market
Based on active listings in Thorold. Data updates daily.
Our estimate for this home
Estimated range
$914K – $1.06M
Mid-point $988K · ~$439/sqft
How this listing compares
$914KList · $1.10M$1.06M
High confidence·Based on 102 thorold comparables
Estimated range is generated automatically from active comparables and is for informational purposes only. Not an appraisal — contact Aman for a full comparative market analysis that factors in condition, renovations, and positioning.
Getting around
How walkable, bikeable, and transit-friendly this neighbourhood is.
63
/ 100
Walk Score
Somewhat Walkable
40
/ 100
Transit Score
Some Transit
55
/ 100
Bike Score
Bikeable
Scores are estimates based on neighbourhood data and are for informational purposes only.
MLS® data courtesy of the Toronto Regional Real Estate Board (TRREB).
The information provided herein must only be used by consumers that have a bona fide interest in the purchase, sale, or lease of real estate and may not be used for any commercial purpose or any other purpose. Listing information is deemed reliable but is not guaranteed accurate by the Toronto Regional Real Estate Board, the listing brokerage, or this website. The trademarks REALTOR®, REALTORS® and the REALTOR® logo are controlled by The Canadian Real Estate Association (CREA) and identify real estate professionals who are members of CREA. MLS®, Multiple Listing Service®, and the associated logos are owned by CREA. Not intended to solicit properties currently listed for sale or buyers under contract.
You may also like
More homes in Thorold
Hand-picked listings with a similar price range and style.
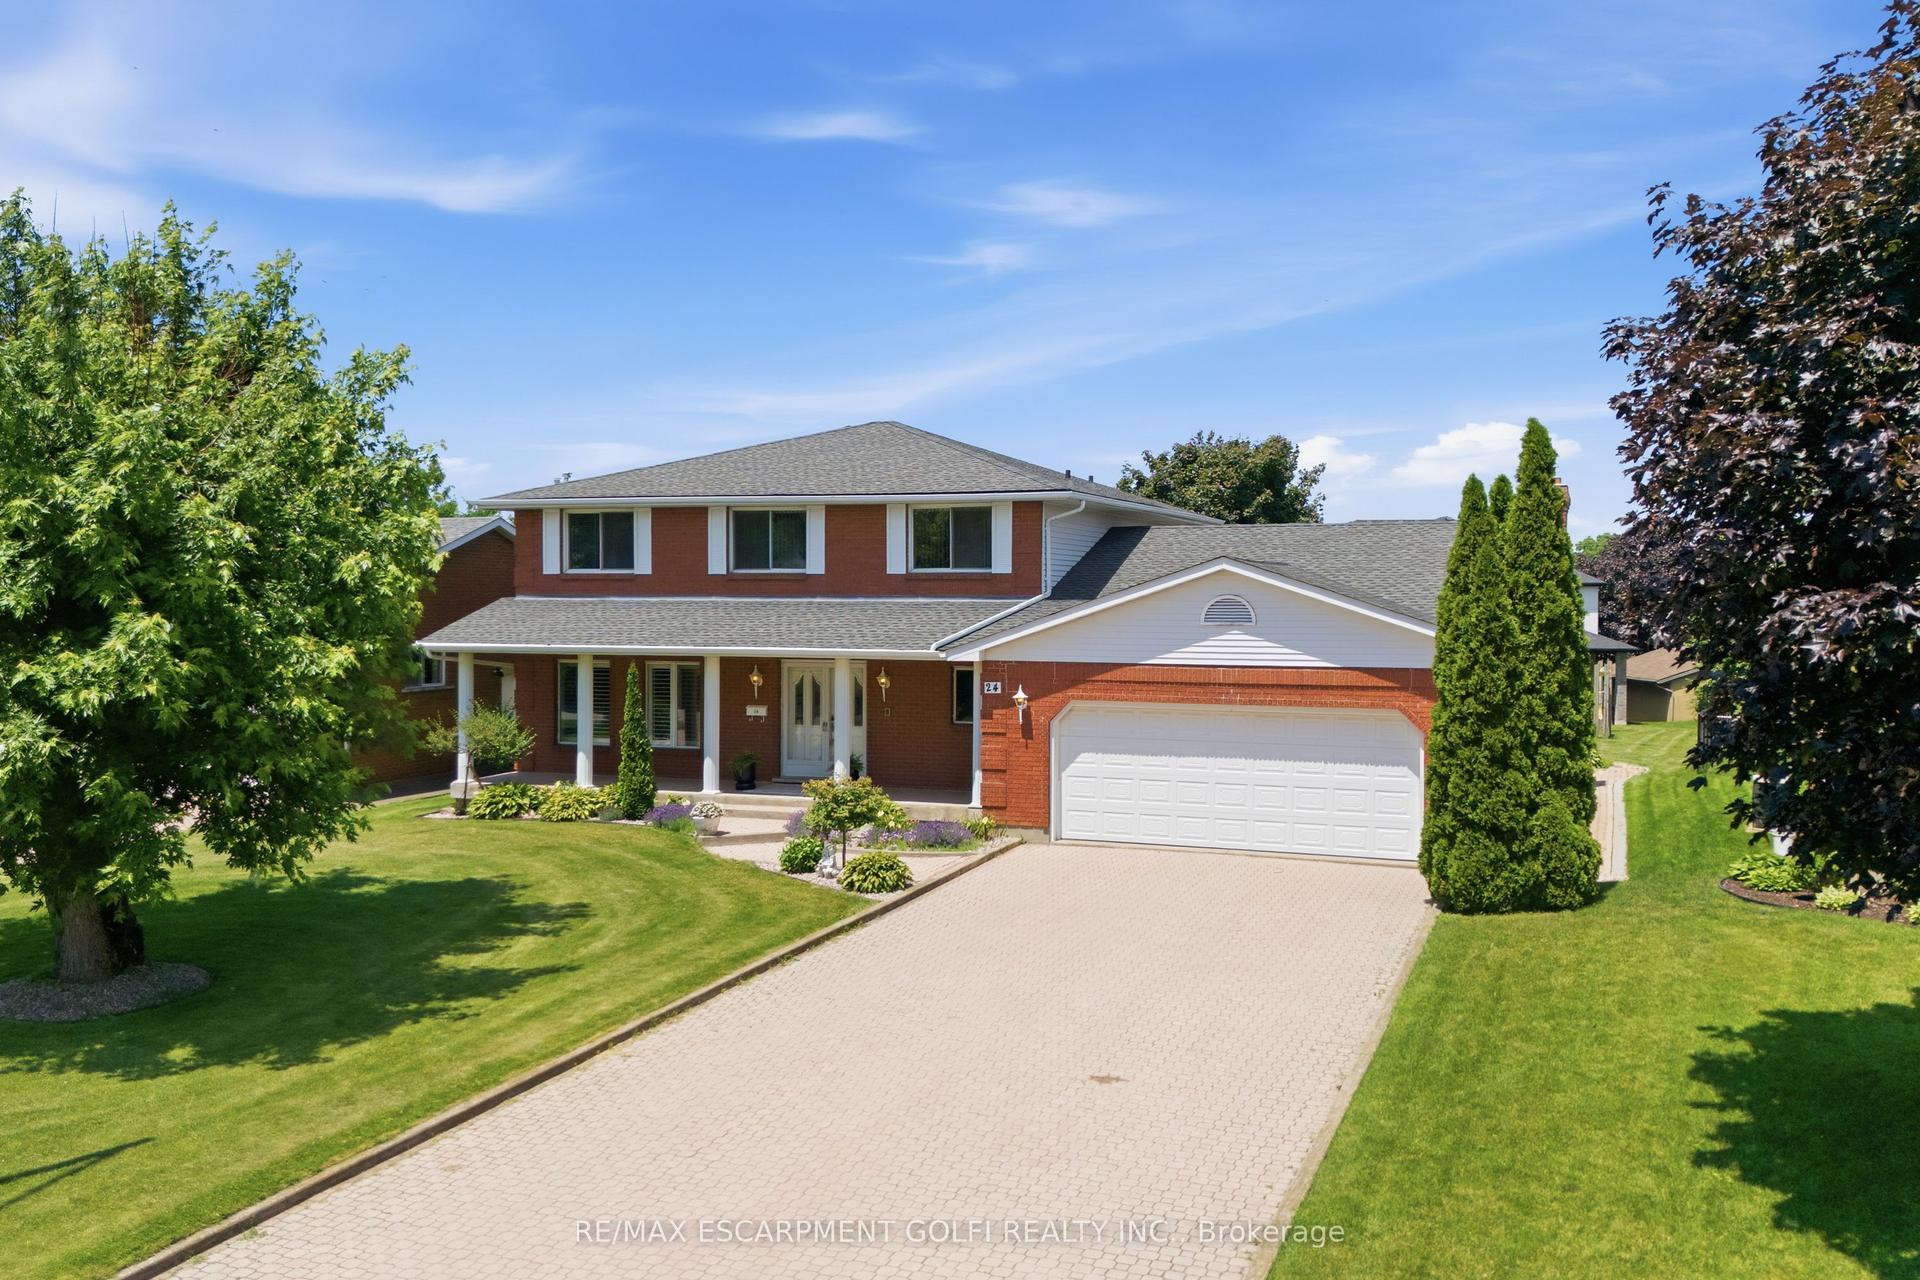
For Sale17 days ago
$974,900
Detached
est. $4,274/mo
24 Renfrew Drive, 558 - Confederation Heights
Thorold, ON
4 bd
4 ba
2,750
8
MLS# X13506406Re/Max Escarpment Golfi Realty In…
WhatsApp Aman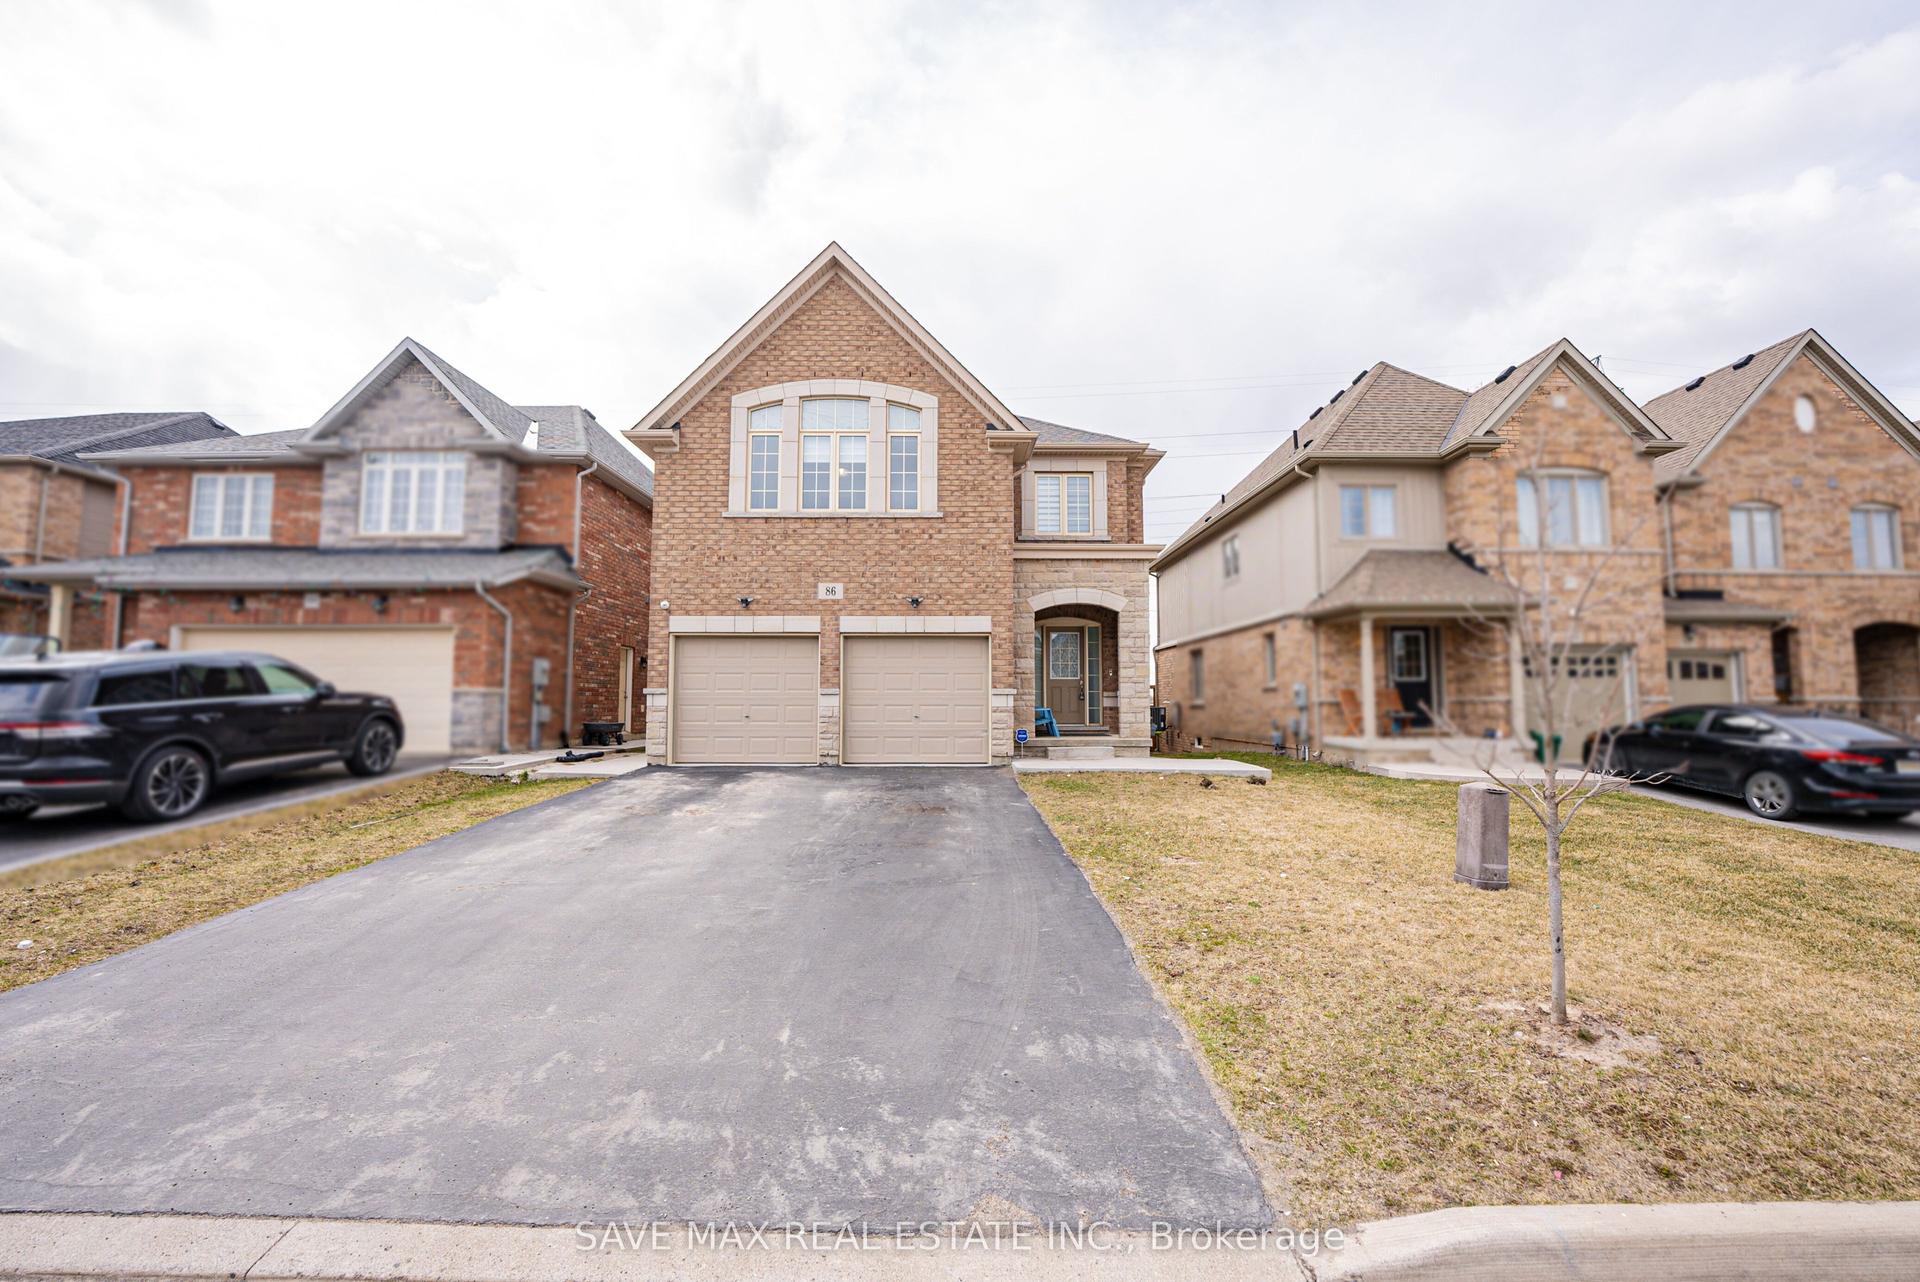
For Sale21 h ago
$999,999
Detached
est. $4,384/mo
86 Sunset Way, 560 - Rolling Meadows
Thorold, ON
5+4 bd
7 ba
3,250
6
MLS# X13570826Save Max Real Estate Inc.
WhatsApp Aman
