For Sale
770 Mcguire Street
520 - Petawawa, Petawawa, ON
$329,900
2+1Bd
2Ba
900+sqft
3Parking
70 x 238.4 ftlot
$367/sqft
DetachedMLS# X13504824Listed 2026-06-3025 DOM
Cooling
Central Air
Basement
Partially Finished
About this home
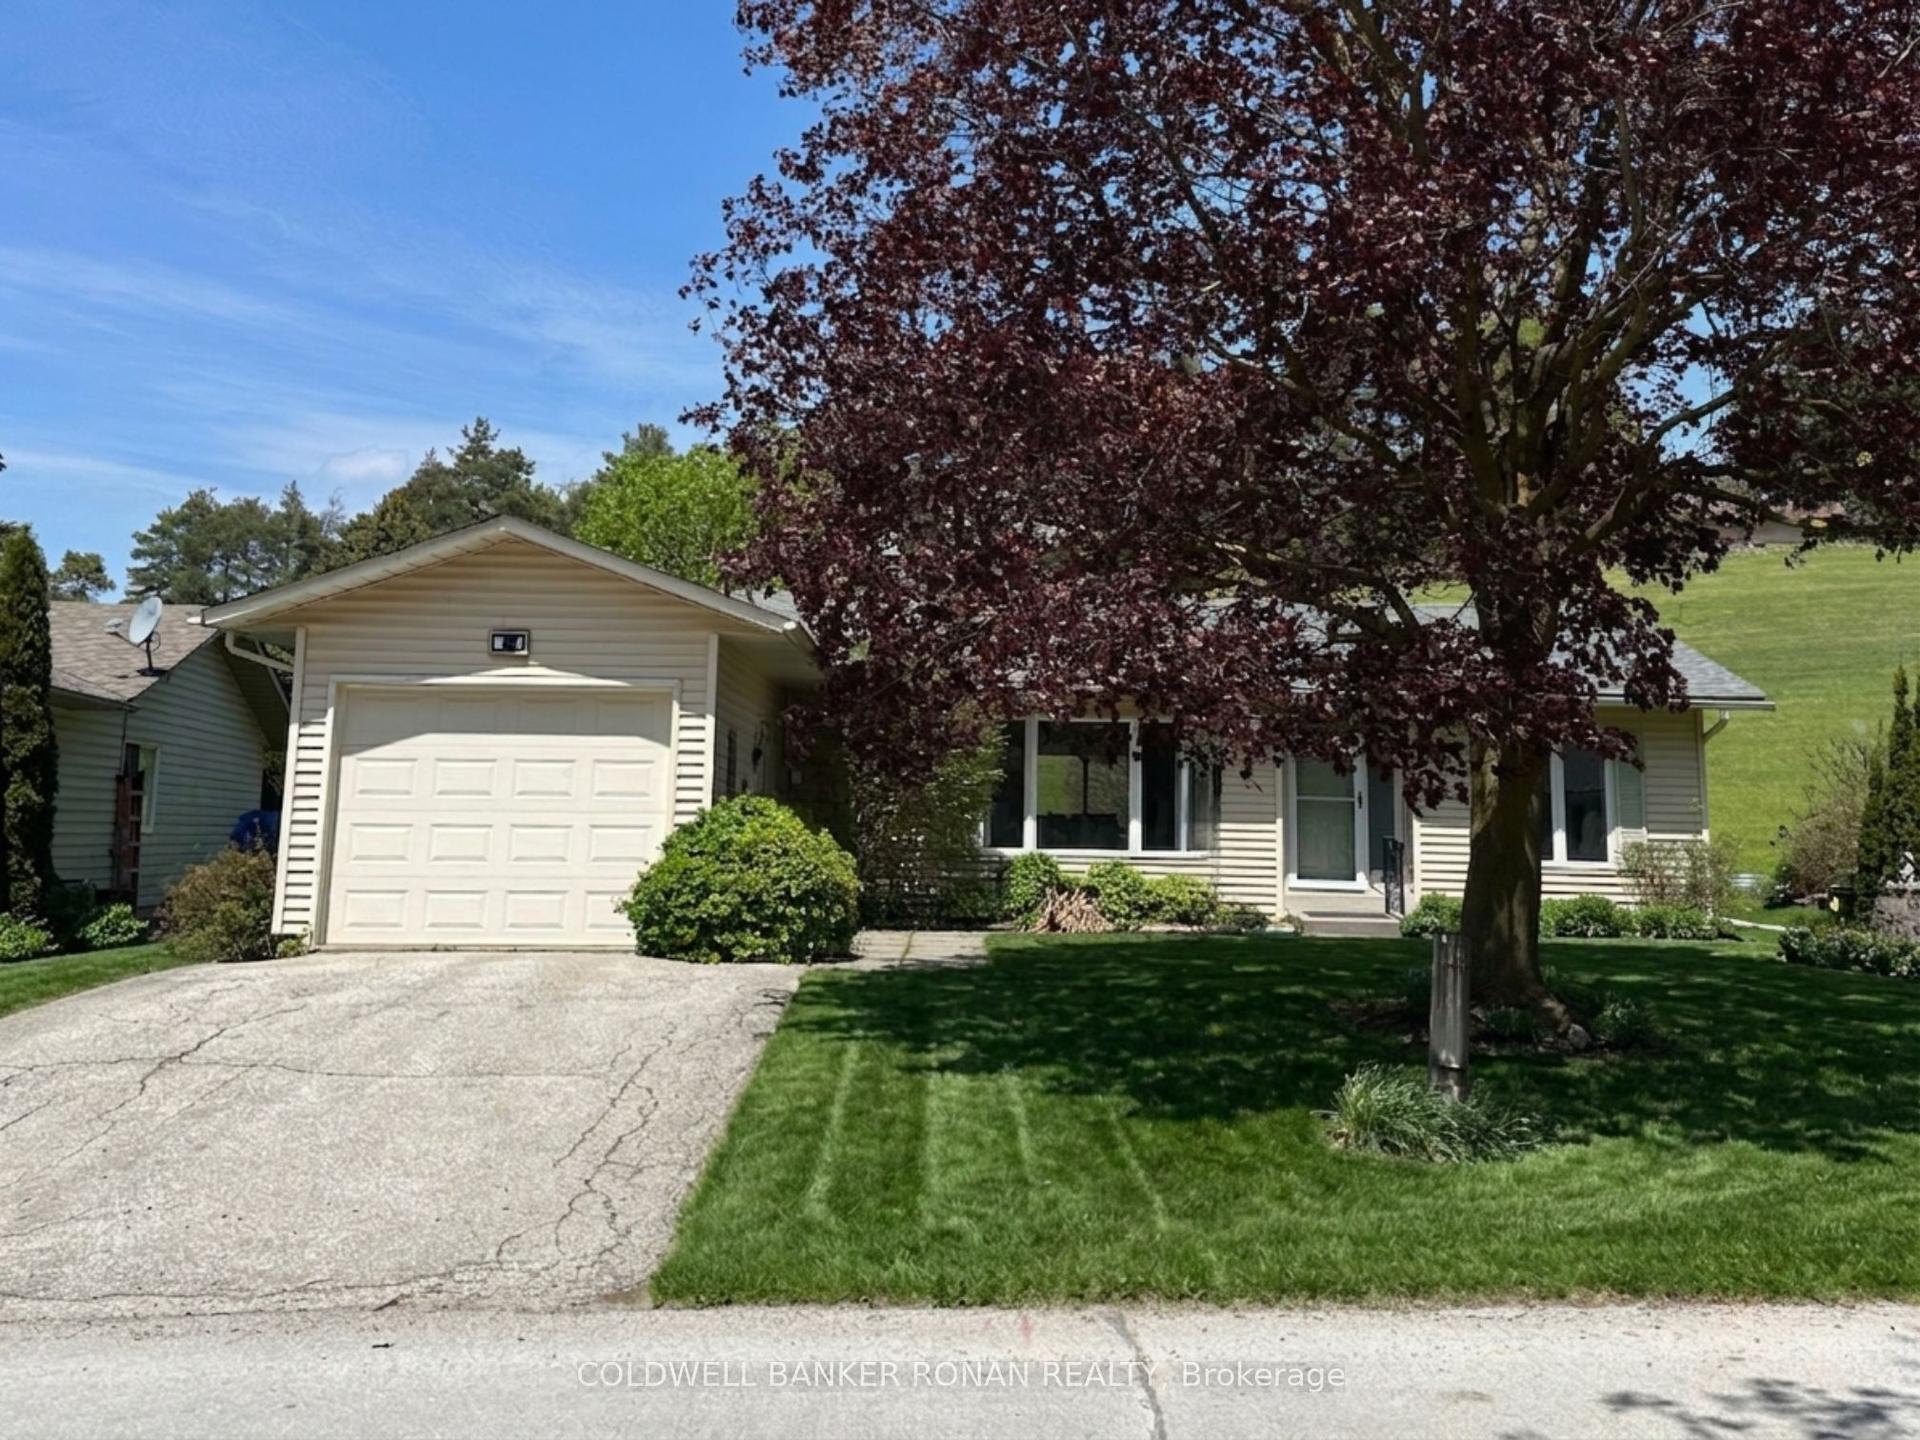
Step into this 2+1 Bedroom bungalow set on a beautifully mature, oversized lot with a quiet country vibe and backyard privacy. The main level of this home delivers an effortless open concept layout that feels bright and connected. The lower level adds flexibility and further developement opportunity with a third bedroom, a handy 2 pc bath and separate laundry room with lots of storage. Worry-free benefits of subdivsion living with municipal water and and economical natural gas services - a rare and welcome bonus to a rural setting. Includes central air conditioning and all appliances, making your move easy. Located a short walk to Lakeview Park, the Golf Course and a short drive to local shopping for every day convenience. You have the quiet peace of the country within a short morning commute to Petawawa or Pembroke. Come and fall in love with the convenience of a carport too.
Rooms
Main Floor
| Kitchen | 4.10 × 3.47 m | |
| Living Room | 6.40 × 3.48 m | Combined w/Dining |
| Primary Bedroom | 3.57 × 3.56 m | |
| Bedroom 2 | 3.56 × 2.77 m | |
| Bathroom | 2.52 × 1.03 m | 4 Pc Bath |
Basement
| Recreation | 4.44 × 3.88 m | Laminate |
| Bedroom 3 | 3.05 × 3.29 m | Laminate |
| Bathroom | 1.82 × 1.79 m | 2 Pc Bath |
| Laundry | 10.19 × 2.84 m |
Features
- ERV/HRV
- Storage
- Sump Pump
- Full
- Partially Finished
- Central Air
- Bungalow
Financials
Annual Taxes
$2,833
Estimated Rental Income
Entire property$2,600 – $3,800/mo
Basement apartment$1,800 – $2,500/mo
Rental yield9.5% – 13.8%
*Estimates based on comparable rentals in the area. Actual income may vary.
Market Data — Petawawa
Days on market25 days
Buyer's MarketSeller's Market
Based on active listings in Petawawa. Data updates daily.
Our estimate for this home
Estimated range
$499K – $579K
Mid-point $539K · ~$599/sqft
How this listing compares
$499KList · $330K$579K
High confidence·Based on 12891 gta-wide comparables
Estimated range is generated automatically from active comparables and is for informational purposes only. Not an appraisal — contact Aman for a full comparative market analysis that factors in condition, renovations, and positioning.
Getting around
How walkable, bikeable, and transit-friendly this neighbourhood is.
62
/ 100
Walk Score
Somewhat Walkable
47
/ 100
Transit Score
Some Transit
52
/ 100
Bike Score
Bikeable
Scores are estimates based on neighbourhood data and are for informational purposes only.
MLS® data courtesy of the Toronto Regional Real Estate Board (TRREB).
The information provided herein must only be used by consumers that have a bona fide interest in the purchase, sale, or lease of real estate and may not be used for any commercial purpose or any other purpose. Listing information is deemed reliable but is not guaranteed accurate by the Toronto Regional Real Estate Board, the listing brokerage, or this website. The trademarks REALTOR®, REALTORS® and the REALTOR® logo are controlled by The Canadian Real Estate Association (CREA) and identify real estate professionals who are members of CREA. MLS®, Multiple Listing Service®, and the associated logos are owned by CREA. Not intended to solicit properties currently listed for sale or buyers under contract.
You may also like
More homes in Petawawa
Hand-picked listings with a similar price range and style.
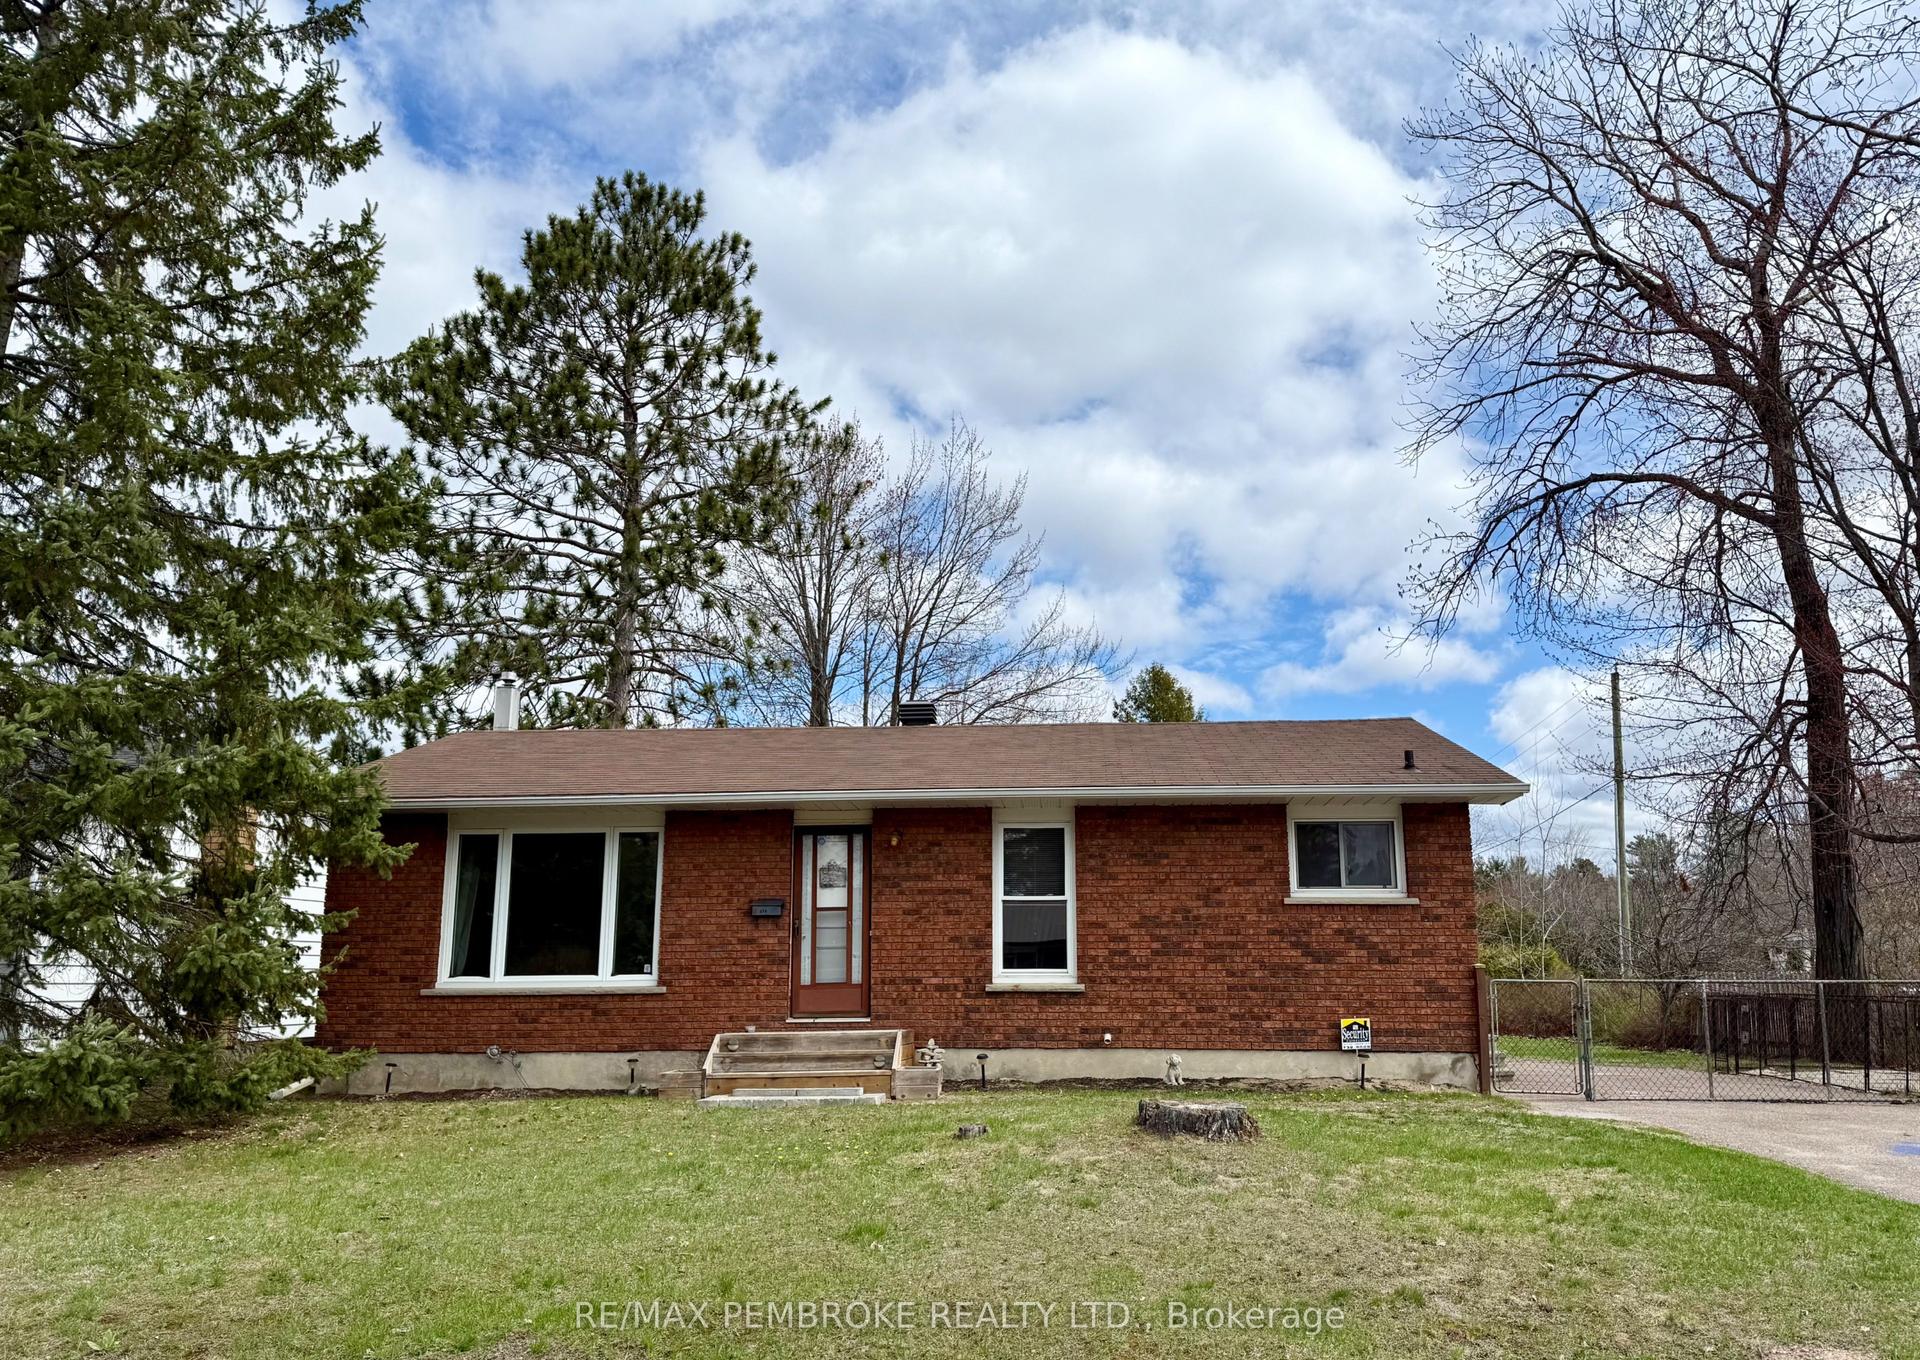
For Sale5 months ago
$334,900
Detached
est. $1,468/mo
114 Hemlock Street, 520 - Petawawa
Petawawa, ON
3 bd
1 ba
900
2
MLS# X12854796Re/Max Pembroke Realty Ltd.
WhatsApp Aman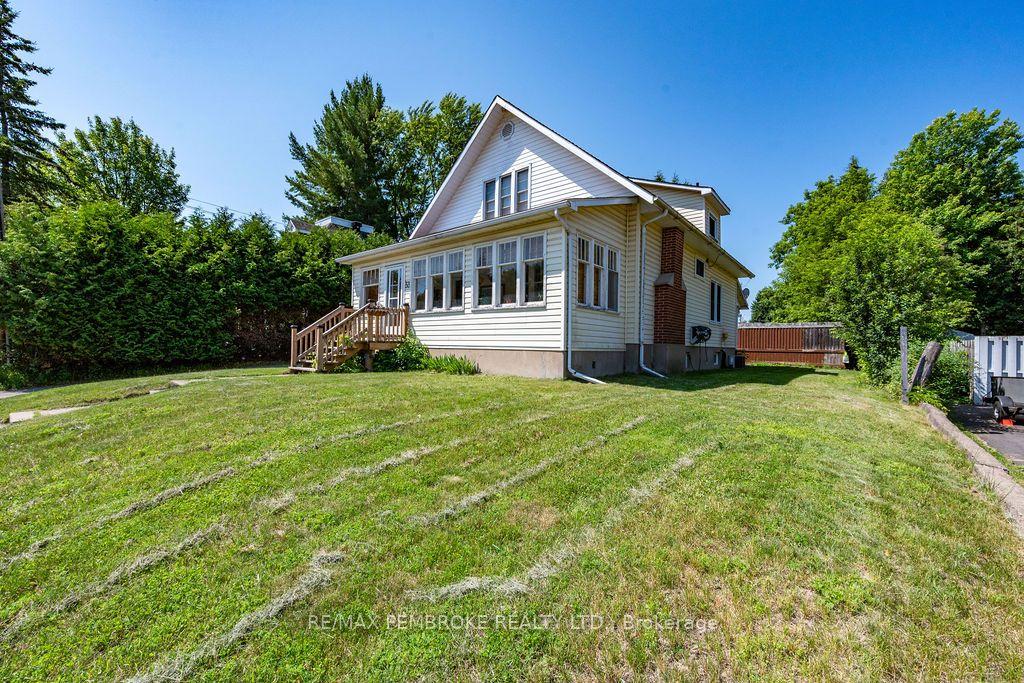
For Sale25 days ago
$374,900
Detached
est. $1,644/mo
33 Doran Road, 520 - Petawawa
Petawawa, ON
3 bd
2 ba
1,750
6
MLS# X13503316Re/Max Pembroke Realty Ltd.
WhatsApp Aman