For Sale
402 Fiddick Road
Rural Cramahe, Cramahe, ON
$1,250,000
3Bd
3Ba
3,250+sqft
8Parking
160.5 x 655 ftlot
$385/sqft
DetachedMLS# X13506060Listed 2026-06-3033 DOM
Heating
Separate Heating Controls
Cooling
Central Air
On the market for 33 days — longer than average. The seller may be open to negotiation.
About this home

Peace and tranquility awaits at this exceptional 3-acre retreat surrounded by mature trees and picturesque nature views with stunning view of Lake Ontario from this private backyard. Relax on the inviting front porch and enjoy the privacy this property offers. The home offers main floor primary bedroom featuring double W/I closets and 4 piece ensuite bath, plus 2 additional bedrooms and loft on upper level and a 4-piece bath. The main level boast a welcoming living room, dining area, and functional kitchen with an abundance of cupboards, pantry and built-in appliances plus main floor family room and another full bath. Step outside to your own private backyard oasis featuring a saltwater inground pool, hot tub, putting green, extensive decks, patio, and bar area-perfect for entertaining family and friends. Above the triple-car garage, you'll find a huge games/bonus room complete with its own ductless heat and air conditioning unit, along with a Murphy bed for overnight guests. This one-of-a-kind country property offers the perfect blend of comfort, recreation, and peaceful living located between Brighton and Colborne.
PoolGarage
Rooms
Main Floor
| Foyer | 2.83 × 2.69 m | |
| Office | 3.37 × 3.21 m | |
| Primary Bedroom | 4.19 × 4.10 m | Walk-In Closet(s) 4 Pc Ensuite |
| Family Room | 5.99 × 4.20 m | |
| Dining Room | 3.30 × 3.62 m | |
| Kitchen | 2.65 × 5.63 m | |
| Living Room | 6.53 × 5.75 m | |
| Laundry | 2.71 × 3.52 m |
Second Floor
| Bedroom | 3.58 × 4.89 m | |
| Loft | 3.94 × 2.86 m | |
| Bedroom | 3.69 × 3.77 m | |
| Other | 3.74 × 2.34 m | |
| Loft | 10.29 × 7.54 m | Combined w/Game |
| Other | 3.52 × 0.59 m |
Features
- Auto Garage Door Remote
- Built-In Oven
- Countertop Range
- Primary Bedroom - Main Floor
- Separate Heating Controls
- Storage
- Water Heater Owned
- Built-In-BBQ
- Deck
- Hot Tub
- Landscape Lighting
- Landscaped
- Patio
- Porch
- Year Round Living
- None
- Central Air
- Other
- 2-Storey
Financials
Annual Taxes
$7,757.08
Estimated Rental Income
Entire property$3,200 – $4,800/mo
Rental yield3.1% – 4.6%
*Estimates based on comparable rentals in the area. Actual income may vary.
Market Data — Cramahe
Days on market33 days
Buyer's MarketSeller's Market
Based on active listings in Cramahe. Data updates daily.
Our estimate for this home
Estimated range
$1.75M – $2.03M
Mid-point $1.89M · ~$581/sqft
How this listing compares
$1.75MList · $1.25M$2.03M
Medium confidence·Based on 24 rural cramahe comparables
Estimated range is generated automatically from active comparables and is for informational purposes only. Not an appraisal — contact Aman for a full comparative market analysis that factors in condition, renovations, and positioning.
Getting around
How walkable, bikeable, and transit-friendly this neighbourhood is.
60
/ 100
Walk Score
Somewhat Walkable
37
/ 100
Transit Score
Some Transit
48
/ 100
Bike Score
Somewhat Bikeable
Scores are estimates based on neighbourhood data and are for informational purposes only.
MLS® data courtesy of the Toronto Regional Real Estate Board (TRREB).
The information provided herein must only be used by consumers that have a bona fide interest in the purchase, sale, or lease of real estate and may not be used for any commercial purpose or any other purpose. Listing information is deemed reliable but is not guaranteed accurate by the Toronto Regional Real Estate Board, the listing brokerage, or this website. The trademarks REALTOR®, REALTORS® and the REALTOR® logo are controlled by The Canadian Real Estate Association (CREA) and identify real estate professionals who are members of CREA. MLS®, Multiple Listing Service®, and the associated logos are owned by CREA. Not intended to solicit properties currently listed for sale or buyers under contract.
You may also like
More homes in Cramahe
Hand-picked listings with a similar price range and style.
For Sale2 days ago
$1,095,000
Detached
est. $4,801/mo
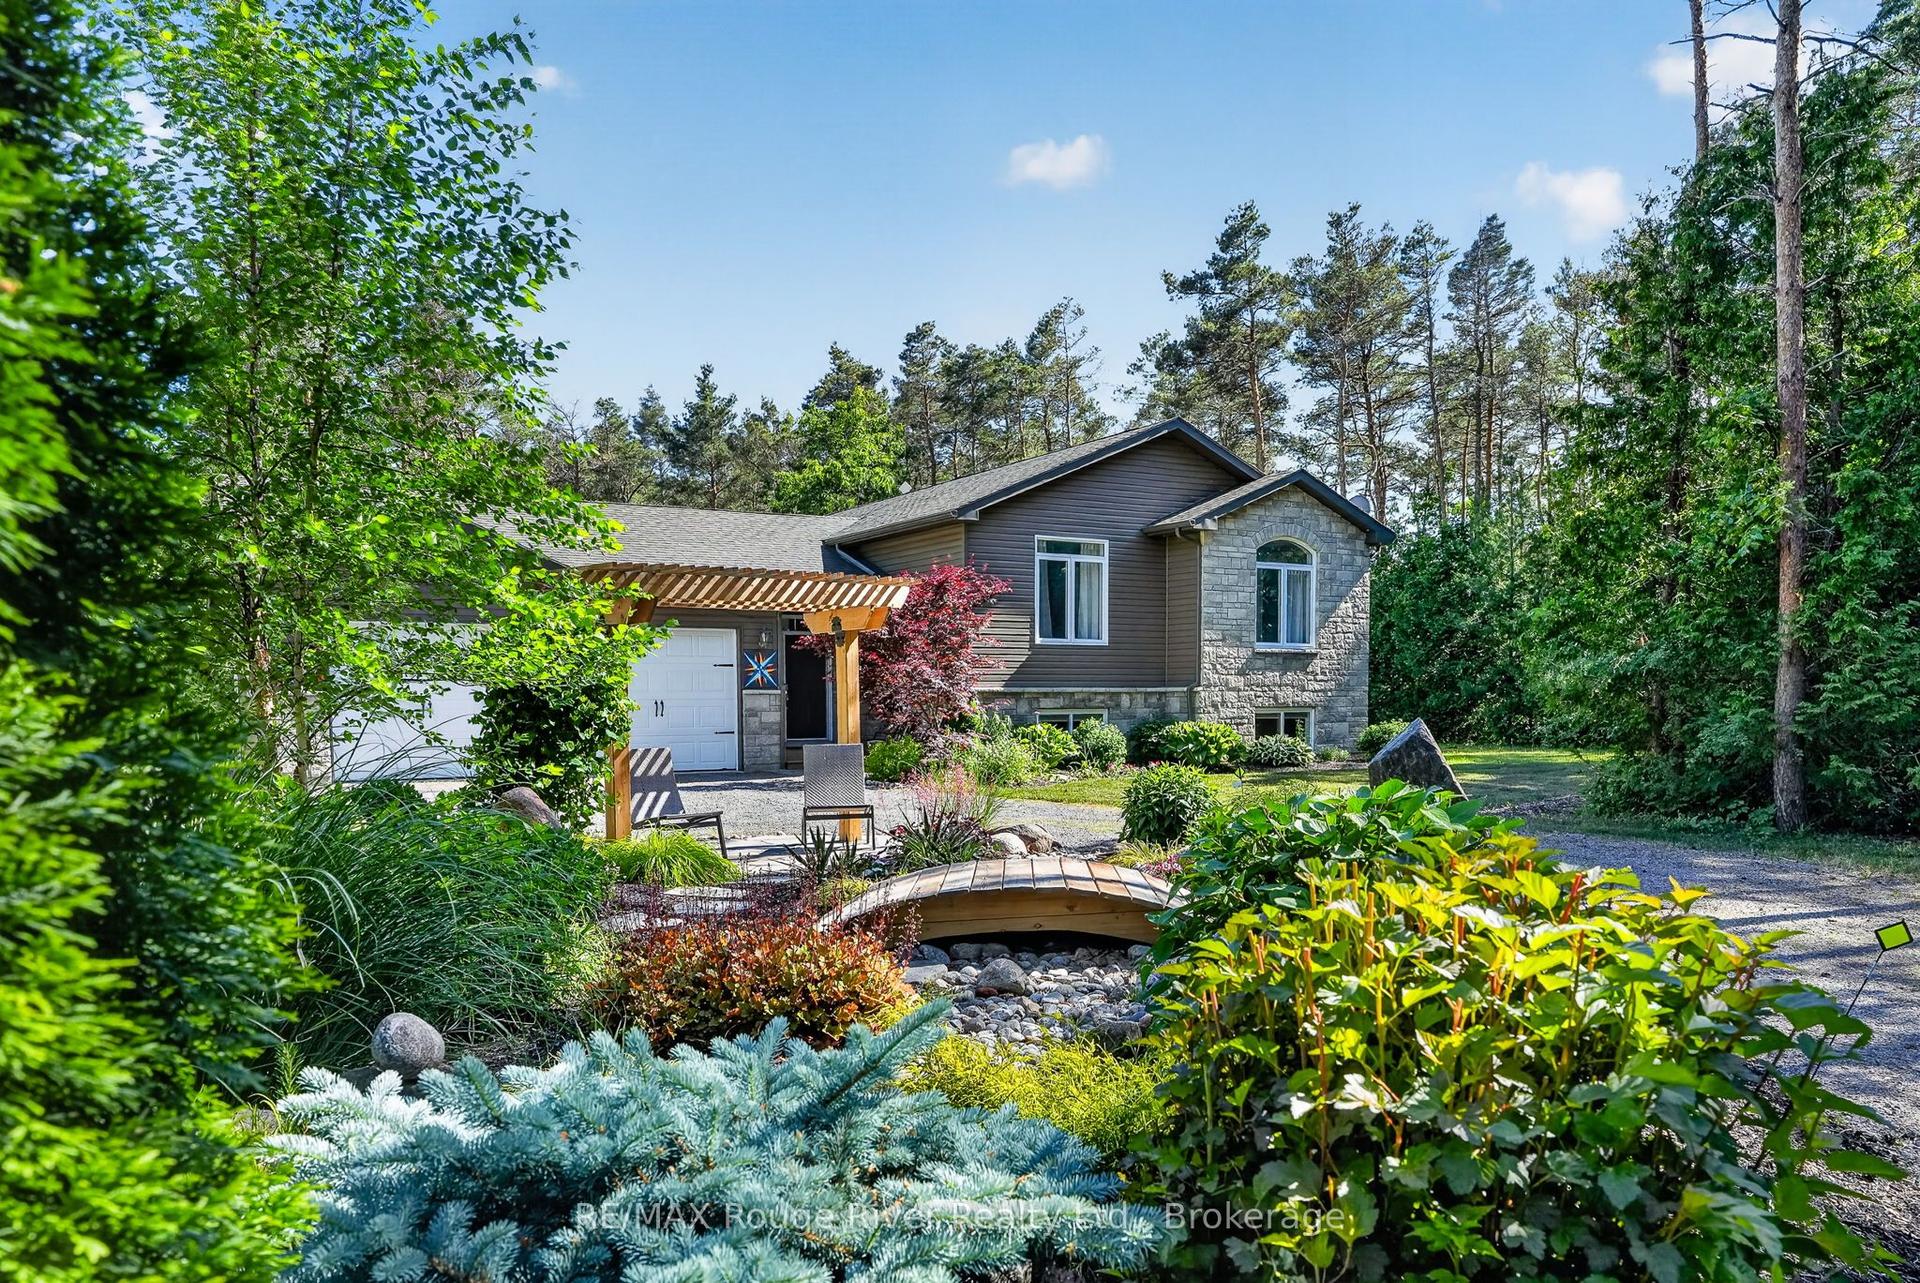
149 Pine Tree Lane, Colborne
Cramahe, ON
2+2 bd
3 ba
1,750
12
MLS# X13625584RE/MAX Rouge River Realty Ltd.
WhatsApp Aman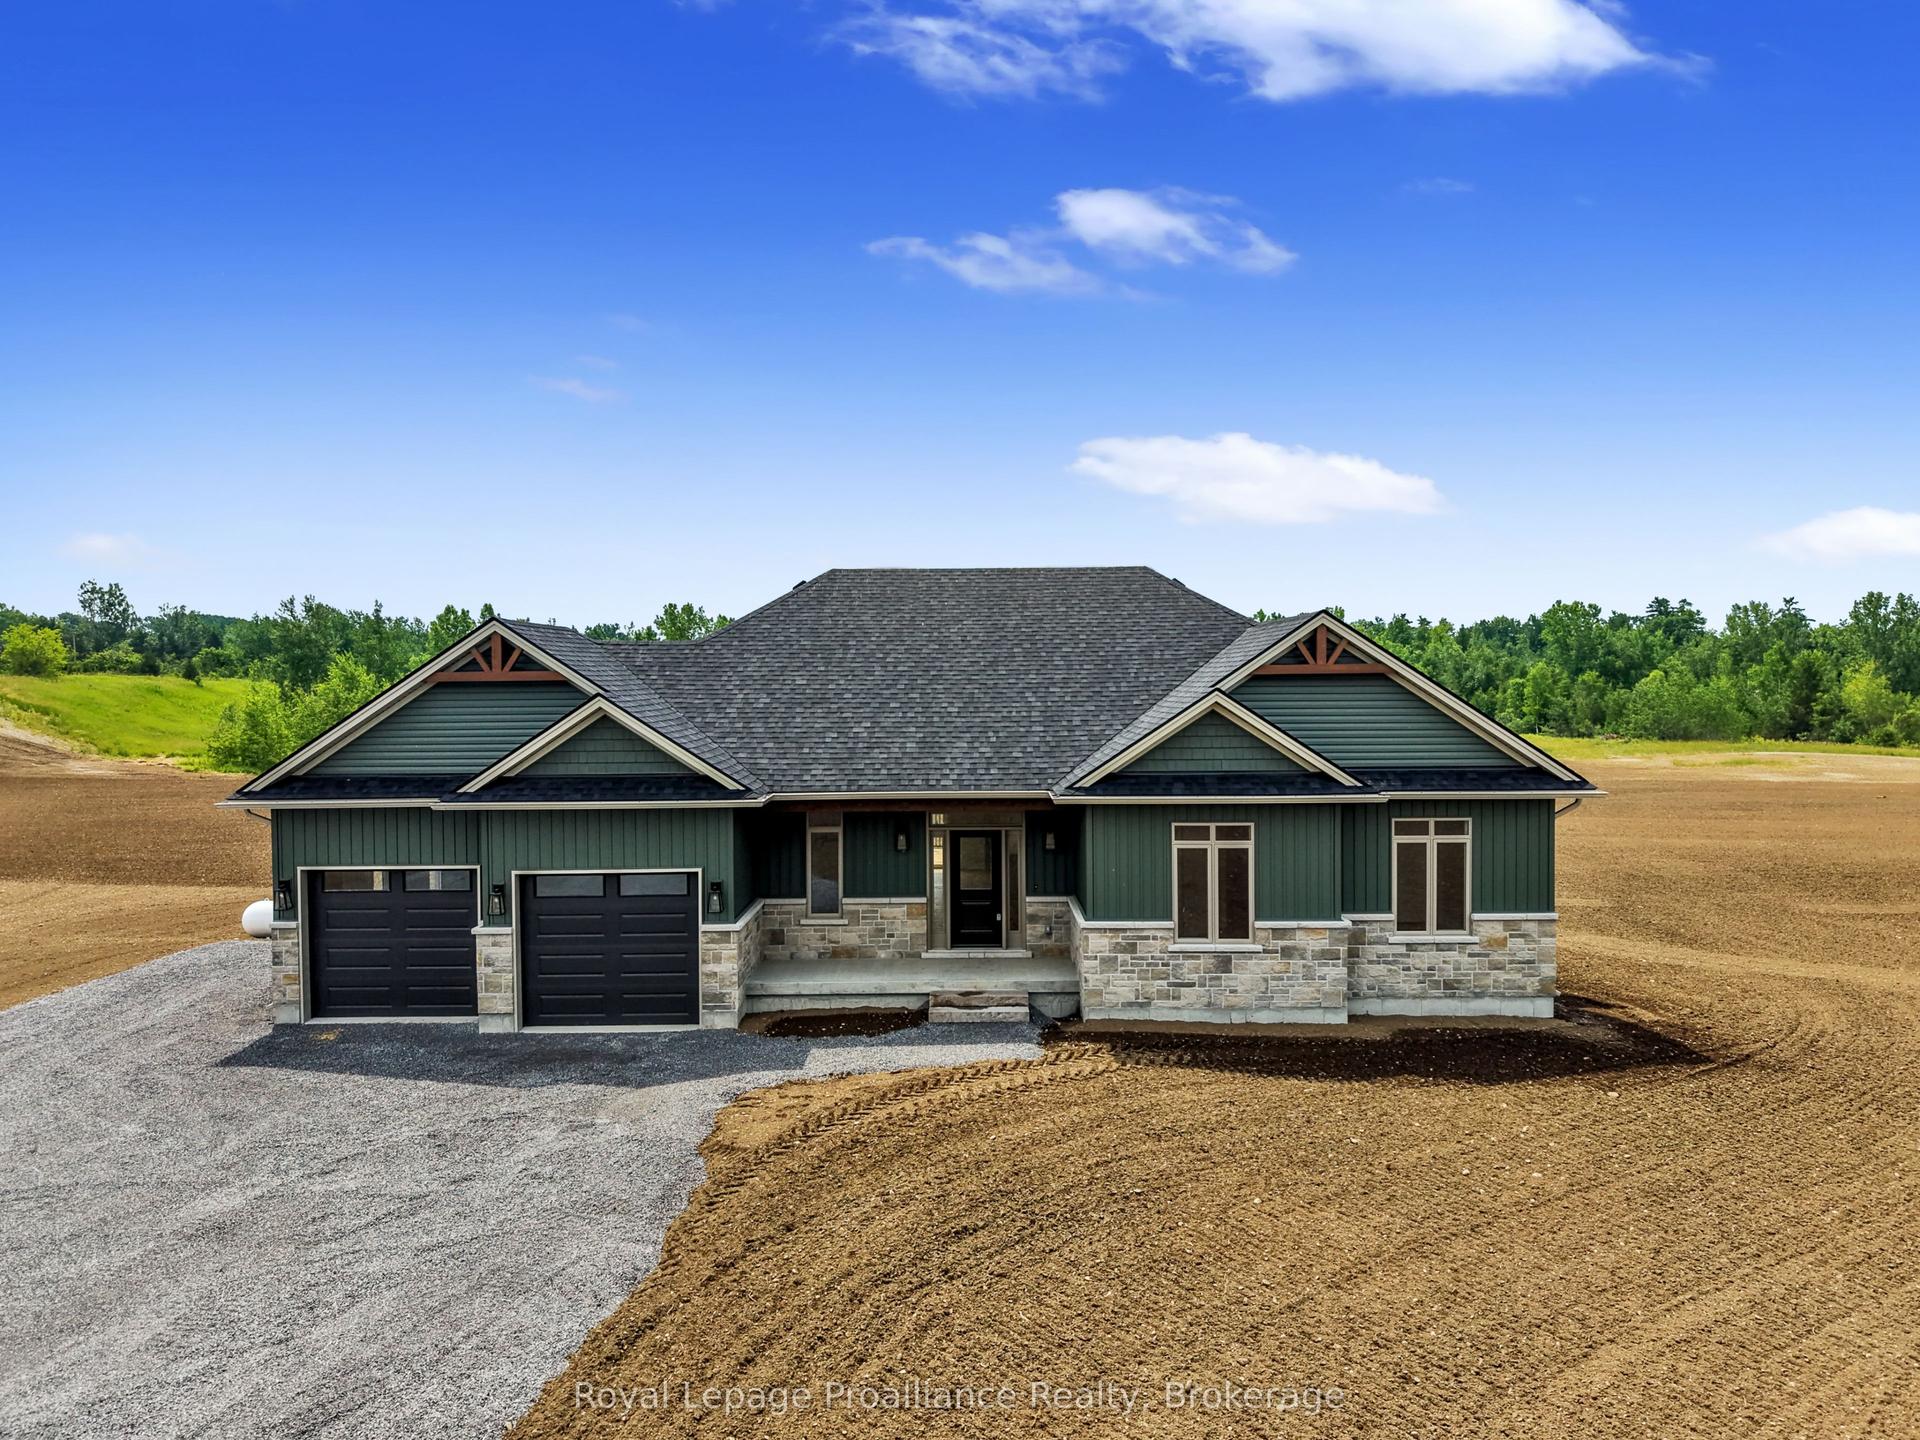
For Sale1 year ago
$965,000
Detached
est. $4,231/mo
14137 Little Lake Road, Colborne
Cramahe, ON
3 bd
2 ba
1,750
4
MLS# X12360109Royal Lepage Proalliance Realty
WhatsApp Aman