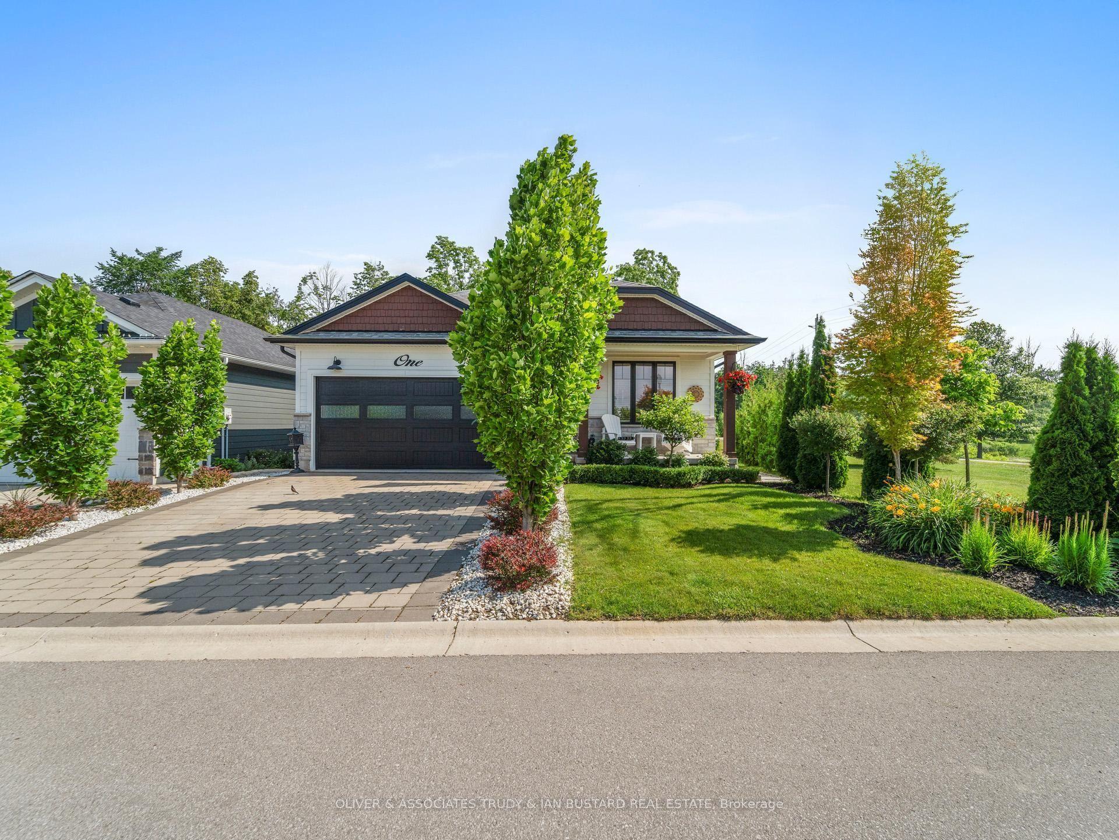
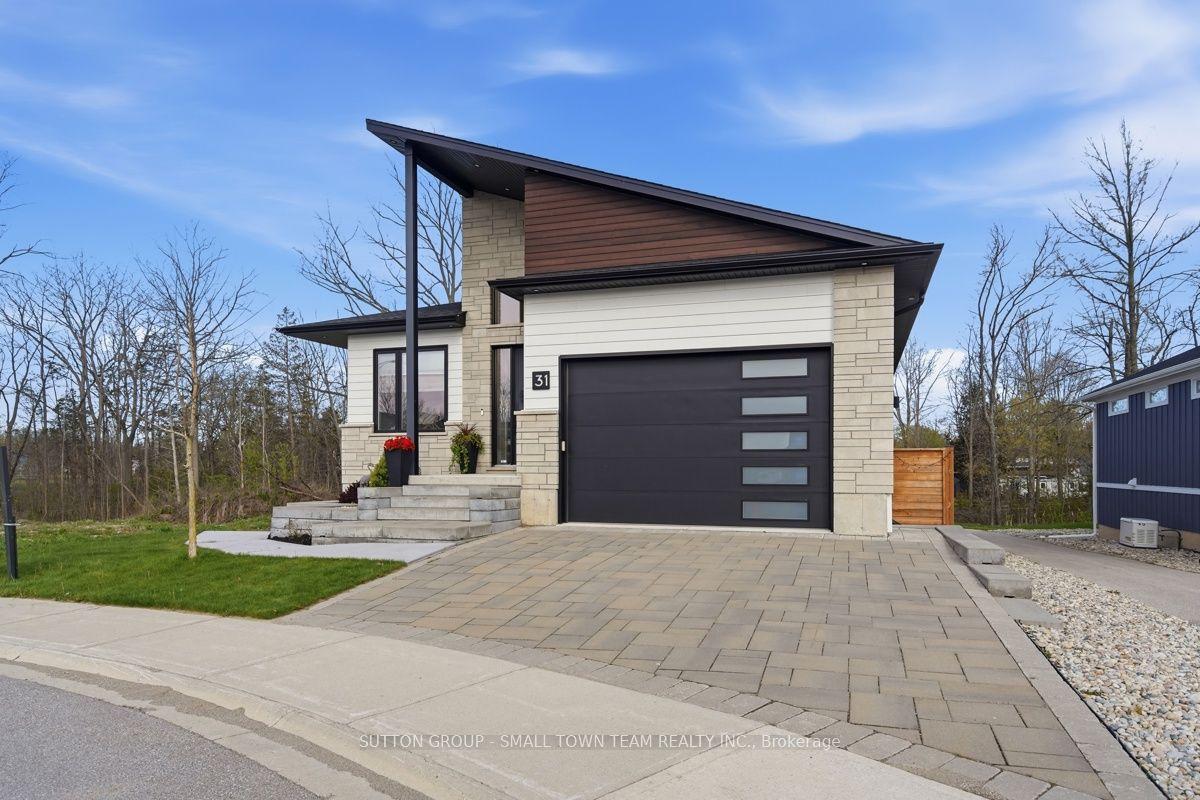
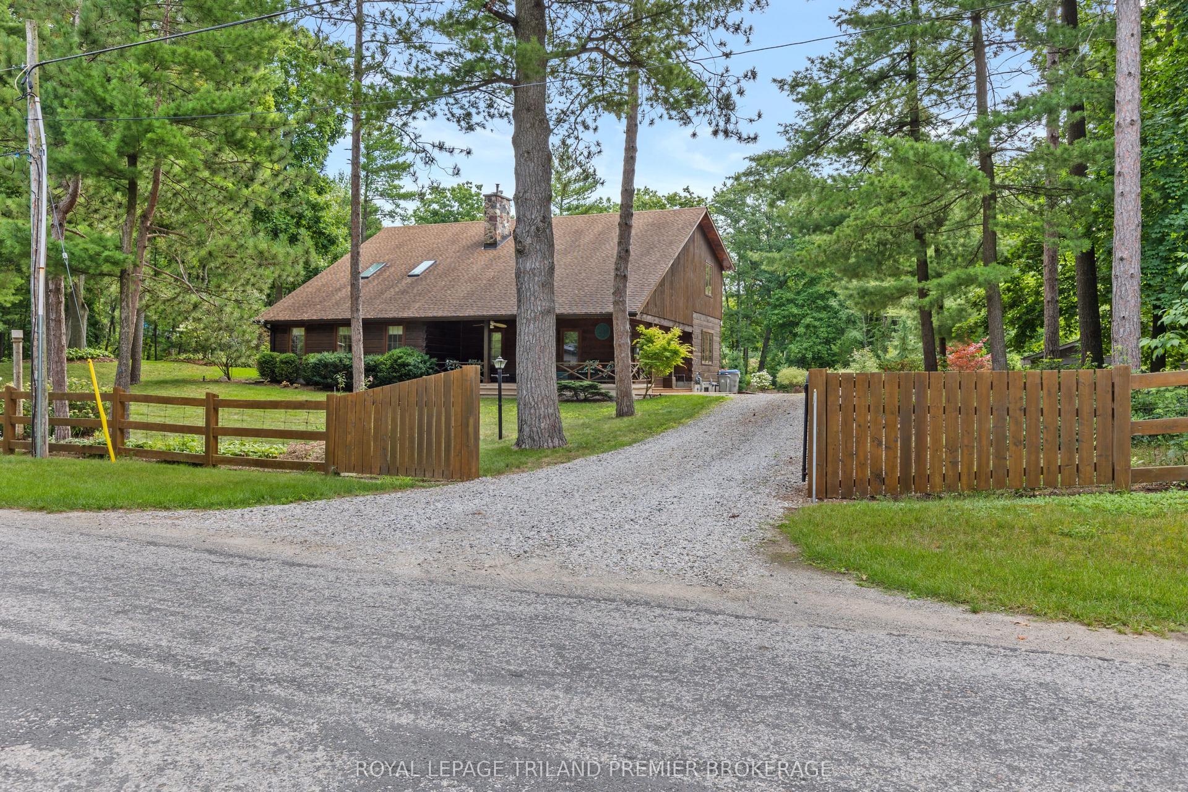
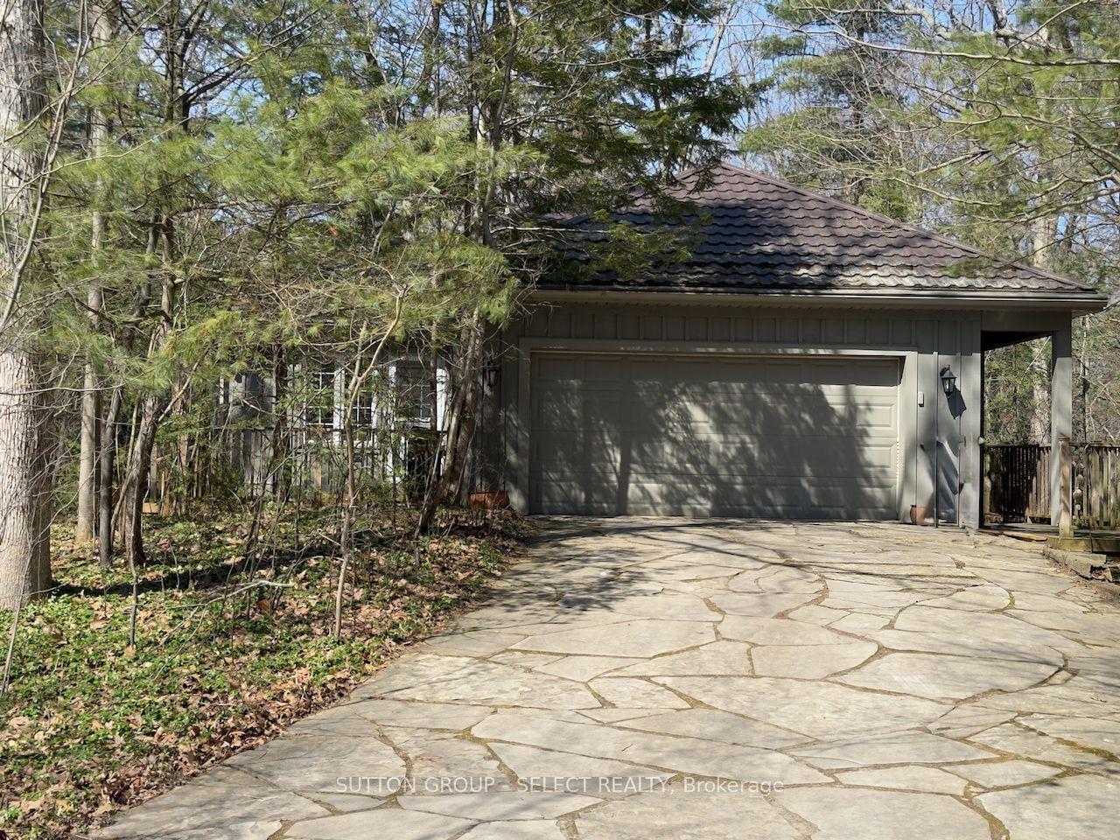
10159 Meadowlily Crescent
About this home
Welcome to the exclusive community of Merrywood Meadows in the vibrant lakeside town of Grand Bend. Set on an impressive **80 x 206 ft lot** and backing directly onto the Warner Nature & Wildlife Preserve, this pristine custom-built bungalow offers an exceptional blend of luxury, privacy, and natural beauty.Surrounded by mature trees and tucked toward the back of the community, the home showcases timeless curb appeal with its classic all-brick exterior and inviting front porch. Inside, a bright foyer opens to an expansive open-concept living space filled with natural light and tranquil backyard views. The great room features soaring vaulted ceilings, gleaming floors, and a cozy gas fireplace, flowing seamlessly into the spacious dining area and chef-inspired kitchen.The kitchen is designed to impress with a massive island, premium granite countertops, custom backsplash, picture window, ample cabinetry, walk-in pantry, coffee and wine bar, beverage station, and premium BOSCH stainless steel appliances including a stovetop and double oven.The primary suite offers peaceful views and a spa-like ensuite with double quartz vanity, soaker tub, oversized glass rainfall shower with illuminated niche, private water closet, and a walk-in closet with barn door detail. The main level also includes a laundry closet, two-piece bath, and access to the oversized double garage w/direct access to the finished lower level (in-law suite potential with kitchenette!), featuring a recreation room, wet bar/kitchenette, two additional, oversized bedrooms, fitness area with second laundry, and abundant storage.The backyard is a private oasis with an expansive deck, custom built-pergola, fire pit area, storage shed, and professional landscaping, all backing onto protected natural surroundings offering complete tranquility & privacy. A rare opportunity to own a stunning home in one of Grand Bend's most sought-after communities remaining tucked away in tranquility & just moments to the beach!
Rooms
| Foyer | 4.42 × 2.19 m | |
| Living Room | 5.21 × 6.46 m | |
| Dining Room | 4.11 × 3.60 m | |
| Kitchen | 4.72 × 5.97 m | |
| Primary Bedroom | 3.54 × 4.15 m |
| Bedroom 2 | 4.85 × 3.99 m | |
| Bedroom 3 | 4.94 × 3.69 m | |
| Laundry | 4.33 × 4.00 m | |
| Recreation | 5.30 × 4.69 m |
Features
- Auto Garage Door Remote
- Guest Accommodations
- In-Law Suite
- Primary Bedroom - Main Floor
- Sump Pump
- Workbench
- Built-In Oven
- Air Exchanger
- Carpet Free
- Backs On Green Belt
- Deck
- Landscape Lighting
- Landscaped
- Privacy
- Porch
- Year Round Living
- Walk-Up
- Finished
- Central Air
- Bungalow
Financials
Estimated Rental Income
*Estimates based on comparable rentals in the area. Actual income may vary.
Market Data — Lambton Shores
Based on active listings in Lambton Shores. Data updates daily.
Our estimate for this home
Estimated range is generated automatically from active comparables and is for informational purposes only. Not an appraisal — contact Aman for a full comparative market analysis that factors in condition, renovations, and positioning.
Getting around
How walkable, bikeable, and transit-friendly this neighbourhood is.
Scores are estimates based on neighbourhood data and are for informational purposes only.
MLS® data courtesy of the Toronto Regional Real Estate Board (TRREB).
The information provided herein must only be used by consumers that have a bona fide interest in the purchase, sale, or lease of real estate and may not be used for any commercial purpose or any other purpose. Listing information is deemed reliable but is not guaranteed accurate by the Toronto Regional Real Estate Board, the listing brokerage, or this website. The trademarks REALTOR®, REALTORS® and the REALTOR® logo are controlled by The Canadian Real Estate Association (CREA) and identify real estate professionals who are members of CREA. MLS®, Multiple Listing Service®, and the associated logos are owned by CREA. Not intended to solicit properties currently listed for sale or buyers under contract.
More homes in Lambton Shores
Hand-picked listings with a similar price range and style.