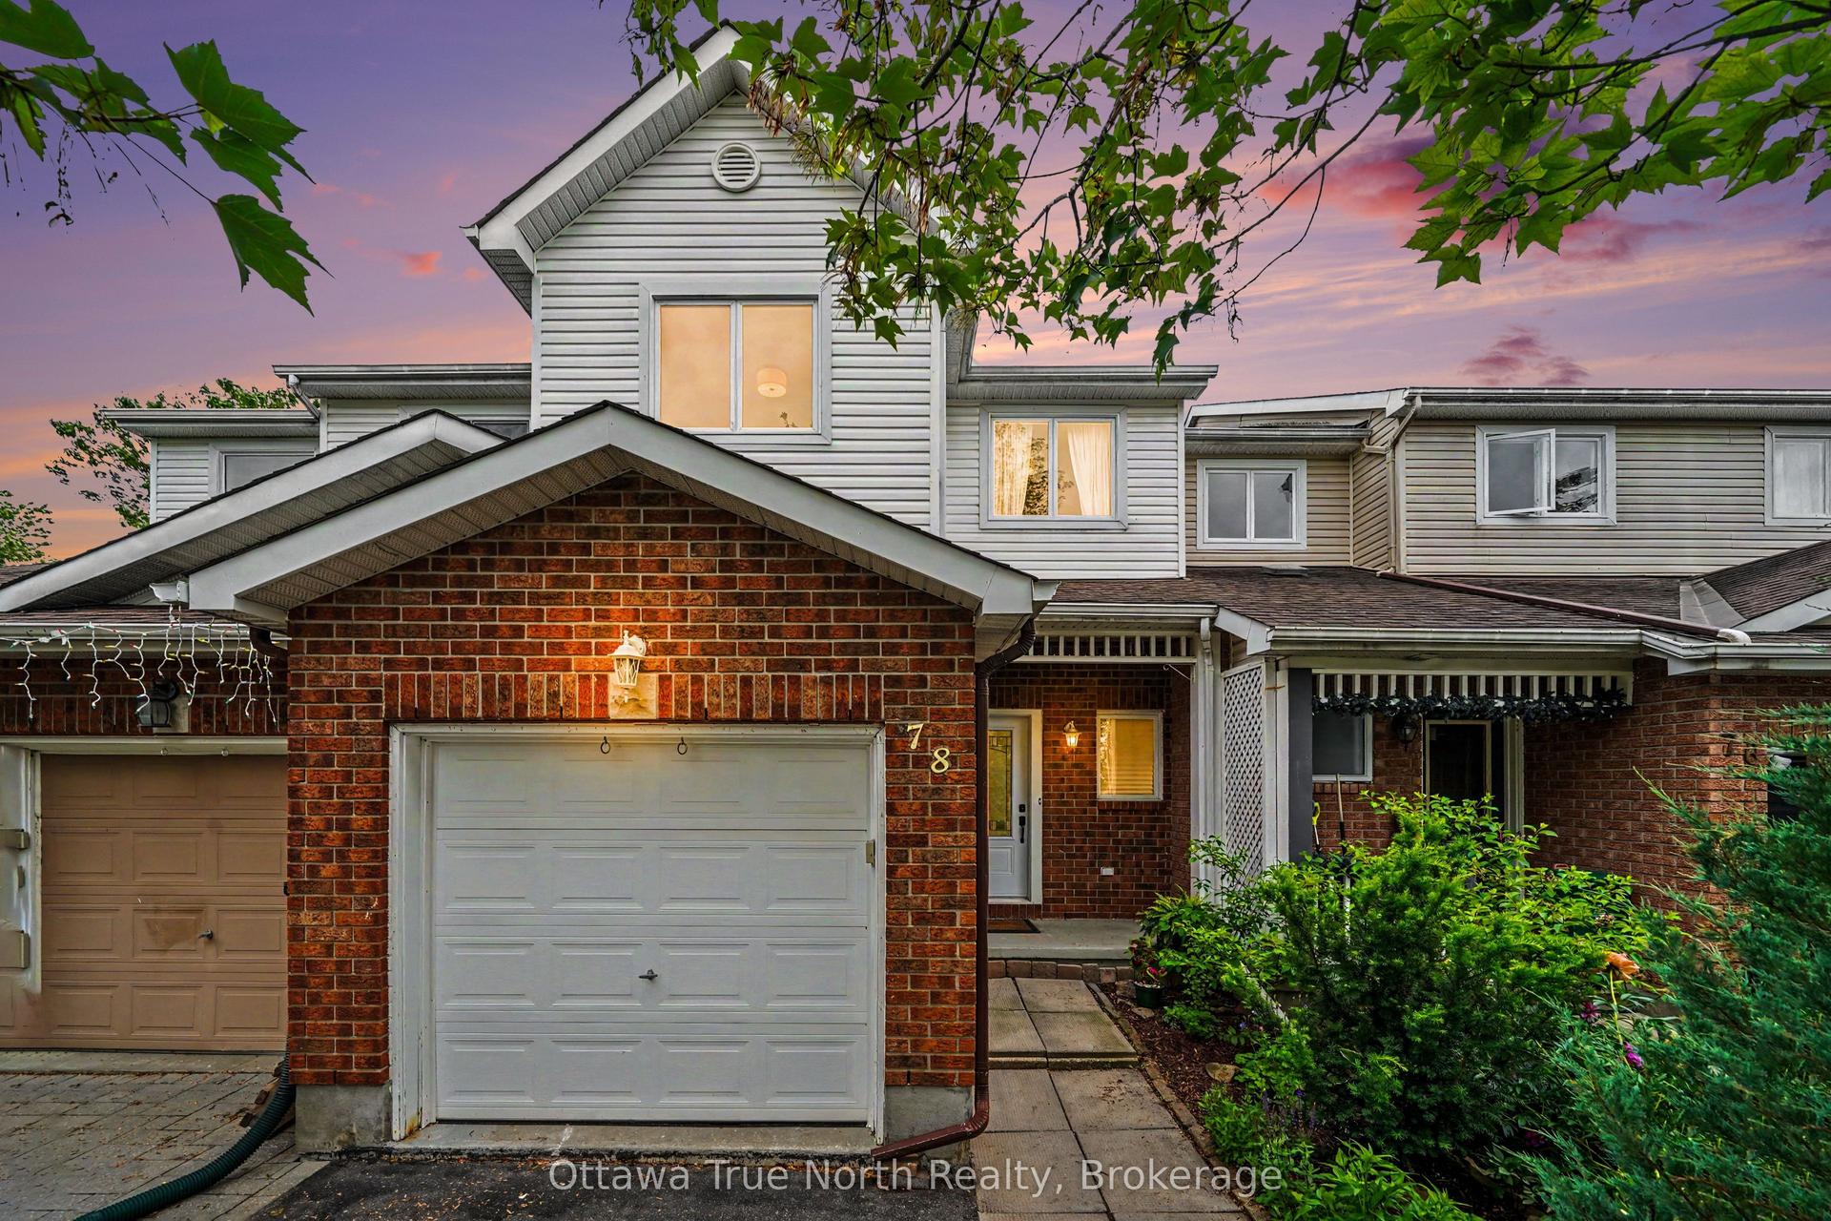
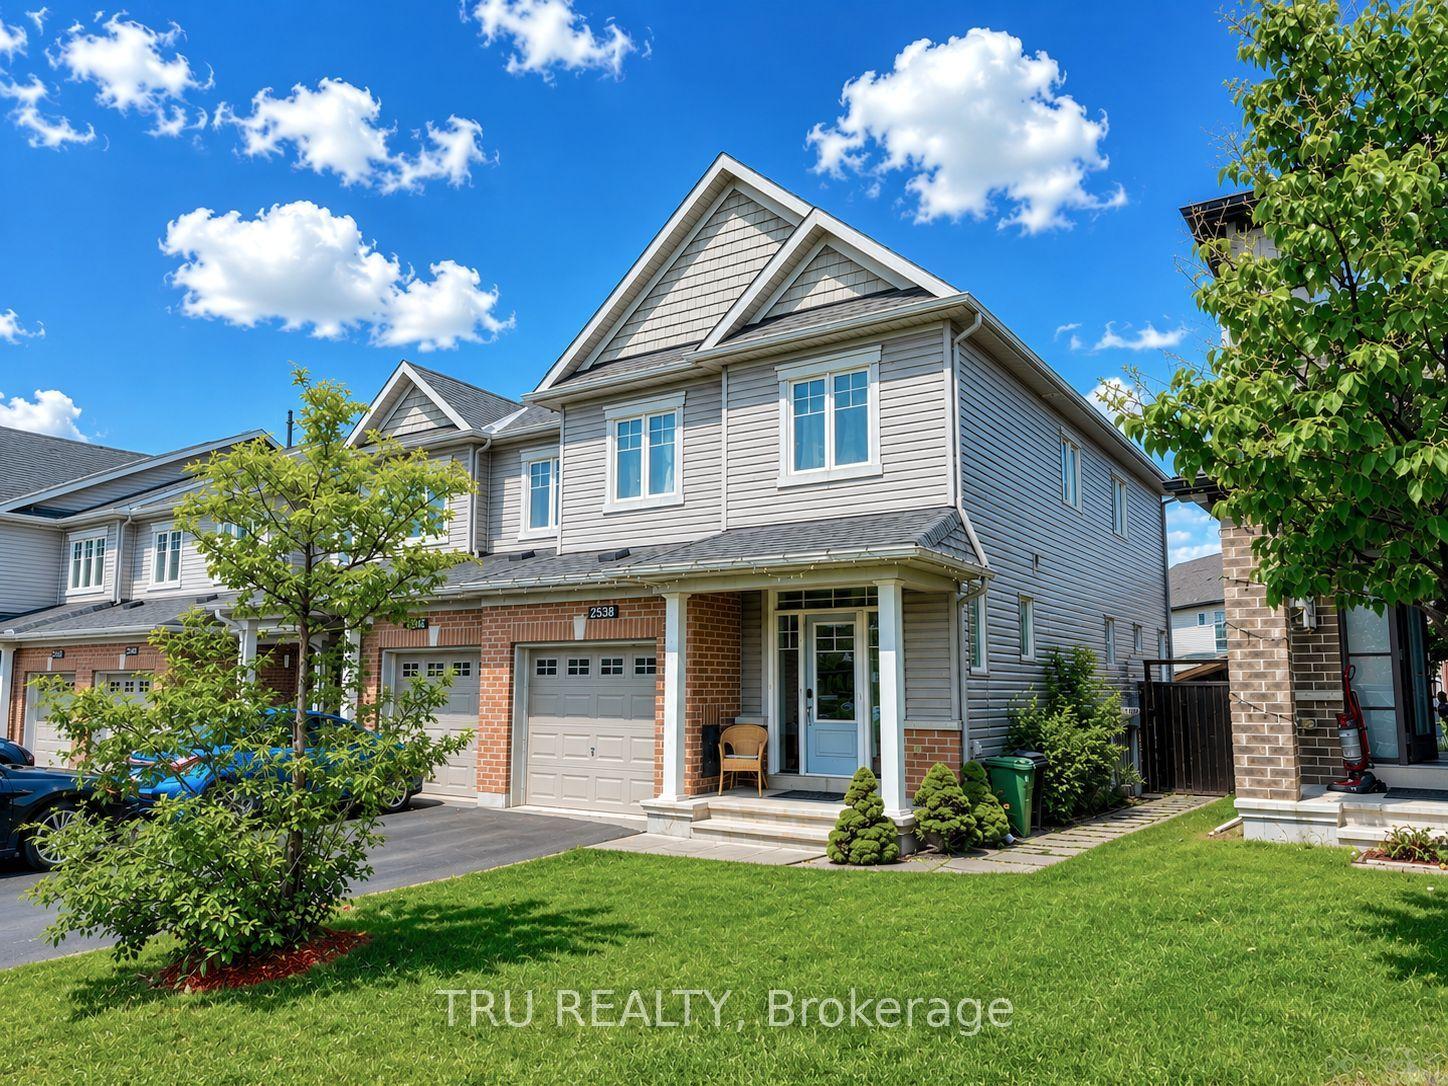
For Sale
357 Sweet Grass Circle
7711 - Barrhaven - Half Moon Bay, Barrhaven, ON
$585,000
3Bd
3Ba
1,750+sqft
2Parking
23 x 82.02 ftlot
$334/sqft
TownhouseMLS# X13507244Listed 2026-06-3049 DOM
Cooling
Central Air
Basement
Unfinished
On the market for 49 days — longer than average. The seller may be open to negotiation.
About this home
Welcome to 357 Sweet Grass Circle, a beautifully maintained 3-bedroom, 2.5-bathroom mid-row townhouse in the sought-after Half Moon Bay community. Featuring attractive landscaping, a welcoming covered front porch, an attached garage with inside entry, a private driveway, and central air conditioning, this bright and inviting home offers comfort, convenience, and exceptional curb appeal. Ideally located just steps from Regatta Park with its splash pad and playground, you'll also enjoy easy access to schools, the Minto Recreation Complex, shopping, transit, and other everyday amenities. Step inside to a spacious open-concept main floor designed for comfortable living and effortless entertaining. The functional kitchen offers a breakfast bar and stainless steel appliances, seamlessly flowing into the dining and living areas. Large windows and patio doors fill the space with natural light and open onto the fully fenced backyard perfect for summer barbecues, relaxing evenings, or family gatherings. The second level features a generous primary bedroom complete with a walk-in closet and a private 3-piece ensuite with a spacious glass walk-in shower. Two additional bedrooms, a full 4-piece bathroom, a convenient second-floor laundry room, and a generous linen closet complete the upper level. The unfinished basement offers excellent potential to create additional living space tailored to your needs, whether it's a recreation room, home office, fitness area, or extra storage. Set in one of Barrhaven's most desirable family-friendly neighbourhoods, this move-in-ready home combines modern comfort with an unbeatable location close to parks, schools, recreation, shopping, and transit. This version reads like a professional REALTOR listing, with the most marketable features highlighted in the opening paragraph where buyers tend to focus first.
Garage
Rooms
Main Floor
| Living Room | 5.15 × 3.09 m | |
| Kitchen | 4.44 × 3.68 m | |
| Dining Room | 3.68 × 2.99 m | |
| Foyer | 3.88 × 1.49 m | |
| Bathroom | 1.47 × 1.42 m |
Second Floor
| Primary Bedroom | 3.91 × 3.78 m | |
| Bathroom | 3.55 × 1.42 m | |
| Bathroom | 3.58 × 1.95 m | |
| Bedroom 2 | 3.78 × 2.76 m | |
| Bedroom 3 | 3.32 × 3.12 m |
Features
- Auto Garage Door Remote
- Porch
- Landscaped
- Unfinished
- Full
- Central Air
- 2-Storey
Financials
Annual Taxes
$3,865
Estimated Rental Income
Entire property$3,200 – $4,800/mo
Rental yield6.6% – 9.8%
*Estimates based on comparable rentals in the area. Actual income may vary.
Market Data — Barrhaven
Days on market49 days
Buyer's MarketSeller's Market
Based on active listings in Barrhaven. Data updates daily.
Getting around
How walkable, bikeable, and transit-friendly this neighbourhood is.
63
/ 100
Walk Score
Somewhat Walkable
42
/ 100
Transit Score
Some Transit
45
/ 100
Bike Score
Somewhat Bikeable
Scores are estimates based on neighbourhood data and are for informational purposes only.
MLS® data courtesy of the Toronto Regional Real Estate Board (TRREB).
The information provided herein must only be used by consumers that have a bona fide interest in the purchase, sale, or lease of real estate and may not be used for any commercial purpose or any other purpose. Listing information is deemed reliable but is not guaranteed accurate by the Toronto Regional Real Estate Board, the listing brokerage, or this website. The trademarks REALTOR®, REALTORS® and the REALTOR® logo are controlled by The Canadian Real Estate Association (CREA) and identify real estate professionals who are members of CREA. MLS®, Multiple Listing Service®, and the associated logos are owned by CREA. Not intended to solicit properties currently listed for sale or buyers under contract.
You may also like
More homes in Barrhaven
Hand-picked listings with a similar price range and style.
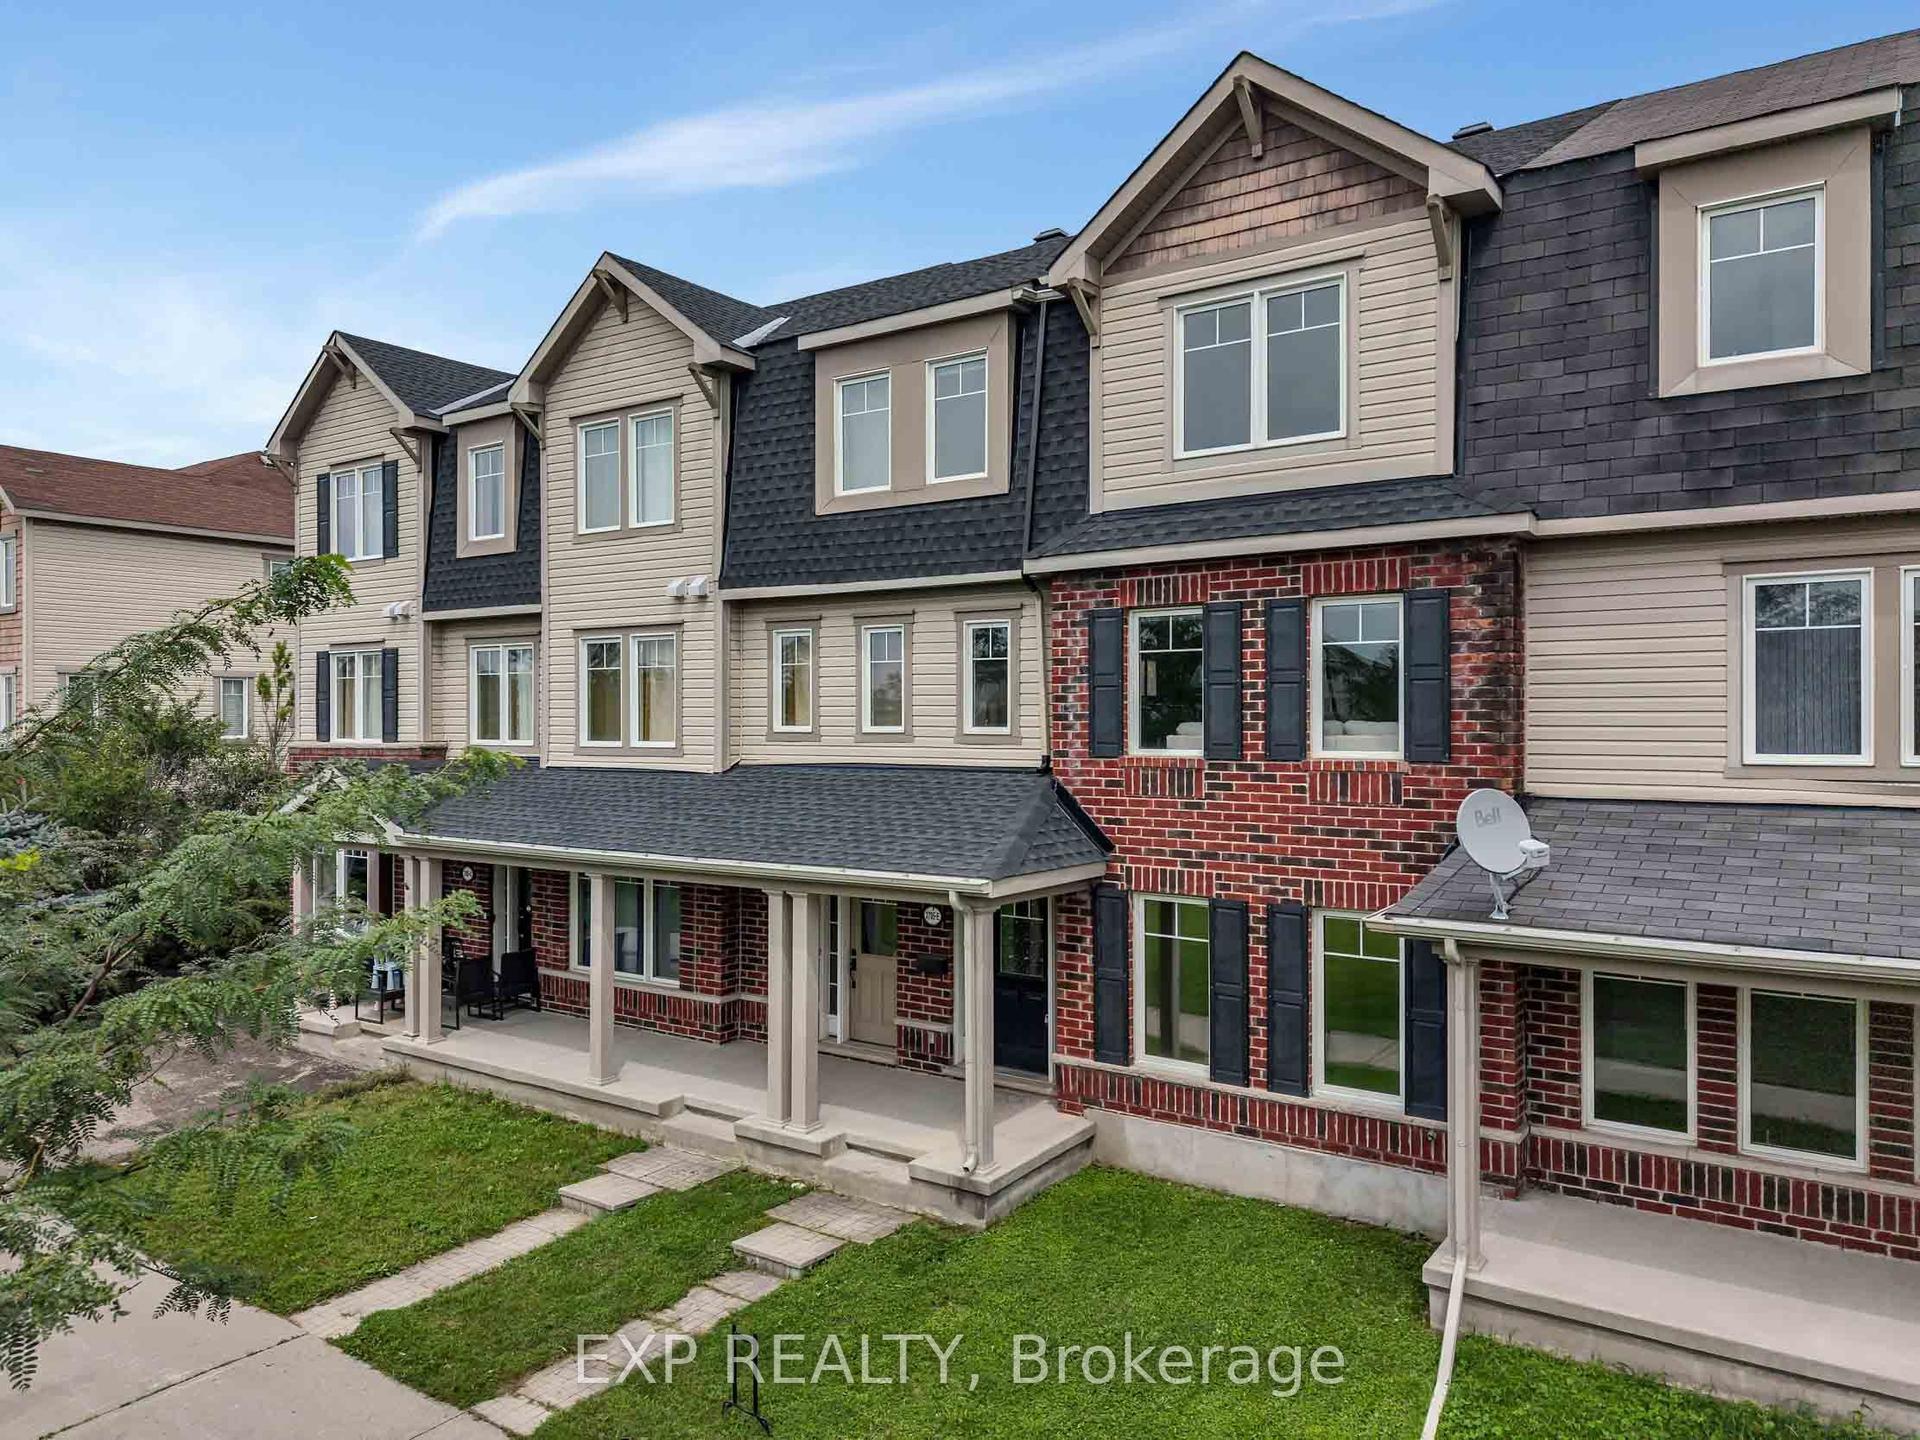
For Sale9 days ago
$509,900
Townhouse
est. $2,235/mo
3705 Riverbreeze Street E #E, 7711 - Barrhaven - Half Moon Bay
Barrhaven, ON
3 bd
3 ba
1,750
2
MLS# X13658024Exp Realty
WhatsApp Aman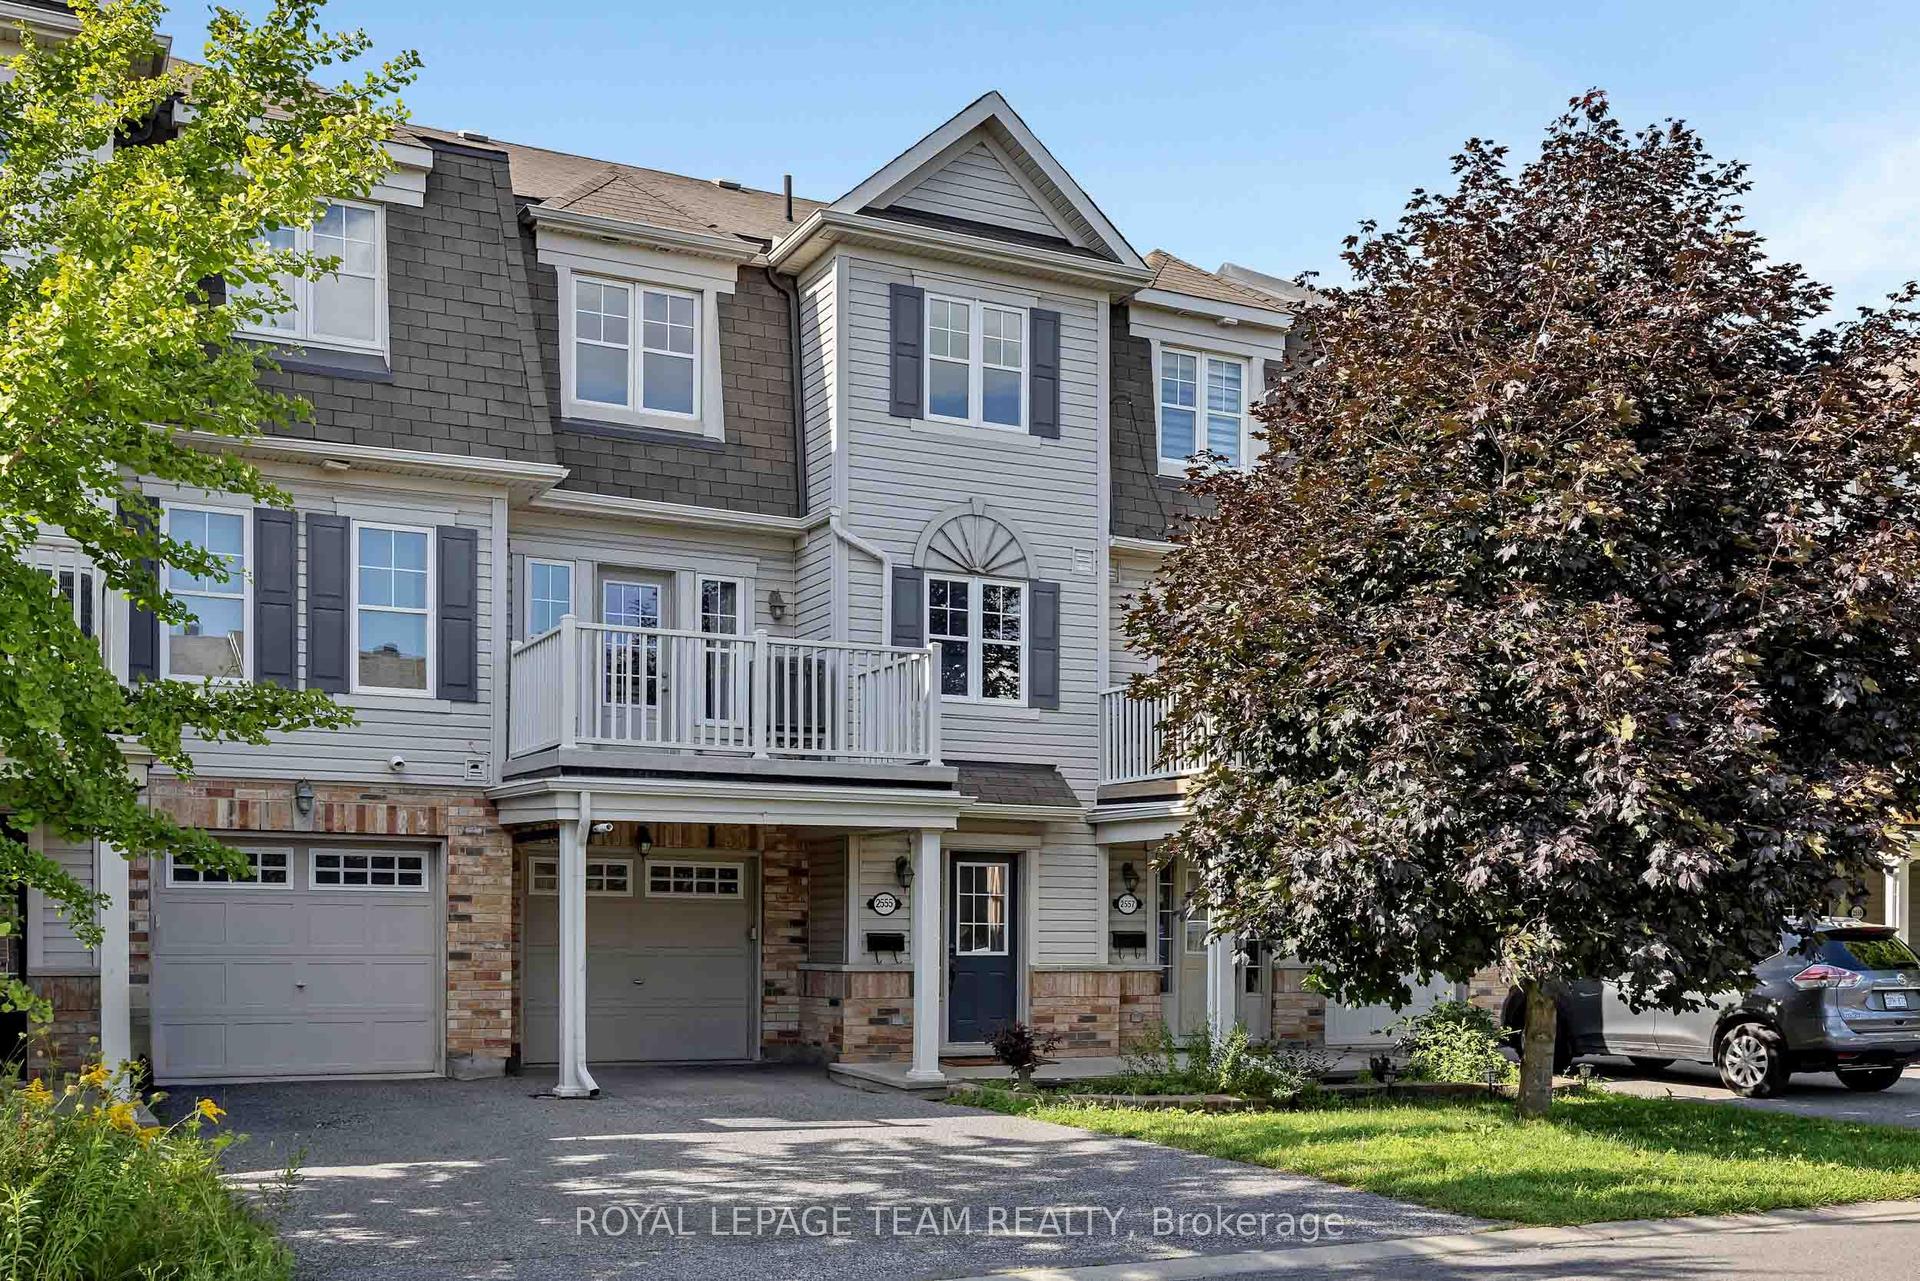
For Sale5 days ago
$490,000
Townhouse
est. $2,148/mo
2555 Waterlilly Way, 7704 - Barrhaven - Heritage Park
Barrhaven, ON
2 bd
2 ba
1,300
2
MLS# X13678172Royal Lepage Team Realty
WhatsApp Aman