For Sale
664 Raby Road
906 - Bathurst/Burgess & Sherbrooke (Bathurst) Twp, Tay Valley, ON
$294,000
3Bd
1Ba
900+sqft
2Parking
$327/sqft
DetachedMLS# X13507752Listed 2026-06-3078 DOM
On the market for 78 days — longer than average. The seller may be open to negotiation.
About this home
Welcome to your waterfront retreat on beautiful Bennett Lake. Lovingly maintained, this charming three-bed, one-bath cottage offers the perfect balance of comfort and timeless cottage living. Step inside to a bright, welcoming interior where abundant natural light pours through new windows installed in 2025. The kitchen has also been updated with a new refrigerator and stove (2025), adding modern convenience to this inviting cottage. Framed by picturesque lake views, the airy living spaces create a warm and welcoming atmosphere throughout. Thoughtfully cared for and move-in ready, this cottage allows you to begin enjoying the waterfront lifestyle from the moment you arrive. Designed for making the most of outdoor living, the spacious open deck is ideal for entertaining, outdoor dining, or simply relaxing while taking in the peaceful surroundings. Just off the living room, the gazebo seamlessly extends the living space outdoors, providing the perfect setting for your morning coffee, an afternoon with a good book, or evening gatherings with family and friends. The waterfront has been enhanced with newly renewed cement steps, providing easy and secure access to the lake. The property is also well equipped with three storage sheds, offering ample space for recreational gear and seasonal equipment, as well as a private dock ready for swimming, fishing, boating, and endless days spent on the water. For added convenience and peace of mind, the lake intake system is equipped with both a UV purification system and a sediment filter. Renowned for its scenic shoreline and exceptional recreational opportunities, Bennett Lake stretches approximately 16 km through Eastern Ontario's picturesque cottage country. Combined with its tranquil setting and convenient proximity to Perth and surrounding communities, this property offers an exceptional opportunity to enjoy the very best of waterfront living.
Waterfront
Rooms
Main Floor
| Kitchen | 3.31 × 3.03 m | |
| Bathroom | 2.17 × 1.65 m | |
| Living Room | 4.95 × 4.77 m | |
| Family Room | 3.34 × 2.96 m | |
| Primary Bedroom | 3.57 × 3.55 m | |
| Bedroom | 3.27 × 2.33 m | |
| Bedroom | 3.14 × 2.33 m |
Features
- Water Treatment
- Water Purifier
- Primary Bedroom - Main Floor
- Canopy
- Deck
- Fishing
- Patio
- Lighting
- Privacy
- Porch Enclosed
- Seasonal Living
- Separate Entrance
- Other
- Bungalow
Financials
Annual Taxes
$0
Estimated Rental Income
Entire property$3,200 – $4,800/mo
Rental yield13.1% – 19.6%
*Estimates based on comparable rentals in the area. Actual income may vary.
Market Data — Tay Valley
Days on market78 days
Buyer's MarketSeller's Market
Based on active listings in Tay Valley. Data updates daily.
Getting around
How walkable, bikeable, and transit-friendly this neighbourhood is.
63
/ 100
Walk Score
Somewhat Walkable
46
/ 100
Transit Score
Some Transit
43
/ 100
Bike Score
Somewhat Bikeable
Scores are estimates based on neighbourhood data and are for informational purposes only.
MLS® data courtesy of the Toronto Regional Real Estate Board (TRREB).
The information provided herein must only be used by consumers that have a bona fide interest in the purchase, sale, or lease of real estate and may not be used for any commercial purpose or any other purpose. Listing information is deemed reliable but is not guaranteed accurate by the Toronto Regional Real Estate Board, the listing brokerage, or this website. The trademarks REALTOR®, REALTORS® and the REALTOR® logo are controlled by The Canadian Real Estate Association (CREA) and identify real estate professionals who are members of CREA. MLS®, Multiple Listing Service®, and the associated logos are owned by CREA. Not intended to solicit properties currently listed for sale or buyers under contract.
You may also like
More homes in Tay Valley
Hand-picked listings with a similar price range and style.
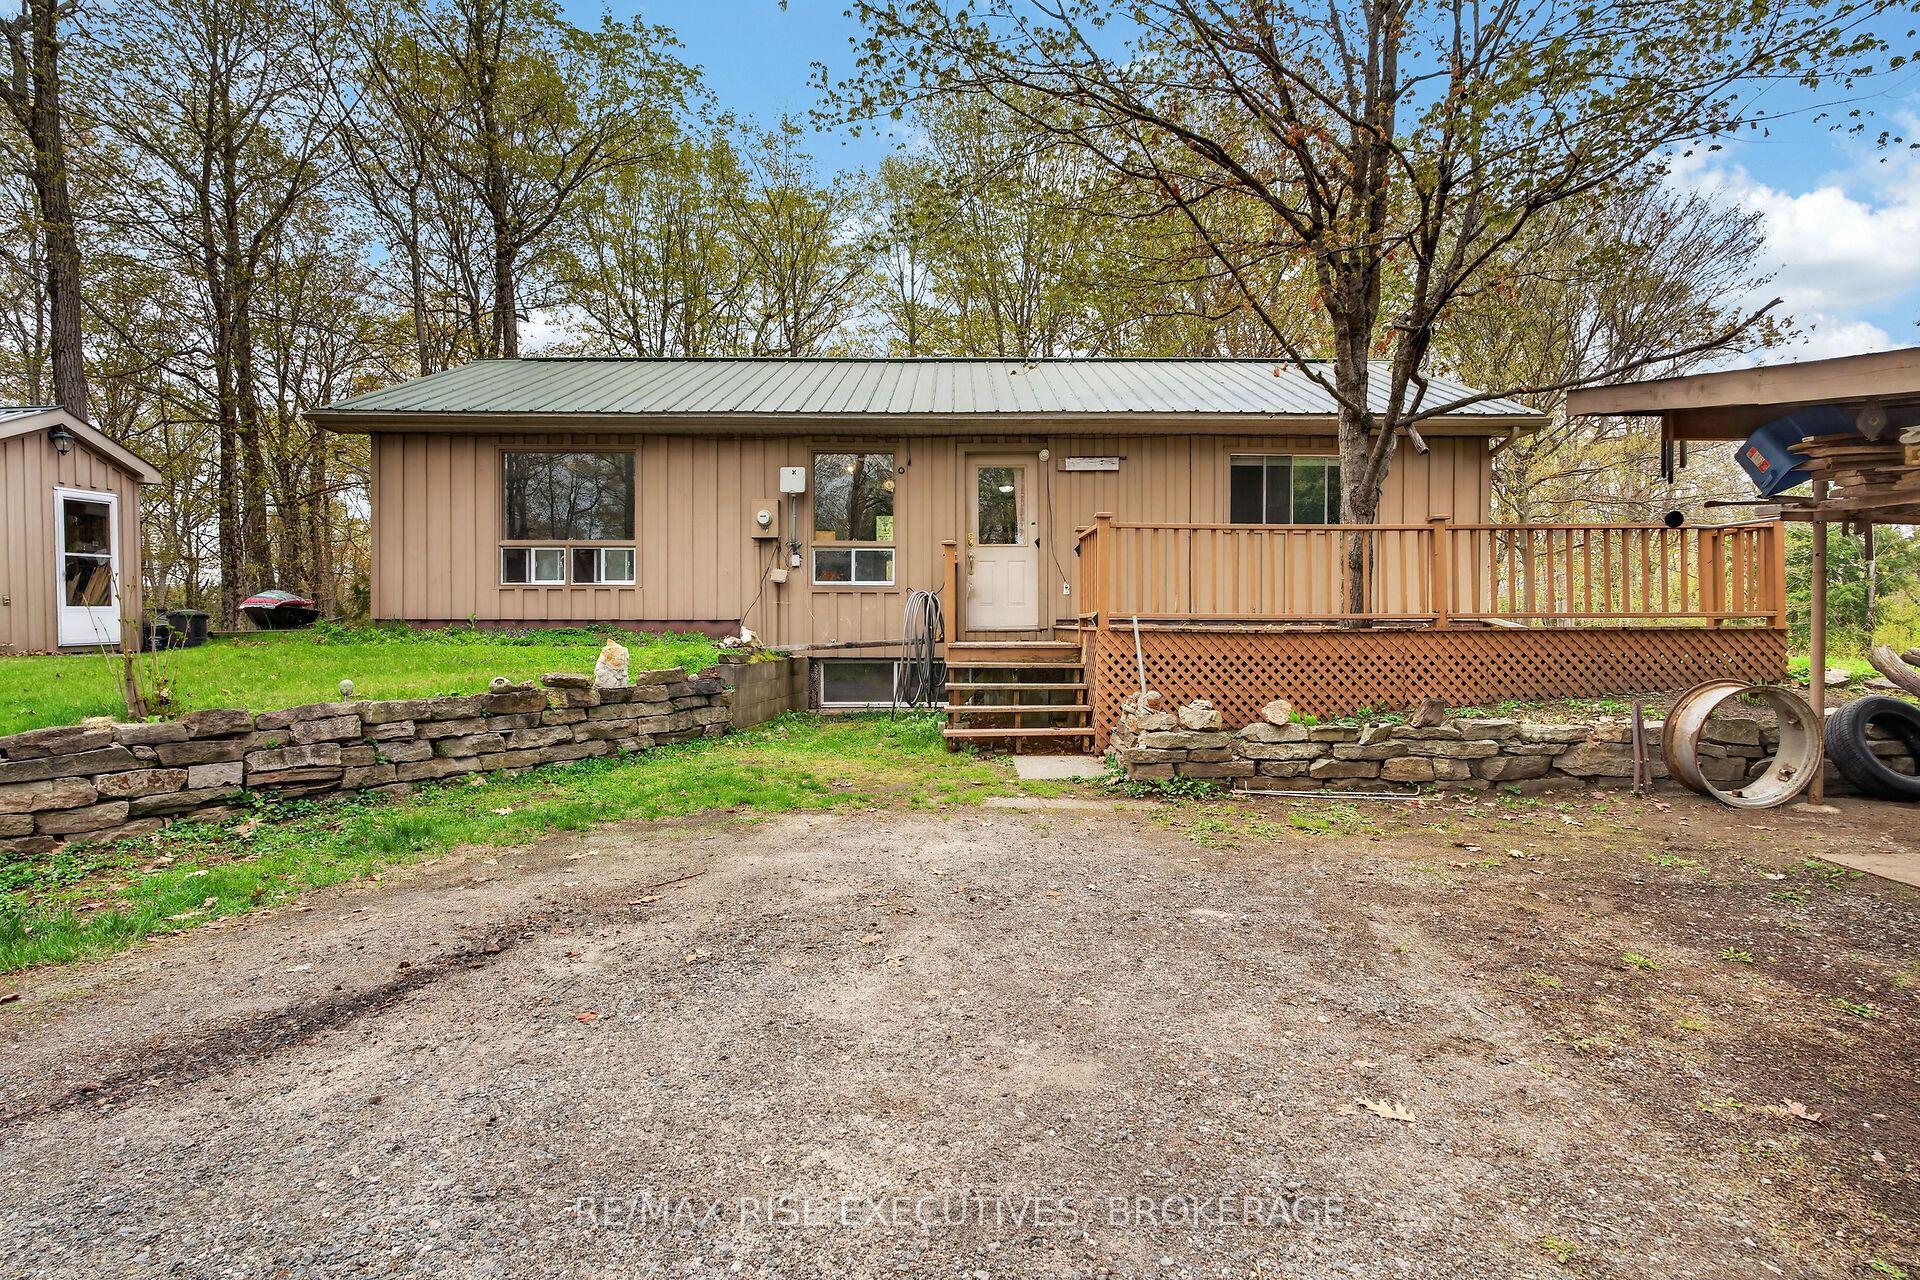
For Sale4 months ago
$329,000
Detached
est. $1,442/mo
750 Christie Lake North Shore Road, 906 - Bathurst/Burgess & Sherbrooke (Bathurst) Twp
Tay Valley, ON
2 bd
1 ba
900
8
MLS# X13163588Re/Max Rise Executives, Brokerage
WhatsApp Aman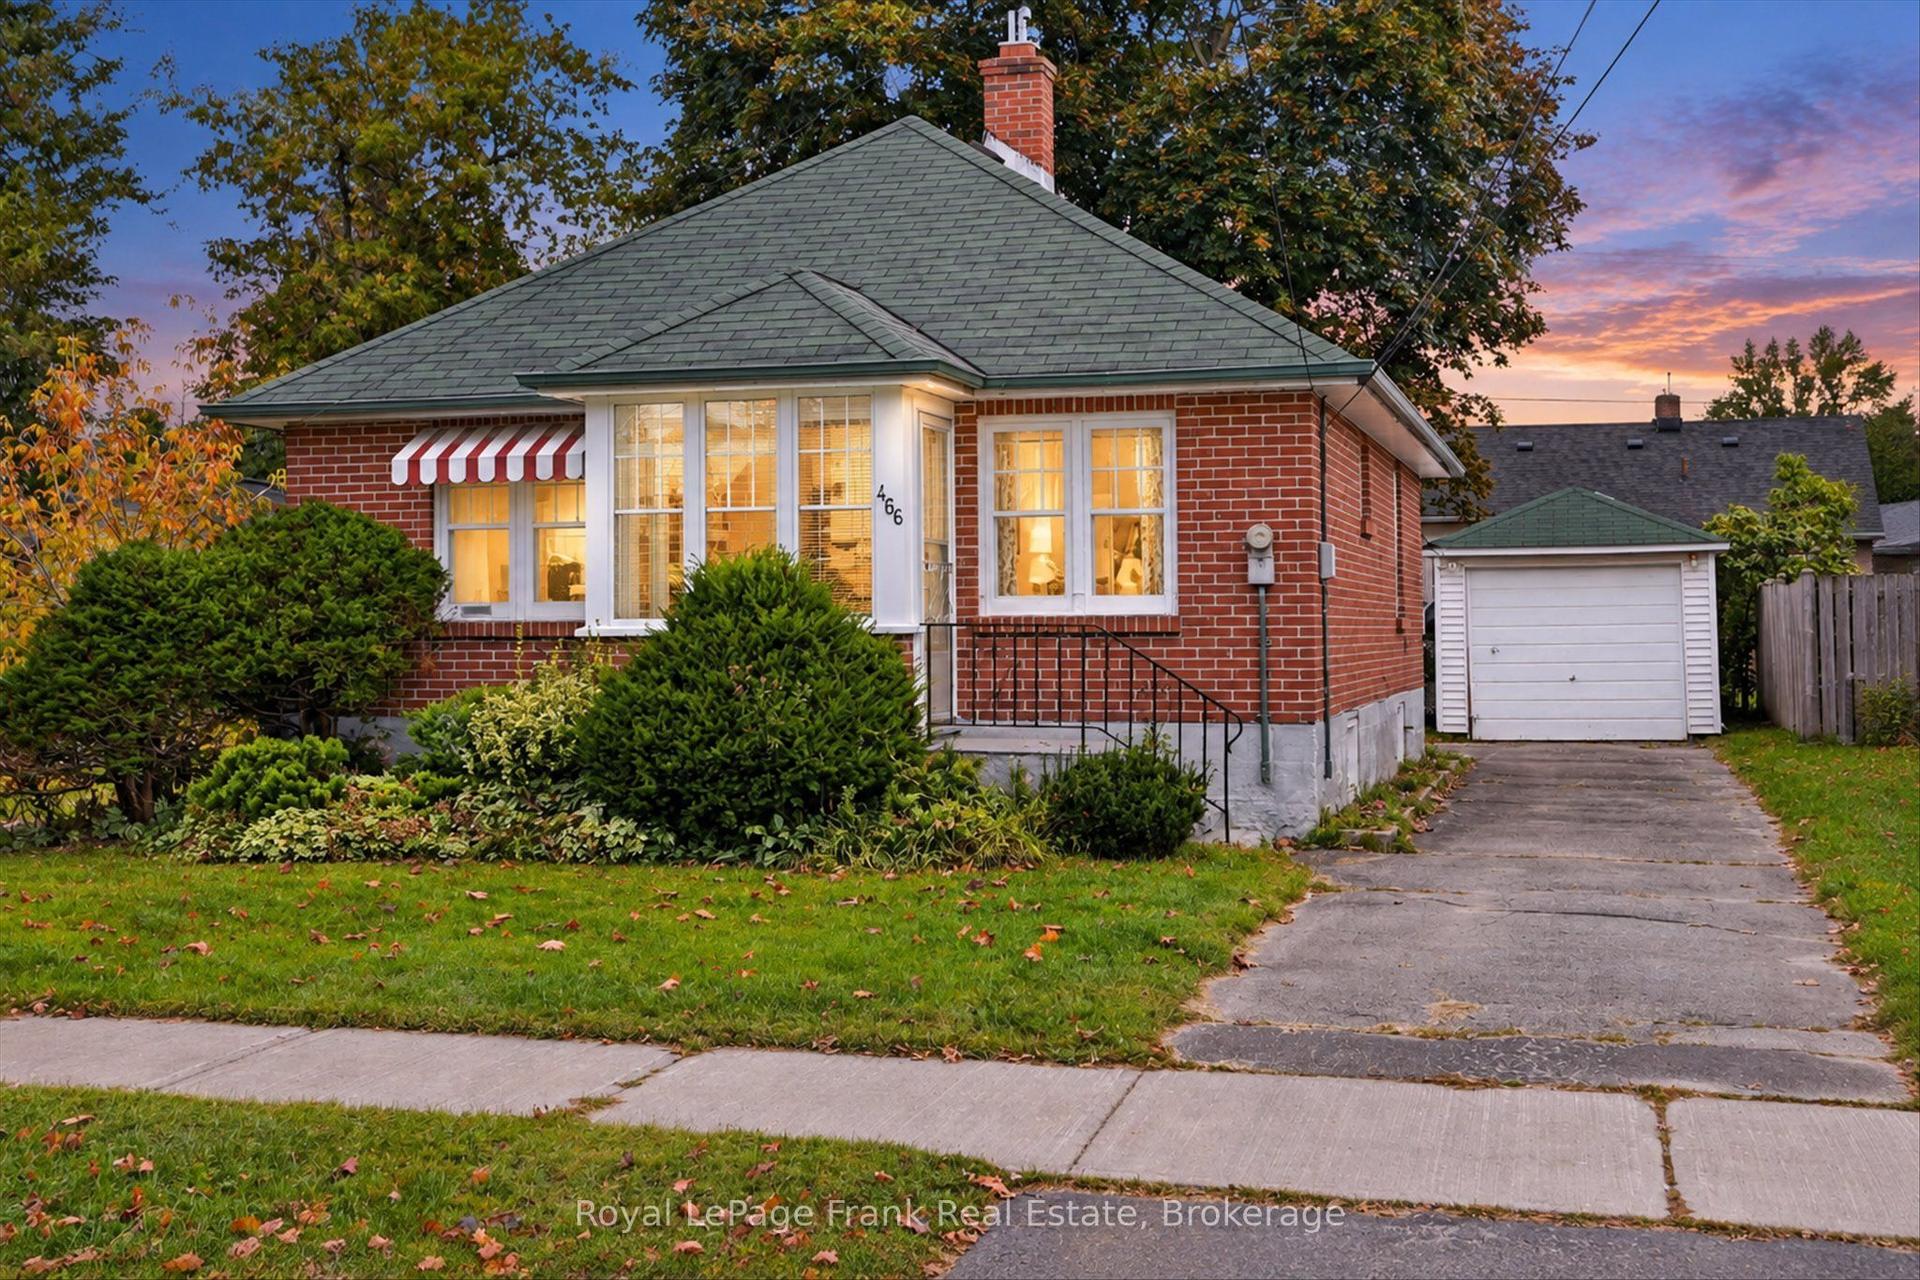
For Sale9 h ago
$319,900
Detached
est. $1,402/mo
466 Edison Avenue, Otonabee Ward 1
Peterborough, ON
2 bd
1 ba
900
3
MLS# X13790840Royal LePage Frank Real Estate
WhatsApp Aman