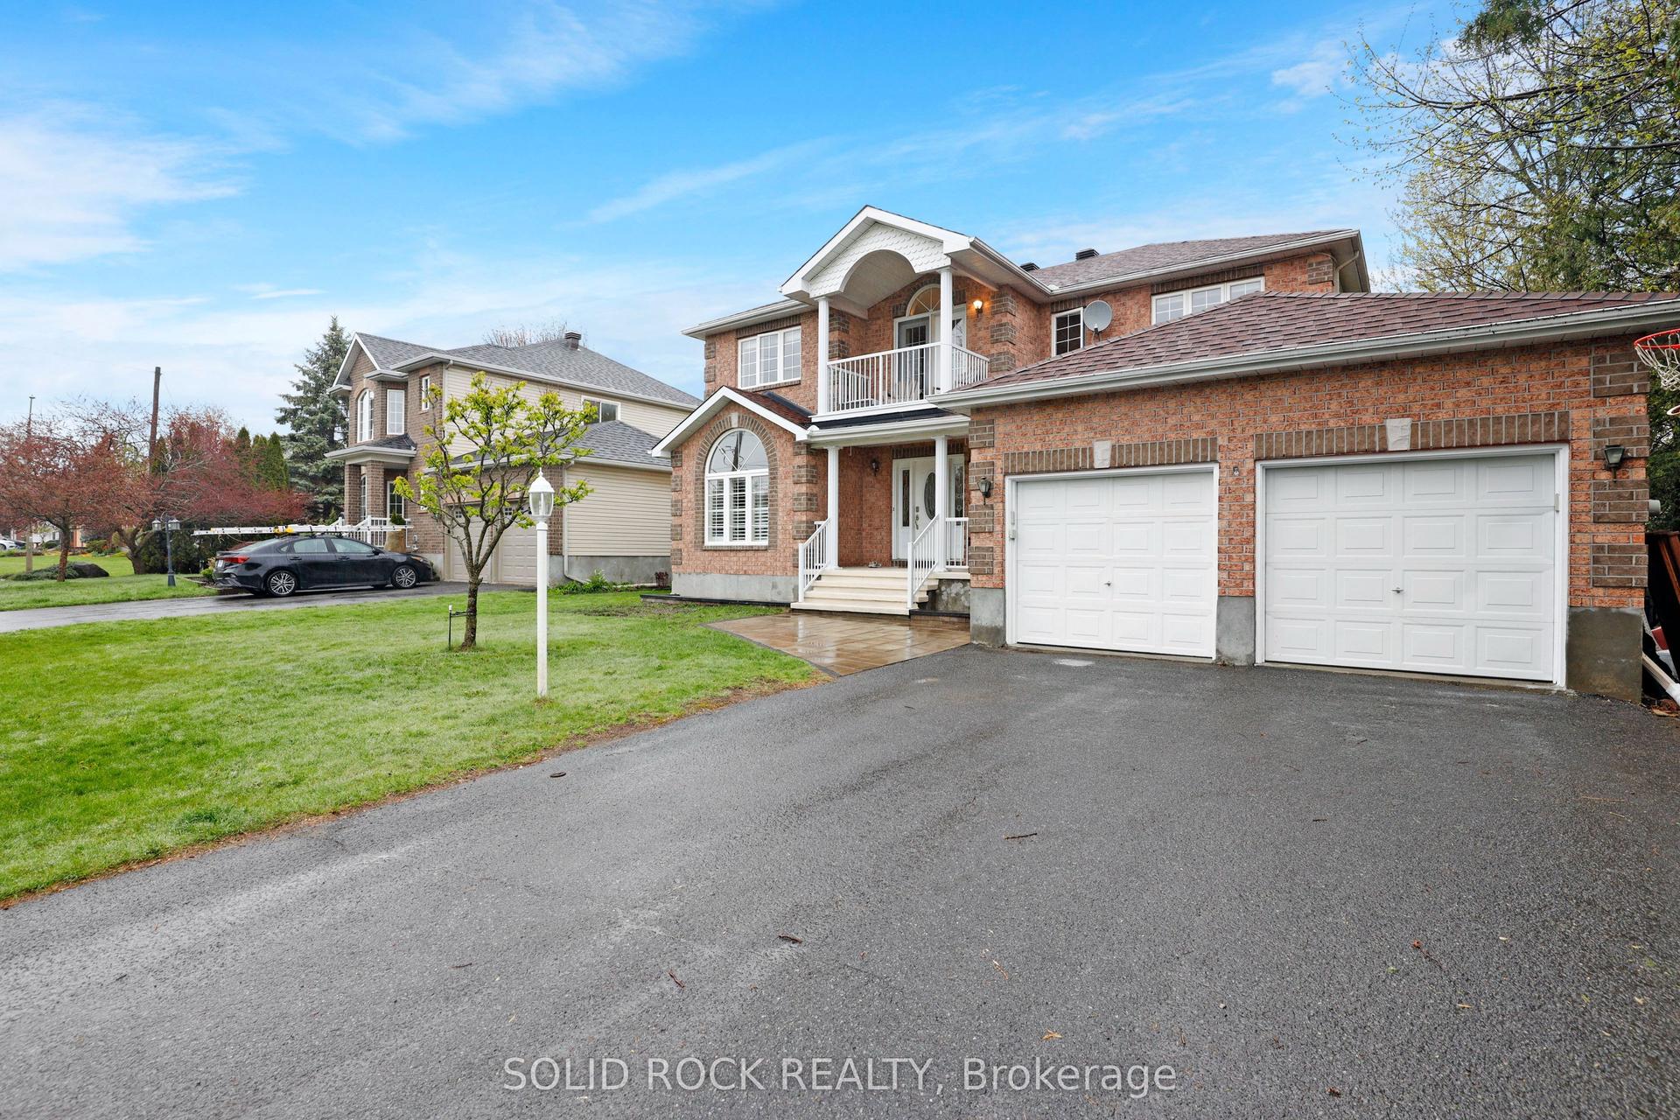
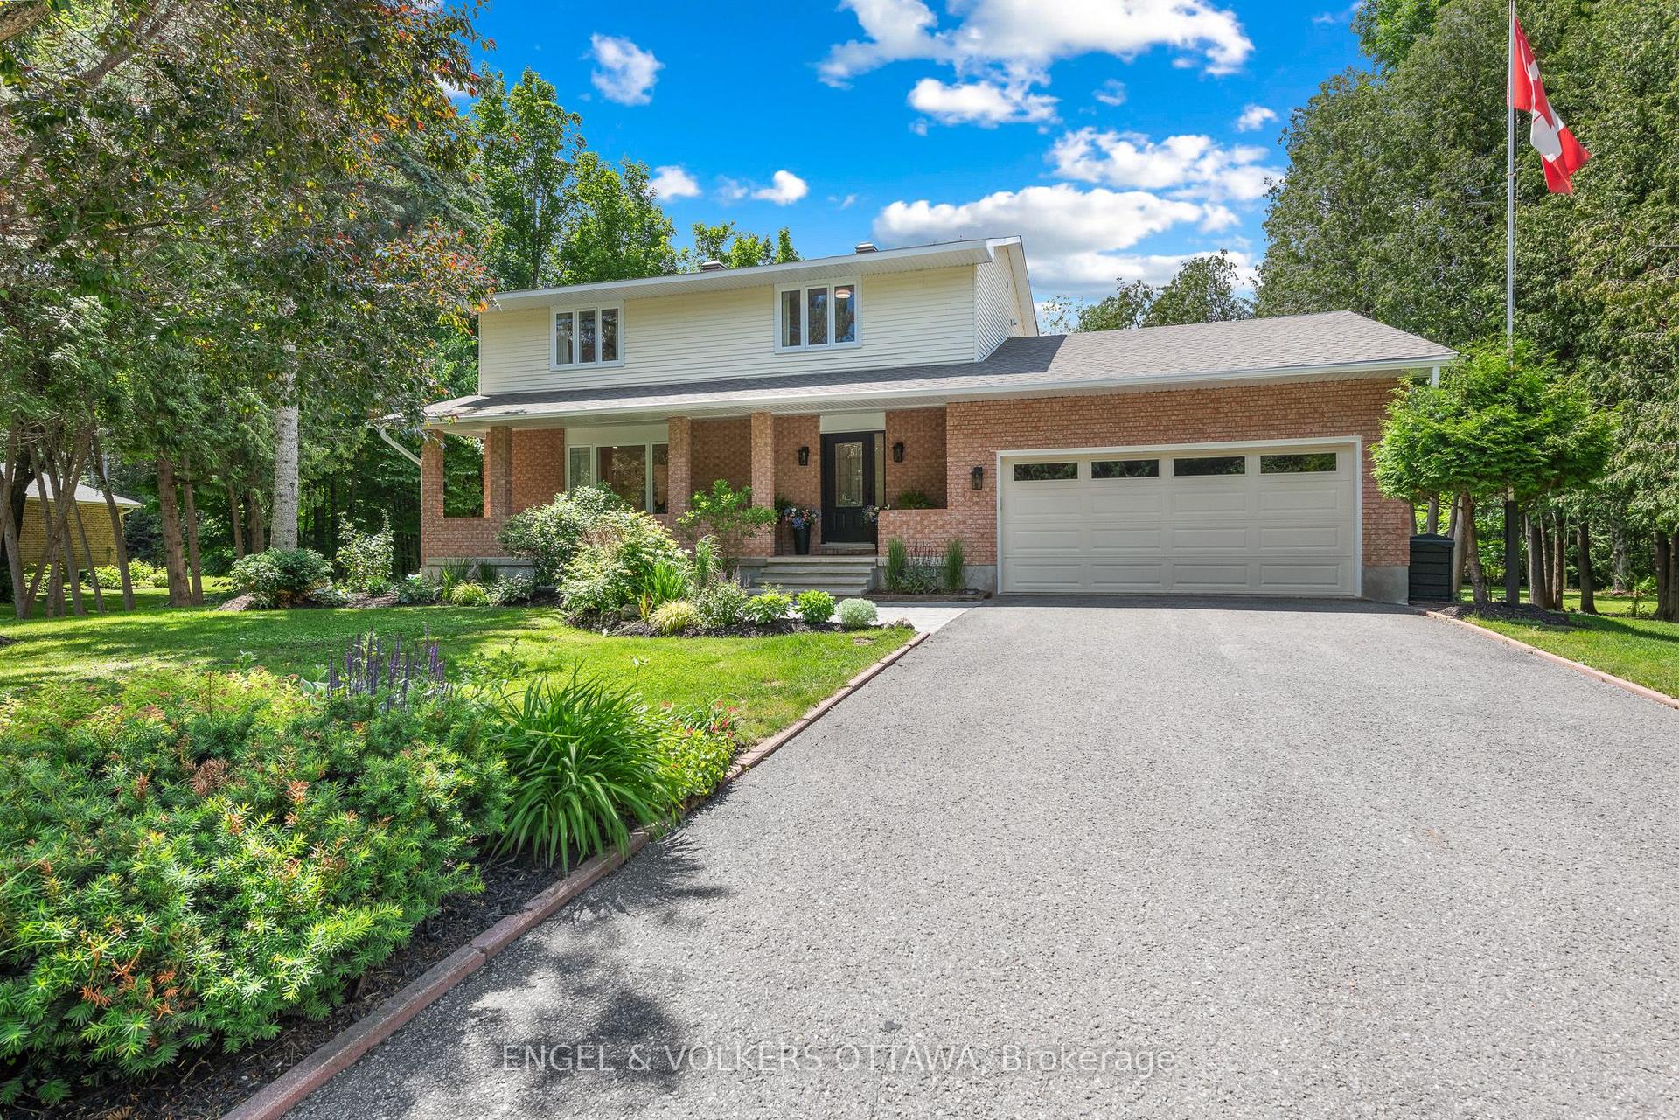
For Sale
Open House Sun 18–20
152 Finsbury Avenue
8203 - Stittsville (South), Stittsville - Munster - Richmond, ON
$1,149,000
5Bd
4Ba
3,250+sqft
4Parking
44.13 x 98.43 ftlot
$354/sqft
DetachedMLS# X13507914Listed 2026-07-0113 DOM
Heating
Water Heater
Cooling
Central Air
Basement
Unfinished
About this home
OPEN HOUSE ! SUN 7/19 2-4PM ! Welcome to the Richcraft Westbrook model, now with a coveted main-level suite and no neighbours behind. This stunning home spans over 3,000 sq. ft. above ground and offers 5 bedrooms and 4 full bathrooms-perfect for multi-generational living or working from home.The main floor impresses with a bright, open-concept layout, 9-ft ceilings, oversized windows that flood the space with natural light, and a cozy built-in gas fireplace. Gleaming hardwood floors flow throughout, while the gourmet kitchen is a showstopper-featuring high-end appliances, a walk-in pantry, quartz countertops, and a massive island built for gathering.Upstairs, convenience meets luxury: all 4 bedrooms come with walk-in closets, including two private ensuites and a clever Jack-and-Jill bath. The primary retreat is a true escape, complete with a spa-like 4-piece ensuite-soaking tub, dual sinks, and a frameless glass shower.Step outside to your backyard oasis, backing onto the future site of an elementary school-no neighbours behind, just open space and serenity. Located minutes from parks, top-rated schools, and transit, this home checks every box.Book your private showing today-this one won't last!
HardwoodFireplace
Rooms
Main Floor
| Dining Room | 3.07 × 3.04 m | |
| Family Room | 4.08 × 6.70 m | |
| Den | 3.20 × 3.65 m | |
| Kitchen | 3.07 × 4.16 m | |
| Living Room | 3.37 × 6.42 m |
Second Floor
| Primary Bedroom | 5.33 × 5.18 m | |
| Bedroom | 3.40 × 5.18 m | |
| Bedroom | 3.81 × 4.87 m | |
| Bedroom | 5.15 × 3.96 m |
Other
| Bathroom | 0.00 × 0.00 m | 3 Pc Bath |
| Bathroom | 0.00 × 0.00 m | 3 Pc Bath |
| Bathroom | 0.00 × 0.00 m | 3 Pc Bath |
| Bathroom | 0.00 × 0.00 m | 5 Pc Bath |
Features
- In-Law Suite
- Ventilation System
- Water Heater
- Unfinished
- Central Air
- 2-Storey
Financials
Annual Taxes
$6,819
Estimated Rental Income
Entire property$4,500 – $7,000/mo
Rental yield4.7% – 7.3%
*Estimates based on comparable rentals in the area. Actual income may vary.
Market Data — Stittsville - Munster - Richmond
Days on market13 days
Buyer's MarketSeller's Market
Based on active listings in Stittsville - Munster - Richmond. Data updates daily.
Our estimate for this home
Estimated range
$1.75M – $2.03M
Mid-point $1.89M · ~$581/sqft
How this listing compares
$1.75MList · $1.15M$2.03M
High confidence·Based on 12507 gta-wide comparables
Estimated range is generated automatically from active comparables and is for informational purposes only. Not an appraisal — contact Aman for a full comparative market analysis that factors in condition, renovations, and positioning.
Getting around
How walkable, bikeable, and transit-friendly this neighbourhood is.
63
/ 100
Walk Score
Somewhat Walkable
46
/ 100
Transit Score
Some Transit
53
/ 100
Bike Score
Bikeable
Scores are estimates based on neighbourhood data and are for informational purposes only.
MLS® data courtesy of the Toronto Regional Real Estate Board (TRREB).
The information provided herein must only be used by consumers that have a bona fide interest in the purchase, sale, or lease of real estate and may not be used for any commercial purpose or any other purpose. Listing information is deemed reliable but is not guaranteed accurate by the Toronto Regional Real Estate Board, the listing brokerage, or this website. The trademarks REALTOR®, REALTORS® and the REALTOR® logo are controlled by The Canadian Real Estate Association (CREA) and identify real estate professionals who are members of CREA. MLS®, Multiple Listing Service®, and the associated logos are owned by CREA. Not intended to solicit properties currently listed for sale or buyers under contract.
You may also like
More homes in Stittsville - Munster - Richmond
Hand-picked listings with a similar price range and style.
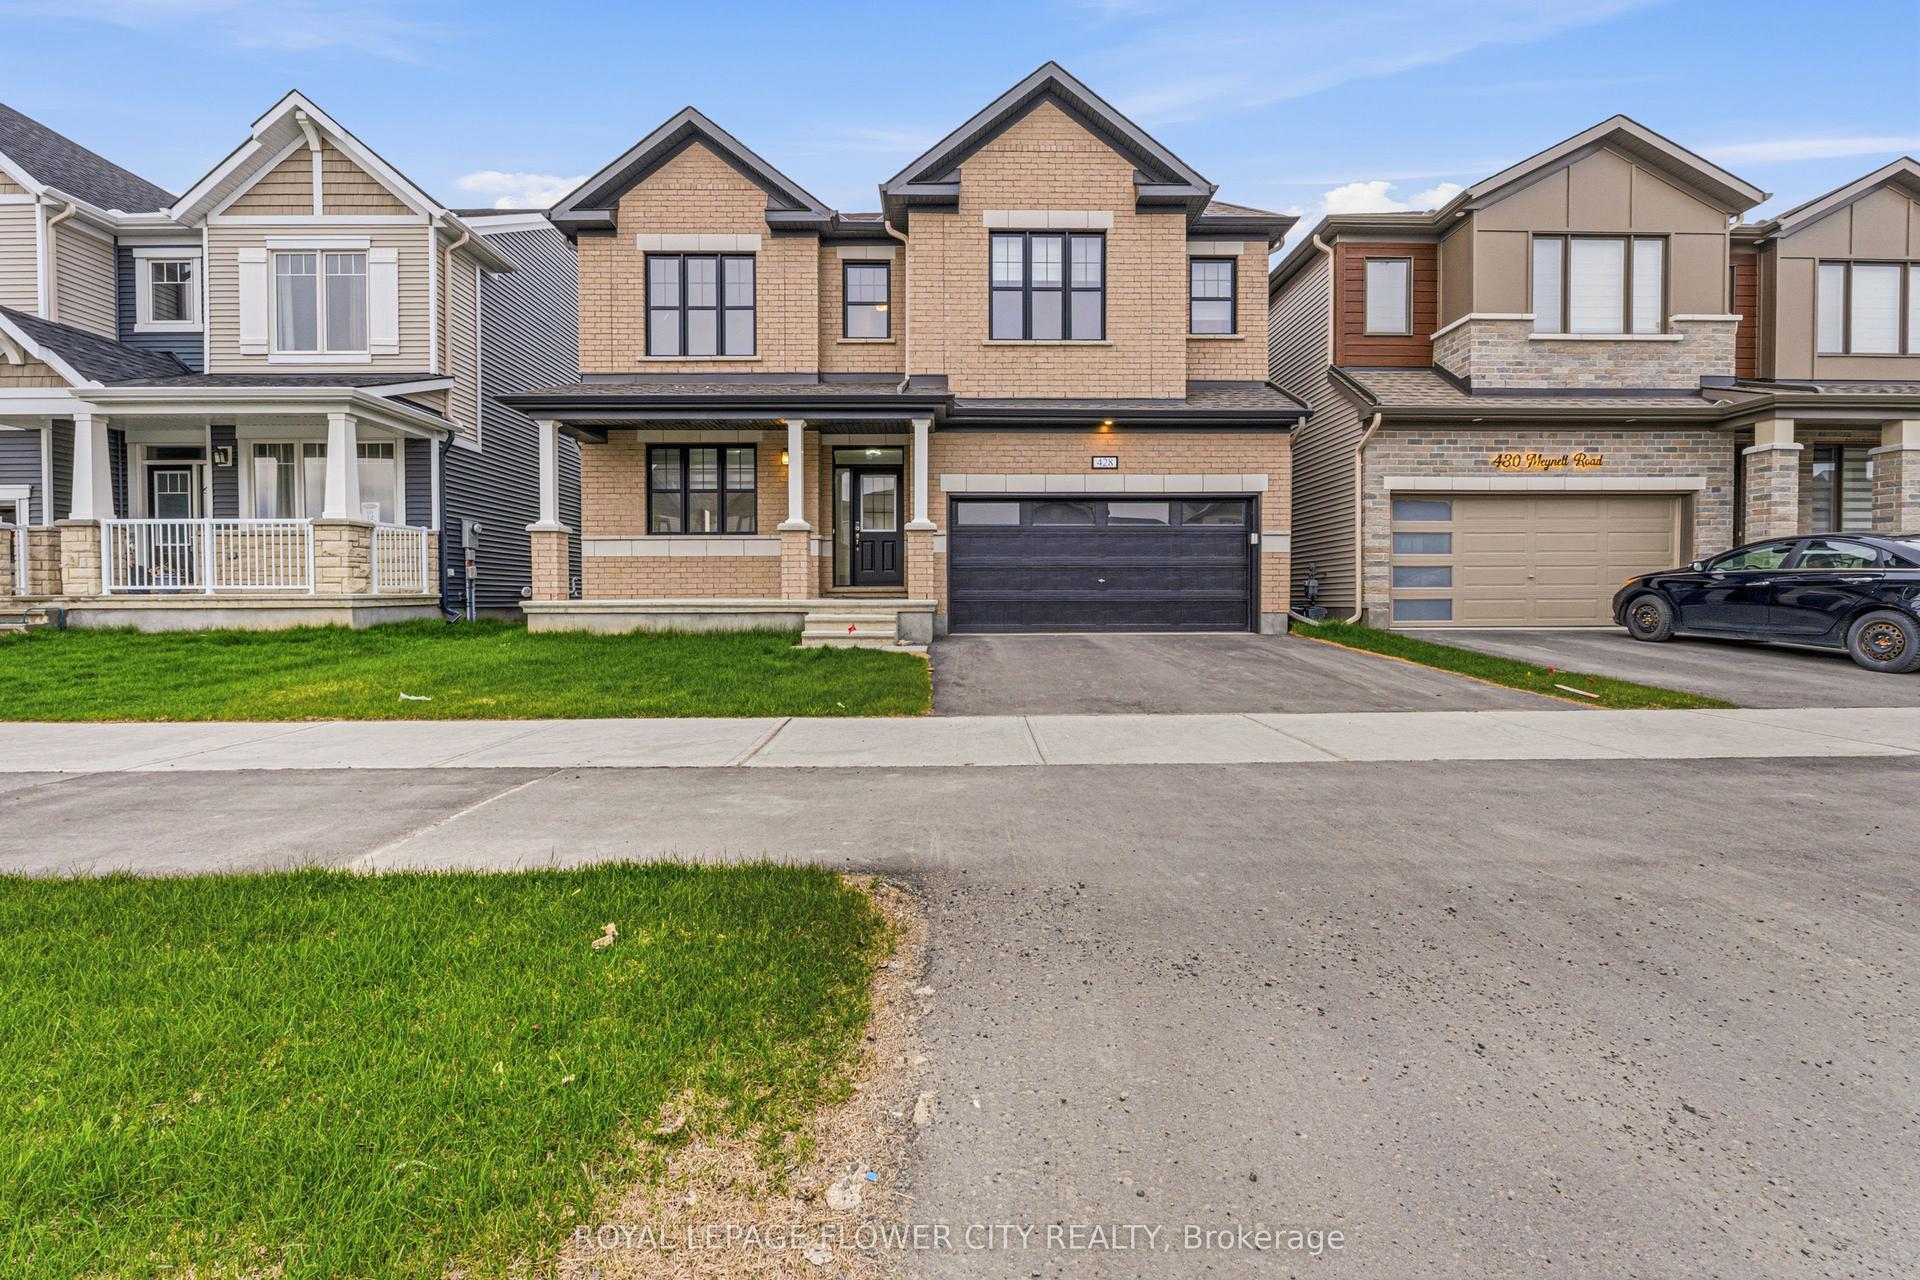
For Sale23 days ago
$949,000
Detached
est. $4,160/mo
428 Meynell Road, 8209 - Goulbourn Twp From Franktown Rd/South To Rideau
Stittsville - Munster - Richmond, ON
5 bd
5 ba
3,250
5
MLS# X13473216Royal Lepage Flower City Realty
WhatsApp Aman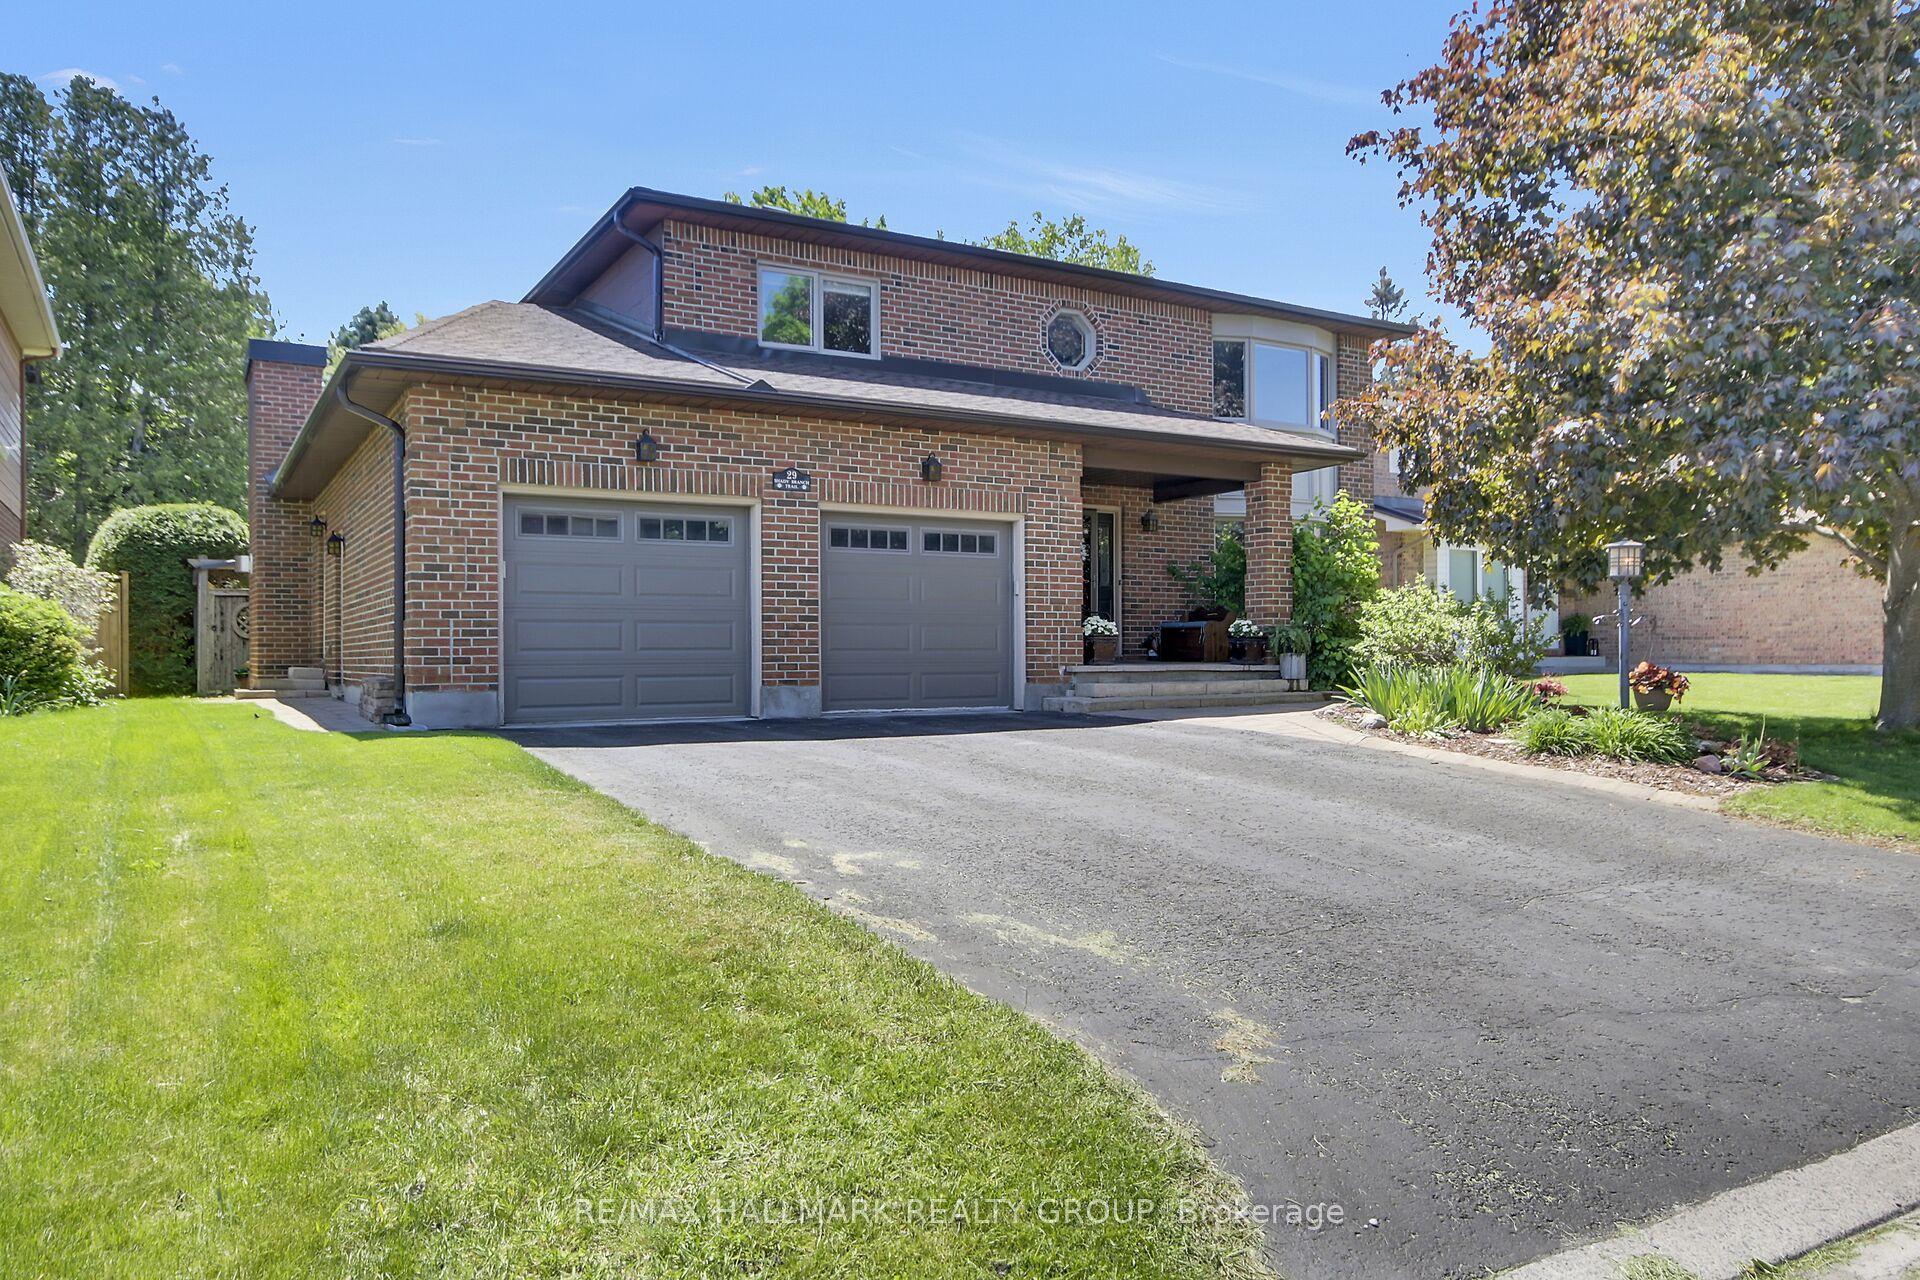
For Sale1 month ago
$999,900
Detached
est. $4,384/mo
29 Shady Branch Trail, 8202 - Stittsville (Central)
Stittsville - Munster - Richmond, ON
4 bd
4 ba
2,250
6
MLS# X13233614Re/Max Hallmark Realty Group
WhatsApp Aman