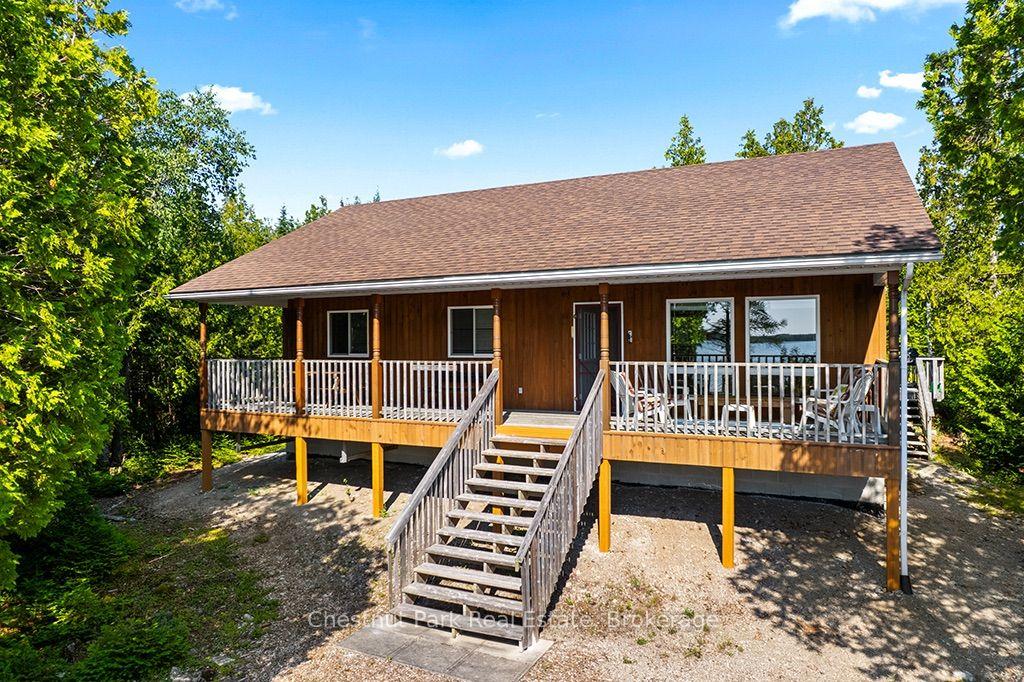
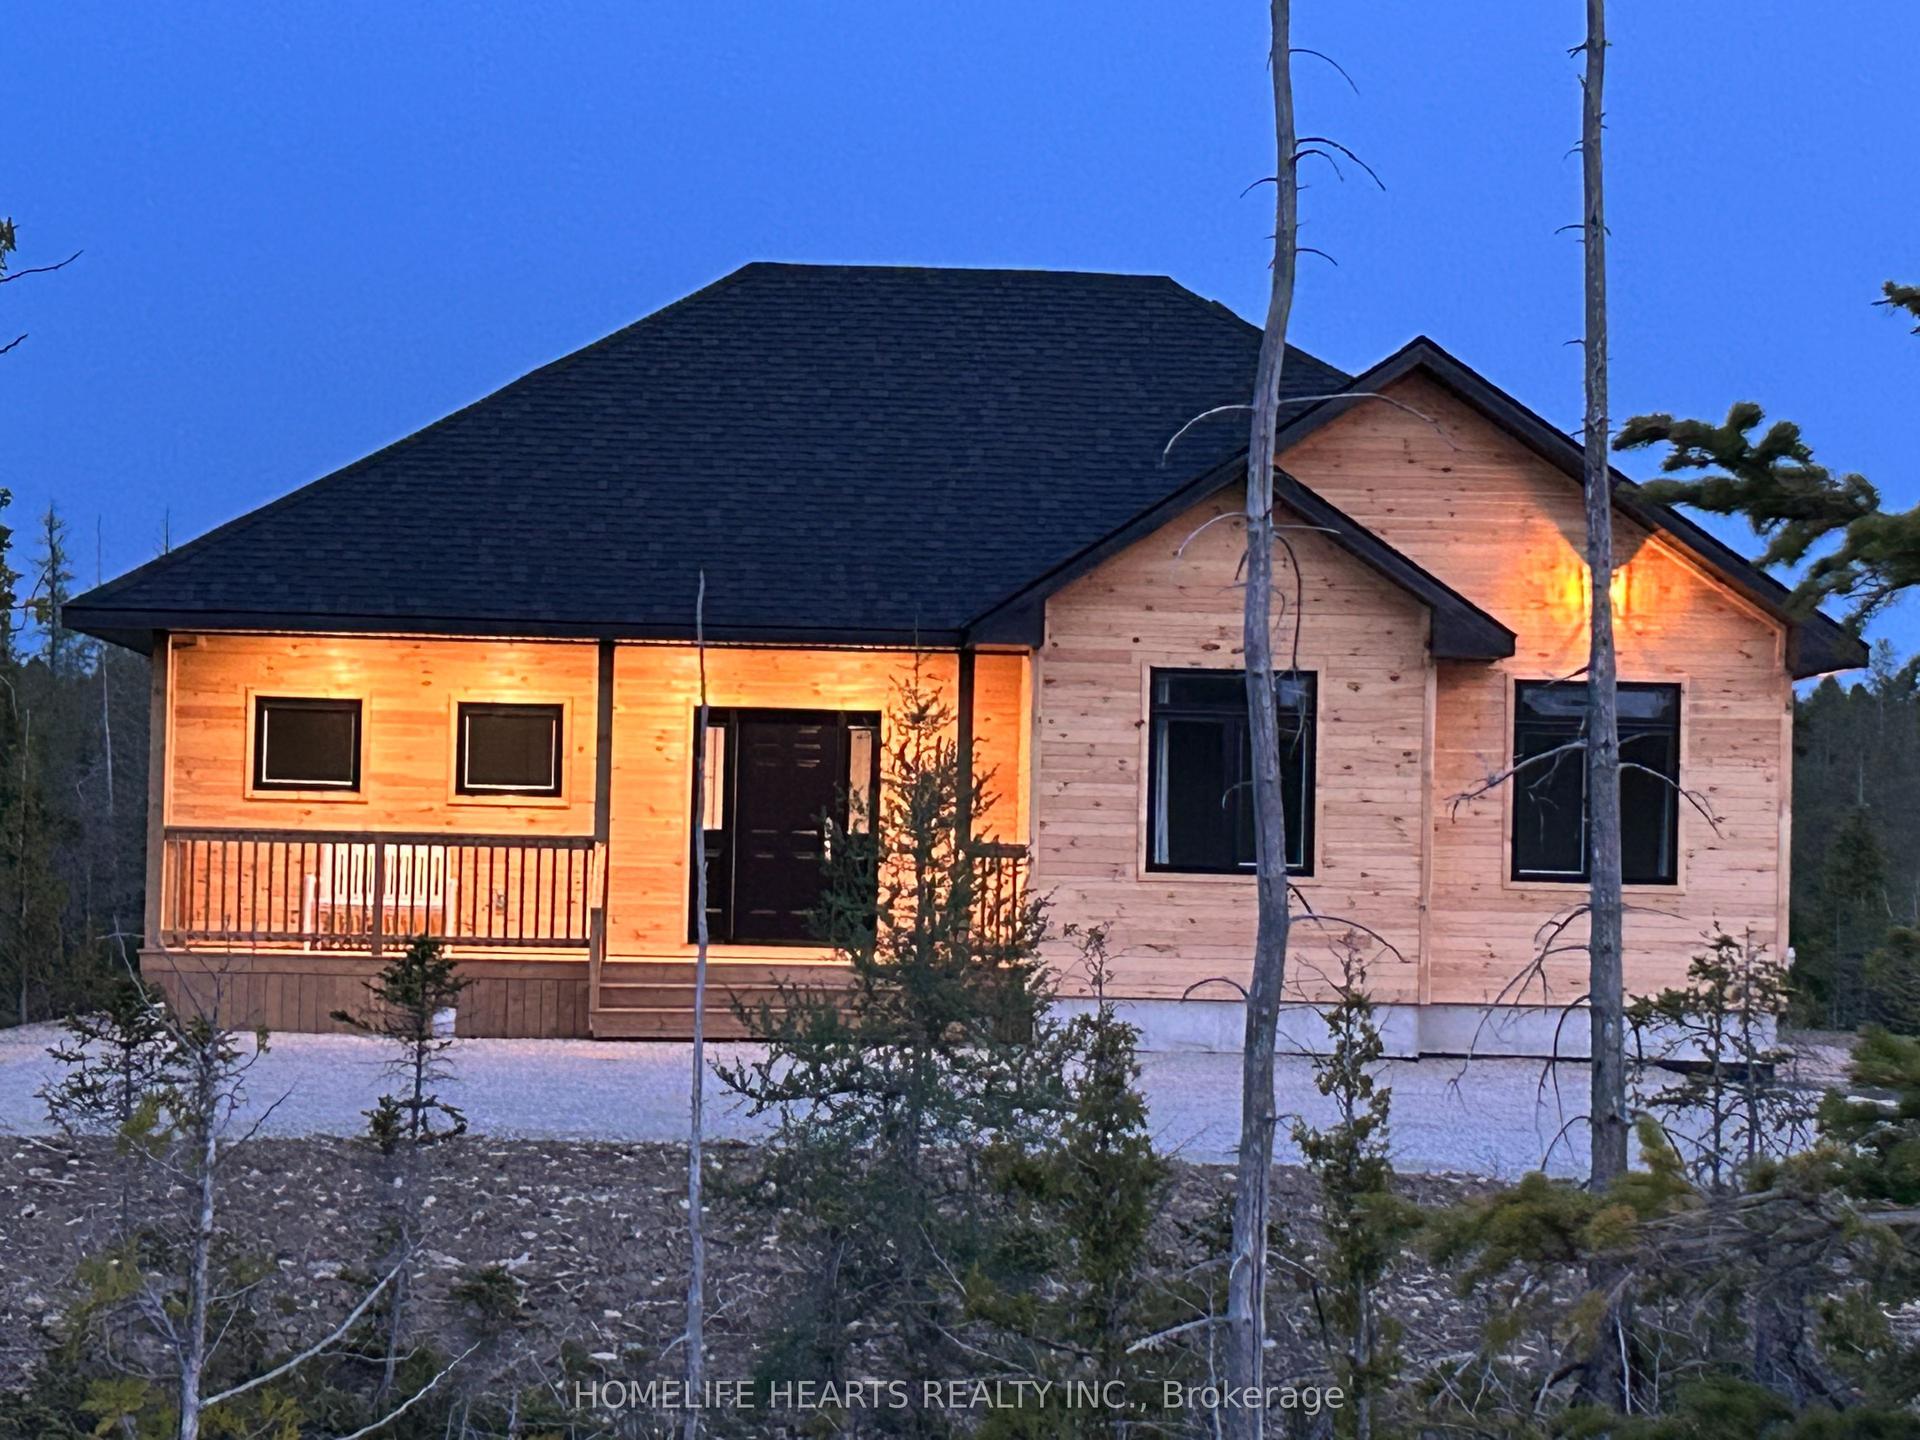
For Sale
1379 West Road
Northern Bruce Peninsula, Northern Bruce Peninsula, ON
$750,000
4Bd
4Ba
2,250+sqft
12Parking
300 x 350 ftlot
$333/sqft
DetachedMLS# X13508116Listed 2026-07-0139 DOM
Heating
Water Heater Owned
Cooling
Air Exchanger
On the market for 39 days — longer than average. The seller may be open to negotiation.
About this home
THOUGHTFULLY DESIGNED NEWER CUSTOM HOME! Set on a private 2.4 acre oasis! It features 4 bedrooms, 4 bathrooms, and over 2,100sqft. Great for large families and/or B&B opportunity with separate entrances and ensuite bathrooms! Centrally located on the Peninsula with an easy drive to Lion's Head, Tobermory, Wiarton, Sauble Beach, and more. Lake Huron is also just around the corner (4 min!) with a boat launch and public water access. The oversized attached garage (24ft by 23ft) provides ample space for vehicles, tools, toys, and storage. The covered front porch makes for a welcoming entrance and quiet space to unwind! Inside offers a large open-concept layout while still providing separated spaces when needed. The living room has a stunning grand fireplace and vaulted ceilings lined with a beautiful wood design. A chef's kitchen with quartz countertops, custom cabinetry, and an island with a built-in appliance lift. Primary bedroom is oversized and complemented with a 4-piece ensuite, in room laundry, and walk-in closet. Whether you're looking for a home, a quiet retreat or a rental opportunity this move-in-ready home offers a rare combination of modern design and natural beauty!
GarageFireplace
Rooms
Main Floor
| Foyer | 2.33 × 2.89 m | |
| Kitchen | 4.62 × 2.89 m | |
| Living Room | 6.07 × 6.65 m | |
| Primary Bedroom | 5.02 × 5.43 m | Ensuite Bath Walk-In Closet(s) |
| Bedroom 2 | 3.37 × 2.48 m | |
| Bedroom 3 | 5.46 × 4.47 m | Ensuite Bath |
| Bedroom 4 | 6.93 × 4.47 m | Ensuite Bath |
| Bathroom | 2.26 × 1.09 m | 2 Pc Bath |
| Bathroom | 2.72 × 3.45 m | 4 Pc Ensuite |
| Bathroom | 1.65 × 2.64 m | 4 Pc Ensuite |
| Bathroom | 1.78 × 2.62 m | 4 Pc Ensuite |
Features
- Auto Garage Door Remote
- Air Exchanger
- Carpet Free
- Central Vacuum
- Countertop Range
- ERV/HRV
- Guest Accommodations
- Primary Bedroom - Main Floor
- Propane Tank
- Storage
- Water Heater Owned
- Deck
- Landscaped
- Lighting
- Privacy
- Porch
- Recreational Area
- Year Round Living
- Crawl Space
- None
- Bungalow
Financials
Annual Taxes
$4,170.03
Estimated Rental Income
Entire property$4,000 – $6,500/mo
Rental yield6.4% – 10.4%
*Estimates based on comparable rentals in the area. Actual income may vary.
Market Data — Northern Bruce Peninsula
Days on market39 days
Buyer's MarketSeller's Market
Based on active listings in Northern Bruce Peninsula. Data updates daily.
Getting around
How walkable, bikeable, and transit-friendly this neighbourhood is.
56
/ 100
Walk Score
Somewhat Walkable
43
/ 100
Transit Score
Some Transit
50
/ 100
Bike Score
Bikeable
Scores are estimates based on neighbourhood data and are for informational purposes only.
MLS® data courtesy of the Toronto Regional Real Estate Board (TRREB).
The information provided herein must only be used by consumers that have a bona fide interest in the purchase, sale, or lease of real estate and may not be used for any commercial purpose or any other purpose. Listing information is deemed reliable but is not guaranteed accurate by the Toronto Regional Real Estate Board, the listing brokerage, or this website. The trademarks REALTOR®, REALTORS® and the REALTOR® logo are controlled by The Canadian Real Estate Association (CREA) and identify real estate professionals who are members of CREA. MLS®, Multiple Listing Service®, and the associated logos are owned by CREA. Not intended to solicit properties currently listed for sale or buyers under contract.
You may also like
More homes in Northern Bruce Peninsula
Hand-picked listings with a similar price range and style.
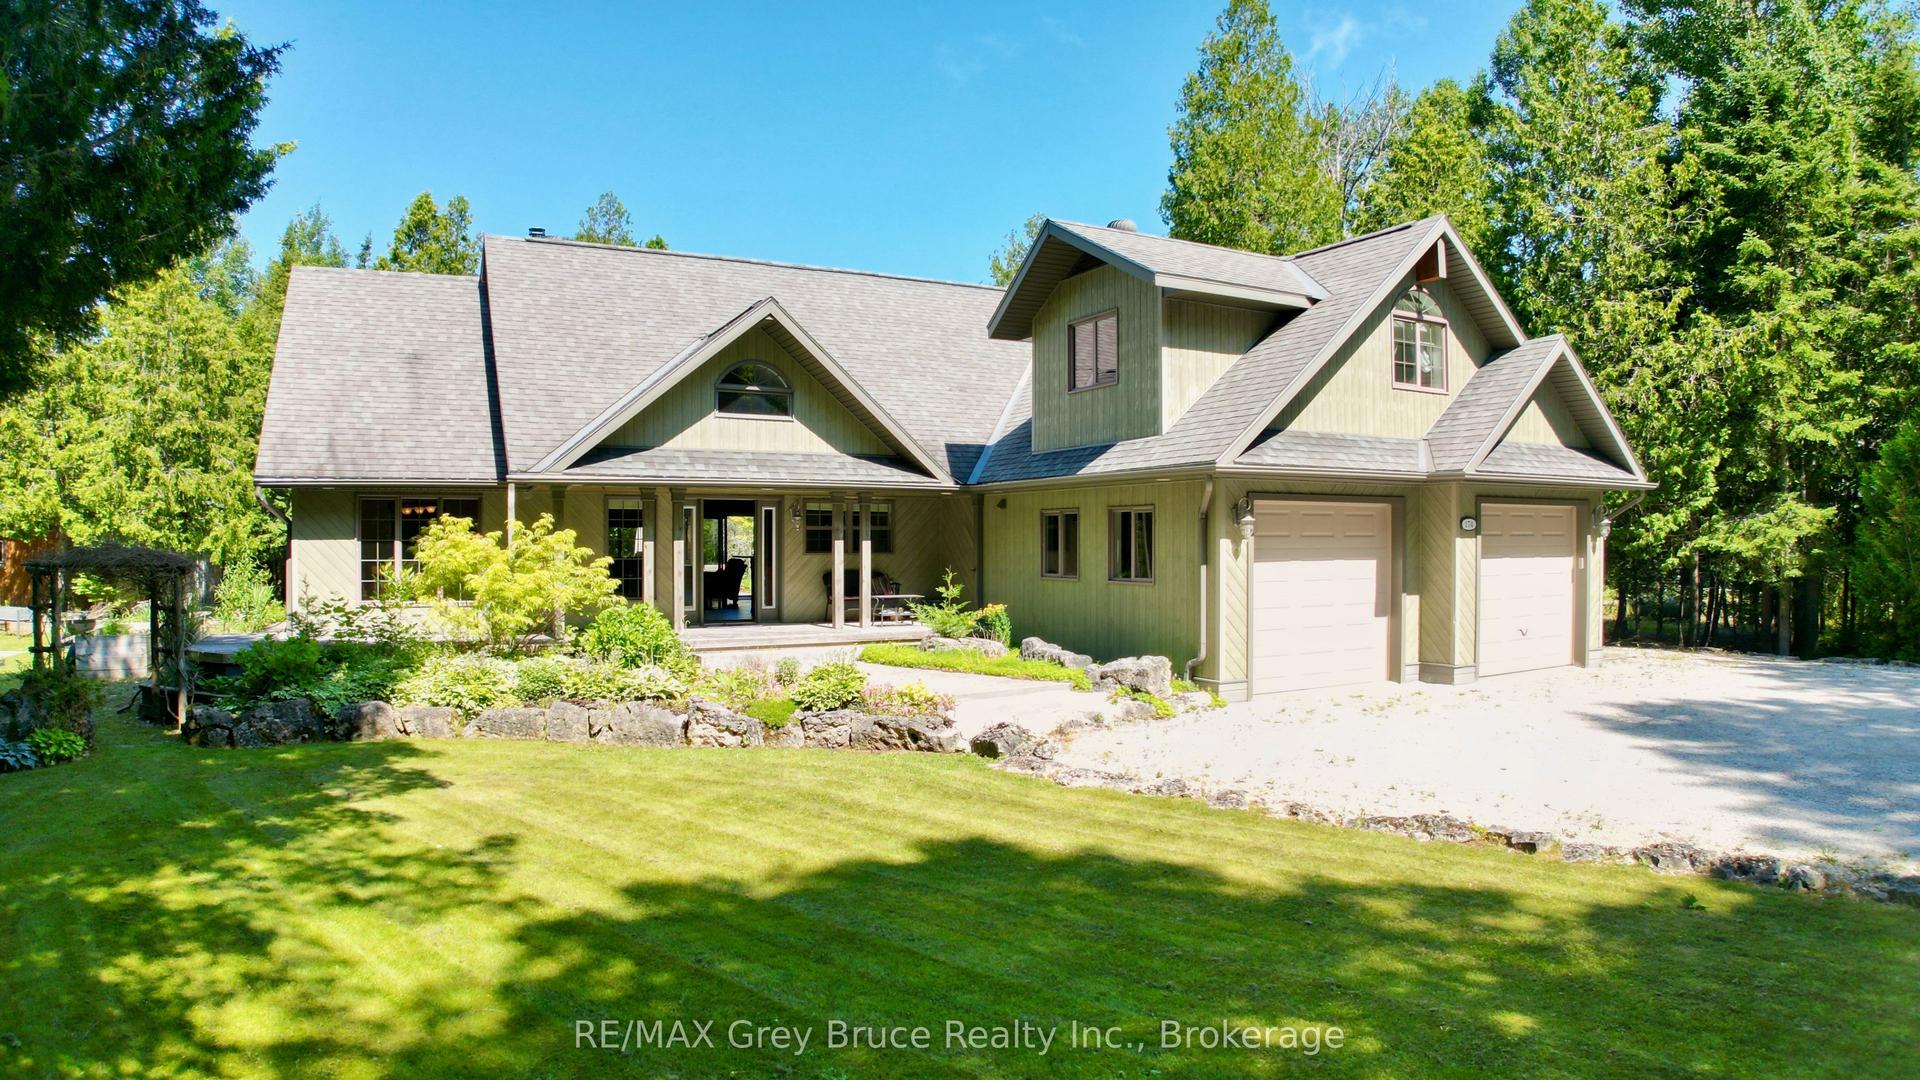
For Sale16 days ago
$659,000
Detached
est. $2,889/mo
174 Cape Hurd Road, Northern Bruce Peninsula
Northern Bruce Peninsula, ON
3 bd
2 ba
2,750
10
MLS# X13605068RE/MAX Grey Bruce Realty Inc.
WhatsApp Aman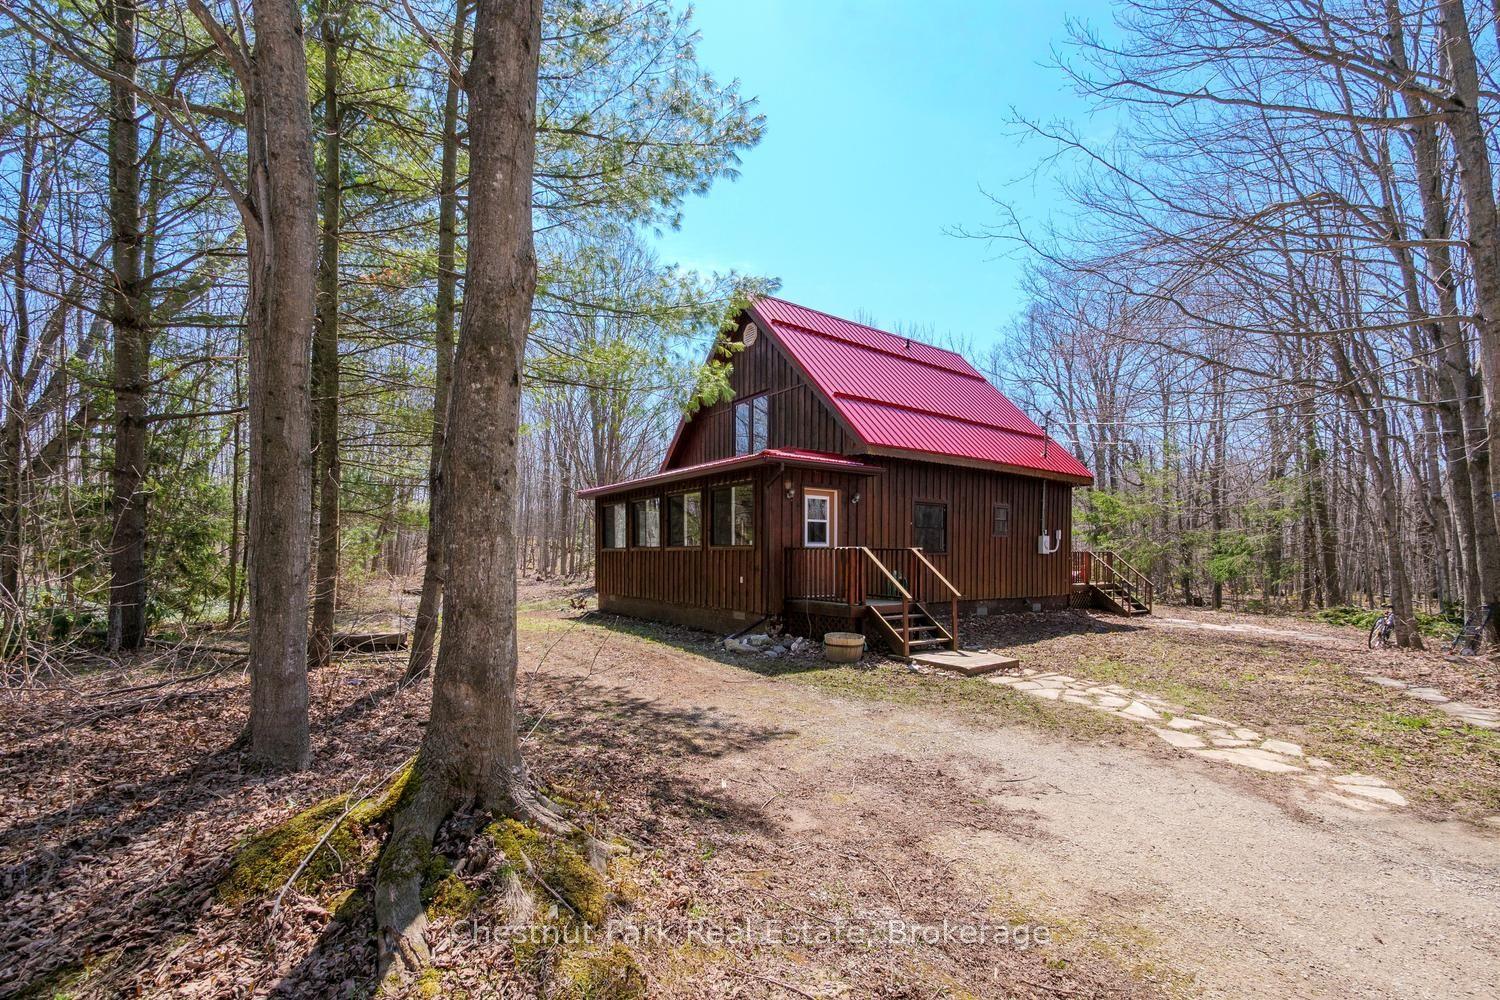
For Sale4 months ago
$660,000
Detached
est. $2,893/mo
2096 Bruce Road 9, Northern Bruce Peninsula
Northern Bruce Peninsula, ON
3 bd
1 ba
1,300
12
MLS# X13036096Chestnut Park Real Estate
WhatsApp Aman