1109 Glenmount Road
About this home
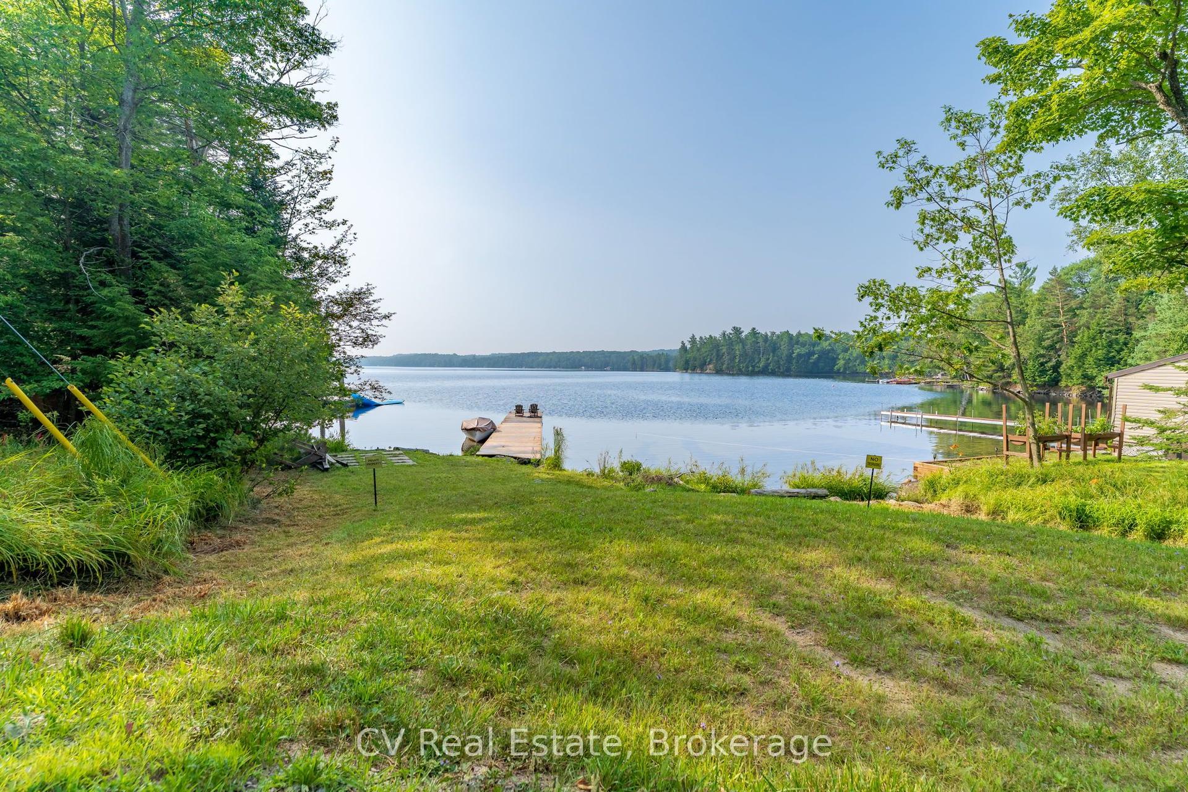
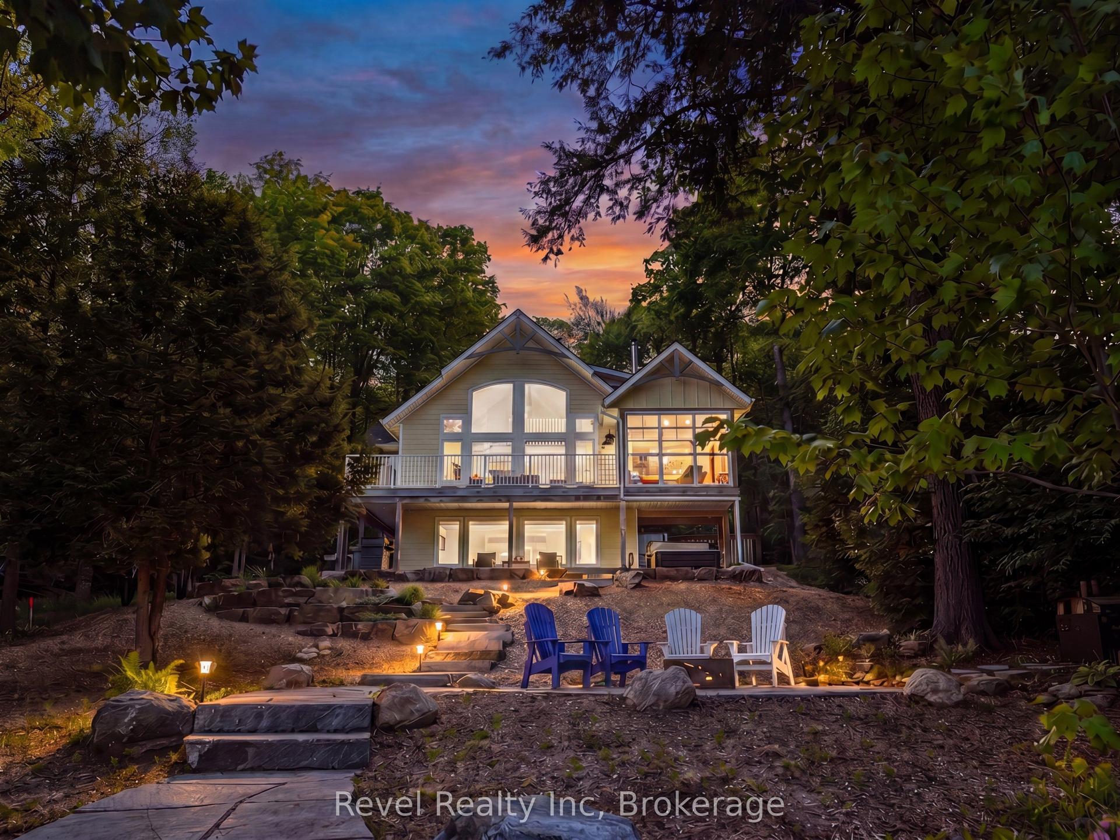
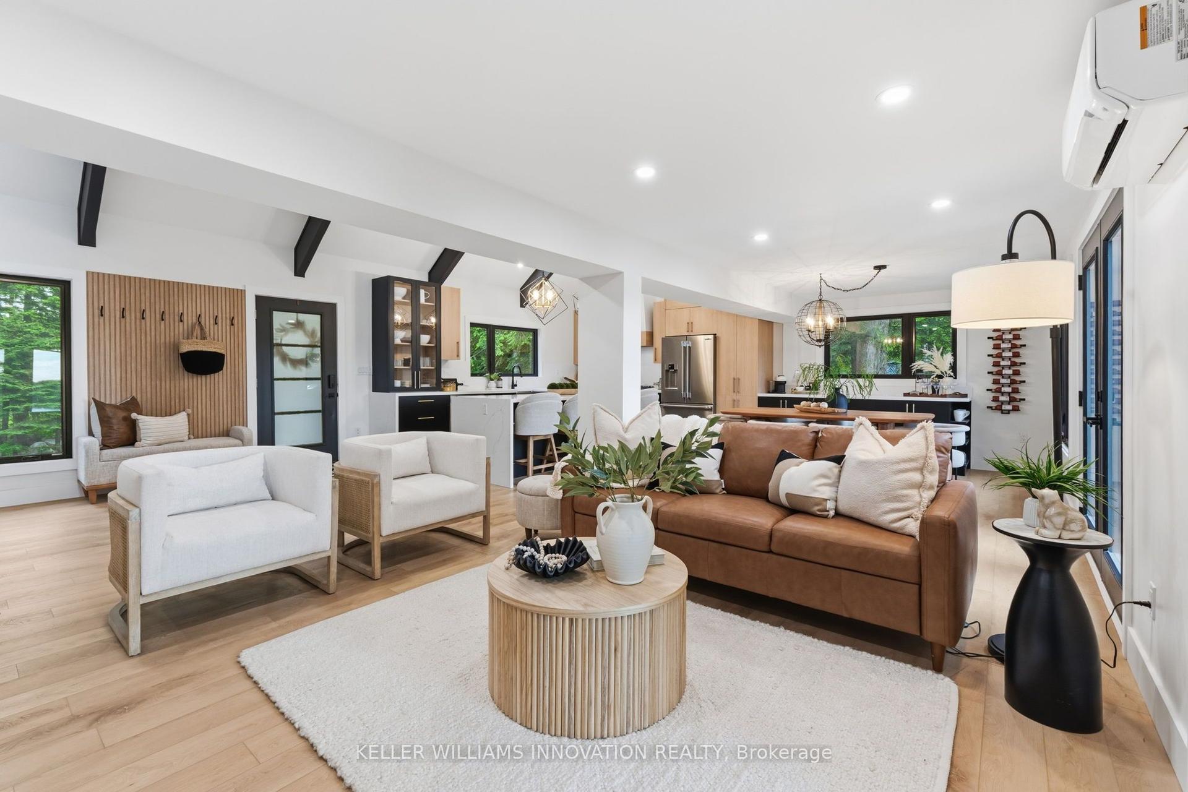
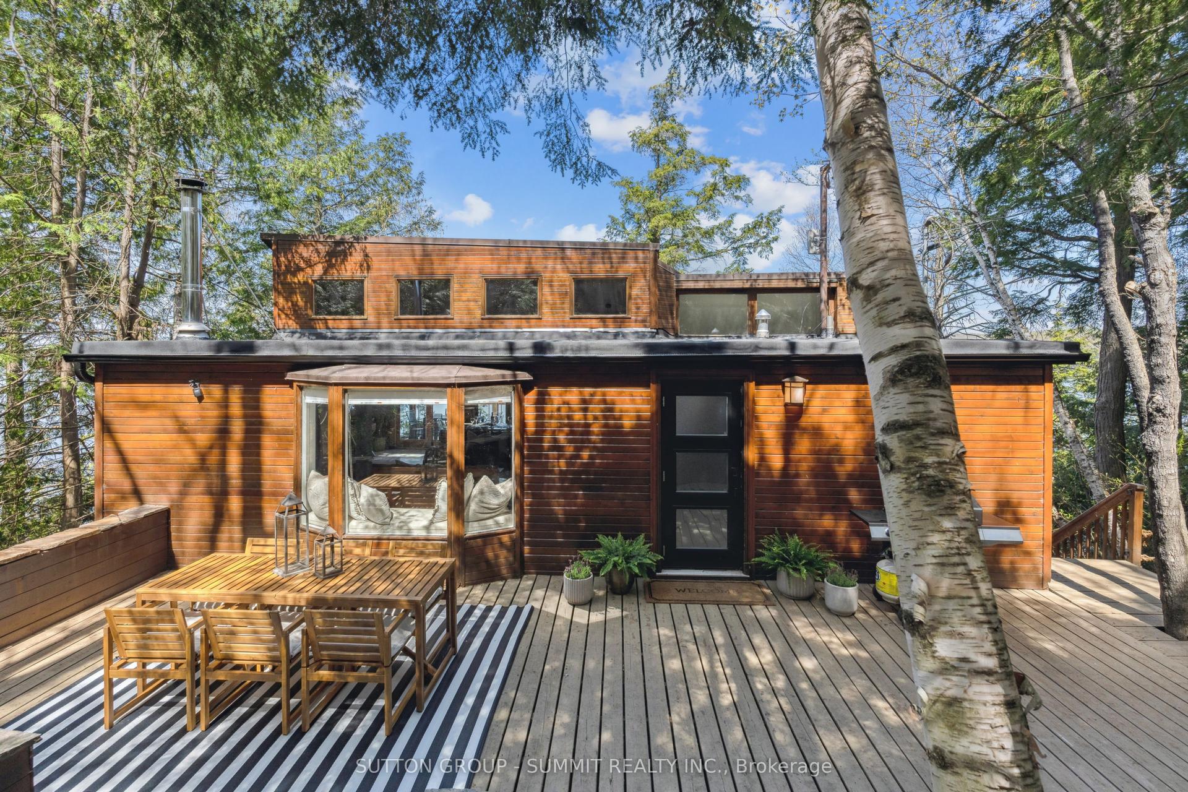
Come discover the crystal-clear waters of Lake of Bays in the coveted South Shore community where generations of families have cherished the area's rich history & timeless appeal. Tennis & Sailing Clubs, Bigwin Island's fine dining & exceptional golf, breathtaking panoramic lake views & unforgettable sunsets are all here! With over 3,700 sqft of warm & inviting living space this exceptional waterfront retreat features 3 bedrooms, 4 baths & an open-concept design. The bright & spacious kitchen is a culinary dream complete with abundant cabinetry, SS appl, a breakfast bar & expansive windows that fill the space with natural light.The living & dining areas showcase hardwood flrs, soaring cathedral ceilings & dramatic floor-to-ceiling windows that immerse you in the beauty of the surrounding landscape. Anchoring this space is a custom stone wood-burning fireplace featuring a pizza oven & BI bench seating. The spacious Muskoka rm provides the perfect setting to relax & enjoy family time. The large primary suite offers a spa-inspired 4-pce ensuite & WI closet. Enjoy a dedicated office with BI desk & shelving, convenient laundry facilities + a powder rm off the welcoming foyer. The lower level offers a large recreation/media rm complete with projector, wine coolers, gas fireplace & WO to the outdoors. Two guest bedrooms, a 4-piece bath, marvelous sauna & steam shower, utility rm & abundant storage complete this level. Detached two-car garage includes an incredible bonus rm above w/gas fireplace & 3-pce bath making it an ideal games rm, studio or addn'l guest accommodations. Enchanting perennial gardens & stone patio create perfect harmony throughout this remarkable property. Drilled well, full-home generator, irrigation system, paved driveway, ample parking + more! At the water's edge enjoy a great dock w/storage, 101 ft of natural shoreline & spectacular lake vistas. Come discover the peaceful ambiance and timeless beauty of this treasured Lake of Bays waterfront retreat!
Rooms
| Living Room | 6.66 × 5.36 m | Hardwood Floor Cathedral Ceiling(s) Fireplace |
| Dining Room | 5.66 × 2.22 m | Hardwood Floor |
| Kitchen | 5.02 × 4.15 m | Tile Floor B/I Appliances |
| Laundry | 2.74 × 1.96 m | |
| Powder Room | 1.19 × 1.84 m | 2 Pc Bath |
| Office | 2.88 × 2.55 m | B/I Desk Hardwood Floor |
| Primary Bedroom | 3.93 × 3.99 m | Hardwood Floor Walk-In Closet(s) Ensuite Bath |
| Bathroom | 2.90 × 2.62 m | 4 Pc Ensuite Separate Shower |
| Sunroom | 5.82 × 3.52 m | Hardwood Floor |
| Family Room | 7.72 × 6.35 m | Hardwood Floor |
| Bathroom | 2.10 × 2.65 m | 3 Pc Bath Tile Floor |
| Recreation | 6.90 × 5.30 m | W/O To Yard Gas Fireplace Broadloom |
| Bedroom 2 | 3.72 × 3.23 m | Broadloom |
| Bedroom 3 | 3.75 × 4.90 m | Broadloom Double Closet |
| Bathroom | 2.20 × 1.99 m | 4 Pc Bath |
| Other | 2.10 × 1.99 m | Sauna Separate Shower |
| Utility Room | 2.87 × 3.98 m | |
| Other | 1.73 × 2.39 m |
Features
- Primary Bedroom - Main Floor
- Storage
- Sauna
- Air Exchanger
- Water Heater Owned
- Deck
- Landscaped
- Patio
- Privacy
- Year Round Living
- Lawn Sprinkler System
- Finished with Walk-Out
- Central Air
- Bungalow
Financials
Estimated Rental Income
*Estimates based on comparable rentals in the area. Actual income may vary.
Market Data — Lake of Bays
Based on active listings in Lake of Bays. Data updates daily.
Our estimate for this home
Estimated range is generated automatically from active comparables and is for informational purposes only. Not an appraisal — contact Aman for a full comparative market analysis that factors in condition, renovations, and positioning.
Getting around
How walkable, bikeable, and transit-friendly this neighbourhood is.
Scores are estimates based on neighbourhood data and are for informational purposes only.
MLS® data courtesy of the Toronto Regional Real Estate Board (TRREB).
The information provided herein must only be used by consumers that have a bona fide interest in the purchase, sale, or lease of real estate and may not be used for any commercial purpose or any other purpose. Listing information is deemed reliable but is not guaranteed accurate by the Toronto Regional Real Estate Board, the listing brokerage, or this website. The trademarks REALTOR®, REALTORS® and the REALTOR® logo are controlled by The Canadian Real Estate Association (CREA) and identify real estate professionals who are members of CREA. MLS®, Multiple Listing Service®, and the associated logos are owned by CREA. Not intended to solicit properties currently listed for sale or buyers under contract.
More homes in Lake of Bays
Hand-picked listings with a similar price range and style.