For Lease
255 Deercroft Avenue 1 #1
7706 - Barrhaven - Longfields, Barrhaven, ON
$2,500
0+2Bd
2Ba
1,300+sqft
1Parking
$2/sqft
Condo TownMLS# X13509044Listed 2026-07-0119 DOM
Cooling
Central Air
About this home
Enjoy bright, comfortable living in this beautifully refreshed end-unit stacked townhouse, ideally located in a walkable, convenient neighbourhood. Offering 2 bedrooms, 2 bathrooms, and a versatile, RARELY available main-floor den, this home provides flexible space perfect for a home office, reading nook, or play area. The sun-filled open-concept main level is designed for modern living, featuring a stylish white kitchen that flows seamlessly into the spacious living and dining areas, complete with rich hardwood flooring and ceramic tile. As an end unit, the home is filled with an abundance of natural light, creating a warm and inviting atmosphere throughout. Step outside to the covered rear balcony, an ideal spot to enjoy your morning coffee, relax after work, or entertain friends with summer BBQs while taking in peaceful, leafy views. The lower level offers two bright bedrooms with soaring ceilings that enhance the feeling of space. The generous primary bedroom features double closets and convenient access to the main bathroom through a cheater ensuite. In-unit laundry adds everyday convenience. Freshly painted and move-in ready, the home has been well maintained and updated with newer broadloom on the stairs and throughout the lower level. Additional features include a covered front entry, one dedicated parking space with visitor parking conveniently located beside it, and a rear BBQ and garbage storage area. Perfectly situated close to shopping, restaurants, parks, schools, and everyday amenities, all within a 15-minute walk. Commuters will appreciate quick access to the Transitway and the convenience of a future rapid transit station nearby, making travel throughout the city easy. A wonderful opportunity to lease a bright, stylish, and well-maintained home in a highly desirable location.
Hardwood
Rooms
Main Floor
| Den | 2.13 × 3.09 m | |
| Living Room | 3.49 × 4.35 m | |
| Kitchen | 3.88 × 3.28 m | |
| Bathroom | 1.59 × 1.56 m | 2 Pc Bath |
Lower
| Primary Bedroom | 3.50 × 3.73 m | Double Closet |
| Bedroom 2 | 3.99 × 3.44 m | |
| Bathroom | 2.19 × 2.14 m | 4 Pc Bath |
| Laundry | 2.06 × 2.19 m |
Features
- Storage
- None
- Central Air
- Stacked Townhouse
Financials
Estimated Rental Income
Entire property$1,800 – $2,400/mo
Rental yield864.0% – 1152.0%
*Estimates based on comparable rentals in the area. Actual income may vary.
Market Data — Barrhaven
Days on market19 days
Buyer's MarketSeller's Market
Based on active listings in Barrhaven. Data updates daily.
Other rentals like this
Similar rentals in Barrhaven
Same property type, similar price, similar size — currently for rent.
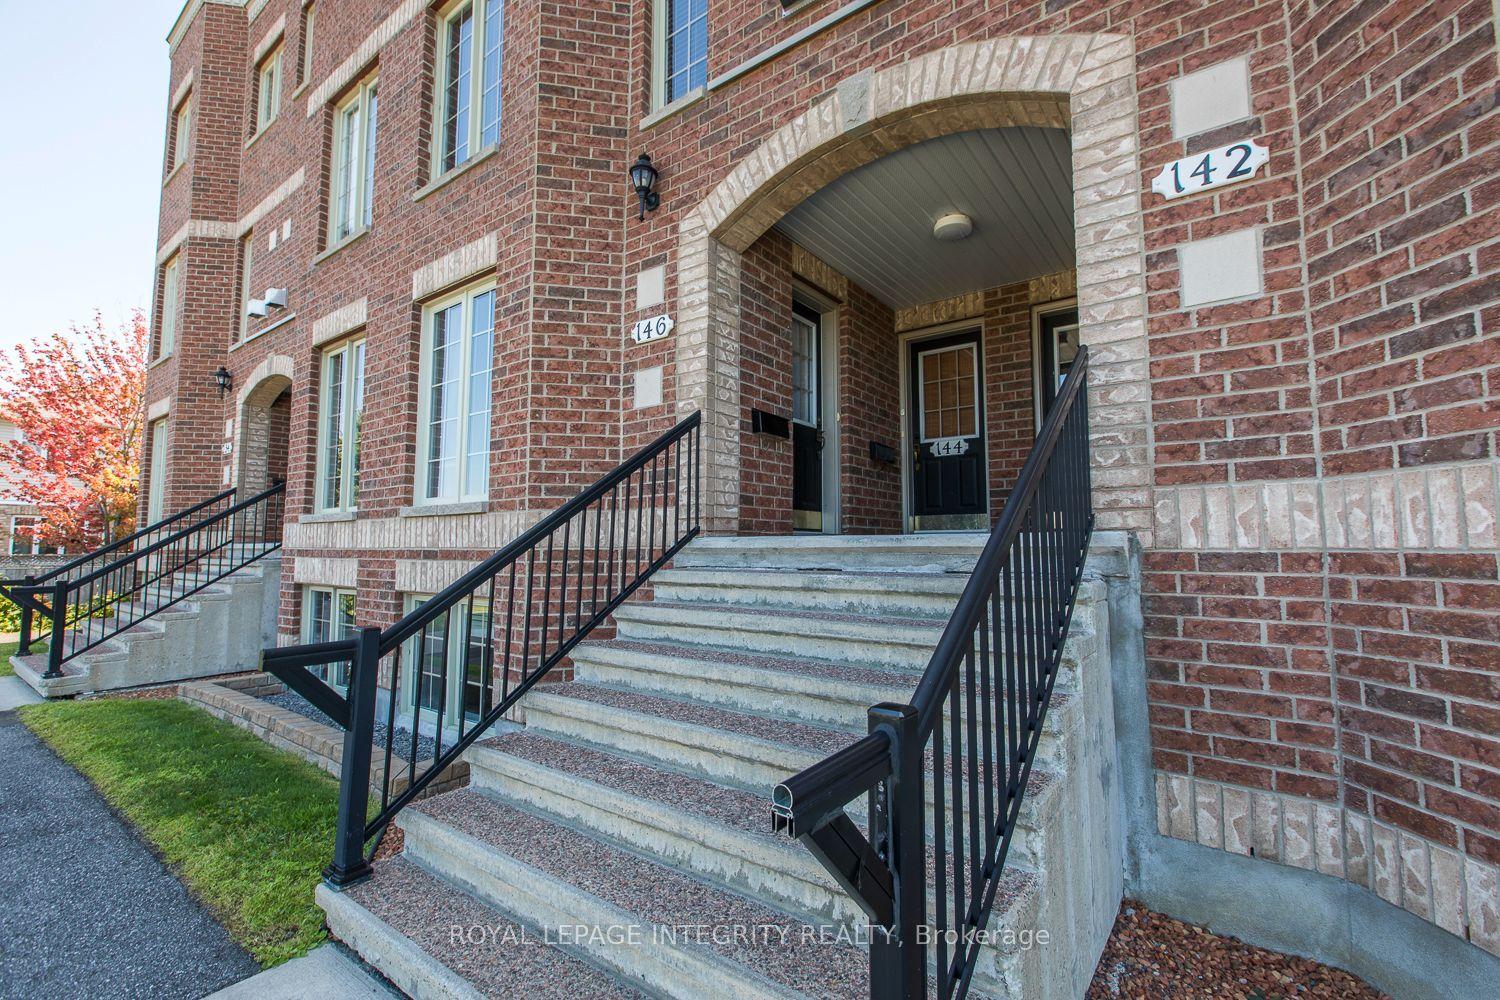
For Lease6 days ago
$2,300
Condo Town
146 Berrigan Drive, 7706 - Barrhaven - Longfields
Barrhaven, ON
2 bd
3 ba
1,300
1
MLS# X13569220Royal Lepage Integrity Realty
WhatsApp Aman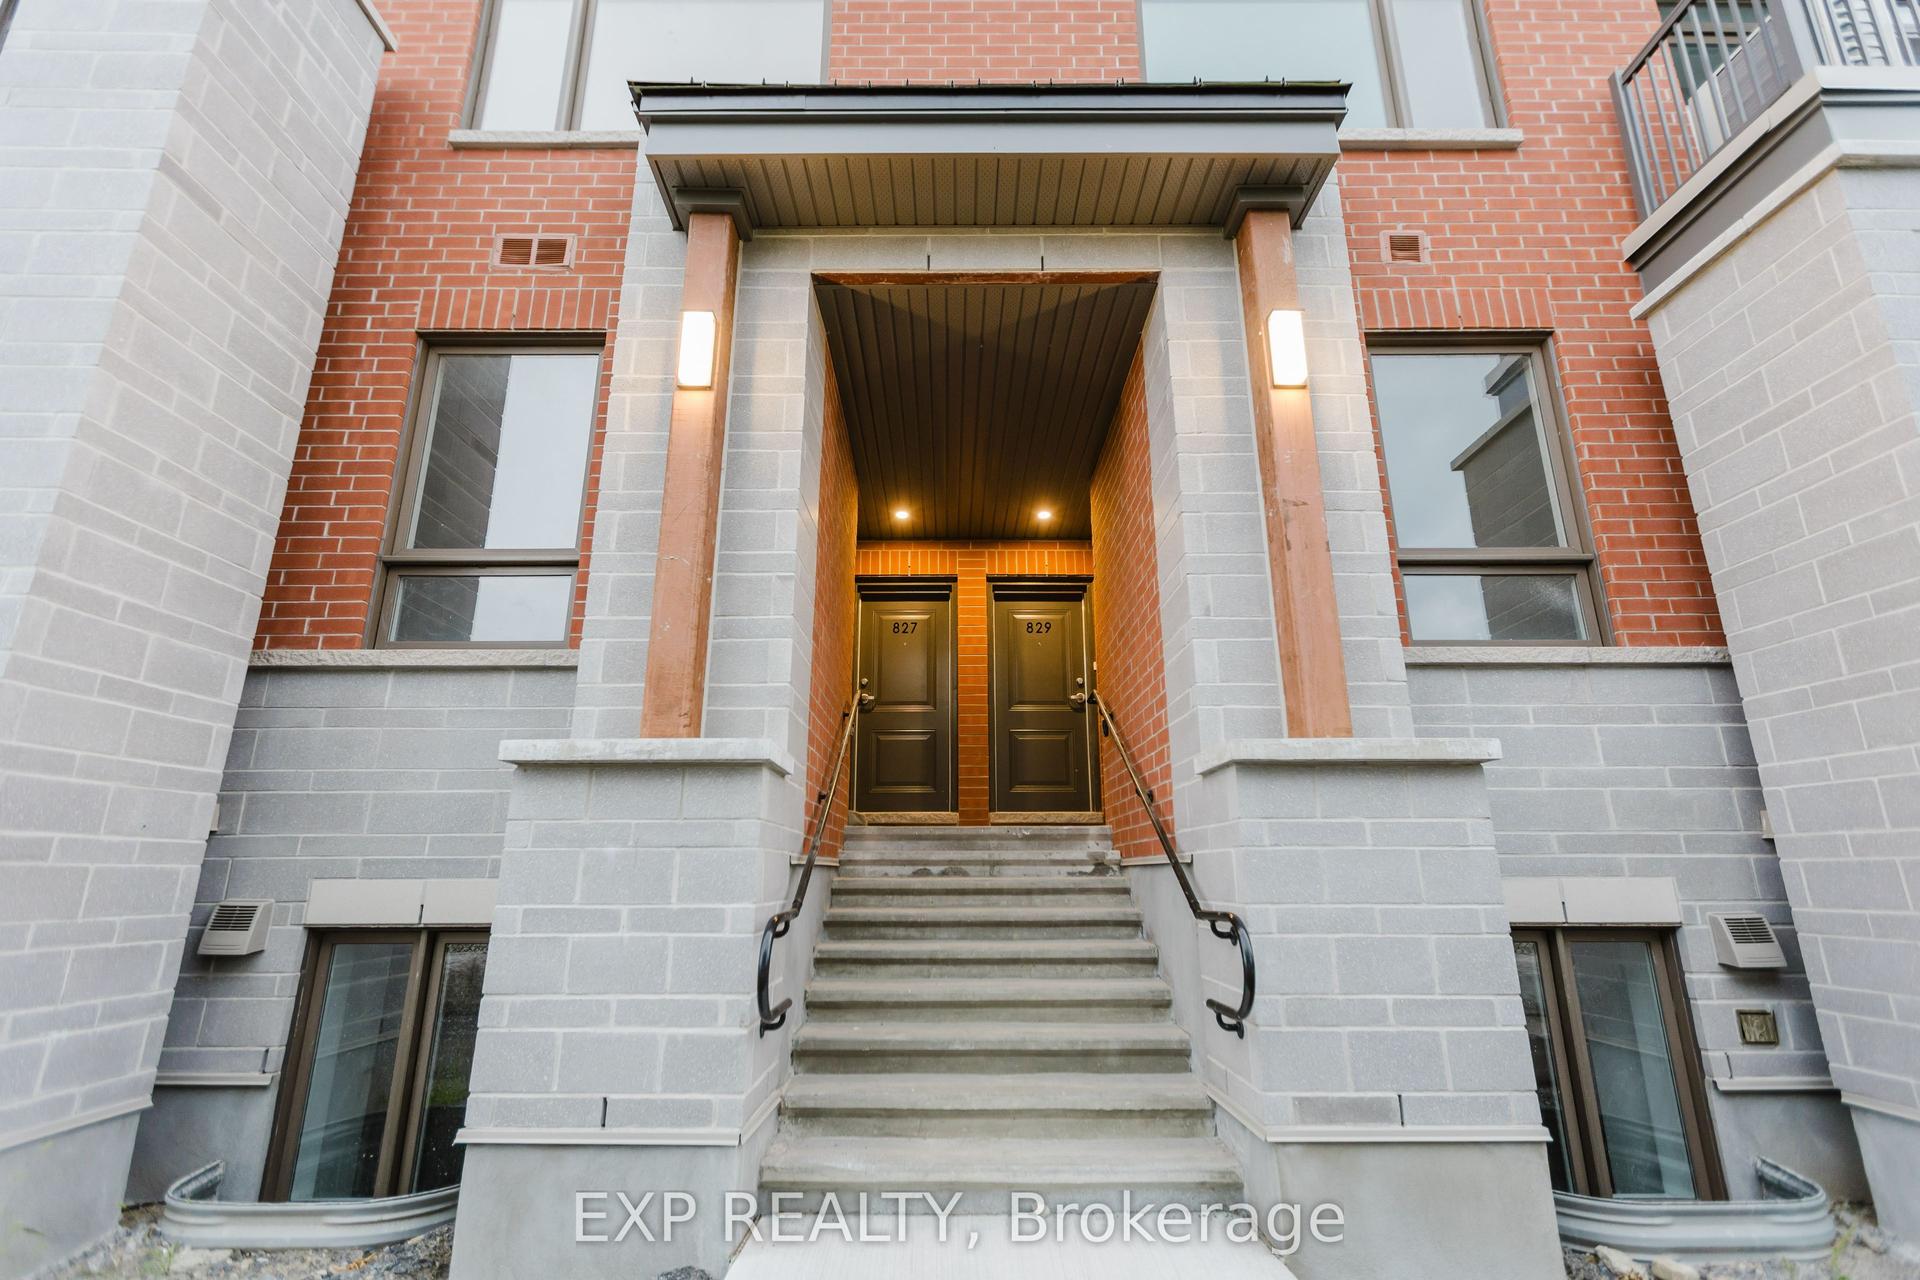
For Lease7 days ago
$2,299
Condo Town
605 Silhouette Private, 7703 - Barrhaven - Cedargrove/Fraserdale
Barrhaven, ON
2 bd
3 ba
1,300
1
MLS# X13559362Exp Realty
WhatsApp Aman
Getting around
How walkable, bikeable, and transit-friendly this neighbourhood is.
68
/ 100
Walk Score
Somewhat Walkable
61
/ 100
Transit Score
Good Transit
39
/ 100
Bike Score
Somewhat Bikeable
Scores are estimates based on neighbourhood data and are for informational purposes only.
MLS® data courtesy of the Toronto Regional Real Estate Board (TRREB).
The information provided herein must only be used by consumers that have a bona fide interest in the purchase, sale, or lease of real estate and may not be used for any commercial purpose or any other purpose. Listing information is deemed reliable but is not guaranteed accurate by the Toronto Regional Real Estate Board, the listing brokerage, or this website. The trademarks REALTOR®, REALTORS® and the REALTOR® logo are controlled by The Canadian Real Estate Association (CREA) and identify real estate professionals who are members of CREA. MLS®, Multiple Listing Service®, and the associated logos are owned by CREA. Not intended to solicit properties currently listed for sale or buyers under contract.