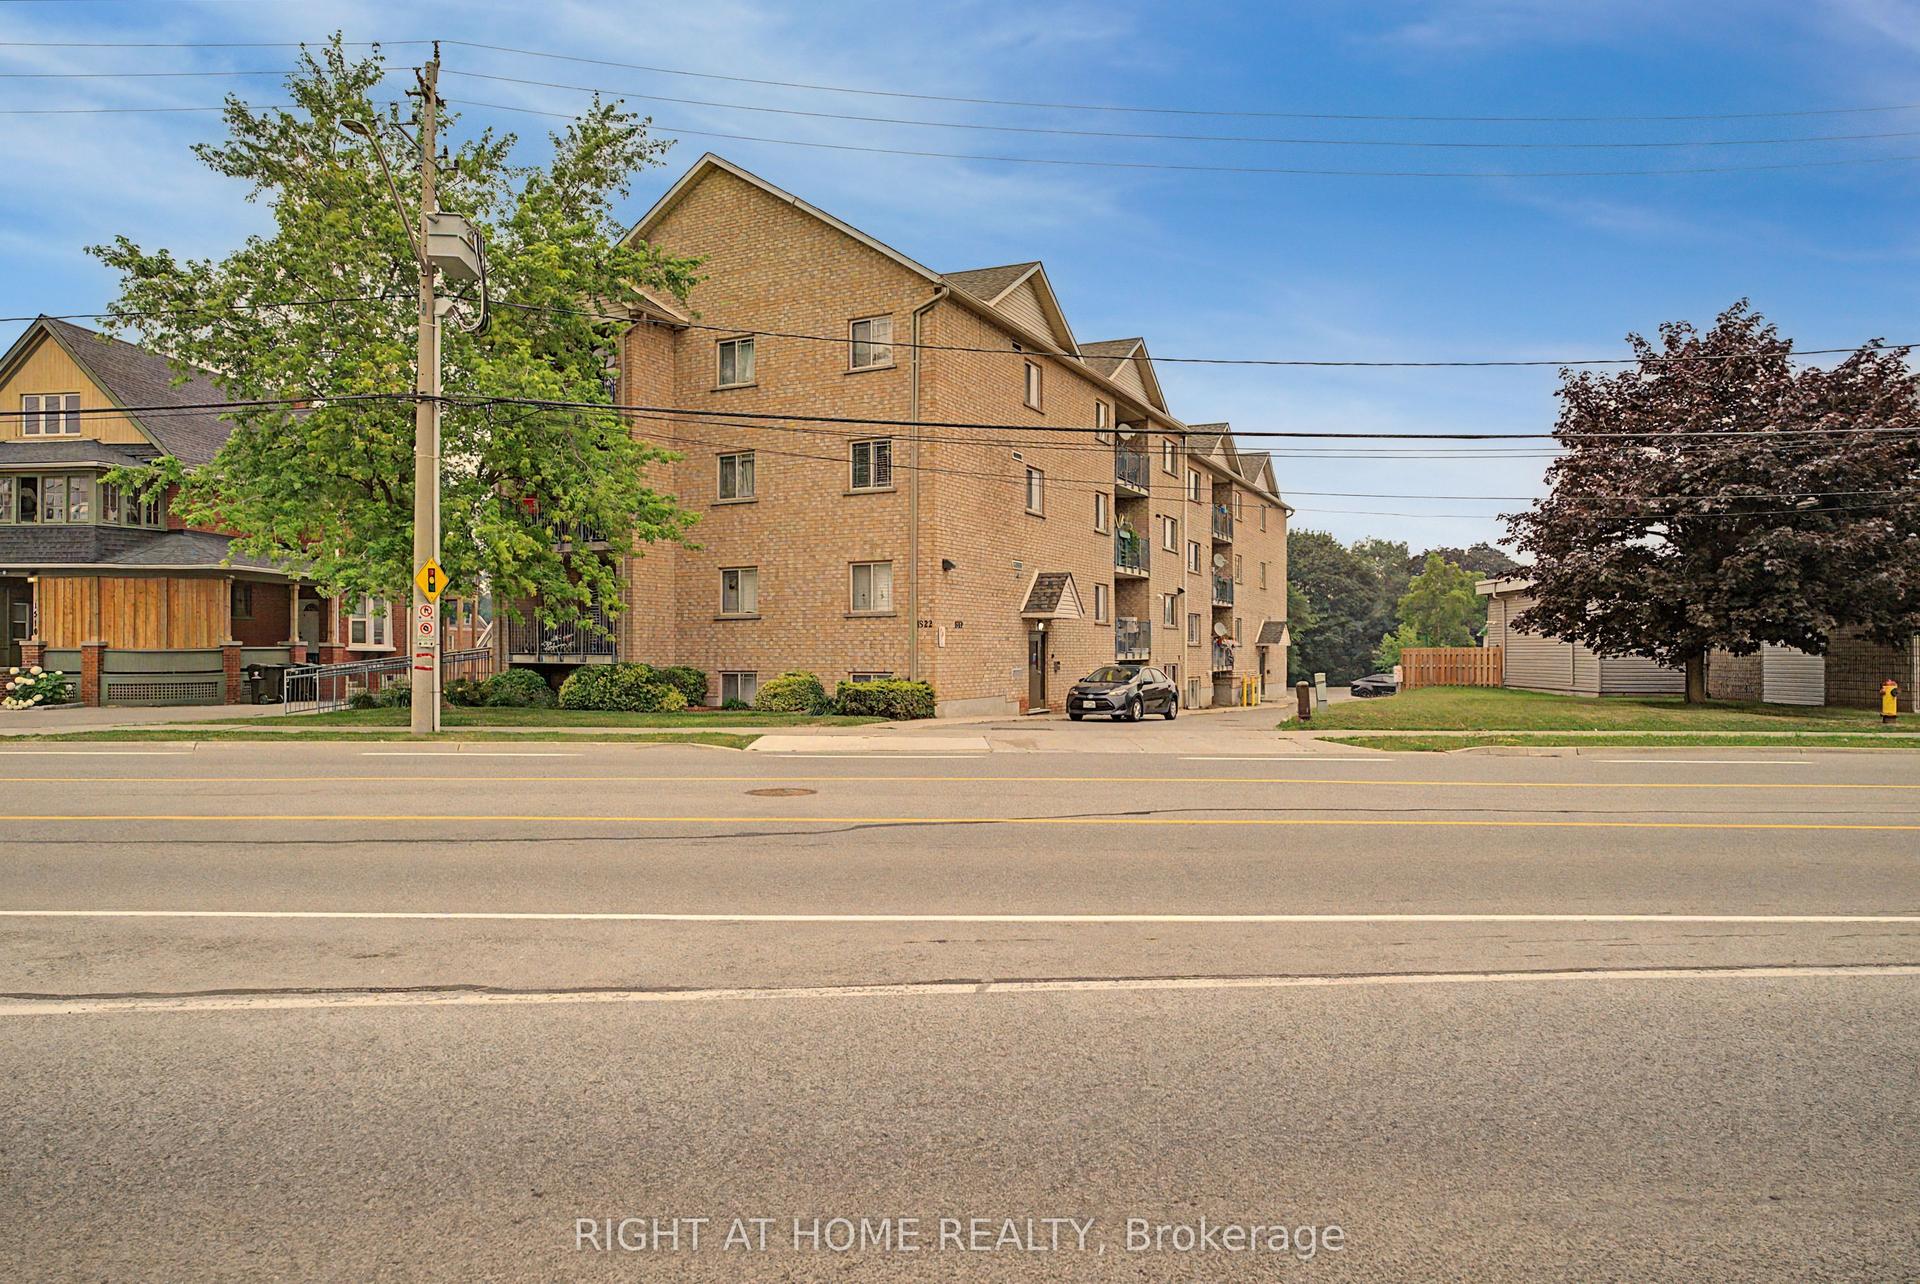
For Sale
741 King Street W 301 #301
Kitchener, ON
$342,900
2Bd
1Ba
750+sqft
0Parking
$457/sqft
CondoMLS# X13509242Listed 2026-07-0123 DOM
Heating
On Demand Water Heater
Cooling
Wheelchair Access
About this home
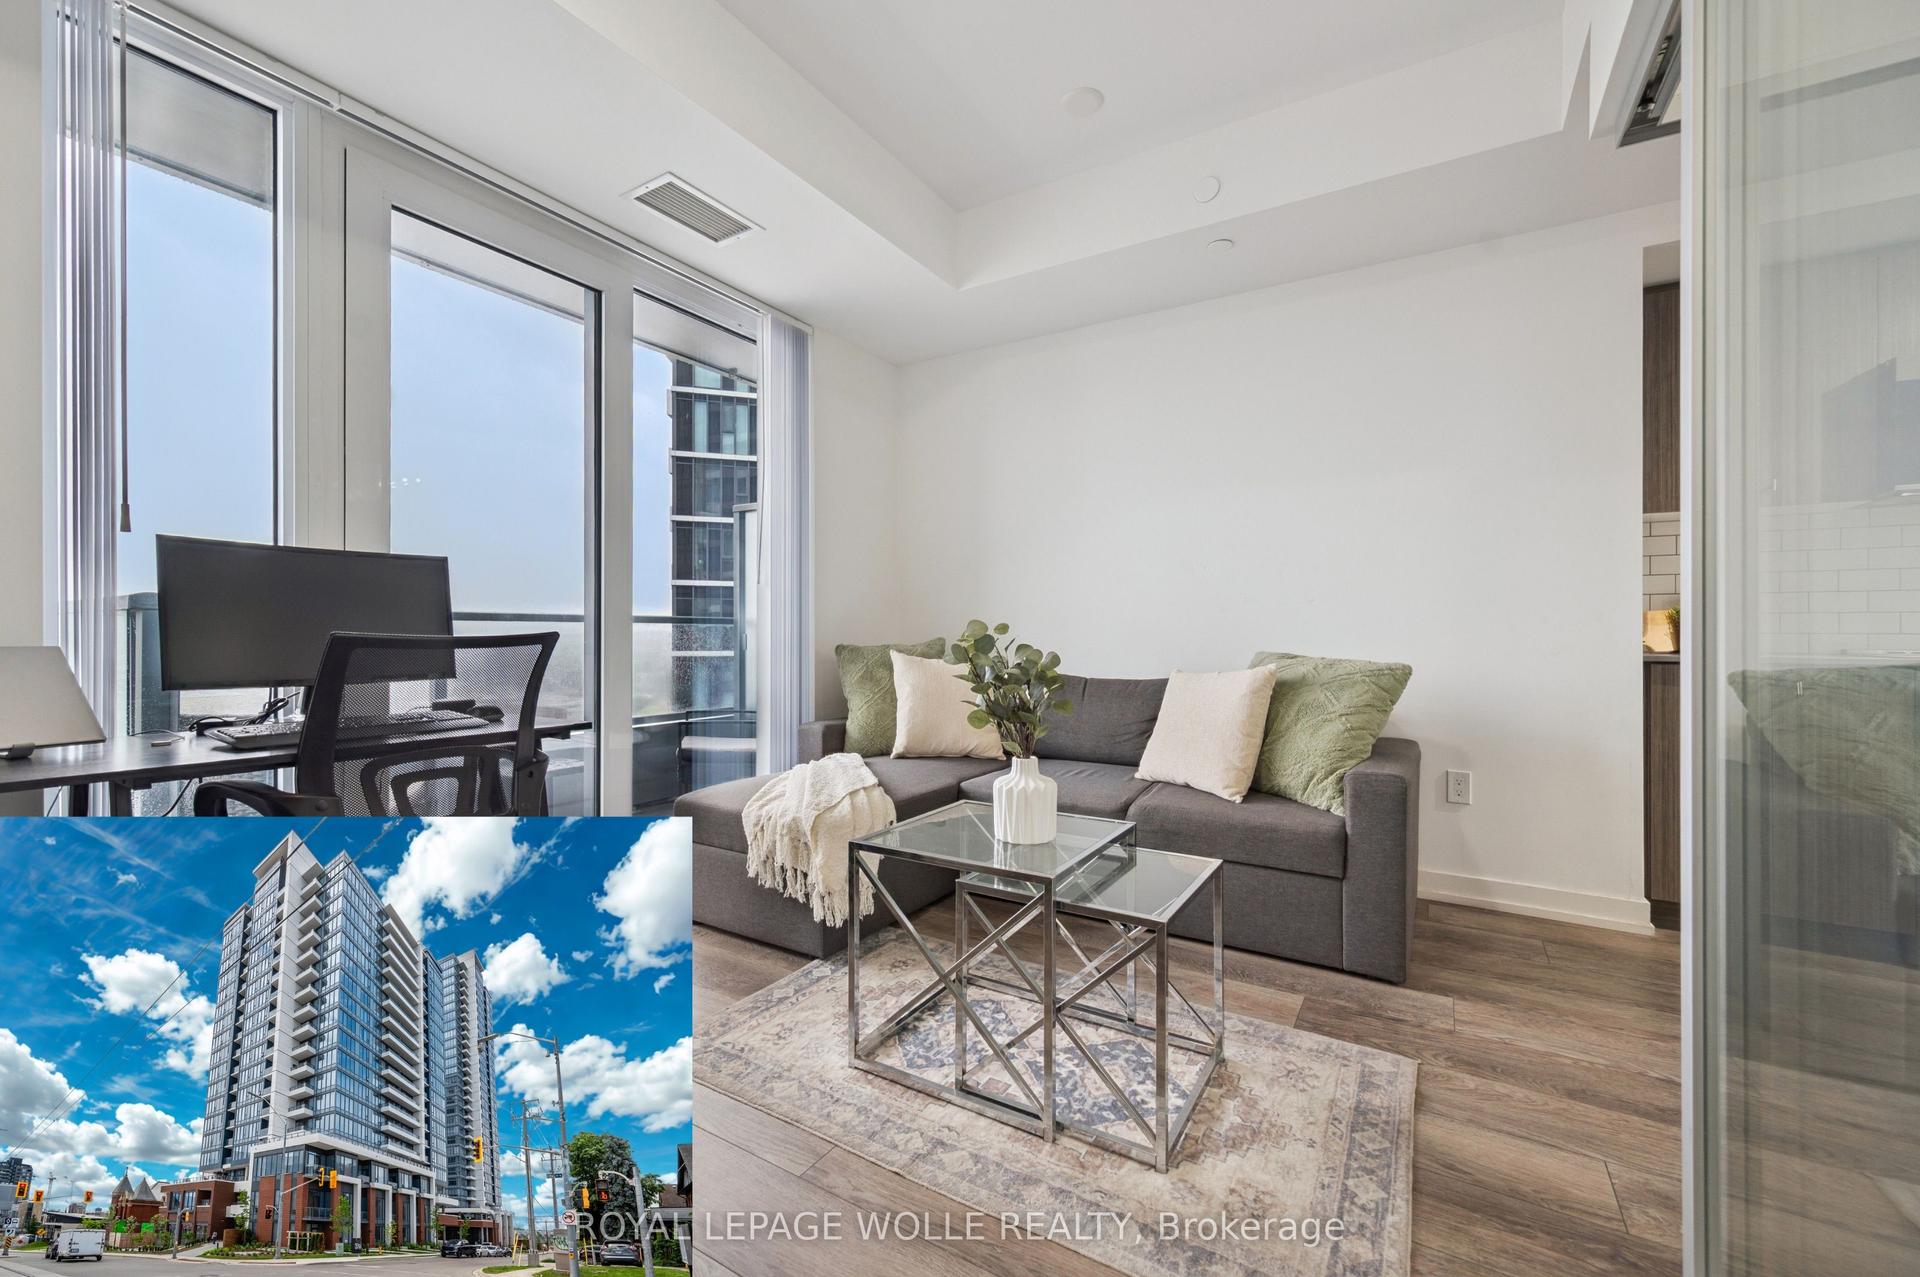
Welcome to the exceptional ORI+ suite-an uncommon offering that seamlessly blends modern design with intelligent living. Spanning 730 sq ft of thoughtfully designed interior space, this two-bedroom residence features spacious, well-appointed closets that double as efficient storage solutions, keeping your home effortlessly organized. The elegant full bathroom showcases premium finishes, including porcelain tiles with in-floor heating for year-round comfort. Step outside to your expansive 350 sq ft private terrace-an impressive extension of your living space, ideal for hosting guests or enjoying quiet outdoor moments. Inside, floor-to-ceiling windows flood the suite with natural light, enhancing the open and inviting atmosphere. The upgraded kitchen is both stylish and functional, complete with quartz countertops, sleek European-inspired cabinetry, and integrated appliances for a clean, contemporary look. This suite is equipped with advanced smart home features, including keyless entry and a centralized control system for lighting, climate, and security-delivering convenience and peace of mind at your fingertips. Perfectly positioned along the LRT corridor, this location places you between major employment hubs and healthcare facilities, while just steps from the Innovation District and a wide range of urban amenities. Situated within one of Kitchener-Waterloo's most sought-after developments, this building reflects the vision of a highly regarded developer known for shaping vibrant, community-focused spaces.
Rooms
Main Floor
| Kitchen | 3.66 × 3.40 m | Laminate |
| Living Room | 3.61 × 3.40 m | Sliding Doors |
| Bedroom | 3.07 × 3.78 m | B/I Closet |
| Bedroom 2 | 3.20 × 3.66 m |
Other
| Bathroom | — | 3 Pc Bath |
| Other | 4.22 × 7.37 m | Balcony |
Features
- Carpet Free
- Countertop Range
- On Demand Water Heater
- Primary Bedroom - Main Floor
- Intercom
- Water Heater Owned
- Wheelchair Access
- Built-In Oven
- None
- Central Air
- 1 Storey/Apt
Financials
Annual Taxes
$3,568
Estimated Rental Income
Entire property$2,600 – $3,500/mo
Rental yield9.1% – 12.2%
*Estimates based on comparable rentals in the area. Actual income may vary.
Market Data — Kitchener
Days on market23 days
Buyer's MarketSeller's Market
Based on active listings in Kitchener. Data updates daily.
Our estimate for this home
Estimated range
$349K – $405K
Mid-point $377K · ~$502/sqft
How this listing compares
$349KList · $343K$405K
High confidence·Based on 208 kitchener comparables
Estimated range is generated automatically from active comparables and is for informational purposes only. Not an appraisal — contact Aman for a full comparative market analysis that factors in condition, renovations, and positioning.
Getting around
How walkable, bikeable, and transit-friendly this neighbourhood is.
76
/ 100
Walk Score
Very Walkable
59
/ 100
Transit Score
Good Transit
47
/ 100
Bike Score
Somewhat Bikeable
Scores are estimates based on neighbourhood data and are for informational purposes only.
MLS® data courtesy of the Toronto Regional Real Estate Board (TRREB).
The information provided herein must only be used by consumers that have a bona fide interest in the purchase, sale, or lease of real estate and may not be used for any commercial purpose or any other purpose. Listing information is deemed reliable but is not guaranteed accurate by the Toronto Regional Real Estate Board, the listing brokerage, or this website. The trademarks REALTOR®, REALTORS® and the REALTOR® logo are controlled by The Canadian Real Estate Association (CREA) and identify real estate professionals who are members of CREA. MLS®, Multiple Listing Service®, and the associated logos are owned by CREA. Not intended to solicit properties currently listed for sale or buyers under contract.
You may also like
More homes in Kitchener
Hand-picked listings with a similar price range and style.
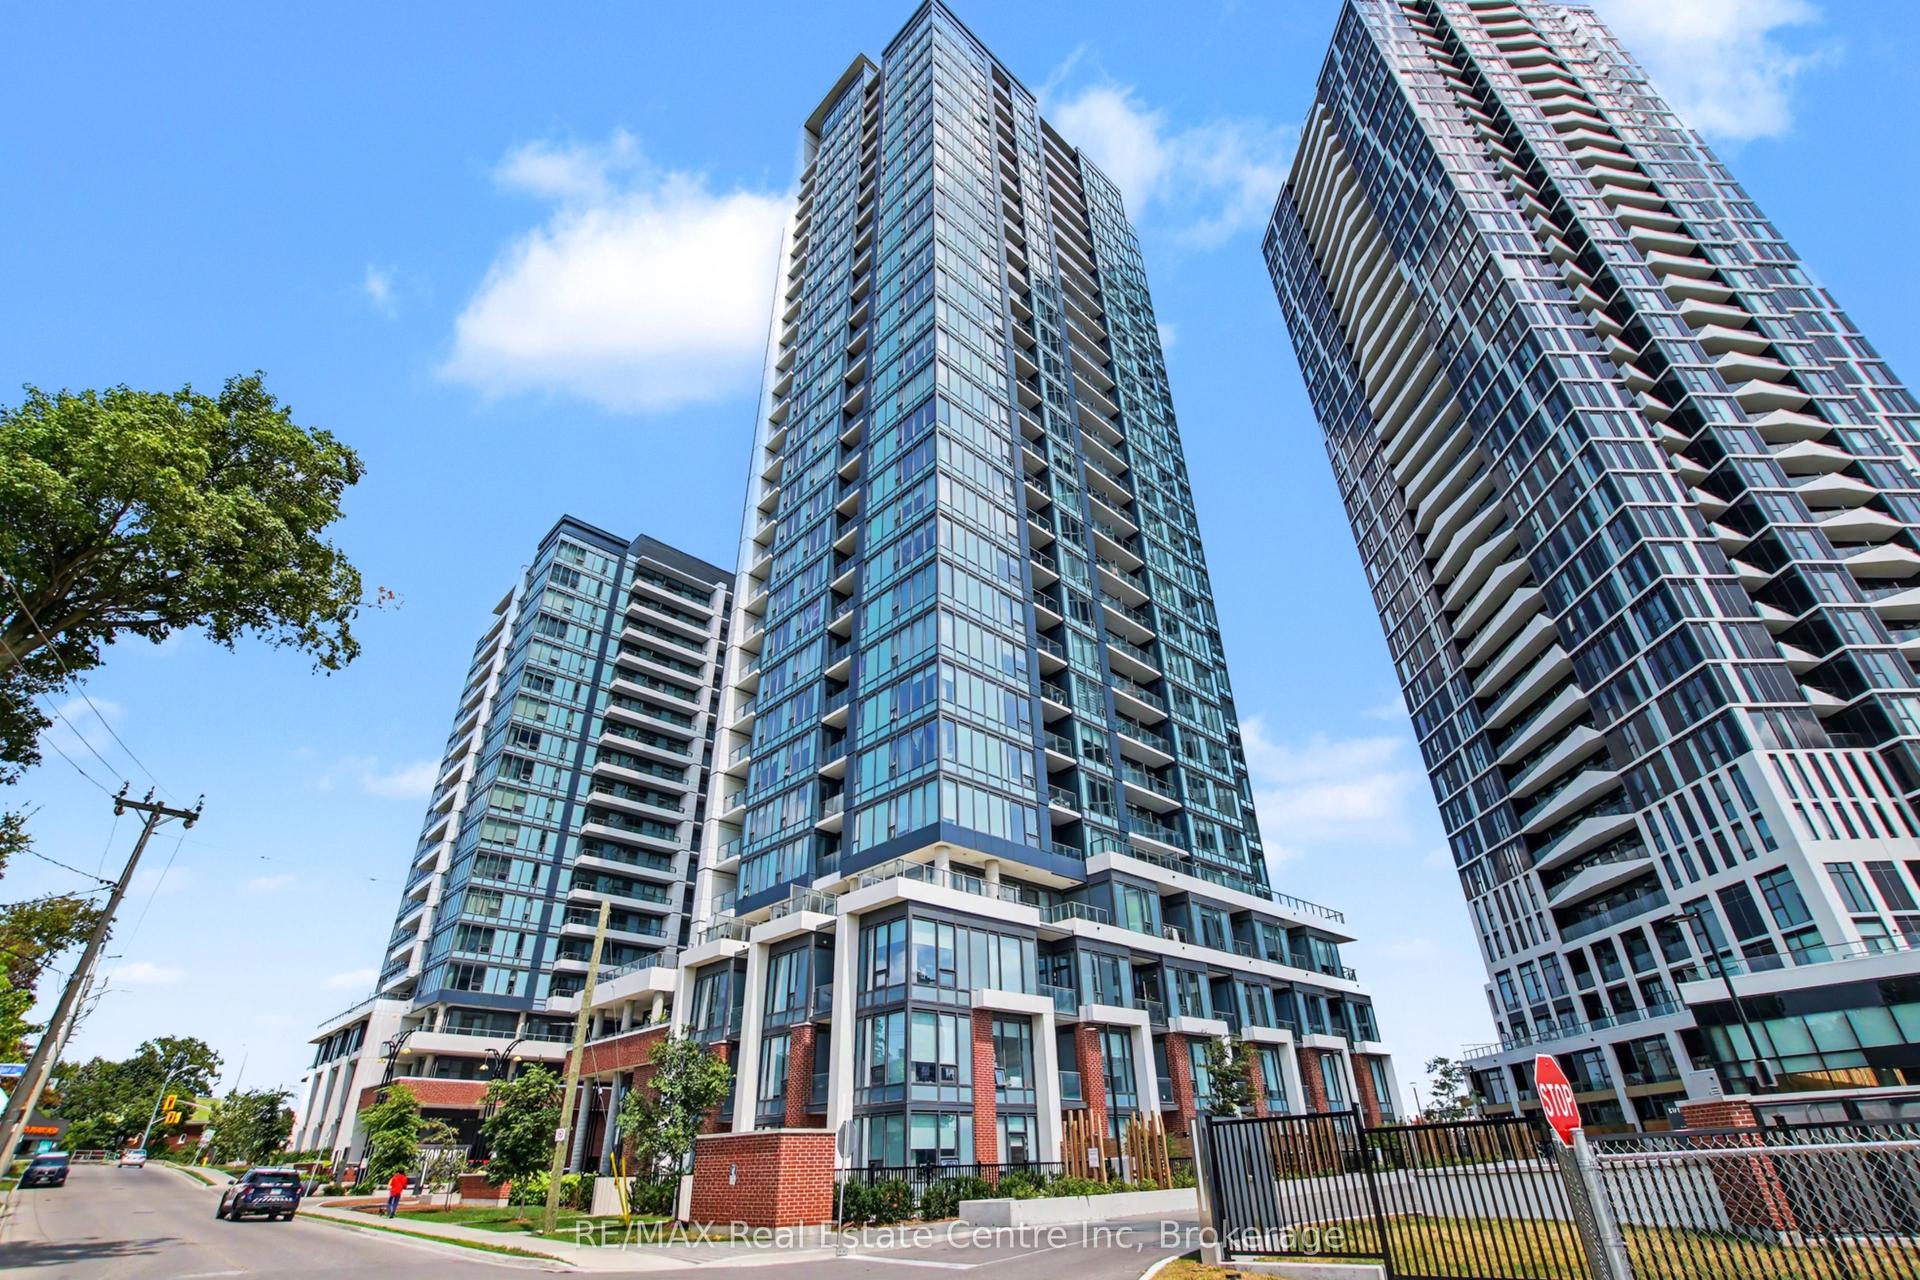
For Sale4 h ago
$369,888
Condo
est. $1,622/mo
15 Wellington Street 2214 #2214
Kitchener, ON
1 bd
1 ba
550
1
MLS# X13601642RE/MAX Real Estate Centre Inc
WhatsApp Aman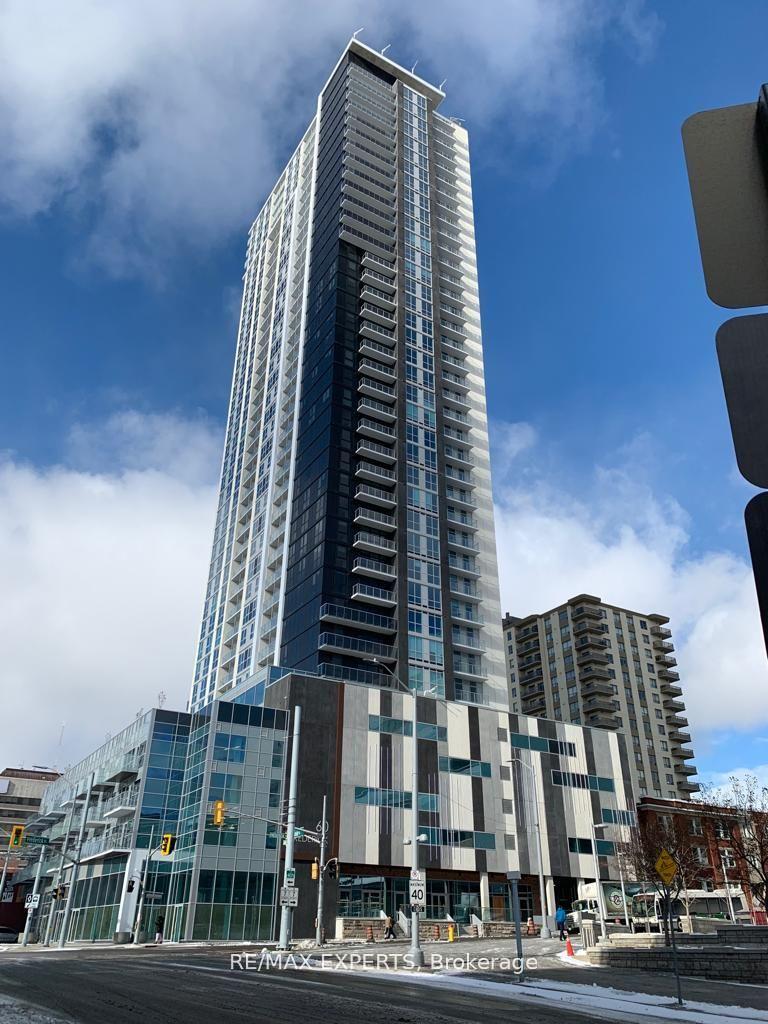
For Sale4 h ago
$409,900
Condo
est. $1,797/mo
60 Frederick Street E 3403 #3403
Kitchener, ON
1+1 bd
1 ba
550
1
MLS# X13600648Re/Max Experts
WhatsApp Aman