For Sale
13 Ellen Crescent
Rural Erin, Erin, ON
$729,900
3+1Bd
2Ba
1,300+sqft
6Parking
75 x 125 ftlot
$561/sqft
DetachedMLS# X13509396Listed 2026-07-0123 DOM
Cooling
Central Air
Basement
Finished
About this home
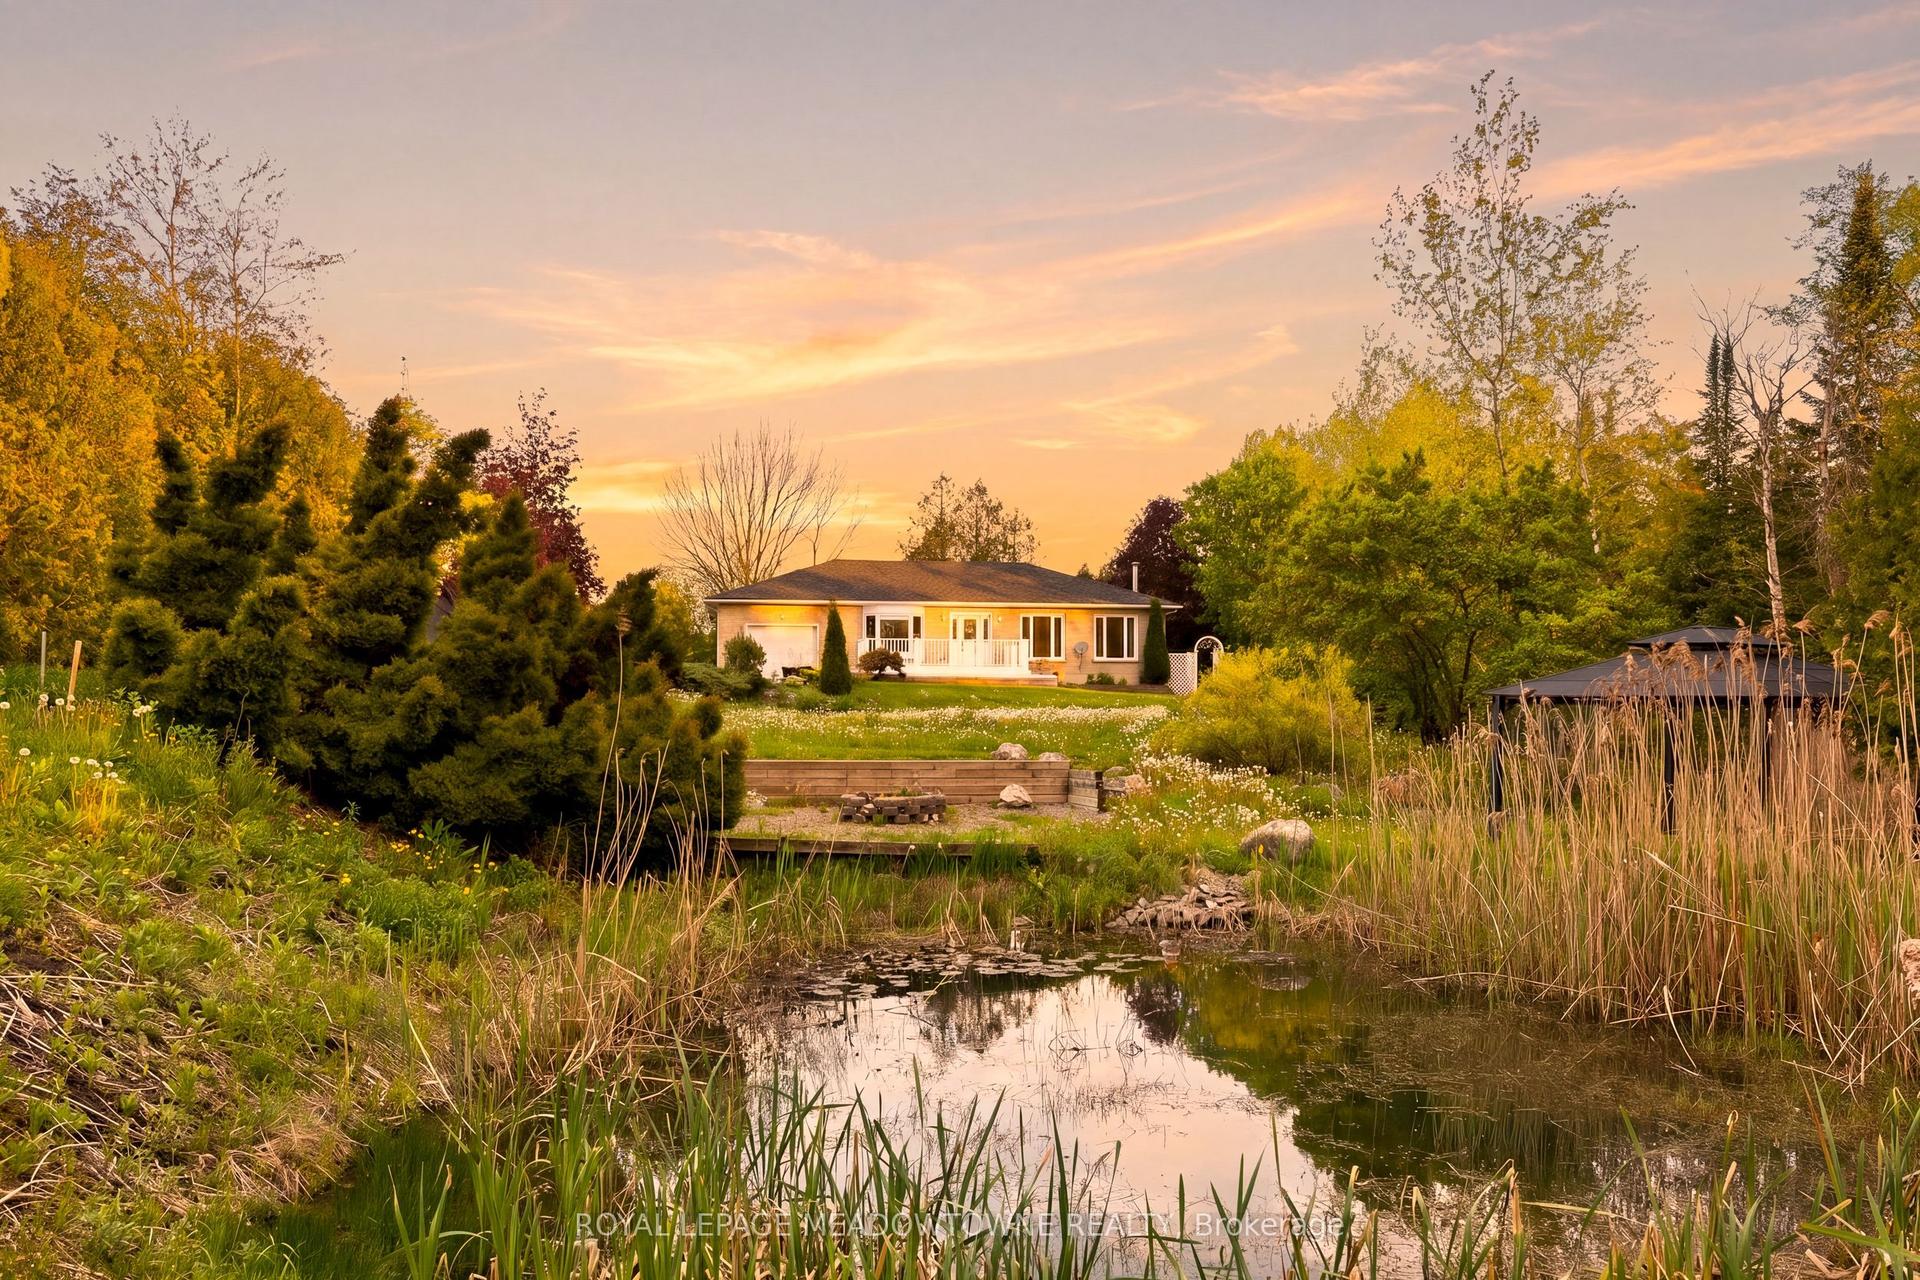
Say goodbye to cramped city living and welcome to this affordable, detached 3+1 bedroom raised bungalow in the family-friendly community of Hillsburgh. This home offers the ideal peaceful escape to plant your roots. The standout feature is the exceptionally large, park-like lot, showcasing a massive, quiet backyard, wrapped in mature trees for ultimate privacy. Designed for maximum outdoor enjoyment with minimal effort, the fully fenced property boasts beautiful, established gardens, two storage sheds, and a spectacular two-tiered deck with dual gazebos, giving you a private sanctuary to relax, unwind, and entertain. Step inside to a bright, functional main floor layout featuring a spacious living room, a distinct dining area with a seamless walkout to the deck, and a practical kitchen. This level has three comfortable bedrooms, including a primary bedroom with a convenient 4-piece semi-ensuite washroom. The finished basement significantly expands your living space with a fantastic, oversized recreation room, centred around a cozy gas fireplace and illuminated by a bright above grade window. Perfect for a growing family's needs, the lower level also features a dedicated home office for a quiet work-from-home setup, a 2-piece washroom, a laundry room with a built-in sink, and a flexible 4th bedroom (or workshop) with a bright, above grade window, just awaiting your custom finishing touches. Complete with an expansive driveway providing hassle-free parking for up to 6 vehicles. A wonderful, move-in-ready detached opportunity in a premier community!
WalkoutFireplace
Rooms
Main Floor
| Dining Room | 3.48 × 3.15 m | Hardwood Floor Walk Through W/O To Deck |
| Living Room | 4.95 × 4.27 m | Hardwood Floor Fireplace Overlooks Backyard |
| Primary Bedroom | 3.58 × 3.48 m | Hardwood Floor Semi Ensuite Ceiling Fan(s) |
| Bedroom 2 | 3.48 × 2.36 m | Hardwood Floor Overlooks Backyard Ceiling Fan(s) |
| Bedroom 3 | 2.77 × 2.46 m | Hardwood Floor Overlooks Backyard |
| Bathroom | 2.40 × 3.00 m | 4 Pc Bath |
Basement
| Kitchen | 3.45 × 3.05 m | Tile Floor B/I Dishwasher Overlooks Frontyard |
| Bedroom 4 | 6.55 × 2.69 m | Window Partly Finished |
| Recreation | 6.15 × 4.67 m | Broadloom Gas Fireplace Above Grade Window |
| Office | 3.14 × 3.10 m | |
| Laundry | 4.27 × 3.53 m | Laundry Sink |
| Bathroom | 1.50 × 1.80 m | 2 Pc Bath |
Features
- In-Law Capability
- Primary Bedroom - Main Floor
- Water Softener
- Deck
- Privacy
- Finished
- Central Air
- Bungalow-Raised
Financials
Annual Taxes
$3,924
Estimated Rental Income
Entire property$3,200 – $4,800/mo
Basement apartment$1,800 – $2,500/mo
Rental yield5.3% – 7.9%
*Estimates based on comparable rentals in the area. Actual income may vary.
Market Data — Erin
Days on market23 days
Buyer's MarketSeller's Market
Based on active listings in Erin. Data updates daily.
Our estimate for this home
Estimated range
$963K – $1.12M
Mid-point $1.04M · ~$801/sqft
How this listing compares
$963KList · $730K$1.12M
High confidence·Based on 45 rural erin comparables
Estimated range is generated automatically from active comparables and is for informational purposes only. Not an appraisal — contact Aman for a full comparative market analysis that factors in condition, renovations, and positioning.
Getting around
How walkable, bikeable, and transit-friendly this neighbourhood is.
53
/ 100
Walk Score
Somewhat Walkable
48
/ 100
Transit Score
Some Transit
51
/ 100
Bike Score
Bikeable
Scores are estimates based on neighbourhood data and are for informational purposes only.
MLS® data courtesy of the Toronto Regional Real Estate Board (TRREB).
The information provided herein must only be used by consumers that have a bona fide interest in the purchase, sale, or lease of real estate and may not be used for any commercial purpose or any other purpose. Listing information is deemed reliable but is not guaranteed accurate by the Toronto Regional Real Estate Board, the listing brokerage, or this website. The trademarks REALTOR®, REALTORS® and the REALTOR® logo are controlled by The Canadian Real Estate Association (CREA) and identify real estate professionals who are members of CREA. MLS®, Multiple Listing Service®, and the associated logos are owned by CREA. Not intended to solicit properties currently listed for sale or buyers under contract.
You may also like
More homes in Erin
Hand-picked listings with a similar price range and style.
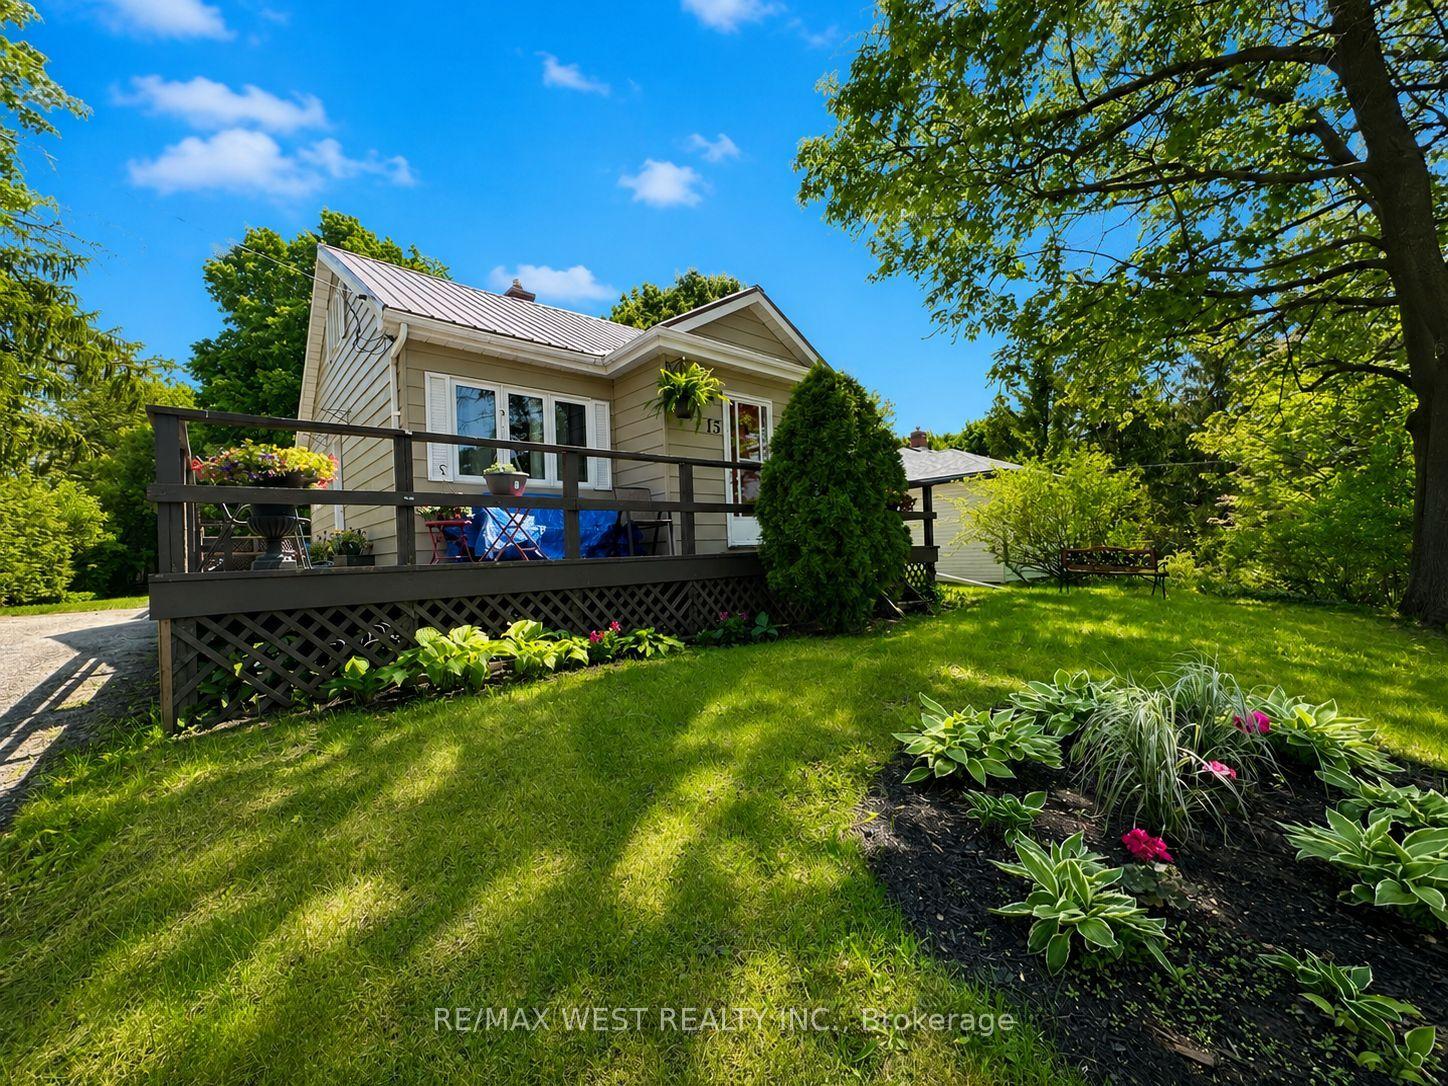
For Sale3 days ago
$629,900
Detached
est. $2,761/mo
15 Millwood Road, Erin
Erin, ON
2 bd
1 ba
900
3
MLS# X13586994Re/Max West Realty Inc.
WhatsApp Aman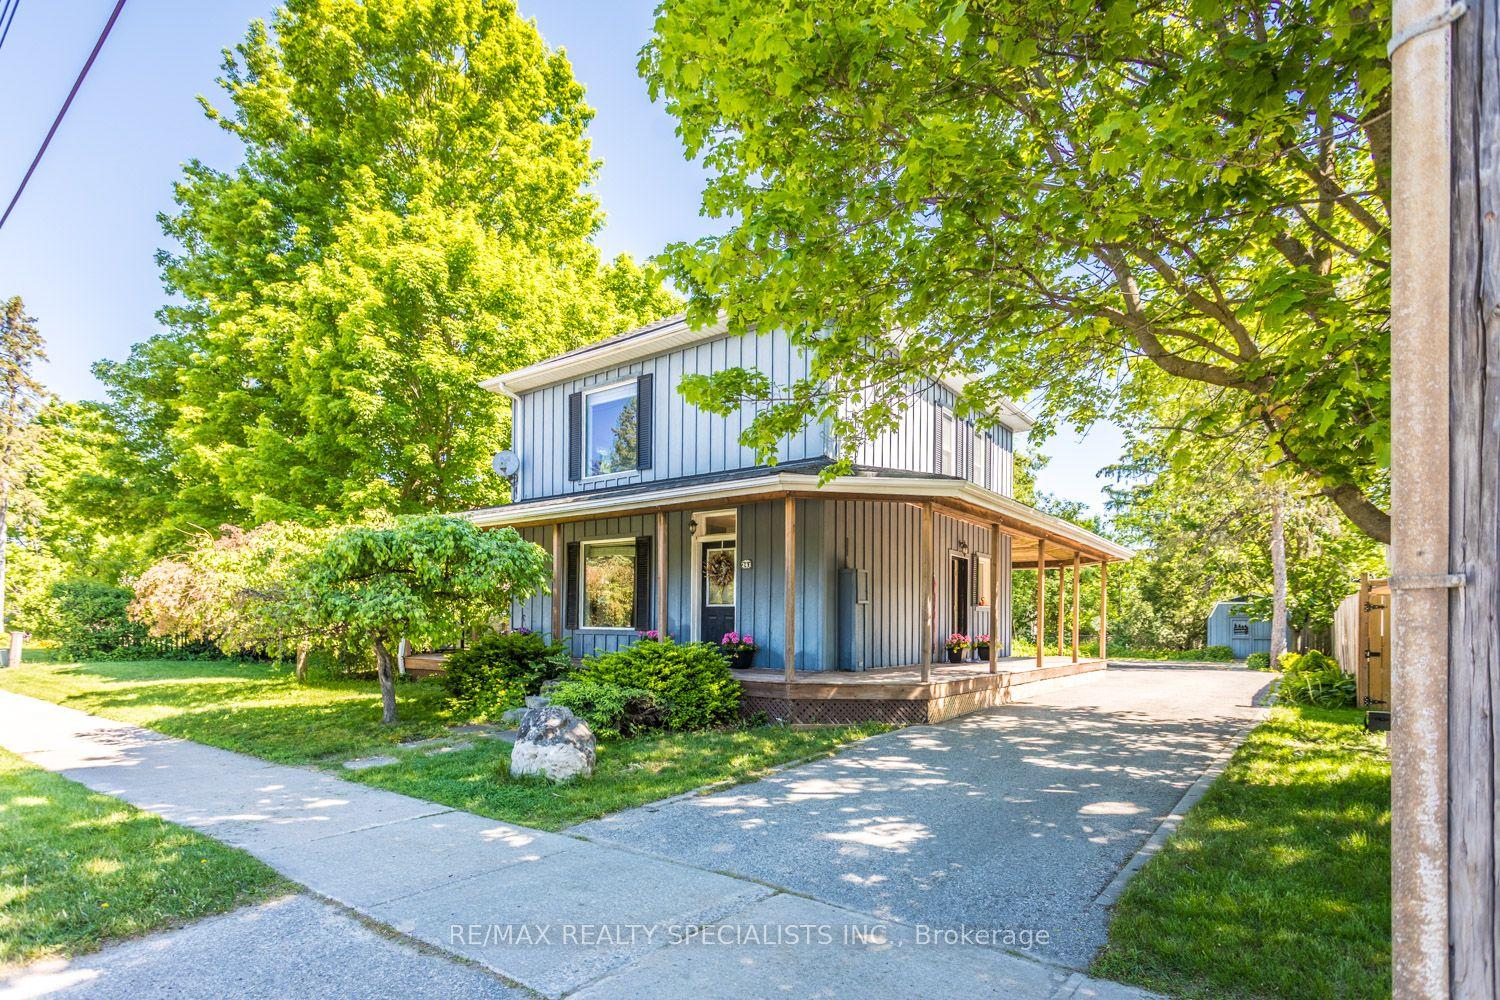
For Sale8 days ago
$829,500
Detached
est. $3,637/mo
241 Main Street, Erin
Erin, ON
2 bd
3 ba
1,300
12
MLS# X13573704Re/Max Realty Specialists Inc.
WhatsApp Aman