107 Grand Avenue 601 #601
On the market for 114 days — longer than average. The seller may be open to negotiation.
About this home
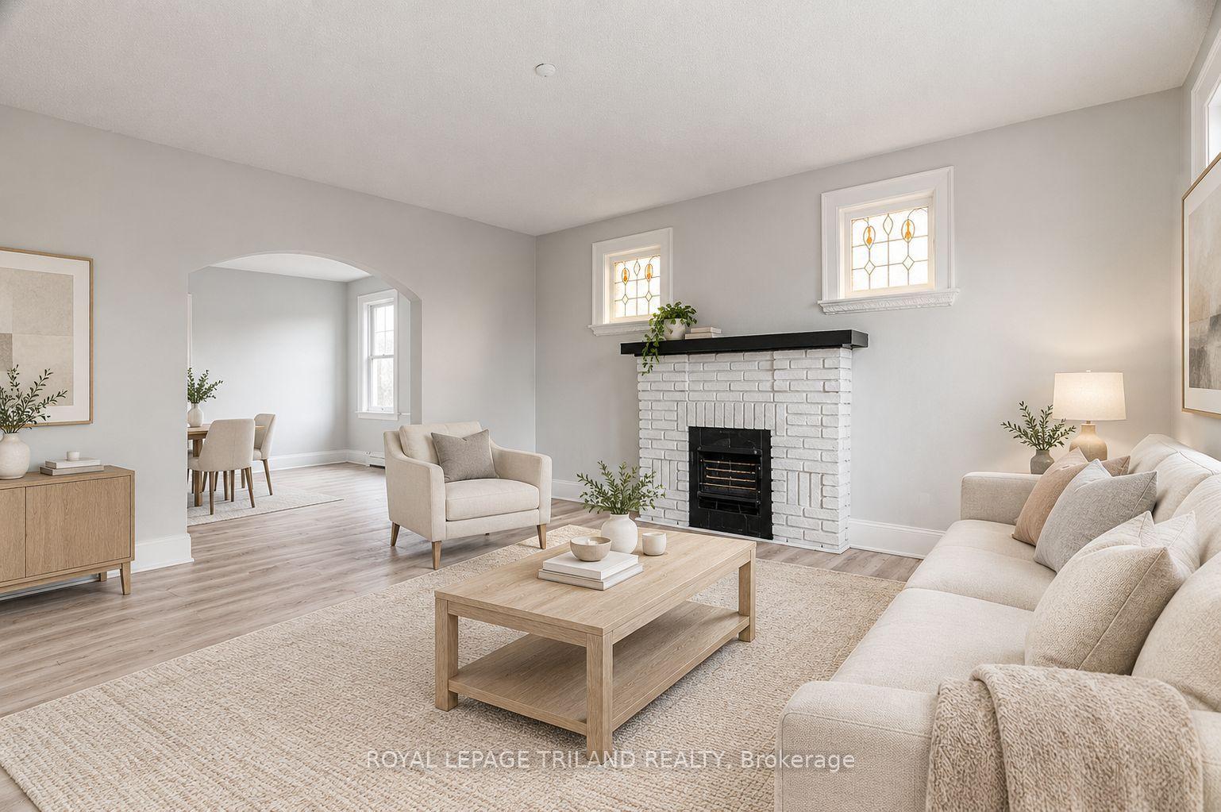
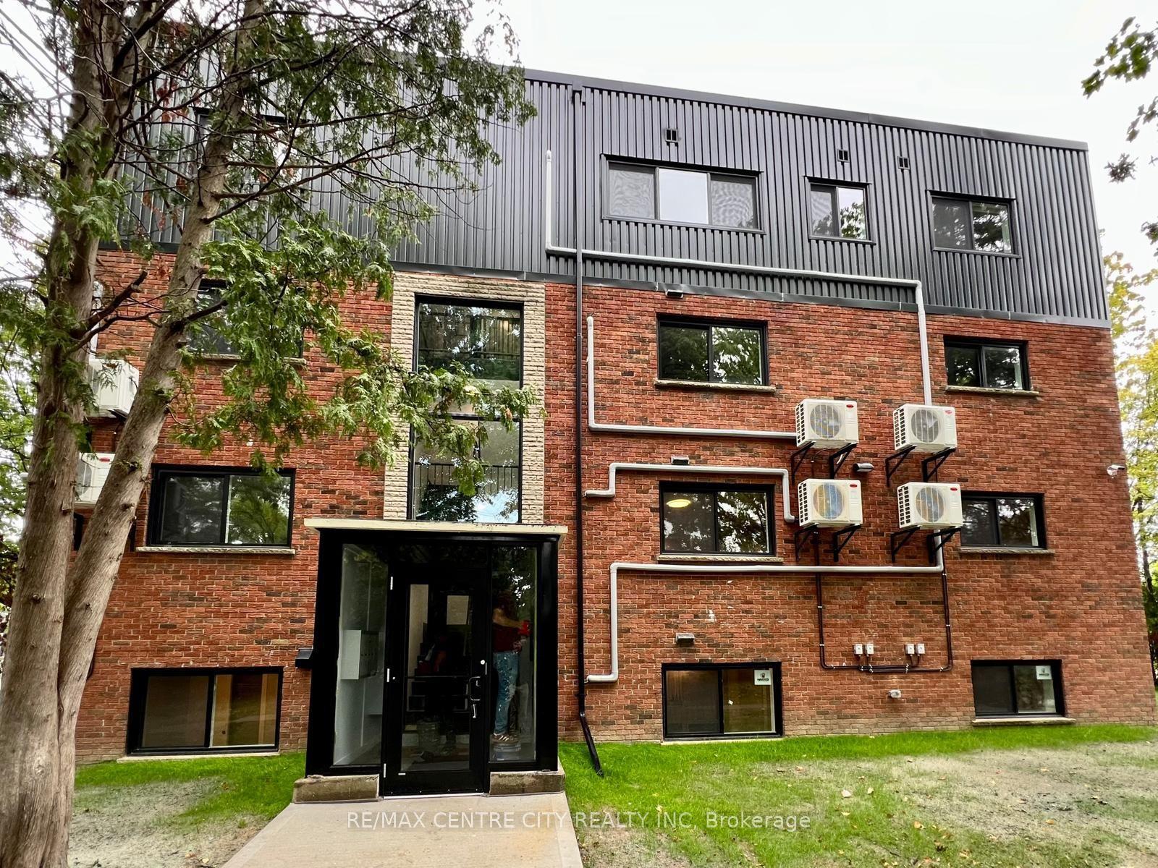
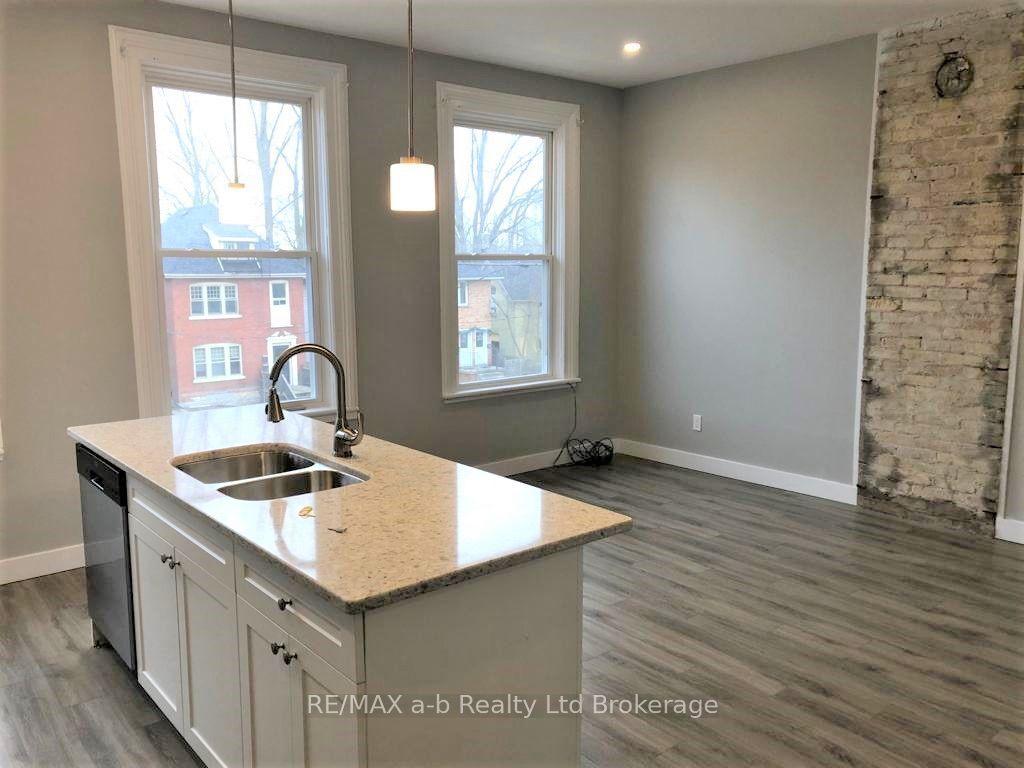
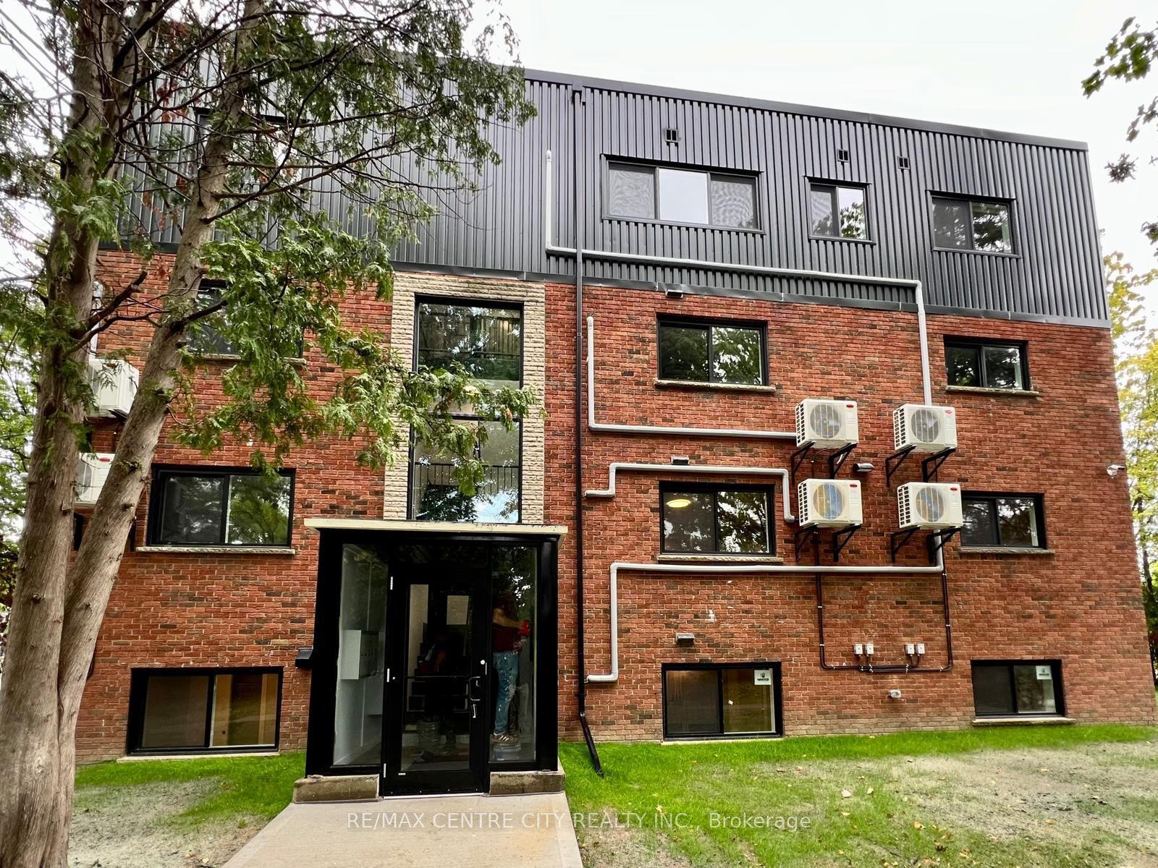
Massive Living Space & Premium Location at 107 Grand Ave! Live walking distance from Wortley Village in this bright 3-bedroom apartment. Featuring gorgeous luxury vinyl flooring throughout, this unit boasts an exceptionally large living and dining area, a rare walk-in storage room, and an impressive, oversized private balcony/patio for outdoor enjoyment. The layout offers a main bedroom and two smaller, secondary rooms-ideal for a young family, roommates, or those needing dedicated work-from-home office spaces. Unbeatable location with quick access to transit, shopping, and local dining. A perfect mix of convenience, style, and neighborhood charm! Laundry in the building. Parking is available for $40 month., Water & Heat Included.
Rooms
| Living Room | 8.46 × 4.75 m | Vinyl Floor Combined w/Dining W/O To Patio |
| Kitchen | 3.56 × 2.62 m | |
| Pantry | 2.44 × 1.22 m | B/I Shelves |
| Primary Bedroom | 4.62 × 2.74 m | Double Closet |
| Bedroom 2 | 3.05 × 2.90 m | |
| Bedroom 3 | 3.17 × 2.92 m | |
| Bathroom | 2.49 × 1.47 m | 4 Pc Bath |
Features
- Storage
- None
- Apartment
Financials
Estimated Rental Income
*Estimates based on comparable rentals in the area. Actual income may vary.
Market Data — London South
Based on active listings in London South. Data updates daily.
Similar rentals in London South
Same property type, similar price, similar size — currently for rent.
Getting around
How walkable, bikeable, and transit-friendly this neighbourhood is.
Scores are estimates based on neighbourhood data and are for informational purposes only.
MLS® data courtesy of the Toronto Regional Real Estate Board (TRREB).
The information provided herein must only be used by consumers that have a bona fide interest in the purchase, sale, or lease of real estate and may not be used for any commercial purpose or any other purpose. Listing information is deemed reliable but is not guaranteed accurate by the Toronto Regional Real Estate Board, the listing brokerage, or this website. The trademarks REALTOR®, REALTORS® and the REALTOR® logo are controlled by The Canadian Real Estate Association (CREA) and identify real estate professionals who are members of CREA. MLS®, Multiple Listing Service®, and the associated logos are owned by CREA. Not intended to solicit properties currently listed for sale or buyers under contract.