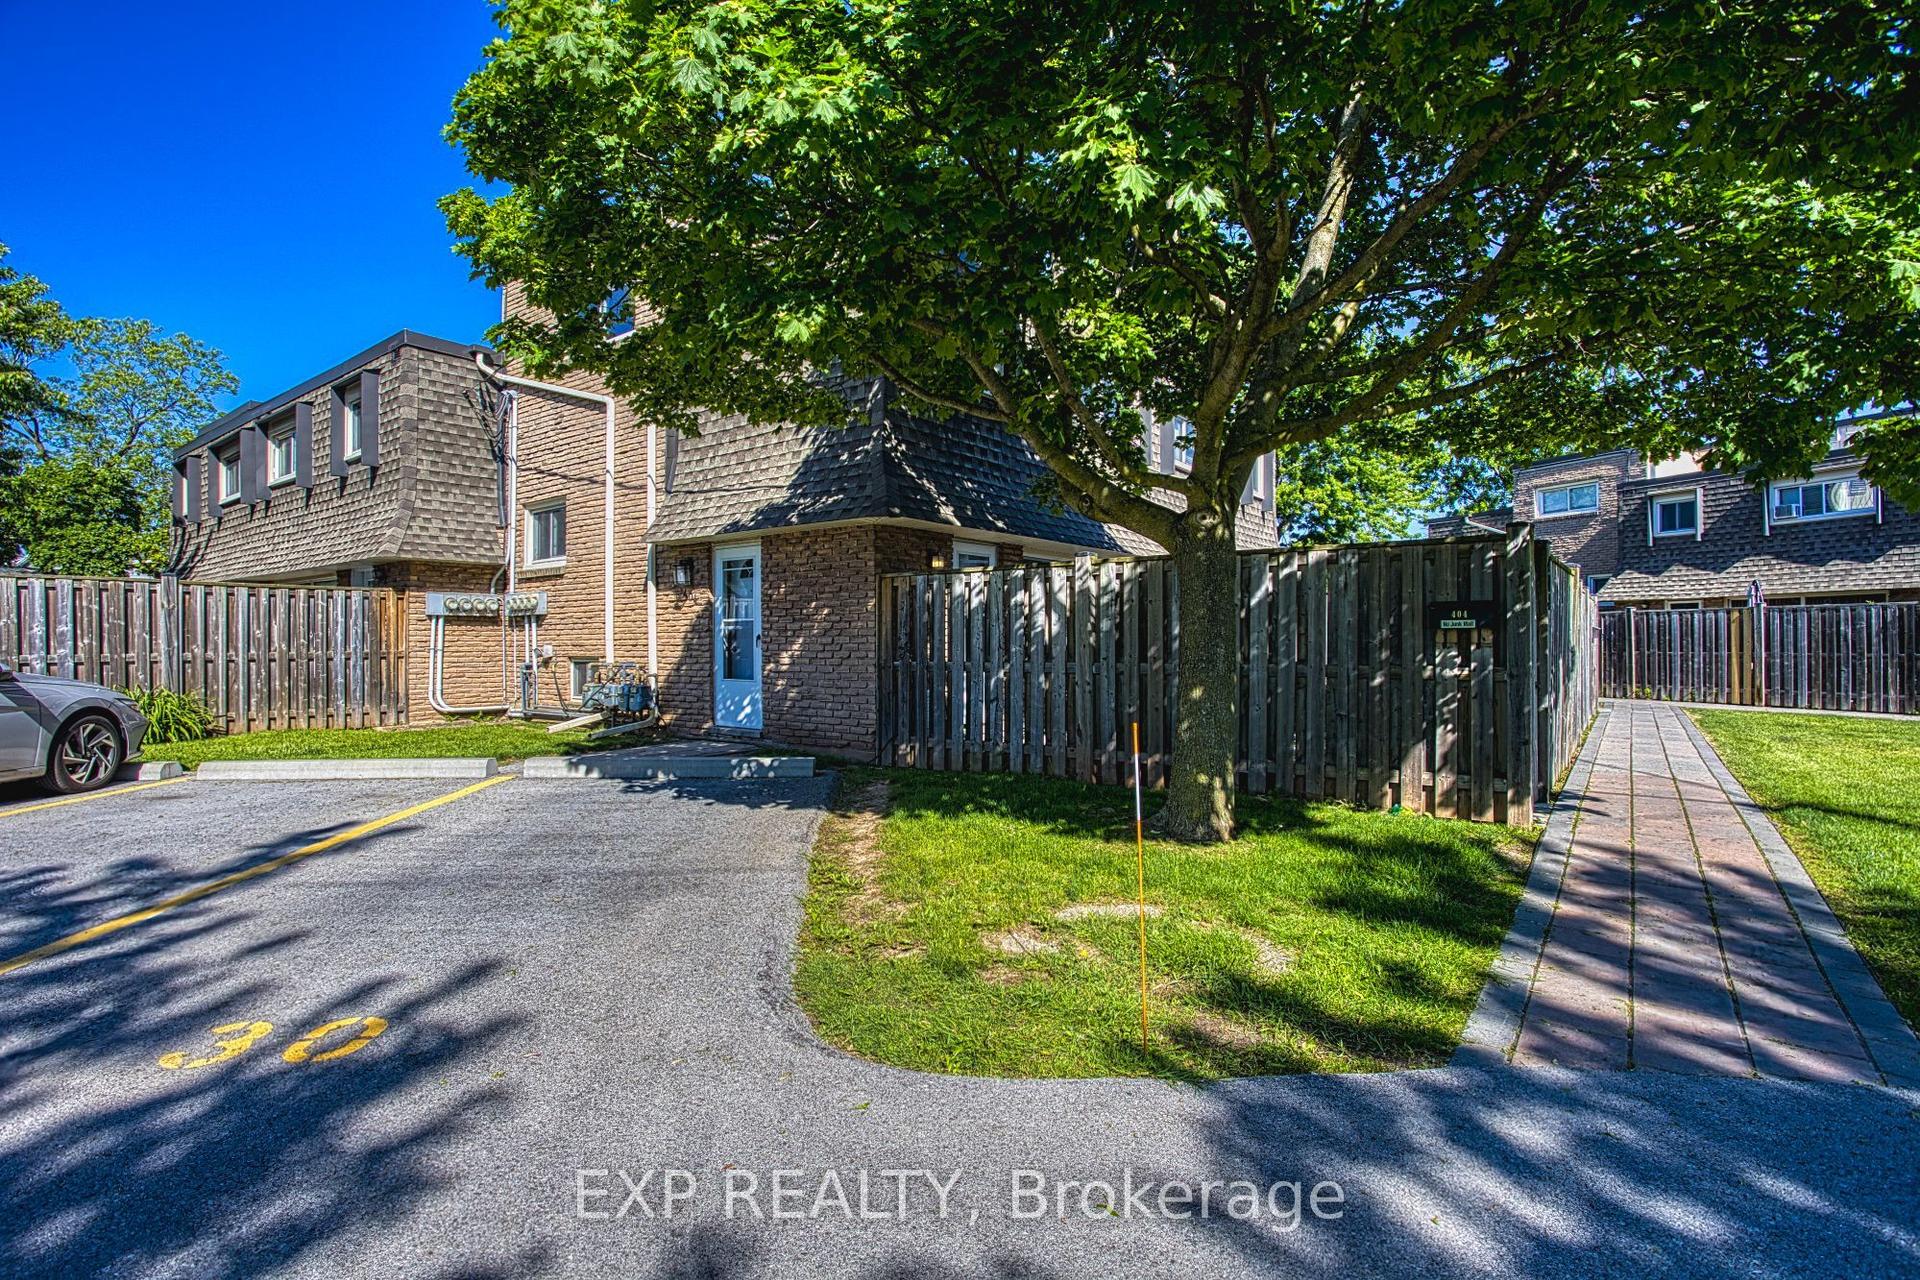
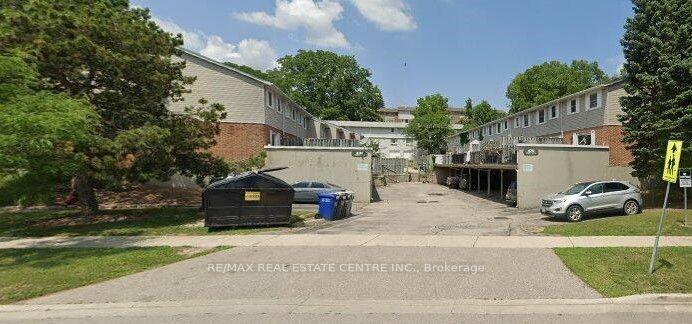
For Sale
49 ONTARIO Street 8 #8
542 - Grimsby East, Grimsby, ON
$414,900
1Bd
2Ba
950+sqft
1Parking
$437/sqft
Condo TownMLS# X13509874Listed 2026-07-0217 DOM
Cooling
Central Air
About this home
Carnegie Lofts welcomes you! Positioned in the heart of downtown Grimsby, 1-bedroom, 2- bath, 2 storey loft-style condo townhouse with a modern design and low-maintenance lifestyle. Street-level access - just steps from vibrant restaurants, boutique shops, parks, transportation and everyday amenities. As you enter from the private courtyard, the main floor floor open concept is ideal for entertaining or just enjoying a quiet evening at home. The main floor also features 10 foot high ceilings, beautiful hardwood floors, large windows with California style shudders, a 2 piece bathroom and hook ups for in-suite laundry The second level loft style bedroom is spacious with lots of natural light. There is an oversized, walk-in closet and full 4 piece bathroom. This home comes with the exclusive use of one parking spot. A great starter home for a first time home buyer; reliable investment for the investor; a perfect abode for people who are "On the Go".
Hardwood
Rooms
Main Floor
| Living Room | 4.77 × 3.52 m | Hardwood Floor Open Concept California Shutters |
| Dining Room | 3.20 × 3.42 m | Hardwood Floor Open Concept |
| Kitchen | 4.42 × 2.38 m | Hardwood Floor Open Concept |
| Bathroom | 1.68 × 1.52 m | 2 Pc Bath |
| Laundry | 1.62 × 1.52 m |
Second Floor
| Primary Bedroom | 4.72 × 3.81 m | Broadloom California Shutters |
| Other | 1.92 × 1.32 m | Walk-In Closet(s) |
| Bathroom | 2.59 × 1.52 m | 4 Pc Bath |
| Sitting | 2.43 × 1.83 m | |
| Utility Room | 1.82 × 1.47 m |
Features
- Separate Hydro Meter
- None
- Central Air
- 2-Storey
Financials
Annual Taxes
$2,662.4
Estimated Rental Income
Entire property$2,100 – $2,800/mo
Rental yield6.1% – 8.1%
*Estimates based on comparable rentals in the area. Actual income may vary.
Market Data — Grimsby
Days on market17 days
Buyer's MarketSeller's Market
Based on active listings in Grimsby. Data updates daily.
Our estimate for this home
Estimated range
$384K – $447K
Mid-point $416K · ~$437/sqft
How this listing compares
$384KList · $415K$447K
Medium confidence·Based on 20 grimsby comparables
Estimated range is generated automatically from active comparables and is for informational purposes only. Not an appraisal — contact Aman for a full comparative market analysis that factors in condition, renovations, and positioning.
Getting around
How walkable, bikeable, and transit-friendly this neighbourhood is.
71
/ 100
Walk Score
Very Walkable
60
/ 100
Transit Score
Good Transit
46
/ 100
Bike Score
Somewhat Bikeable
Scores are estimates based on neighbourhood data and are for informational purposes only.
MLS® data courtesy of the Toronto Regional Real Estate Board (TRREB).
The information provided herein must only be used by consumers that have a bona fide interest in the purchase, sale, or lease of real estate and may not be used for any commercial purpose or any other purpose. Listing information is deemed reliable but is not guaranteed accurate by the Toronto Regional Real Estate Board, the listing brokerage, or this website. The trademarks REALTOR®, REALTORS® and the REALTOR® logo are controlled by The Canadian Real Estate Association (CREA) and identify real estate professionals who are members of CREA. MLS®, Multiple Listing Service®, and the associated logos are owned by CREA. Not intended to solicit properties currently listed for sale or buyers under contract.
You may also like
More homes in Grimsby
Hand-picked listings with a similar price range and style.
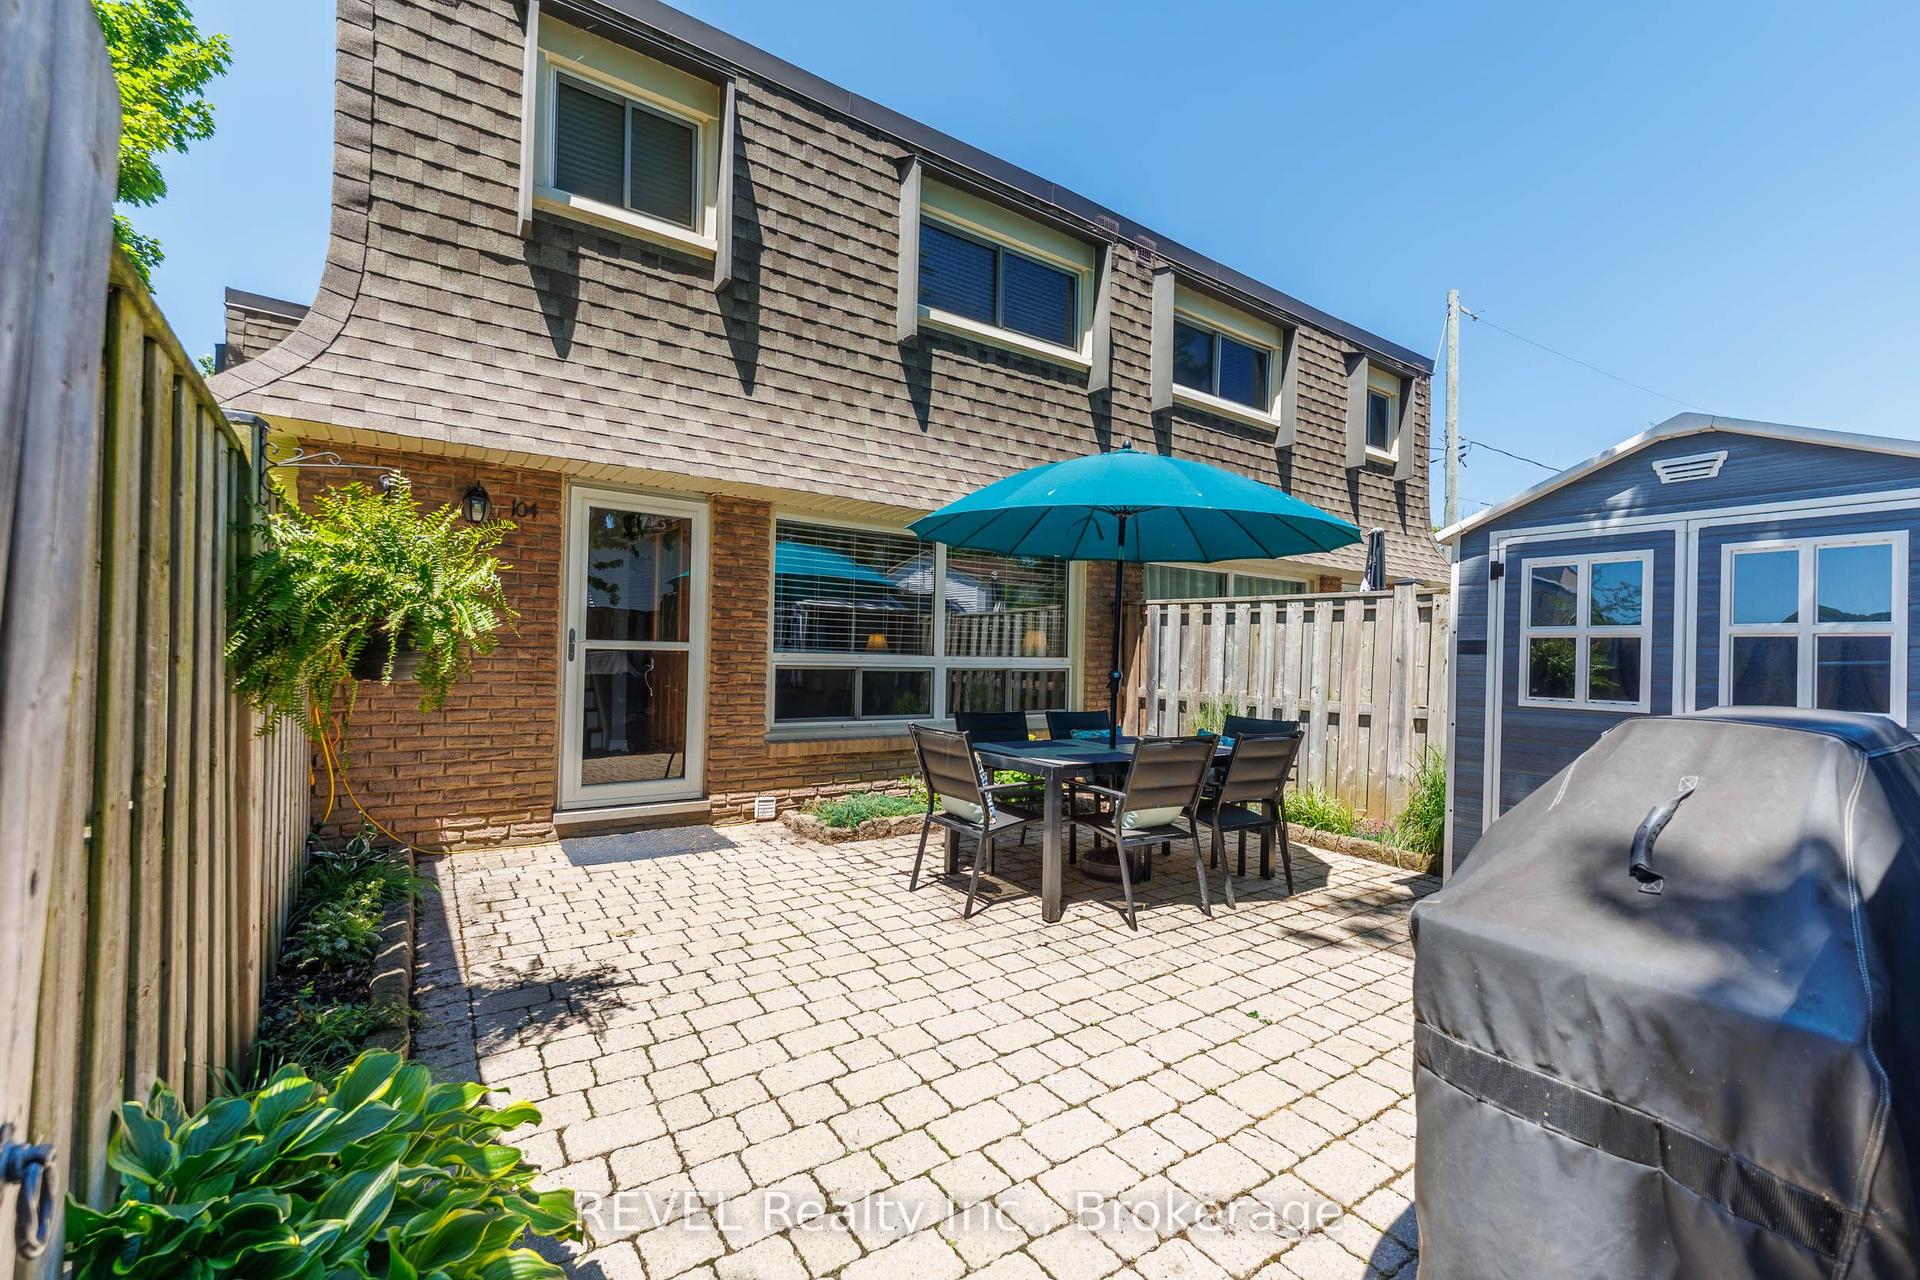
For Sale25 days ago
$419,900
Condo Town
est. $1,841/mo
5 Woodlawn Court 104 #104, 540 - Grimsby Beach
Grimsby, ON
3 bd
1 ba
1,100
1
MLS# X13482302REVEL Realty Inc., Brokerage
WhatsApp Aman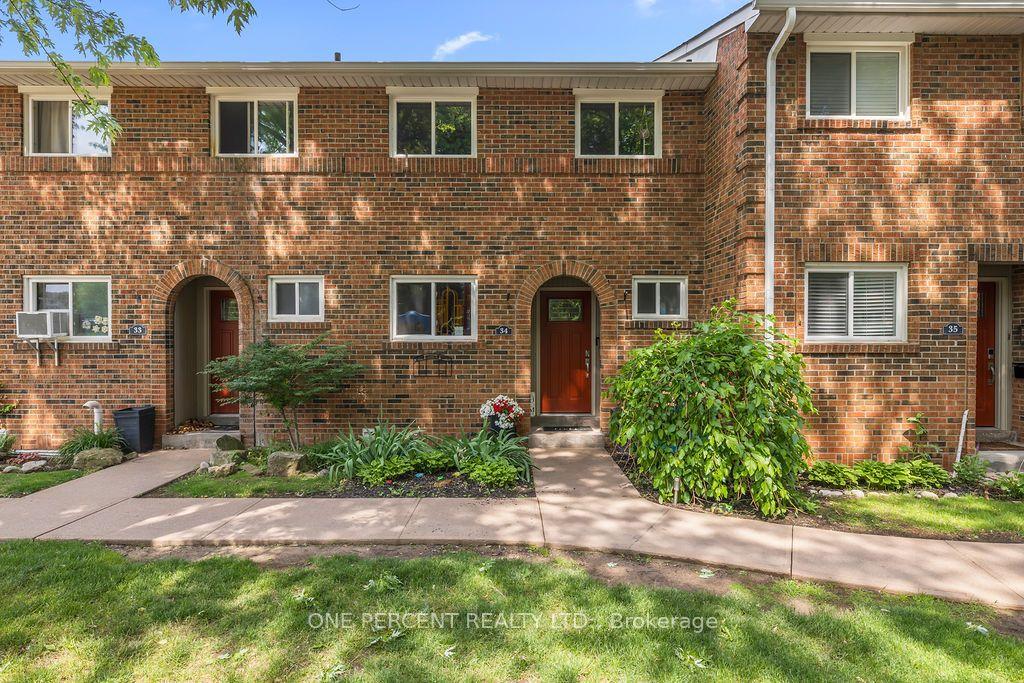
For Sale1 month ago
$409,900
Condo Town
est. $1,797/mo
125 LIVINGSTON Avenue 34 #34, 541 - Grimsby West
Grimsby, ON
3 bd
3 ba
1,100
1
MLS# X13453380One Percent Realty Ltd.
WhatsApp Aman