For Sale
2 Gros Morne Court
9004 - Kanata - Bridlewood, Kanata, ON
$1,050,000
4Bd
4Ba
2,250+sqft
6Parking
62.63 x 100.7 ftlot
$467/sqft
DetachedMLS# X13511906Listed 2026-07-0239 DOM
Cooling
Central Air
On the market for 39 days — longer than average. The seller may be open to negotiation.
About this home
Welcome to 2 Gros Morne Court, a beautifully maintained 4-bedroom, 3.5-bathroom family home, ideally situated on a quiet court in the sought-after community of Bridlewood.Step inside to discover elegant hardwood flooring throughout the main and upper levels. The spacious primarysuite offers a walk-in closet complete with custom organizers, an additional IKEA PAX wardrobe for exceptional storage, and a luxurious 5-piece ensuite. Three additional generously sized bedrooms and a well-appointed 4-piece family bathroom provide ample space for a growing family.The main level features a welcoming living room and formal dining room, perfect for entertaining, along with a warm and inviting family room highlighted by a cozy gas fireplace. The bright kitchen includes a breakfast area with direct access to the private backyard oasis. Enjoy summer days in your own retreat featuring a heated salt water in-ground pool surrounded by mature, lush trees that provide exceptional privacy and a tranquil setting for relaxation or entertaining.The fully finished basement offers an expansive recreation area with durable laminate flooring, idealf or family gatherings, games, or movie nights. Convenient three piece bathroom. A rough-in for a projector screen makes it easy to create theultimate home theatre experience.Perfectly located just steps from W.O. Mitchell Elementary School, NCC parkland, walking and cycling trails, and OC Transpo. You'll also appreciate the close proximity to parks, shopping, restaurants, recreation facilities, and a wide range of everyday amenities, making this an exceptional place to call home. 24 hours irrevocable on all offers.
PoolHardwoodFireplace
Rooms
Main Floor
| Living Room | 4.05 × 3.33 m | |
| Dining Room | 3.68 × 3.33 m | |
| Kitchen | 3.23 × 3.06 m | |
| Breakfast | 3.23 × 3.80 m | |
| Family Room | 5.47 × 3.65 m | Fireplace |
| Laundry | 2.20 × 1.63 m | |
| Powder Room | 2.22 × 0.98 m |
Second Floor
| Primary Bedroom | 6.04 × 4.01 m | |
| Bathroom | 3.77 × 3.49 m | 5 Pc Ensuite |
| Bedroom 2 | 3.12 × 3.80 m | |
| Bedroom 3 | 3.62 × 3.60 m | |
| Bedroom 4 | 4.24 × 3.30 m | |
| Bathroom | 2.50 × 2.40 m | 4 Pc Bath |
Basement
| Recreation | 7.76 × 3.24 m | |
| Recreation | 737.00 × 5.89 m | |
| Bathroom | 2.45 × 1.40 m | 3 Pc Bath |
| Utility Room | 4.28 × 3.44 m |
Features
- Auto Garage Door Remote
- Landscaped
- Lawn Sprinkler System
- Privacy
- Full
- Central Air
- 2-Storey
Financials
Annual Taxes
$6,017
Estimated Rental Income
Entire property$4,000 – $6,500/mo
Basement apartment$1,800 – $2,500/mo
Rental yield4.6% – 7.4%
*Estimates based on comparable rentals in the area. Actual income may vary.
Market Data — Kanata
Days on market39 days
Buyer's MarketSeller's Market
Based on active listings in Kanata. Data updates daily.
Getting around
How walkable, bikeable, and transit-friendly this neighbourhood is.
63
/ 100
Walk Score
Somewhat Walkable
40
/ 100
Transit Score
Some Transit
45
/ 100
Bike Score
Somewhat Bikeable
Scores are estimates based on neighbourhood data and are for informational purposes only.
MLS® data courtesy of the Toronto Regional Real Estate Board (TRREB).
The information provided herein must only be used by consumers that have a bona fide interest in the purchase, sale, or lease of real estate and may not be used for any commercial purpose or any other purpose. Listing information is deemed reliable but is not guaranteed accurate by the Toronto Regional Real Estate Board, the listing brokerage, or this website. The trademarks REALTOR®, REALTORS® and the REALTOR® logo are controlled by The Canadian Real Estate Association (CREA) and identify real estate professionals who are members of CREA. MLS®, Multiple Listing Service®, and the associated logos are owned by CREA. Not intended to solicit properties currently listed for sale or buyers under contract.
You may also like
More homes in Kanata
Hand-picked listings with a similar price range and style.
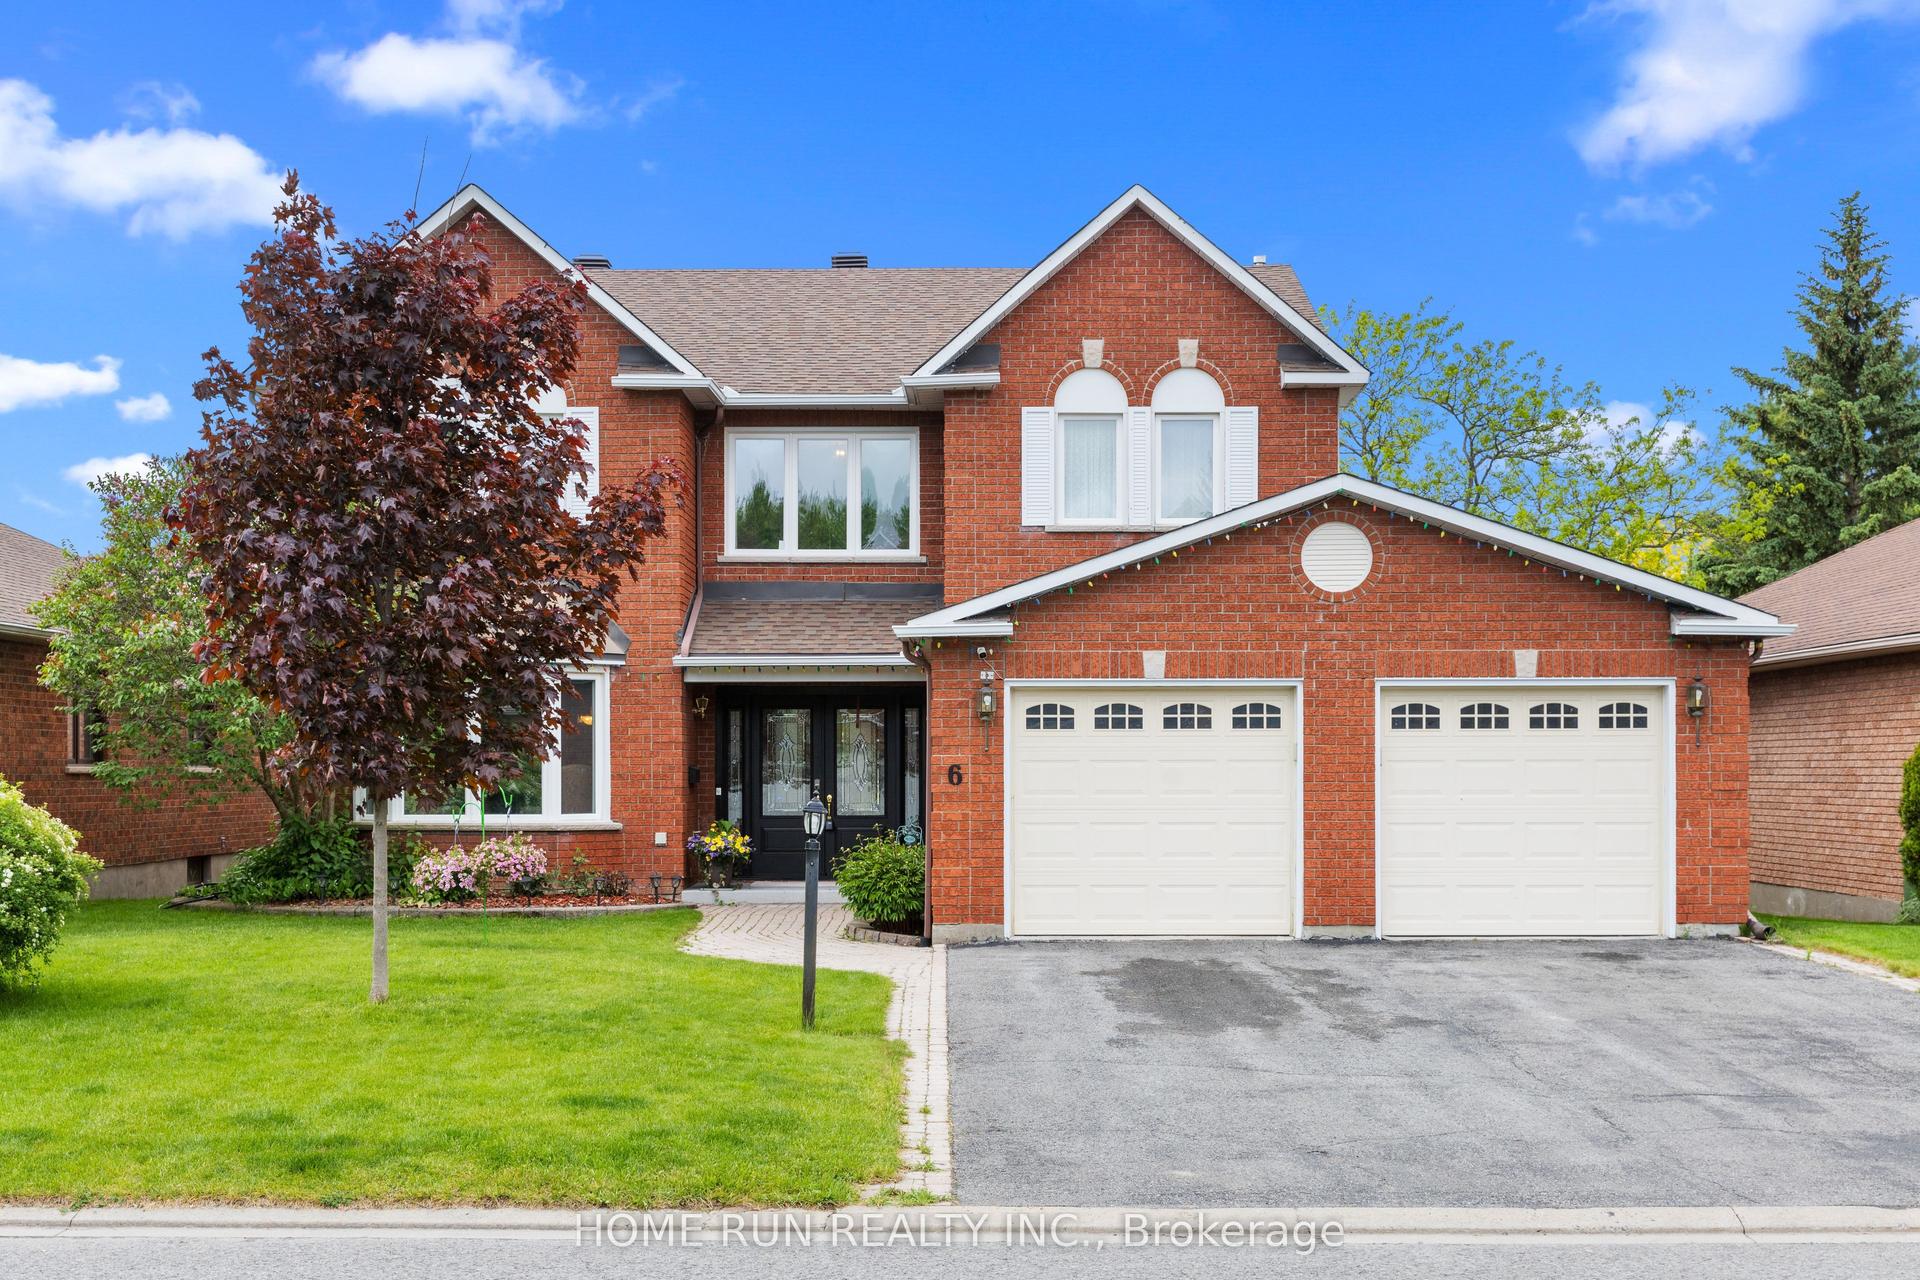
For Sale2 months ago
$1,288,000
Detached
est. $5,647/mo
6 Zokol Crescent, 9007 - Kanata - Kanata Lakes/Heritage Hills
Kanata, ON
4 bd
4 ba
3,250
6
MLS# X13412808Home Run Realty Inc.
WhatsApp Aman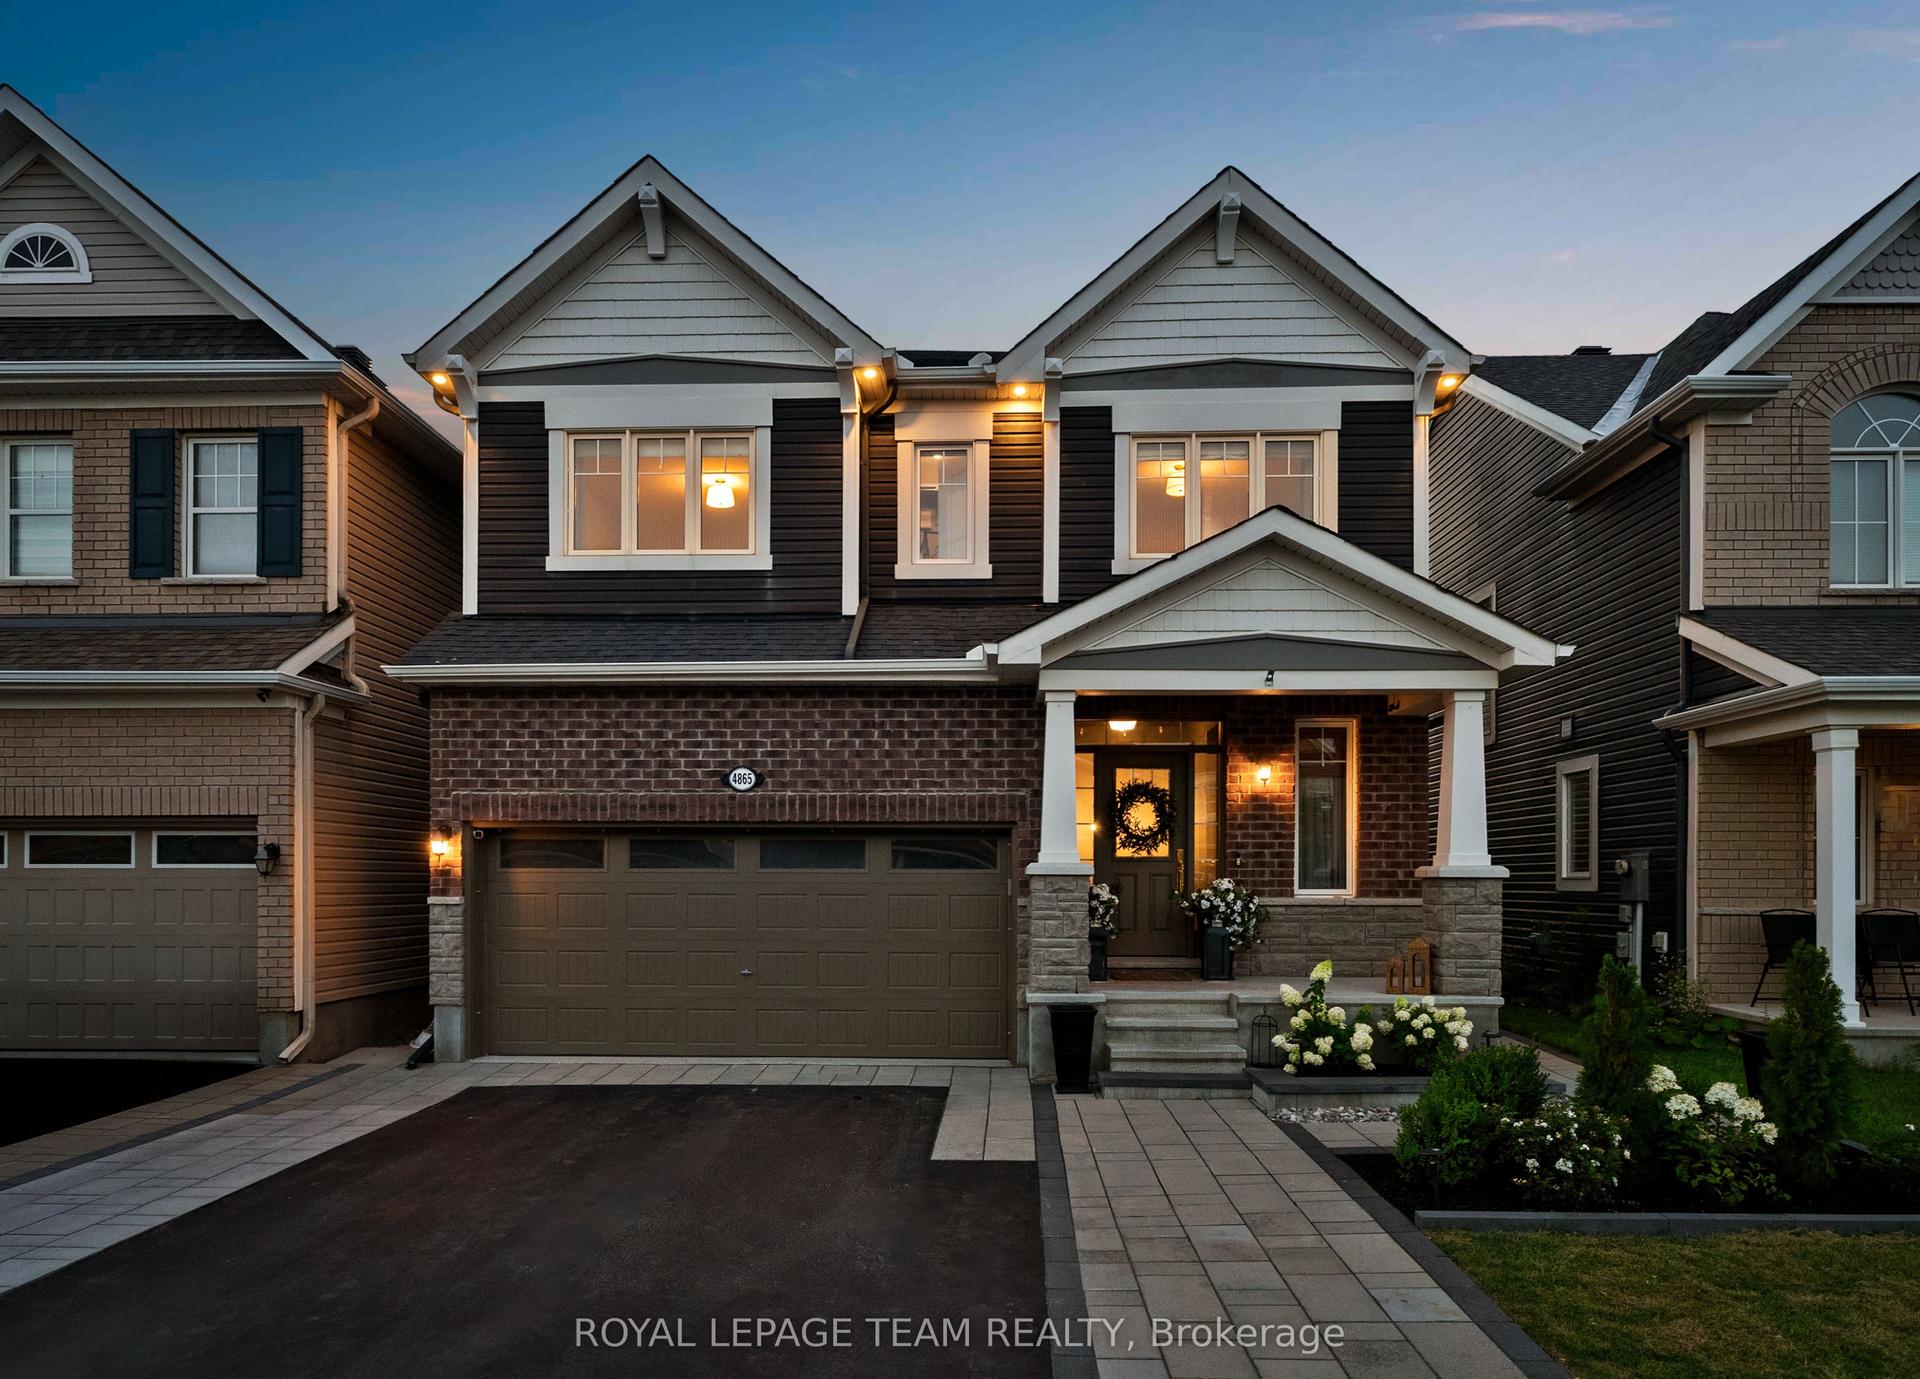
For Sale10 h ago
$1,038,000
Detached
est. $4,551/mo
4865 Abbott Street E, 9010 - Kanata - Emerald Meadows/Trailwest
Kanata, ON
4 bd
5 ba
2,750
4
MLS# X13658482Royal Lepage Team Realty
WhatsApp Aman