For Lease
11 Gunnel Road
774 - Dain City, Welland, ON
$2,499
3Bd
3Ba
1,750+sqft
3Parking
$1/sqft
TownhouseMLS# X13512414Listed 2026-07-0219 DOM
Cooling
Central Air
About this home
Brand new 3-storey townhome available for lease in a prime Welland location across from thebeautiful canal, parks, and walking trails. This bright and spacious home offers 3 bedrooms and3 bathrooms, featuring hardwood flooring on the main and second levels, an oak staircase, andlarge windows that fill the home with natural light. The second floor boasts a modern kitchenwith plenty of cabinet space, brand new stainless steel appliances, a center island withbreakfast bar, a spacious dining area, and an open-concept living room with walkout to thebalcony. The primary bedroom includes its own private balcony, walk-in closet, and en suitebathroom with a stand-in shower, while a full bathroom with bathtub is conveniently located onthe third floor. With 1-car garage parking plus a 2-car driveway, this home provides parkingfor 3 vehicles. No homes in front, offering open views and fresh air. No Pets & Non-Smoker!Please allow 24 hours irrevocable. Conveniently located close to amenities, schools, parks, andmajor routes.A fantastic opportunity to live in a growing community - don't miss it!
GarageWalkoutHardwood
Rooms
Second Floor
| Kitchen | 9.50 × 13.90 m | |
| Dining Room | 10.60 × 15.70 m | |
| Family Room | 20.40 × 14.00 m |
Third Floor
| Primary Bedroom | 11.00 × 15.60 m | 4 Pc Bath |
| Bedroom 2 | 9.00 × 9.00 m | |
| Bedroom 3 | 9.00 × 9.80 m |
Features
- ERV/HRV
- Porch
- None
- Central Air
- 3-Storey
Financials
Estimated Rental Income
Entire property$3,200 – $4,800/mo
Rental yield1536.6% – 2304.9%
*Estimates based on comparable rentals in the area. Actual income may vary.
Market Data — Welland
Days on market19 days
Buyer's MarketSeller's Market
Based on active listings in Welland. Data updates daily.
Other rentals like this
Similar rentals in Welland
Same property type, similar price, similar size — currently for rent.
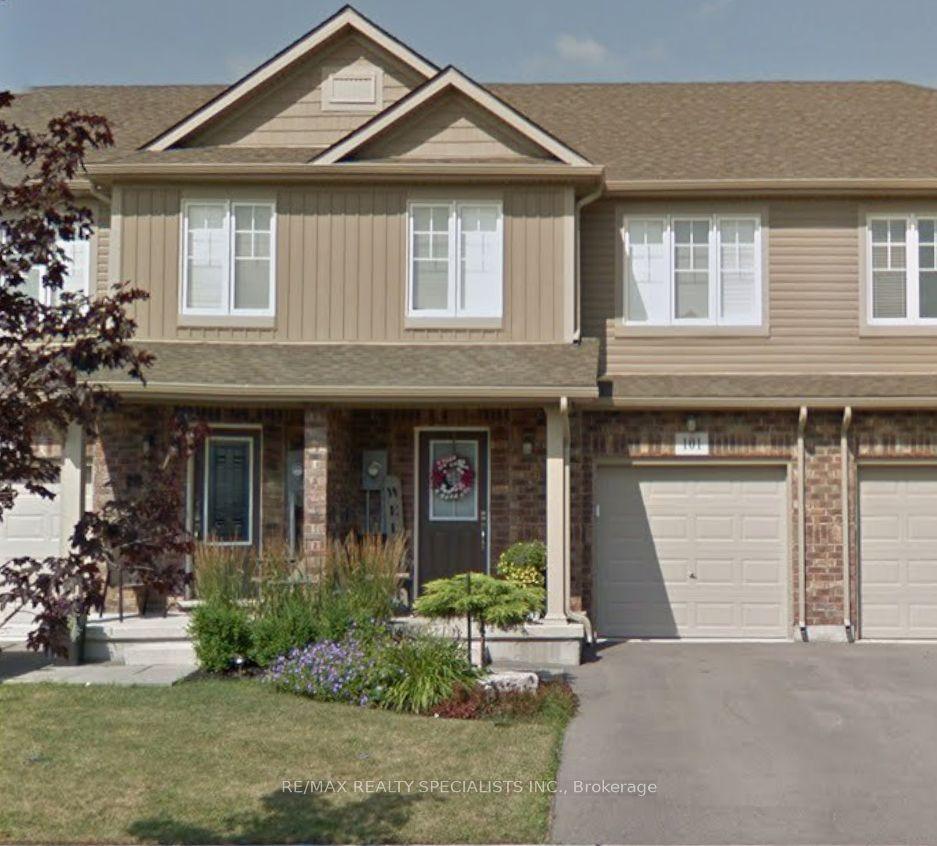
For Lease2 days ago
$2,399
Townhouse
101 Roselawn Crescent, 771 - Coyle Creek
Welland, ON
3 bd
4 ba
1,300
3
MLS# X13583256Re/Max Realty Specialists Inc.
WhatsApp Aman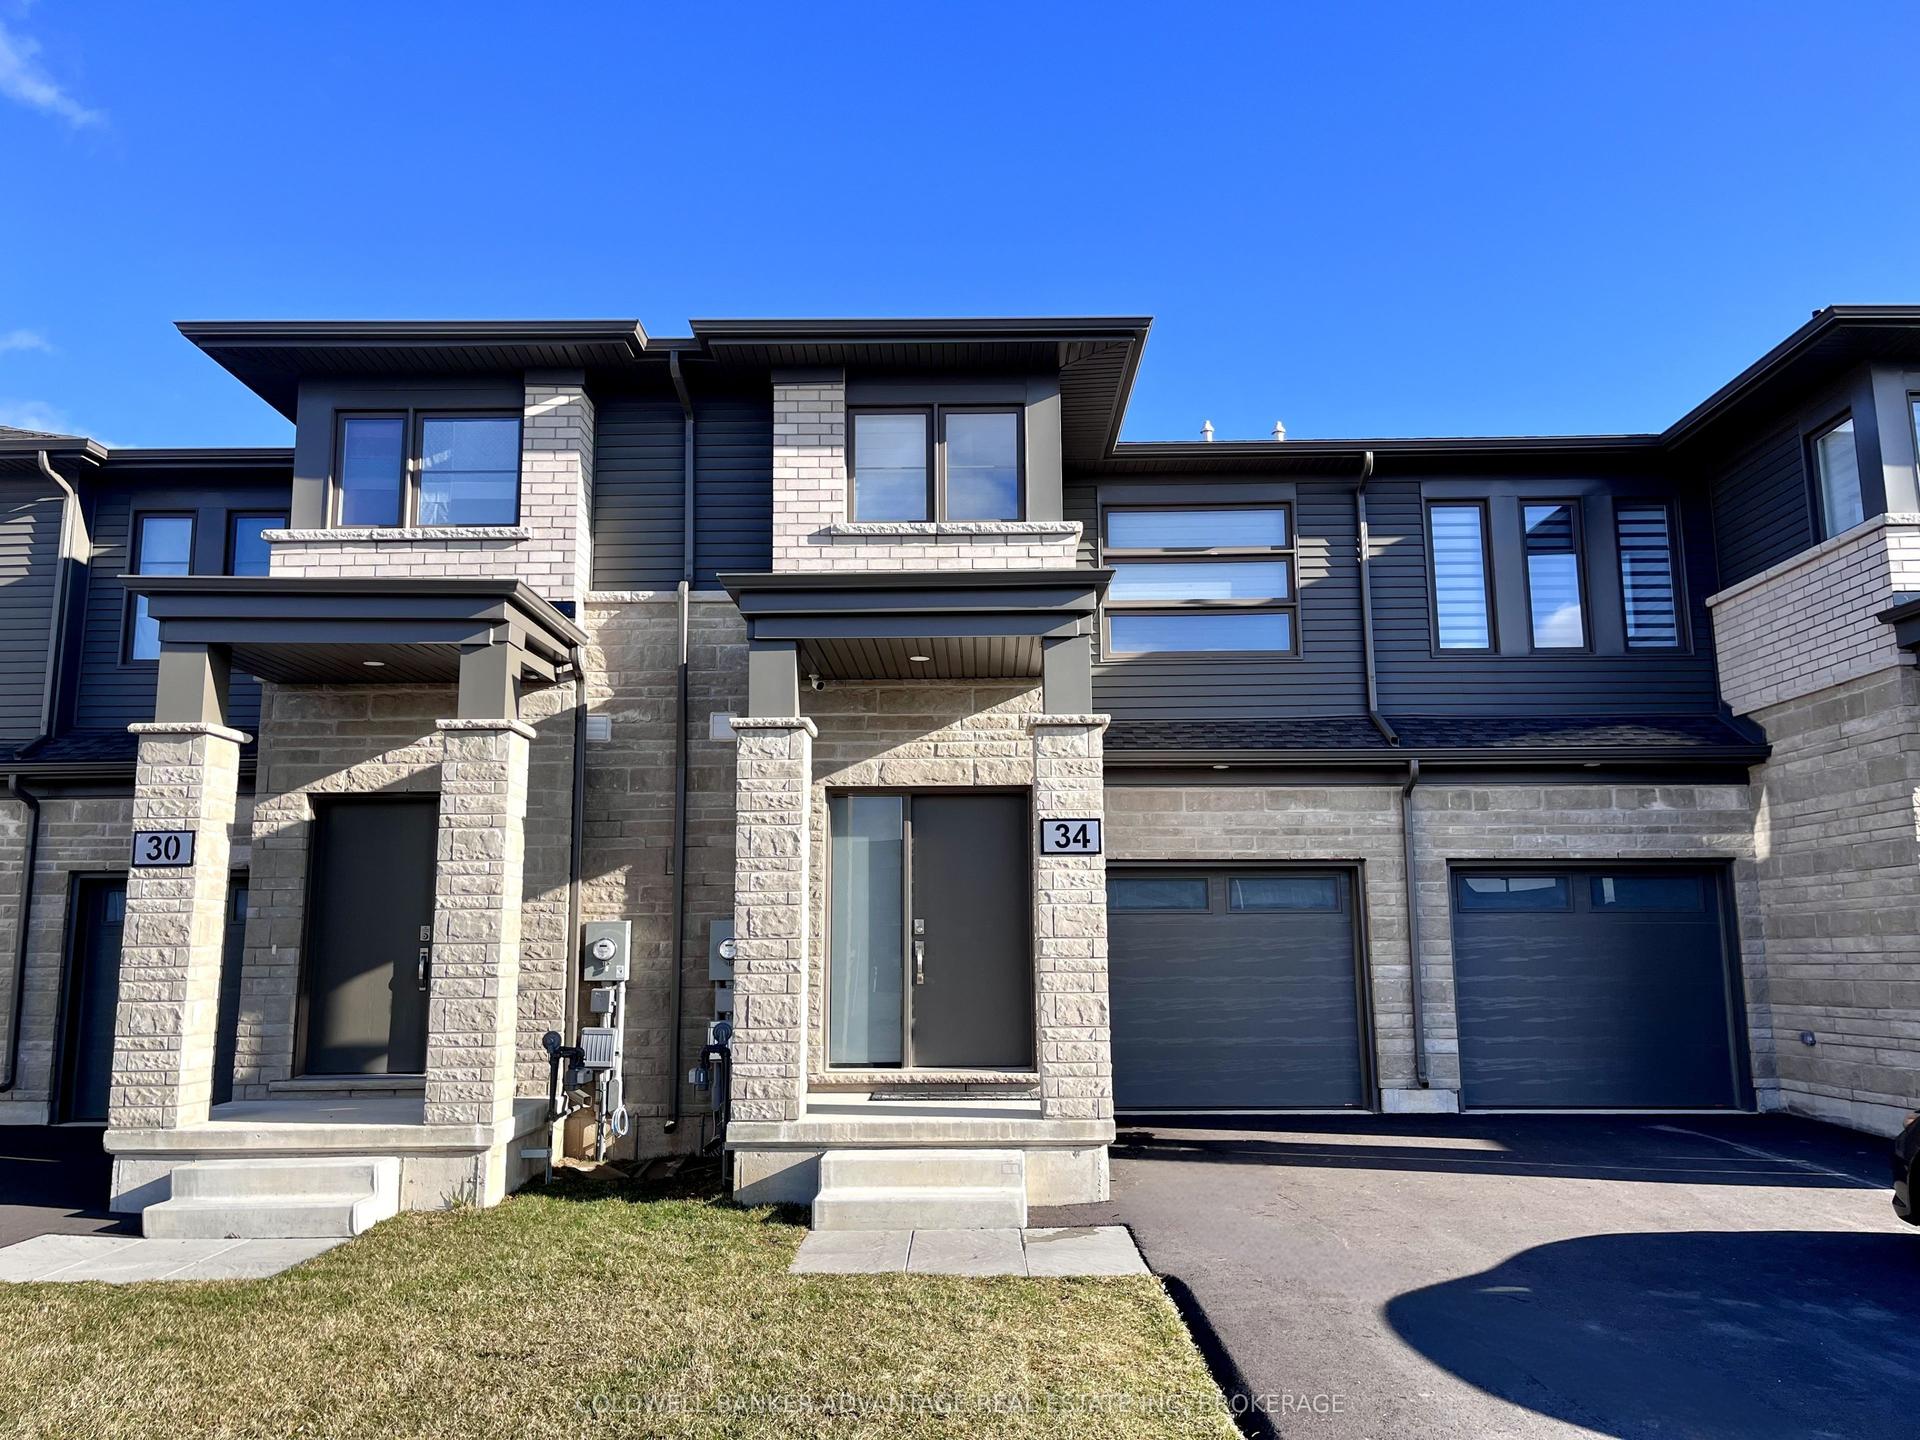
For Lease3 months ago
$2,400
Townhouse
34 West Creek Court, 770 - West Welland
Welland, ON
3 bd
3 ba
1,750
3
MLS# X13077100Coldwell Banker Advantage Real Es…
WhatsApp Aman
Getting around
How walkable, bikeable, and transit-friendly this neighbourhood is.
58
/ 100
Walk Score
Somewhat Walkable
49
/ 100
Transit Score
Some Transit
48
/ 100
Bike Score
Somewhat Bikeable
Scores are estimates based on neighbourhood data and are for informational purposes only.
MLS® data courtesy of the Toronto Regional Real Estate Board (TRREB).
The information provided herein must only be used by consumers that have a bona fide interest in the purchase, sale, or lease of real estate and may not be used for any commercial purpose or any other purpose. Listing information is deemed reliable but is not guaranteed accurate by the Toronto Regional Real Estate Board, the listing brokerage, or this website. The trademarks REALTOR®, REALTORS® and the REALTOR® logo are controlled by The Canadian Real Estate Association (CREA) and identify real estate professionals who are members of CREA. MLS®, Multiple Listing Service®, and the associated logos are owned by CREA. Not intended to solicit properties currently listed for sale or buyers under contract.