For Sale
339486 Presqu'ile Road
Georgian Bluffs, Georgian Bluffs, ON
$675,000
2Bd
2Ba
1,300+sqft
5Parking
126.34 x 81.52 ftlot
$519/sqft
DetachedMLS# X13512948Listed 2026-07-0211 DOM
Heating
Separate Heating Controls
About this home
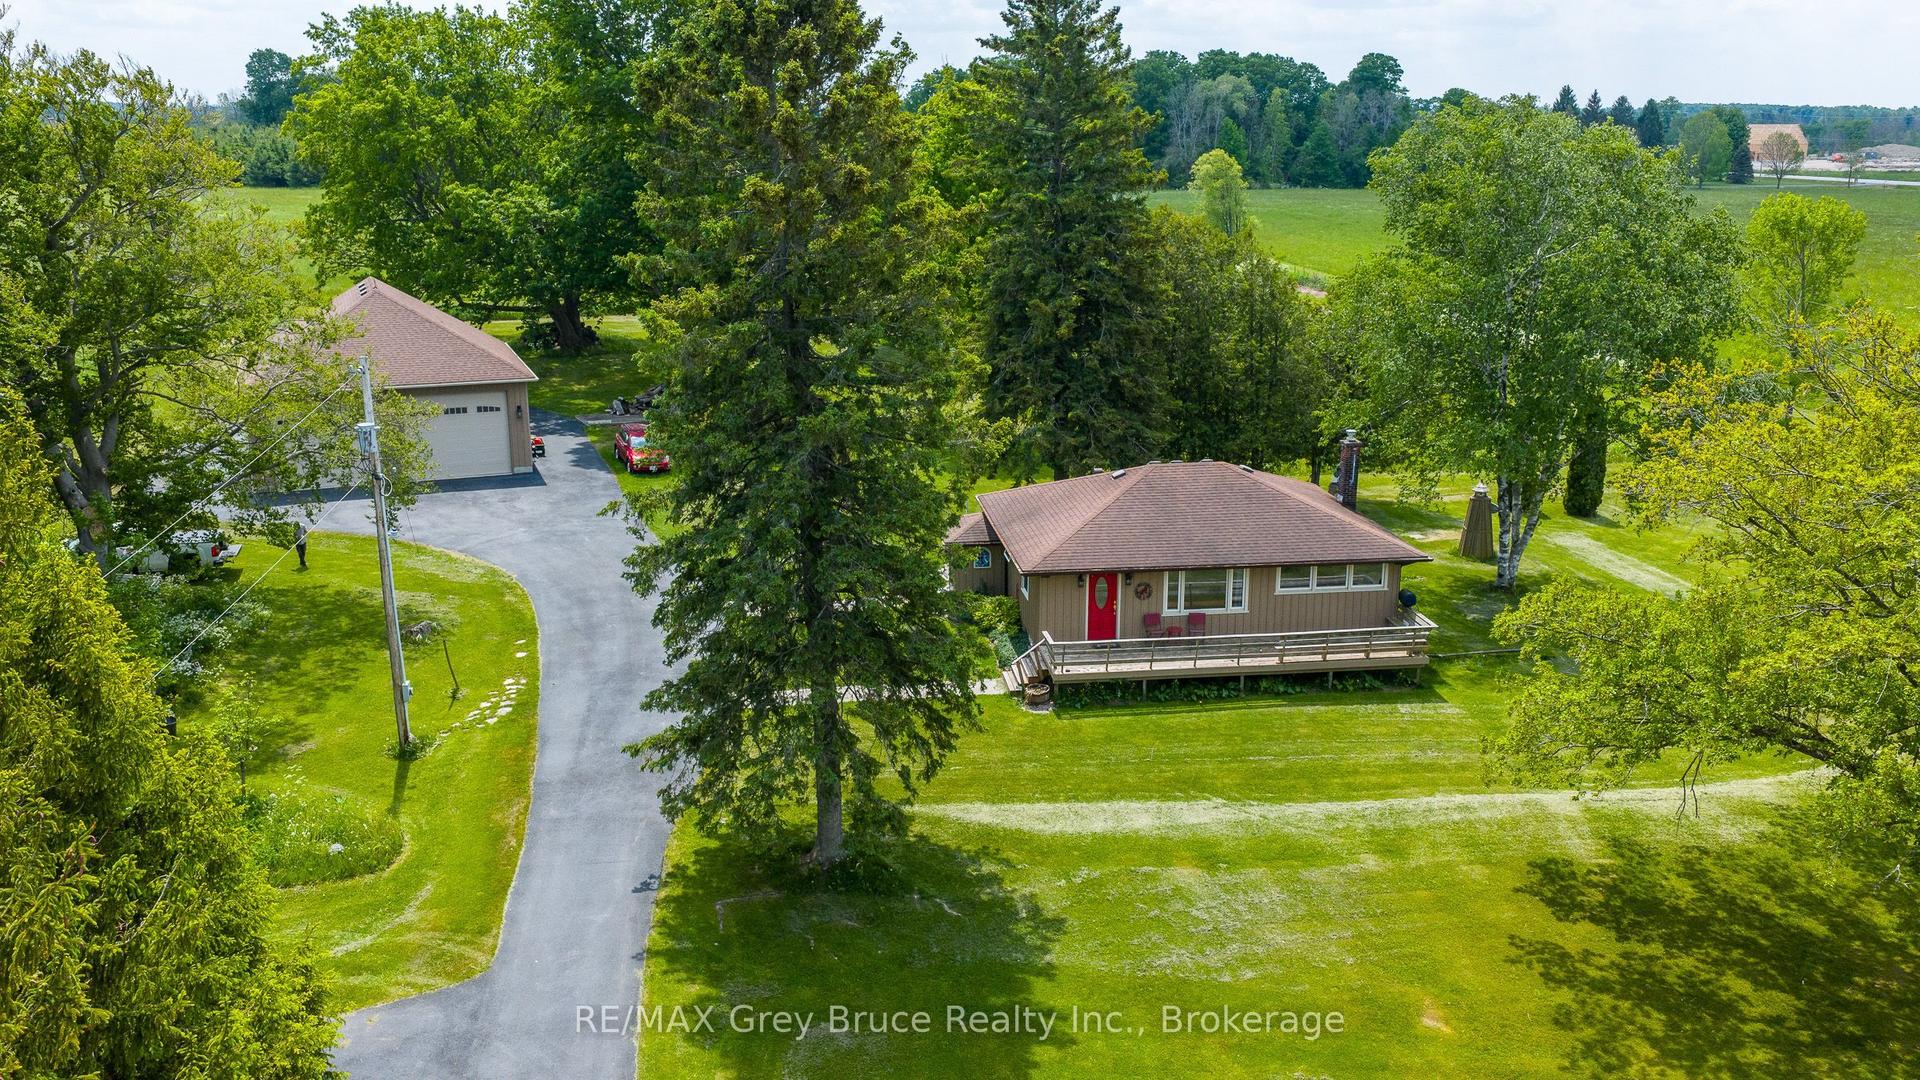
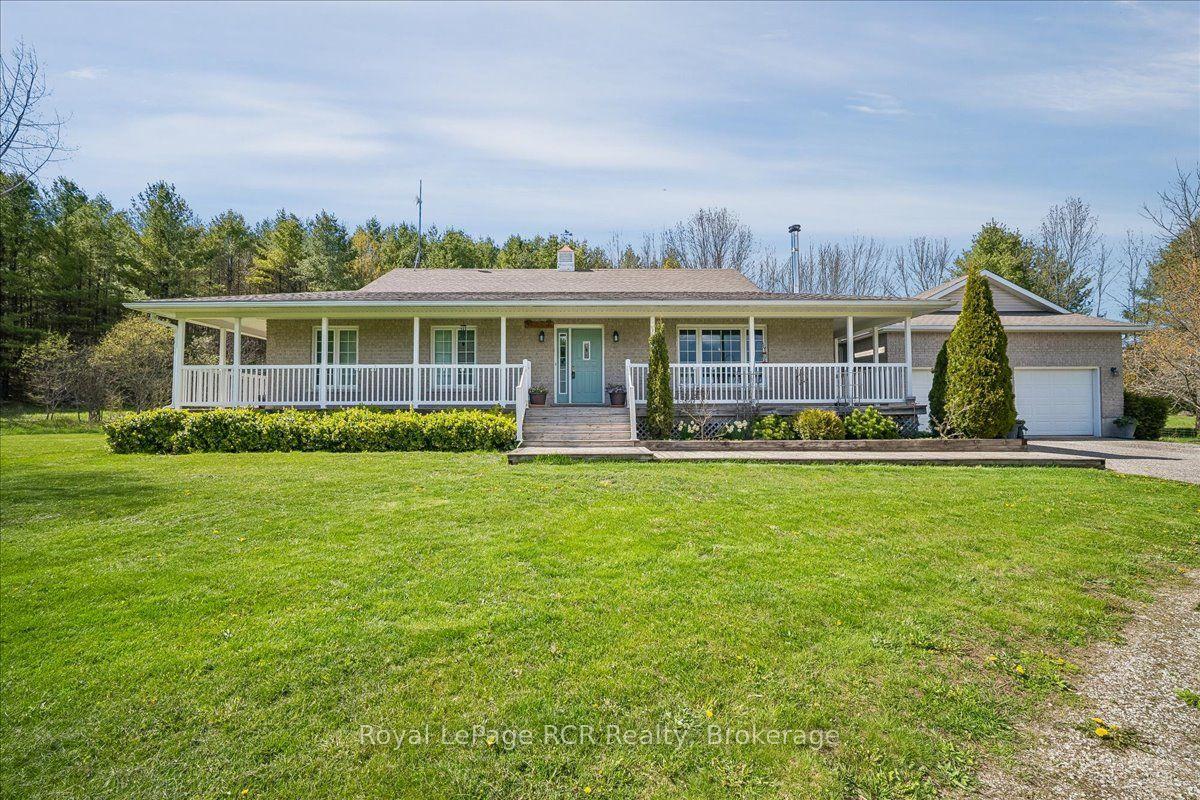
Perfectly positioned along desirable Presqu'ile Road, this home captures breathtaking Georgian Bay views that transform with every sunrise, sunset, and season. While ready for your personal updates, the opportunity here is undeniable! Rarely does a property offering this location, these views, and this lifestyle become available at such an approachable price point. Imagine morning coffee overlooking the bay, evenings spent watching the water, and weekends exploring nearby beaches, trails, and the natural beauty that makes this shoreline so sought after. Just minutes from Owen Sound, Cobble Beach, Wiarton, and countless recreational amenities, this is your chance to invest in the lifestyle you've always wanted while adding your own vision and value. Private Viewings now available by appointment.
Rooms
Main Floor
| Living Room | 5.59 × 6.45 m | |
| Den | 2.99 × 3.86 m | |
| Bedroom 3 | 3.20 × 2.72 m | |
| Bathroom | 0.00 × 0.00 m | 3 Pc Bath |
Second Floor
| Living Room | 5.76 × 4.28 m | |
| Dining Room | 5.31 × 2.45 m | |
| Kitchen | 3.72 × 2.85 m | |
| Breakfast | 2.79 × 2.83 m | |
| Primary Bedroom | 4.01 × 4.75 m | |
| Bedroom | 2.83 × 2.72 m | |
| Bathroom | 0.00 × 0.00 m | 5 Pc Bath |
Features
- In-Law Capability
- Propane Tank
- Separate Heating Controls
- Sewage Pump
- None
- Other
- 2-Storey
Financials
Annual Taxes
$4,678
Estimated Rental Income
Entire property$2,600 – $3,800/mo
Rental yield4.6% – 6.8%
*Estimates based on comparable rentals in the area. Actual income may vary.
Market Data — Georgian Bluffs
Days on market11 days
Buyer's MarketSeller's Market
Based on active listings in Georgian Bluffs. Data updates daily.
Our estimate for this home
Estimated range
$745K – $866K
Mid-point $805K · ~$619/sqft
How this listing compares
$745KList · $675K$866K
High confidence·Based on 12813 gta-wide comparables
Estimated range is generated automatically from active comparables and is for informational purposes only. Not an appraisal — contact Aman for a full comparative market analysis that factors in condition, renovations, and positioning.
Getting around
How walkable, bikeable, and transit-friendly this neighbourhood is.
52
/ 100
Walk Score
Somewhat Walkable
37
/ 100
Transit Score
Some Transit
56
/ 100
Bike Score
Bikeable
Scores are estimates based on neighbourhood data and are for informational purposes only.
MLS® data courtesy of the Toronto Regional Real Estate Board (TRREB).
The information provided herein must only be used by consumers that have a bona fide interest in the purchase, sale, or lease of real estate and may not be used for any commercial purpose or any other purpose. Listing information is deemed reliable but is not guaranteed accurate by the Toronto Regional Real Estate Board, the listing brokerage, or this website. The trademarks REALTOR®, REALTORS® and the REALTOR® logo are controlled by The Canadian Real Estate Association (CREA) and identify real estate professionals who are members of CREA. MLS®, Multiple Listing Service®, and the associated logos are owned by CREA. Not intended to solicit properties currently listed for sale or buyers under contract.
You may also like
More homes in Georgian Bluffs
Hand-picked listings with a similar price range and style.
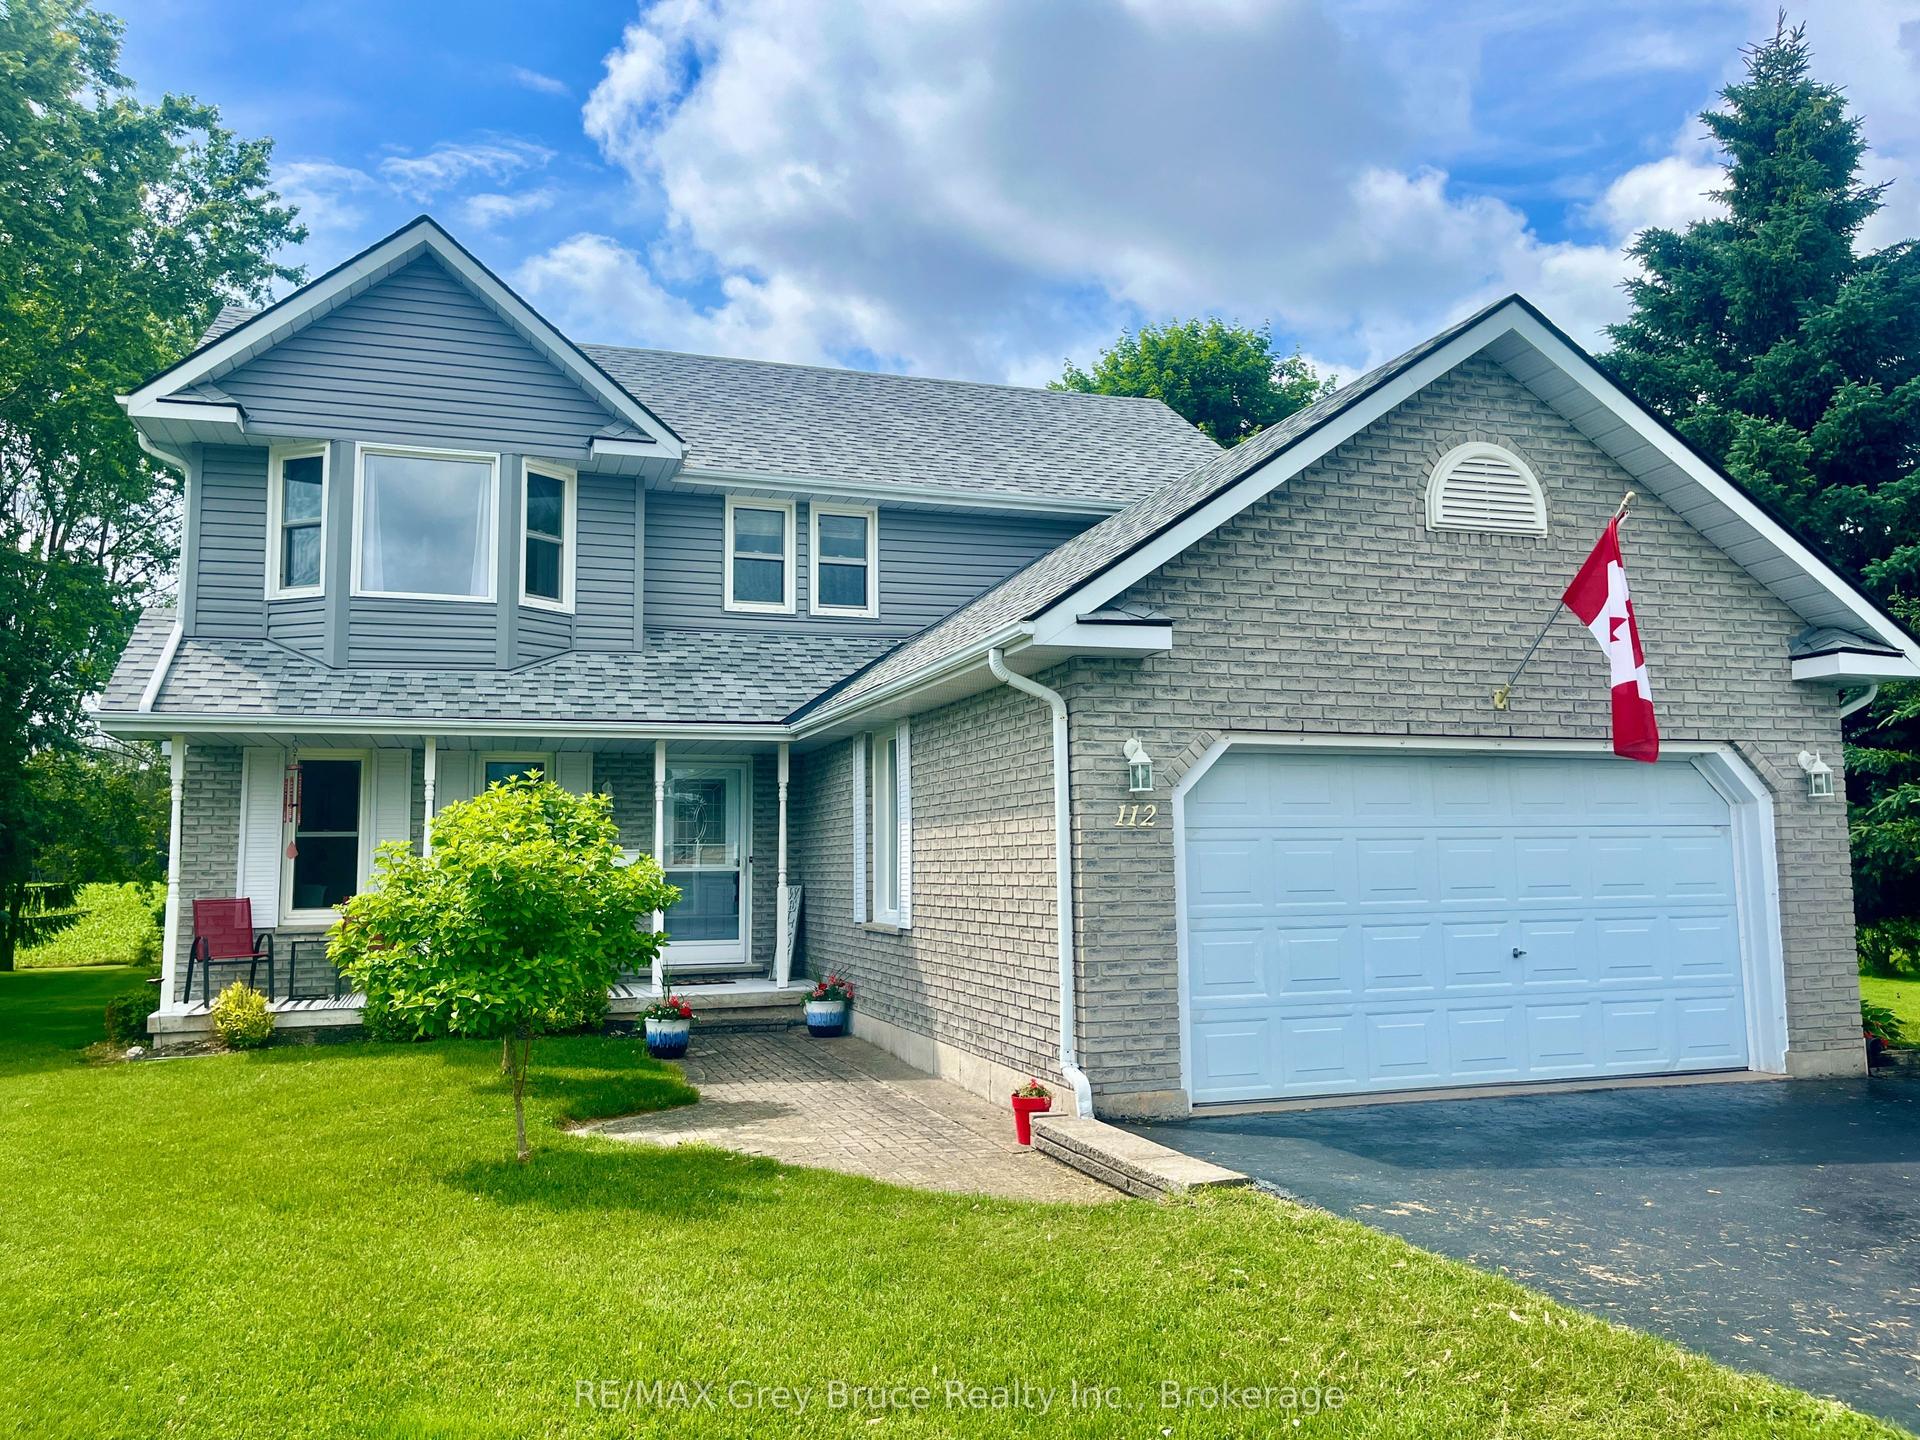
For Sale15 days ago
$759,900
Detached
est. $3,331/mo
112 Mary Avenue, Georgian Bluffs
Georgian Bluffs, ON
3 bd
3 ba
1,750
7
MLS# X13500670RE/MAX Grey Bruce Realty Inc.
WhatsApp Aman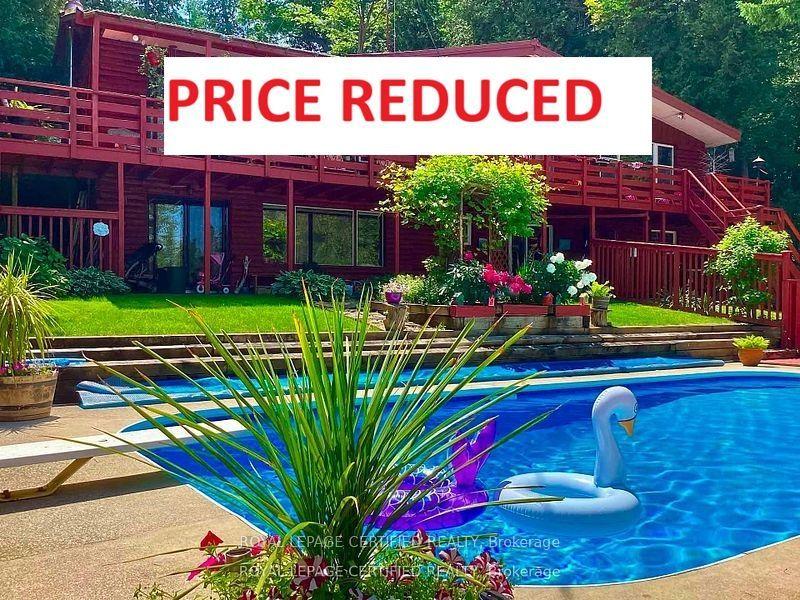
For Sale2 months ago
$775,000
Detached
est. $3,398/mo
502495 Grey Road 1 N/A, Georgian Bluffs
Georgian Bluffs, ON
3+1 bd
2 ba
1,750
12
MLS# X13108404Royal Lepage Certified Realty
WhatsApp Aman