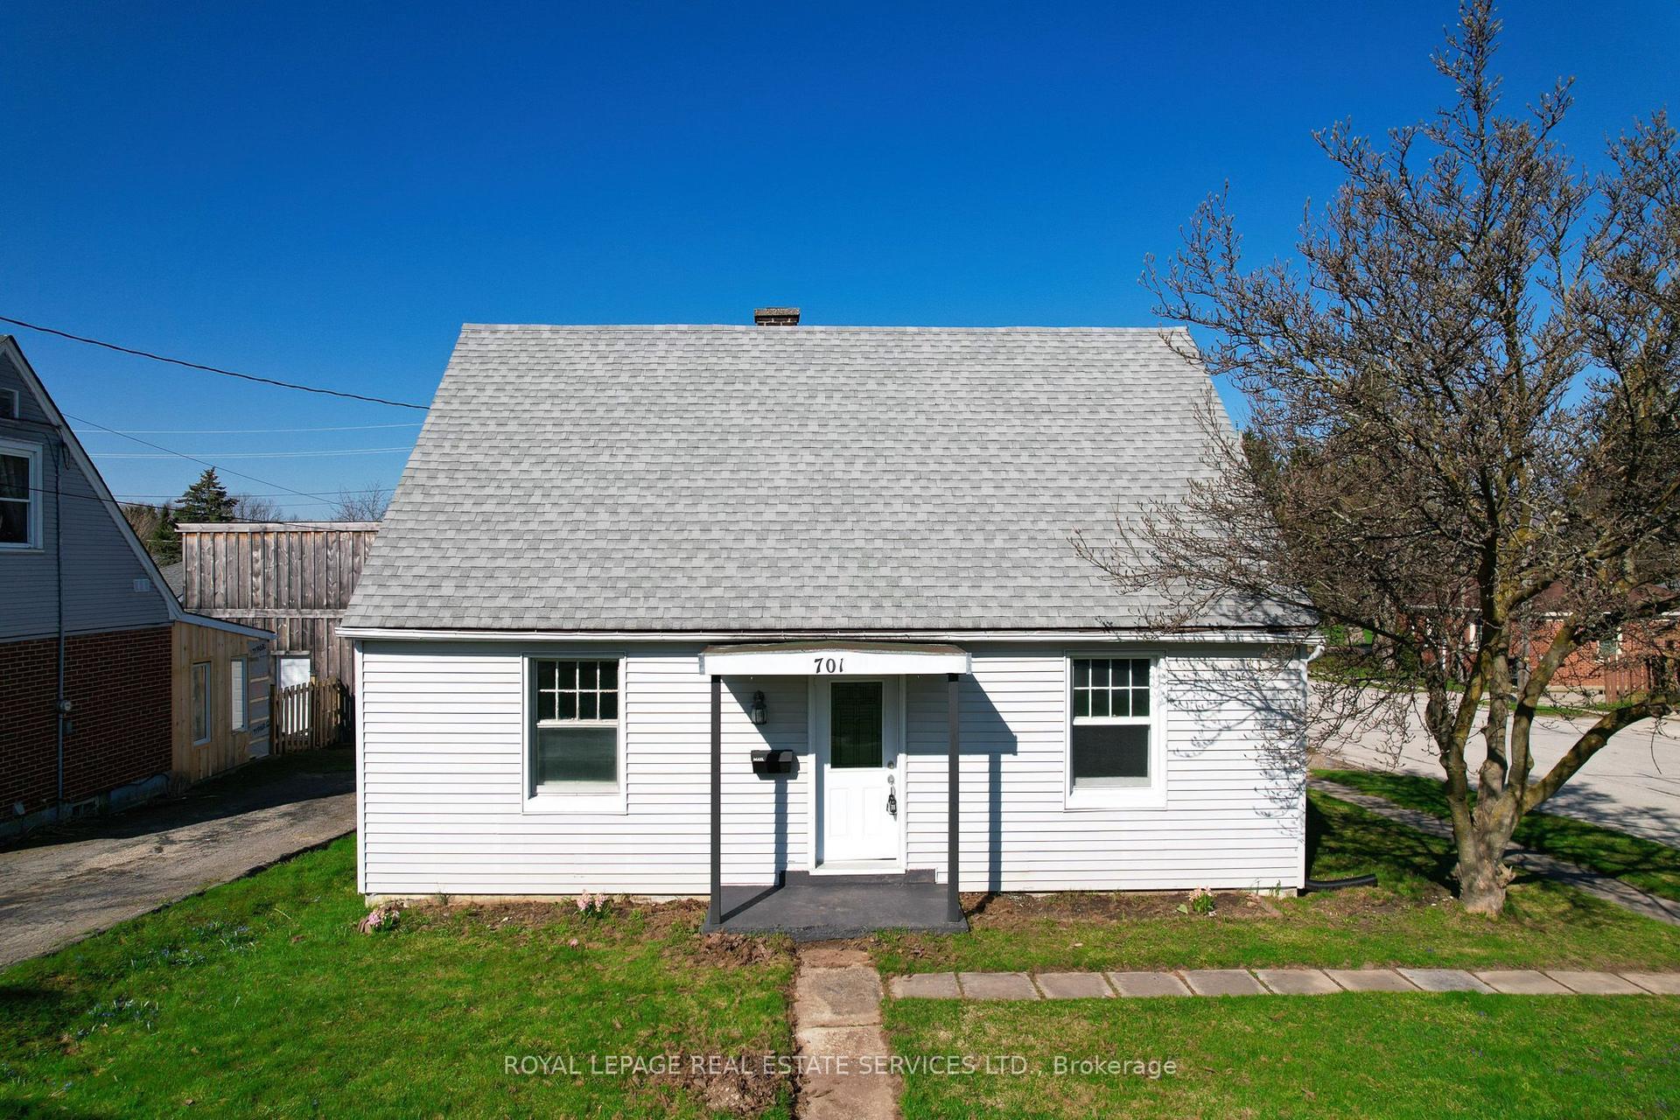
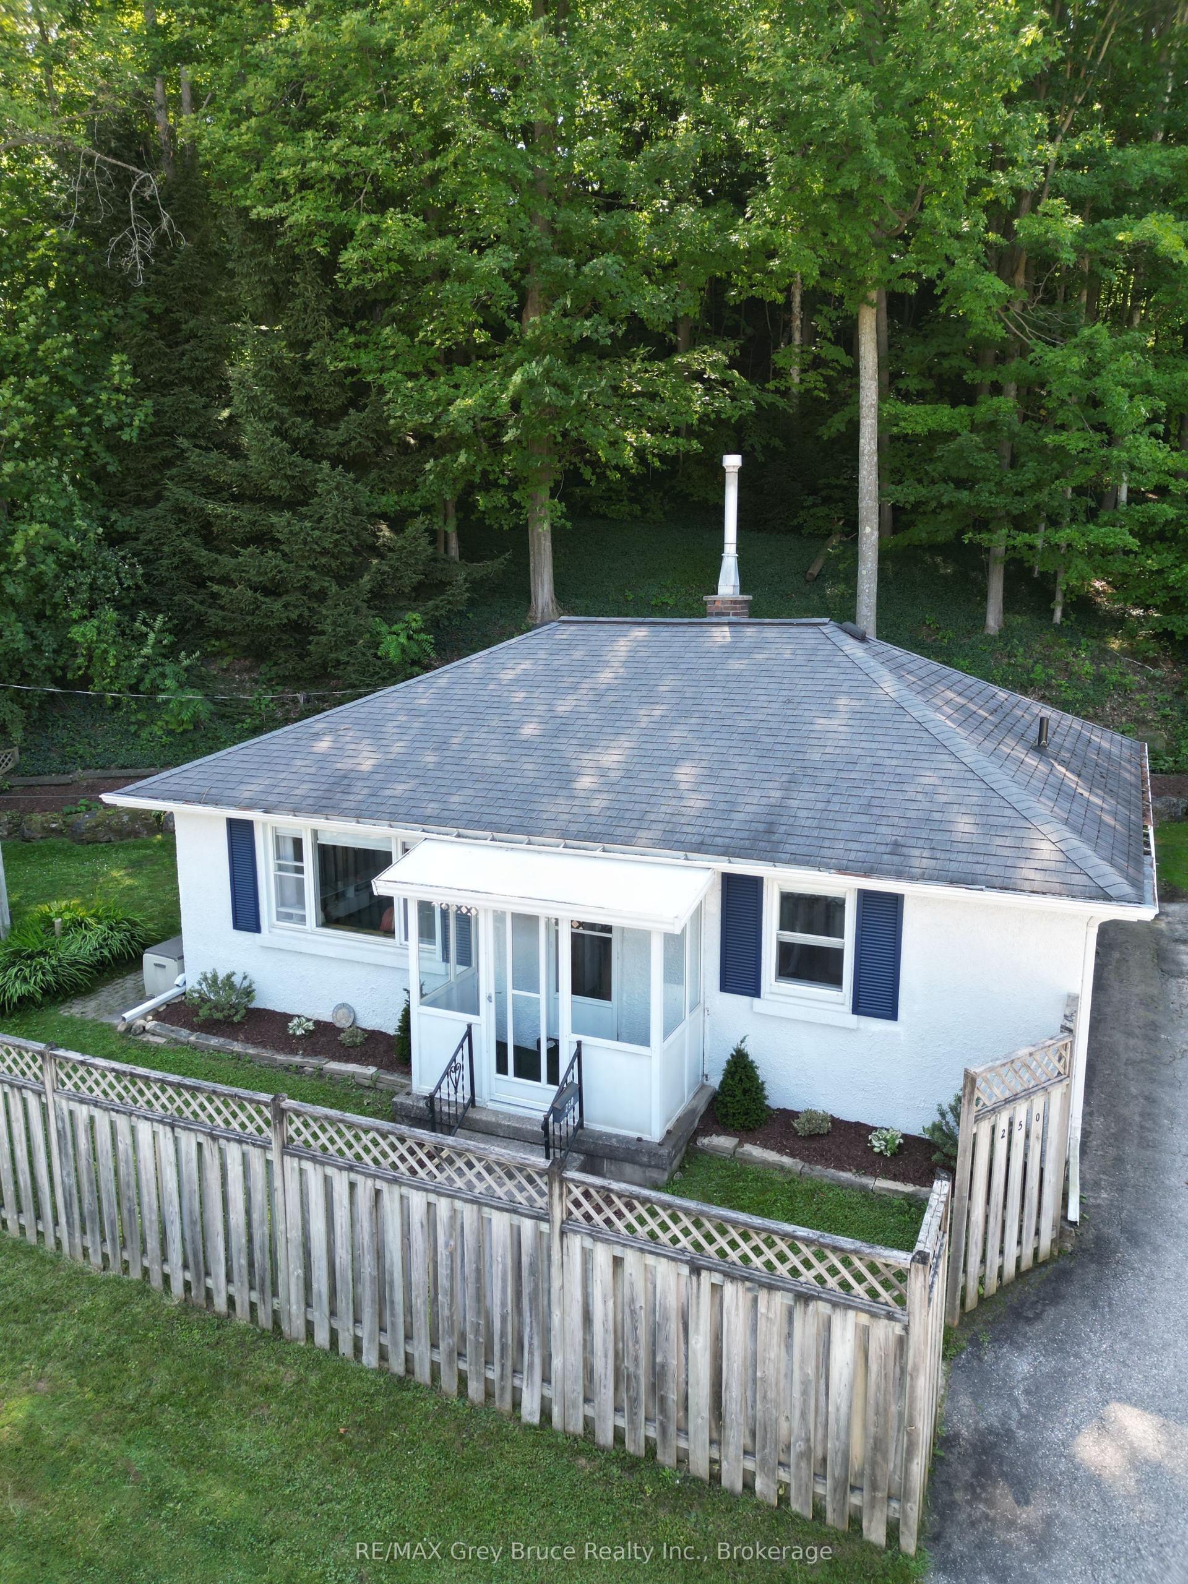
For Sale
596 13th A Street W
Owen Sound, Owen Sound, ON
$434,900
3Bd
2Ba
1,300+sqft
2Parking
40 x 165 ftlot
$335/sqft
DetachedMLS# X13513192Listed 2026-07-0212 DOM
Cooling
Central Air
Basement
Partially Finished
About this home
Tucked behind mature trees and hidden from the pace of everyday life, this charming 3-bedroom, 2-bath home feels less like a city property and more like a private retreat. Lovingly known as The Garden House, this unique Owen Sound offering combines character, comfort, and an extraordinary outdoor setting that is rarely found in town. Step inside and discover warm hardwood floors, inviting living and dining spaces, and a bright sunroom where walls of windows frame peaceful views of the gardens beyond. The home offers three comfortable bedrooms, 1.5 bathrooms, and a thoughtfully finished lower level that creates valuable additional living space. The true magic lies outdoors. Follow winding garden paths through beautifully established perennial beds, mature trees, and thoughtfully designed green spaces that change with the seasons. At the end of the path sits a charming garden studio, workshop, shed or creative retreat-a space limited only by your imagination. The private backyard has been carefully cultivated to provide beauty, serenity, and connection with nature. Entertain on the deck, enjoy your morning coffee in the sunroom, or spend evenings wandering the pathways and enjoying the sounds of the surrounding gardens. Located within Owen Sound city limits yet feeling worlds away from it all, this is a property for those who appreciate character, craftsmanship, and outdoor living. Located in a mature, established neighbourhood with tree-lined streets you'll be just minutes from schools, parks, shopping, restaurants, healthcare services, and Owen Sound's waterfront. Whether you're commuting across town or enjoying a stroll to nearby parks this location places you close to it all while providing a peaceful retreat to come home to. Updates: Furnace 2022, Heat Pump 2022, New Windows Kitchen & LR 2024, Deck 2024, Shed 2025. HWT 2025
WaterfrontHardwood
Rooms
Main Floor
| Foyer | 1.04 × 3.01 m | |
| Kitchen | 2.78 × 4.23 m | |
| Dining Room | 3.24 × 3.29 m | |
| Living Room | 3.68 × 4.04 m | |
| Sunroom | 2.78 × 2.26 m |
Second Floor
| Bedroom | 4.26 × 2.90 m | |
| Bedroom 2 | 3.01 × 3.68 m | |
| Bedroom 3 | 3.00 × 3.01 m | |
| Bathroom | 1.74 × 2.24 m |
Lower
| Recreation | 6.12 × 3.73 m | |
| Powder Room | 1.05 × 1.47 m | |
| Laundry | 6.12 × 3.50 m |
Features
- Workbench
- Deck
- Landscaped
- Patio
- Porch
- Privacy
- Partially Finished
- Central Air
- 1 1/2 Storey
Financials
Annual Taxes
$3,787
Estimated Rental Income
Entire property$3,200 – $4,800/mo
Rental yield8.8% – 13.2%
*Estimates based on comparable rentals in the area. Actual income may vary.
Market Data — Owen Sound
Days on market12 days
Buyer's MarketSeller's Market
Based on active listings in Owen Sound. Data updates daily.
Our estimate for this home
Estimated range
$711K – $827K
Mid-point $769K · ~$592/sqft
How this listing compares
$711KList · $435K$827K
High confidence·Based on 13128 gta-wide comparables
Estimated range is generated automatically from active comparables and is for informational purposes only. Not an appraisal — contact Aman for a full comparative market analysis that factors in condition, renovations, and positioning.
Getting around
How walkable, bikeable, and transit-friendly this neighbourhood is.
58
/ 100
Walk Score
Somewhat Walkable
35
/ 100
Transit Score
Some Transit
42
/ 100
Bike Score
Somewhat Bikeable
Scores are estimates based on neighbourhood data and are for informational purposes only.
MLS® data courtesy of the Toronto Regional Real Estate Board (TRREB).
The information provided herein must only be used by consumers that have a bona fide interest in the purchase, sale, or lease of real estate and may not be used for any commercial purpose or any other purpose. Listing information is deemed reliable but is not guaranteed accurate by the Toronto Regional Real Estate Board, the listing brokerage, or this website. The trademarks REALTOR®, REALTORS® and the REALTOR® logo are controlled by The Canadian Real Estate Association (CREA) and identify real estate professionals who are members of CREA. MLS®, Multiple Listing Service®, and the associated logos are owned by CREA. Not intended to solicit properties currently listed for sale or buyers under contract.
You may also like
More homes in Owen Sound
Hand-picked listings with a similar price range and style.
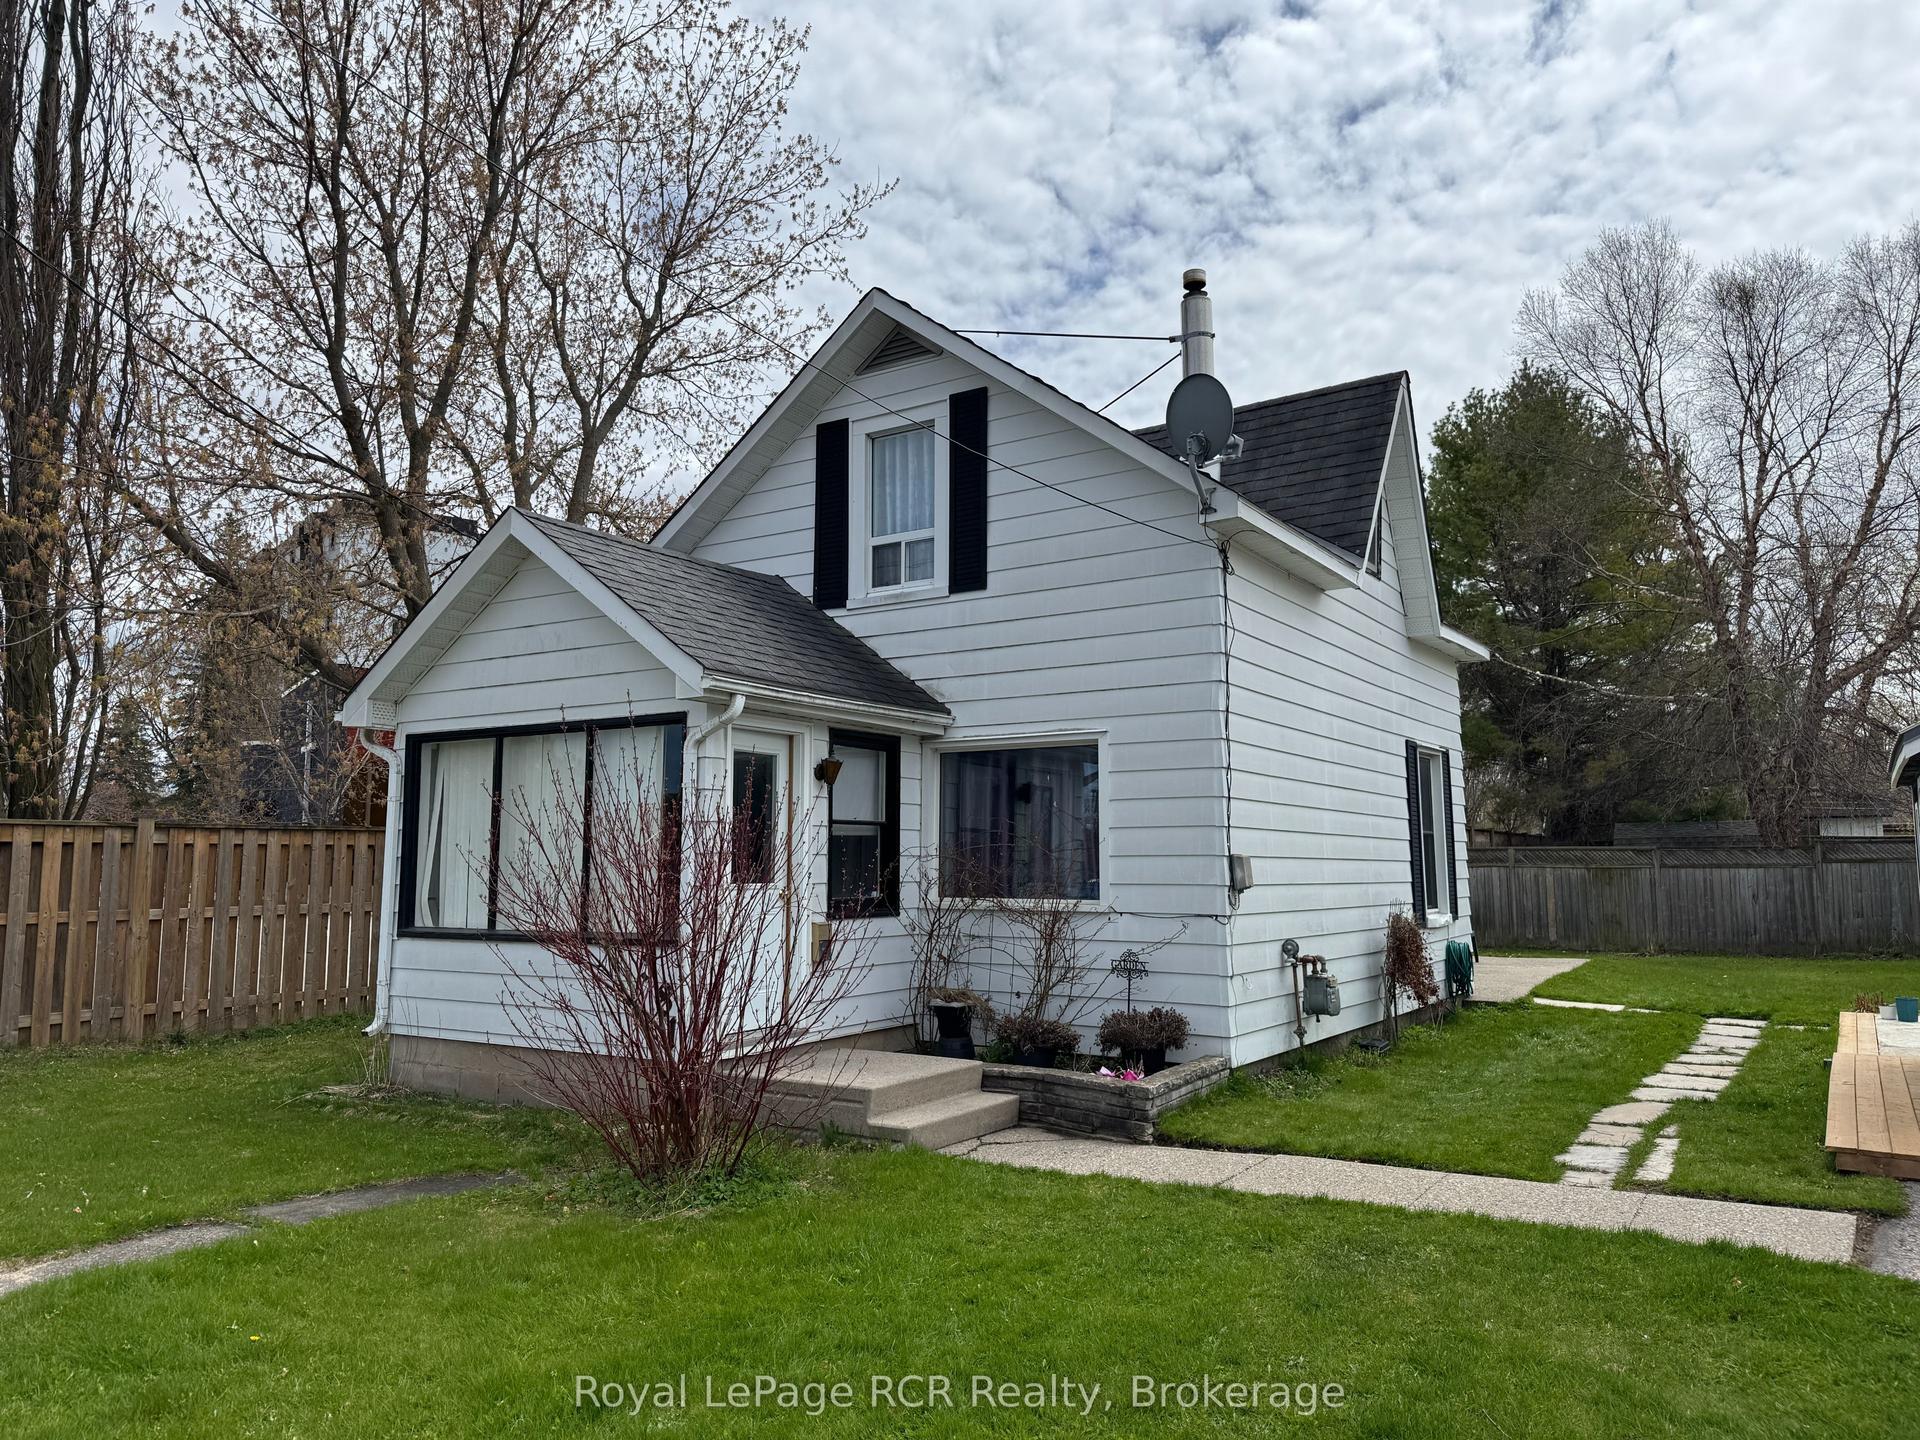
For Sale2 months ago
$359,900
Detached
est. $1,578/mo
381 14th Street W, Owen Sound
Owen Sound, ON
3 bd
1 ba
900
2
MLS# X13134370Royal LePage RCR Realty
WhatsApp Aman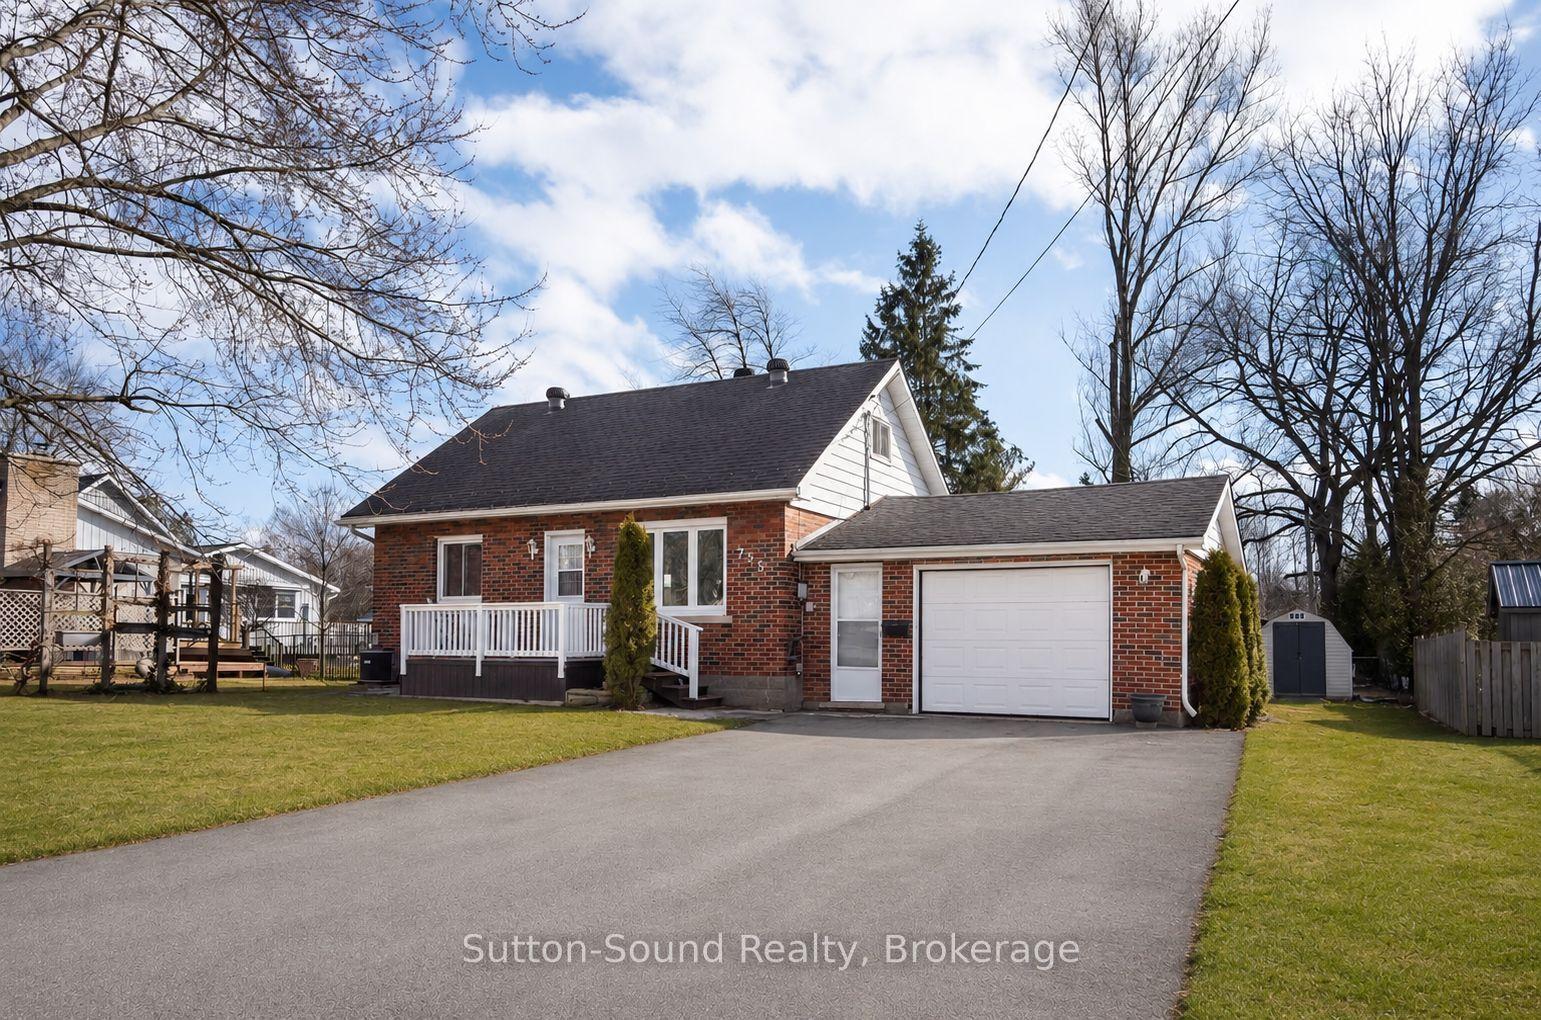
For Sale4 months ago
$459,000
Detached
est. $2,012/mo
755 17th Street E, Owen Sound
Owen Sound, ON
2 bd
2 ba
900
5
MLS# X12890286Sutton-Sound Realty
WhatsApp Aman