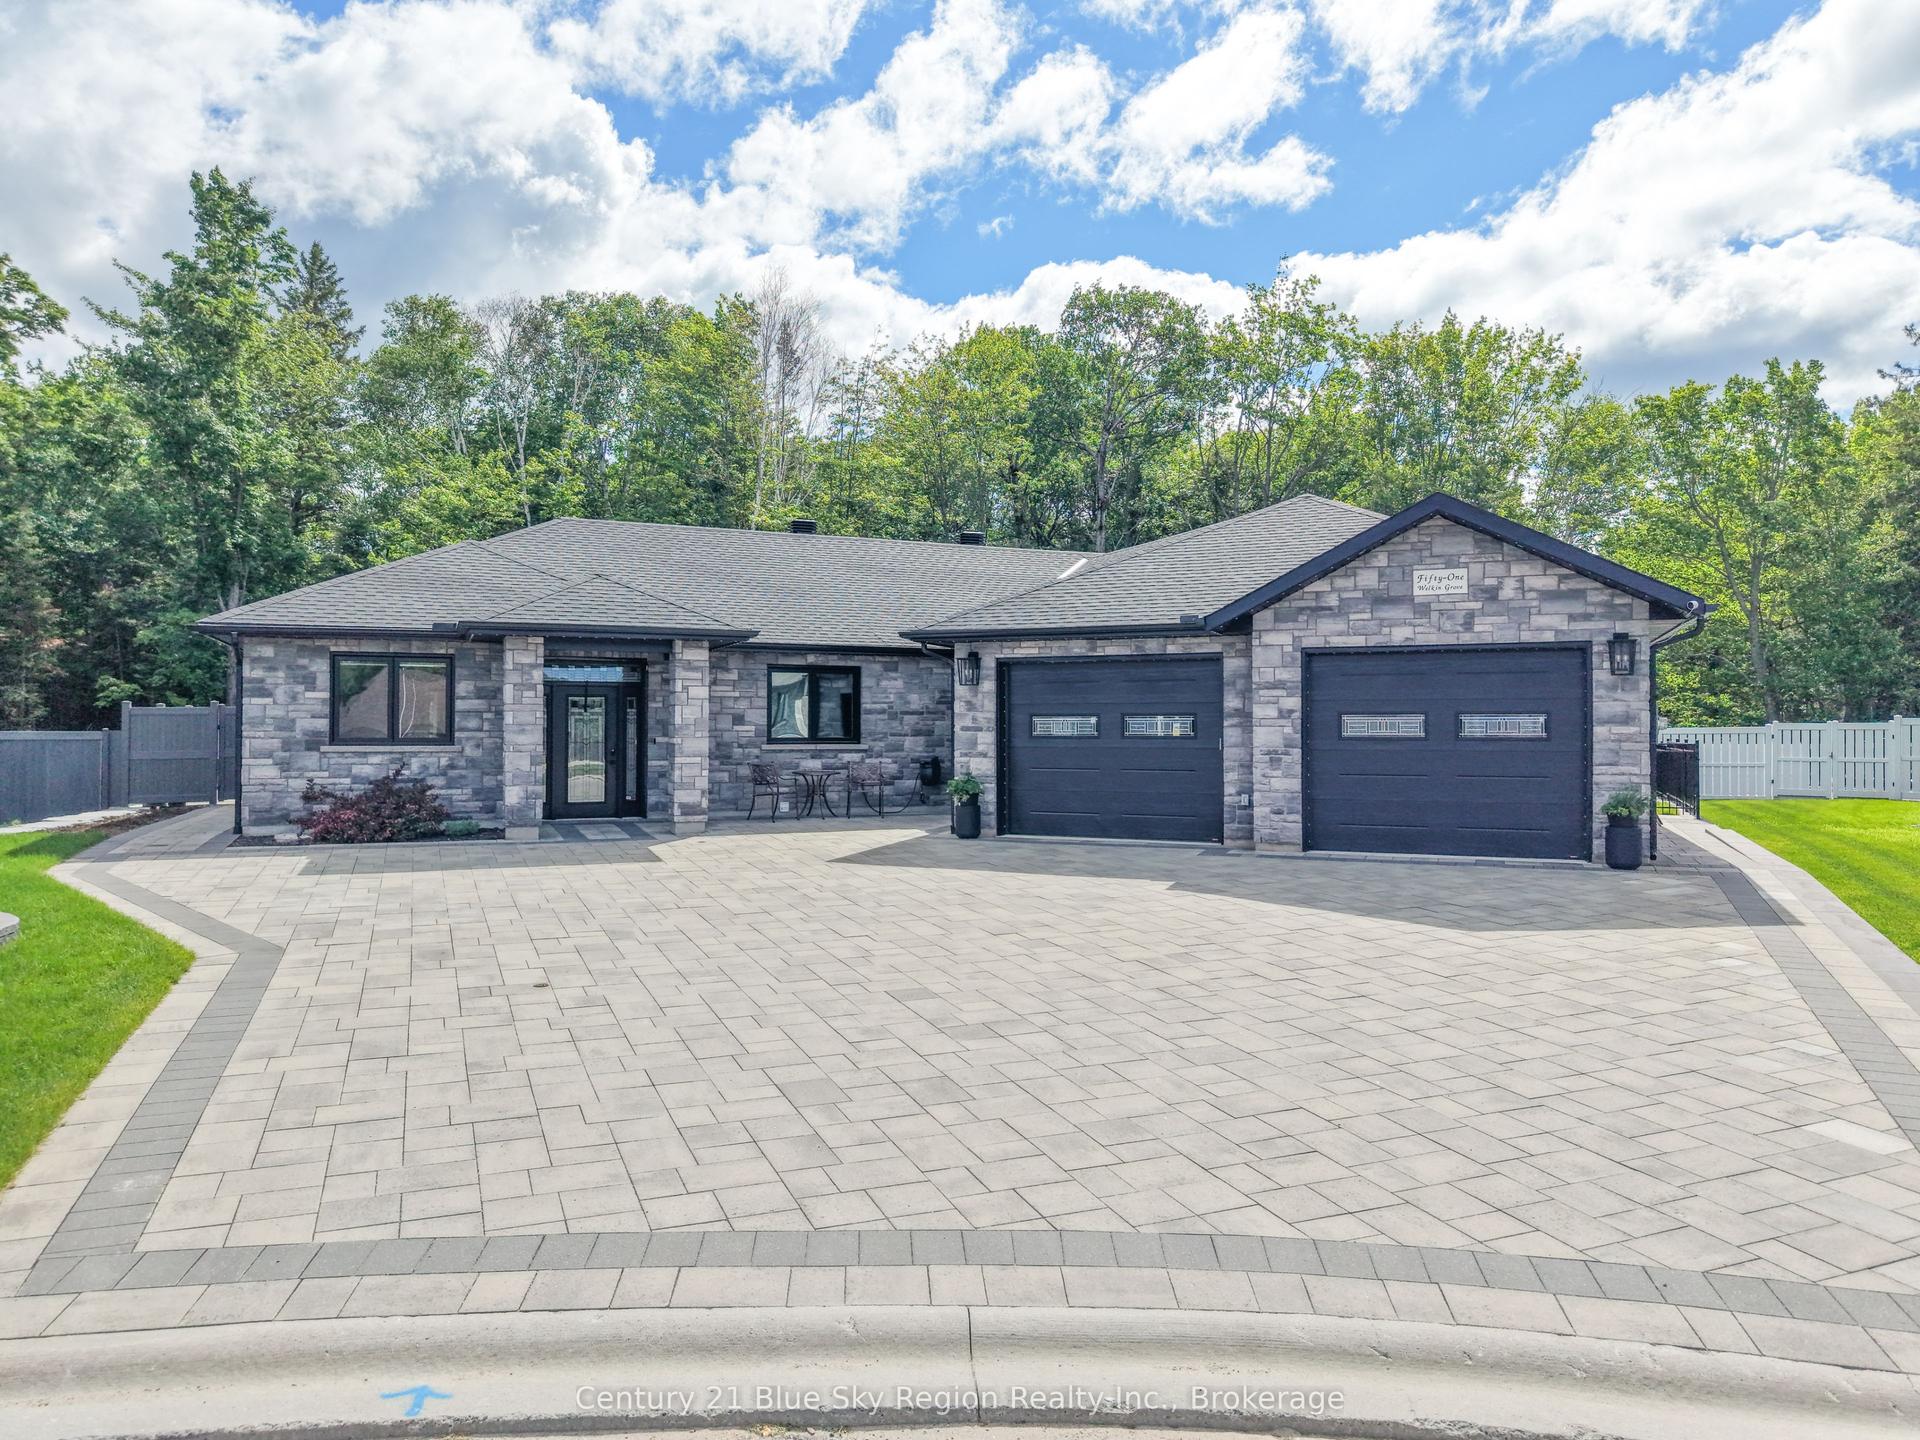
For Sale
1 Murdoch Island
Birchaven, North Bay, ON
$1,295,000
3Bd
3Ba
1,750+sqft
0Parking
$740/sqft
DetachedMLS# X13513374Listed 2026-07-0245 DOM
Heating
Water Heater Owned
Basement
Walk-Out
On the market for 45 days — longer than average. The seller may be open to negotiation.
About this home
EVER DREAMED OF OWNING YOUR OWN PRIVATE ISLAND? This treasured island on North Bay's pristine Trout Lake has been in the same extended family for over 50 years. Now is the time for another fun-loving family to make its own awesome adventures and magical memories chock-full of gorgeous sunrises, sensational sunsets, cozy campfires and wonderful watersports, not to mention a winter wonderland at your fingertips. Fall asleep to lapping waves and wake up to singing loons. A mere 5-minute boat ride from the amenities of North Bay, and an easy, just over 3-hour drive from Toronto, it offers you an acre of the peace and quiet you desire yet the privacy to turn it up a notch should the mood strike. This architecturally designed, custom-built house combines the perfect rustic cottage experience with the modern comforts of home, including 3 bedrooms, 21/2 bathrooms, a full, partially finished basement, an excellent boathouse with an attached workshop, a charming log cabin that may make a dream bunkie, sauna, sandy beach, and docks and decks galore. Fully furnished and outfitted, this turnkey vacation property is insulated and equipped with a WETT-inspected and approved stylish stone fireplace and a wood stove, making you ready for 4-season fun. It's serviced with a septic system, hydro, landline telephone, cell service, and available high-speed internet for your complete comfort. This rare find may be optionally sold along with a nearby mainland waterfront lot featuring hydro, your own private dock, and plenty of parking in a prime location close to the beloved Green Store, allowing you convenient, speedy, 5-minute access to your personal paradise. Recent upgrades include a new septic tank in 2024, a brand new submarine hydro line servicing the property, replaced in 2025, and a freshly painted exterior of the house, decks, docks, boathouse, and cabin in 2026.
WaterfrontFireplace
Rooms
Main Floor
| Living Room | 5.66 × 5.38 m | Fireplace Hardwood Floor |
| Kitchen | 3.98 × 3.96 m | |
| Dining Room | 3.20 × 3.20 m | Hardwood Floor W/O To Deck Sliding Doors |
| Family Room | 6.17 × 3.53 m | Hardwood Floor W/O To Sunroom B/I Bar |
| Primary Bedroom | 3.98 × 3.45 m | Hardwood Floor 2 Pc Ensuite Walk-In Closet(s) |
| Sunroom | 5.13 × 3.09 m | W/O To Deck |
Second Floor
| Bedroom 2 | 3.86 × 3.50 m | |
| Bedroom 3 | 3.78 × 3.50 m |
Lower
| Recreation | 6.83 × 4.57 m |
Features
- Bar Fridge
- Built-In Oven
- Countertop Range
- Primary Bedroom - Main Floor
- Sauna
- Storage
- Water Heater Owned
- Water Treatment
- Workbench
- Deck
- Fishing
- Landscaped
- Porch Enclosed
- Recreational Area
- Seasonal Living
- Walk-Out
- Partially Finished
- None
- 2-Storey
Financials
Annual Taxes
$6,626
Estimated Rental Income
Entire property$3,200 – $4,800/mo
Rental yield3.0% – 4.4%
*Estimates based on comparable rentals in the area. Actual income may vary.
Market Data — North Bay
Days on market45 days
Buyer's MarketSeller's Market
Based on active listings in North Bay. Data updates daily.
Getting around
How walkable, bikeable, and transit-friendly this neighbourhood is.
54
/ 100
Walk Score
Somewhat Walkable
39
/ 100
Transit Score
Some Transit
42
/ 100
Bike Score
Somewhat Bikeable
Scores are estimates based on neighbourhood data and are for informational purposes only.
MLS® data courtesy of the Toronto Regional Real Estate Board (TRREB).
The information provided herein must only be used by consumers that have a bona fide interest in the purchase, sale, or lease of real estate and may not be used for any commercial purpose or any other purpose. Listing information is deemed reliable but is not guaranteed accurate by the Toronto Regional Real Estate Board, the listing brokerage, or this website. The trademarks REALTOR®, REALTORS® and the REALTOR® logo are controlled by The Canadian Real Estate Association (CREA) and identify real estate professionals who are members of CREA. MLS®, Multiple Listing Service®, and the associated logos are owned by CREA. Not intended to solicit properties currently listed for sale or buyers under contract.
You may also like
More homes in North Bay
Hand-picked listings with a similar price range and style.
For Sale5 days ago
$1,190,000
Detached
est. $5,217/mo
356 LAKESIDE Drive, Birchaven
North Bay, ON
2+1 bd
3 ba
1,750
8
MLS# X13666018Century 21 Blue Sky Region Realty…
WhatsApp Aman
For Sale2 months ago
$995,000
Detached
est. $4,362/mo
370 Highway 17 E, Birchaven
North Bay, ON
3+1 bd
3 ba
1,750
10
MLS# X13431756Century 21 Blue Sky Region Realty…
WhatsApp Aman