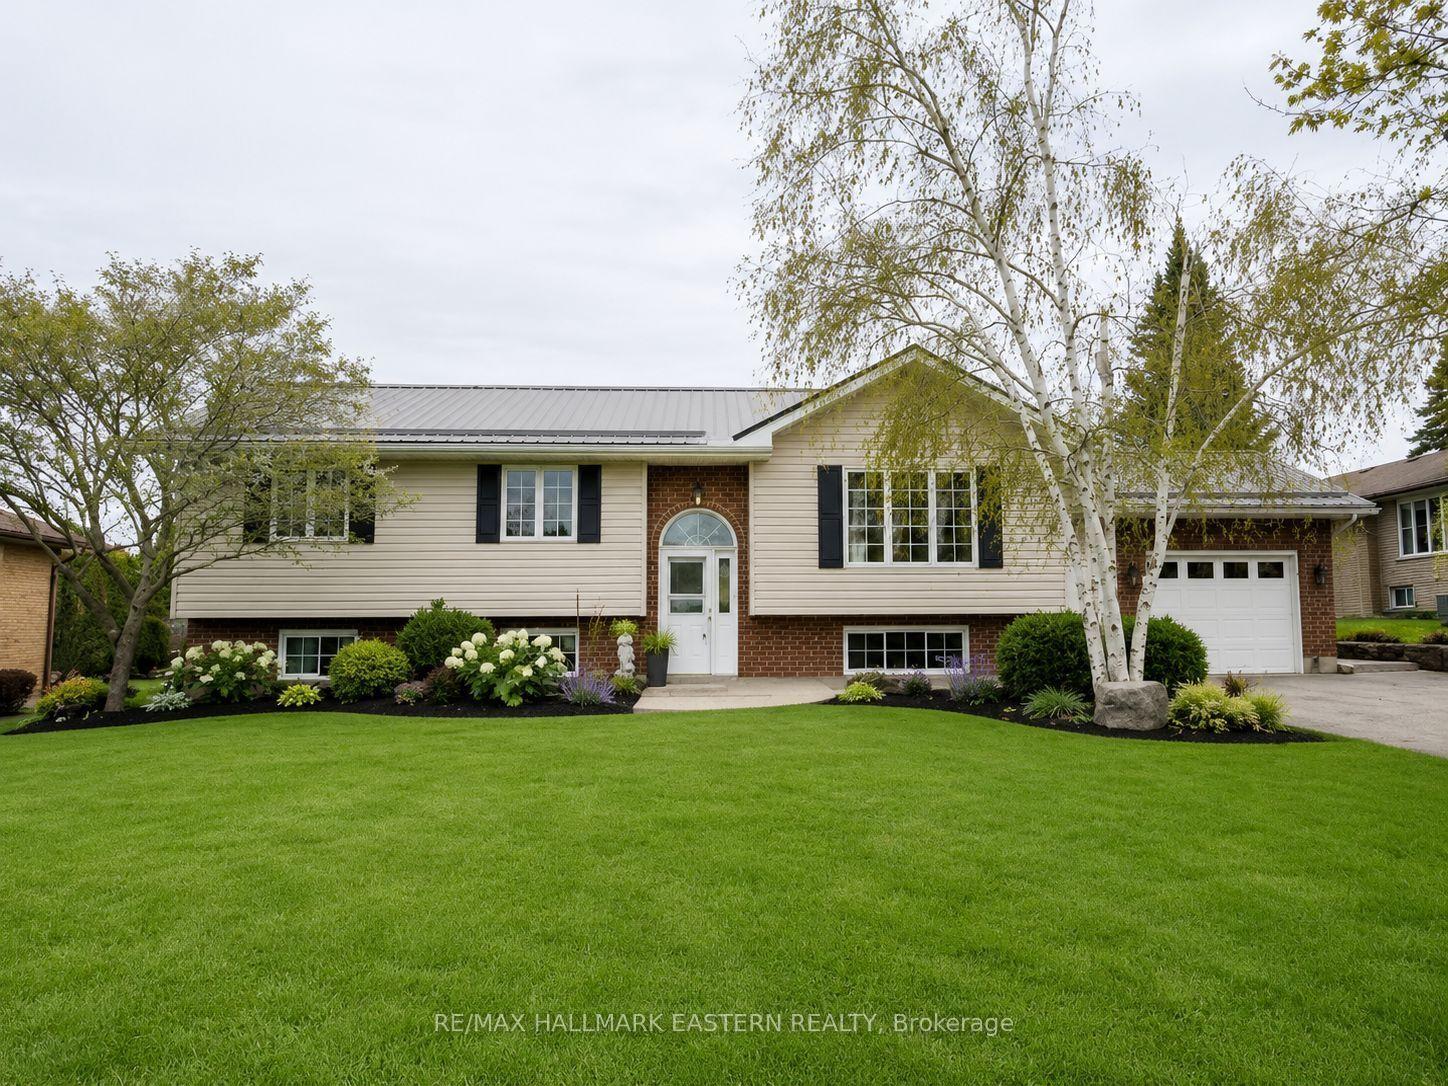
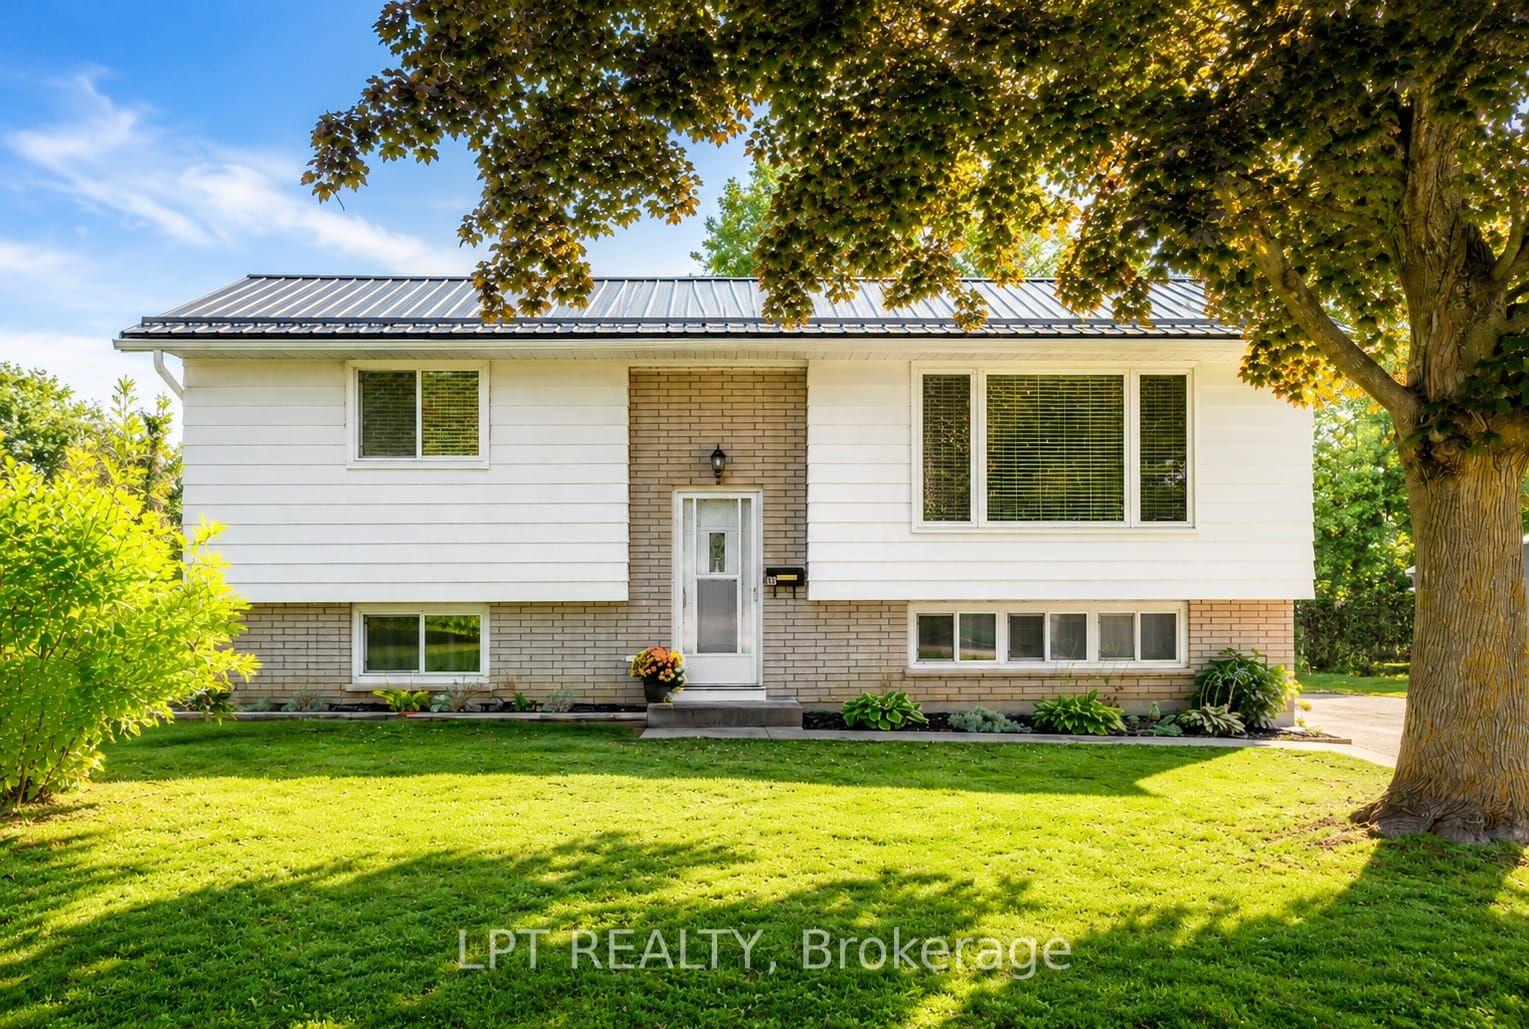
For Sale
29 Pavillion Road
Verulam, Kawartha Lakes, ON
$799,900
3Bd
2Ba
1,300+sqft
4Parking
65 x 107.3 ftlot
$615/sqft
DetachedMLS# X13513508Listed 2026-07-0215 DOM
Heating
Water Heater Owned
Cooling
Central Air
About this home
Welcome to 29 Pavillion Road, a brand-new 3-bedroom, 2-bathroom raised bungalow in the welcoming waterfront community of Thurstonia. Designed with modern living in mind, this bright, open-concept home offers stylish finishes, an elevated front deck with views of Sturgeon Lake and breathtaking sunsets, plus a walkout basement for added flexibility.Life here is all about embracing the Kawartha Lakes lifestyle. Spend your days exploring nearby public beaches, marinas and boat launches, or enjoy boating, fishing, paddling and endless outdoor recreation just minutes from your doorstep.Perfectly situated just minutes to Bobcaygeon and Fenelon Falls, and only 20 minutes to Lindsay, you'll enjoy the peace of lakeside living without sacrificing everyday conveniences.Whether you're searching for your first home, a year-round residence, a place to retire, or the perfect cottage-country escape, 29 Pavillion Road offers the lifestyle you've been waiting for.
WaterfrontWalkout
Rooms
Main Floor
| Living Room | 4.75 × 4.48 m | |
| Dining Room | 3.23 × 3.54 m | |
| Kitchen | 2.78 × 4.39 m | |
| Bedroom | 3.87 × 4.30 m | Walk-In Closet(s) 4 Pc Bath |
| Bedroom 2 | 4.33 × 2.77 m | |
| Bedroom 3 | 3.04 × 3.14 m |
Features
- Countertop Range
- Water Heater Owned
- Deck
- Full
- Central Air
- Bungalow-Raised
Financials
Annual Taxes
$0
Estimated Rental Income
Entire property$3,200 – $4,800/mo
Rental yield4.8% – 7.2%
*Estimates based on comparable rentals in the area. Actual income may vary.
Market Data — Kawartha Lakes
Days on market15 days
Buyer's MarketSeller's Market
Based on active listings in Kawartha Lakes. Data updates daily.
Our estimate for this home
Estimated range
$604K – $702K
Mid-point $653K · ~$503/sqft
How this listing compares
$604KList · $800K$702K
High confidence·Based on 38 verulam comparables
Estimated range is generated automatically from active comparables and is for informational purposes only. Not an appraisal — contact Aman for a full comparative market analysis that factors in condition, renovations, and positioning.
Getting around
How walkable, bikeable, and transit-friendly this neighbourhood is.
57
/ 100
Walk Score
Somewhat Walkable
48
/ 100
Transit Score
Some Transit
55
/ 100
Bike Score
Bikeable
Scores are estimates based on neighbourhood data and are for informational purposes only.
MLS® data courtesy of the Toronto Regional Real Estate Board (TRREB).
The information provided herein must only be used by consumers that have a bona fide interest in the purchase, sale, or lease of real estate and may not be used for any commercial purpose or any other purpose. Listing information is deemed reliable but is not guaranteed accurate by the Toronto Regional Real Estate Board, the listing brokerage, or this website. The trademarks REALTOR®, REALTORS® and the REALTOR® logo are controlled by The Canadian Real Estate Association (CREA) and identify real estate professionals who are members of CREA. MLS®, Multiple Listing Service®, and the associated logos are owned by CREA. Not intended to solicit properties currently listed for sale or buyers under contract.
You may also like
More homes in Kawartha Lakes
Hand-picked listings with a similar price range and style.
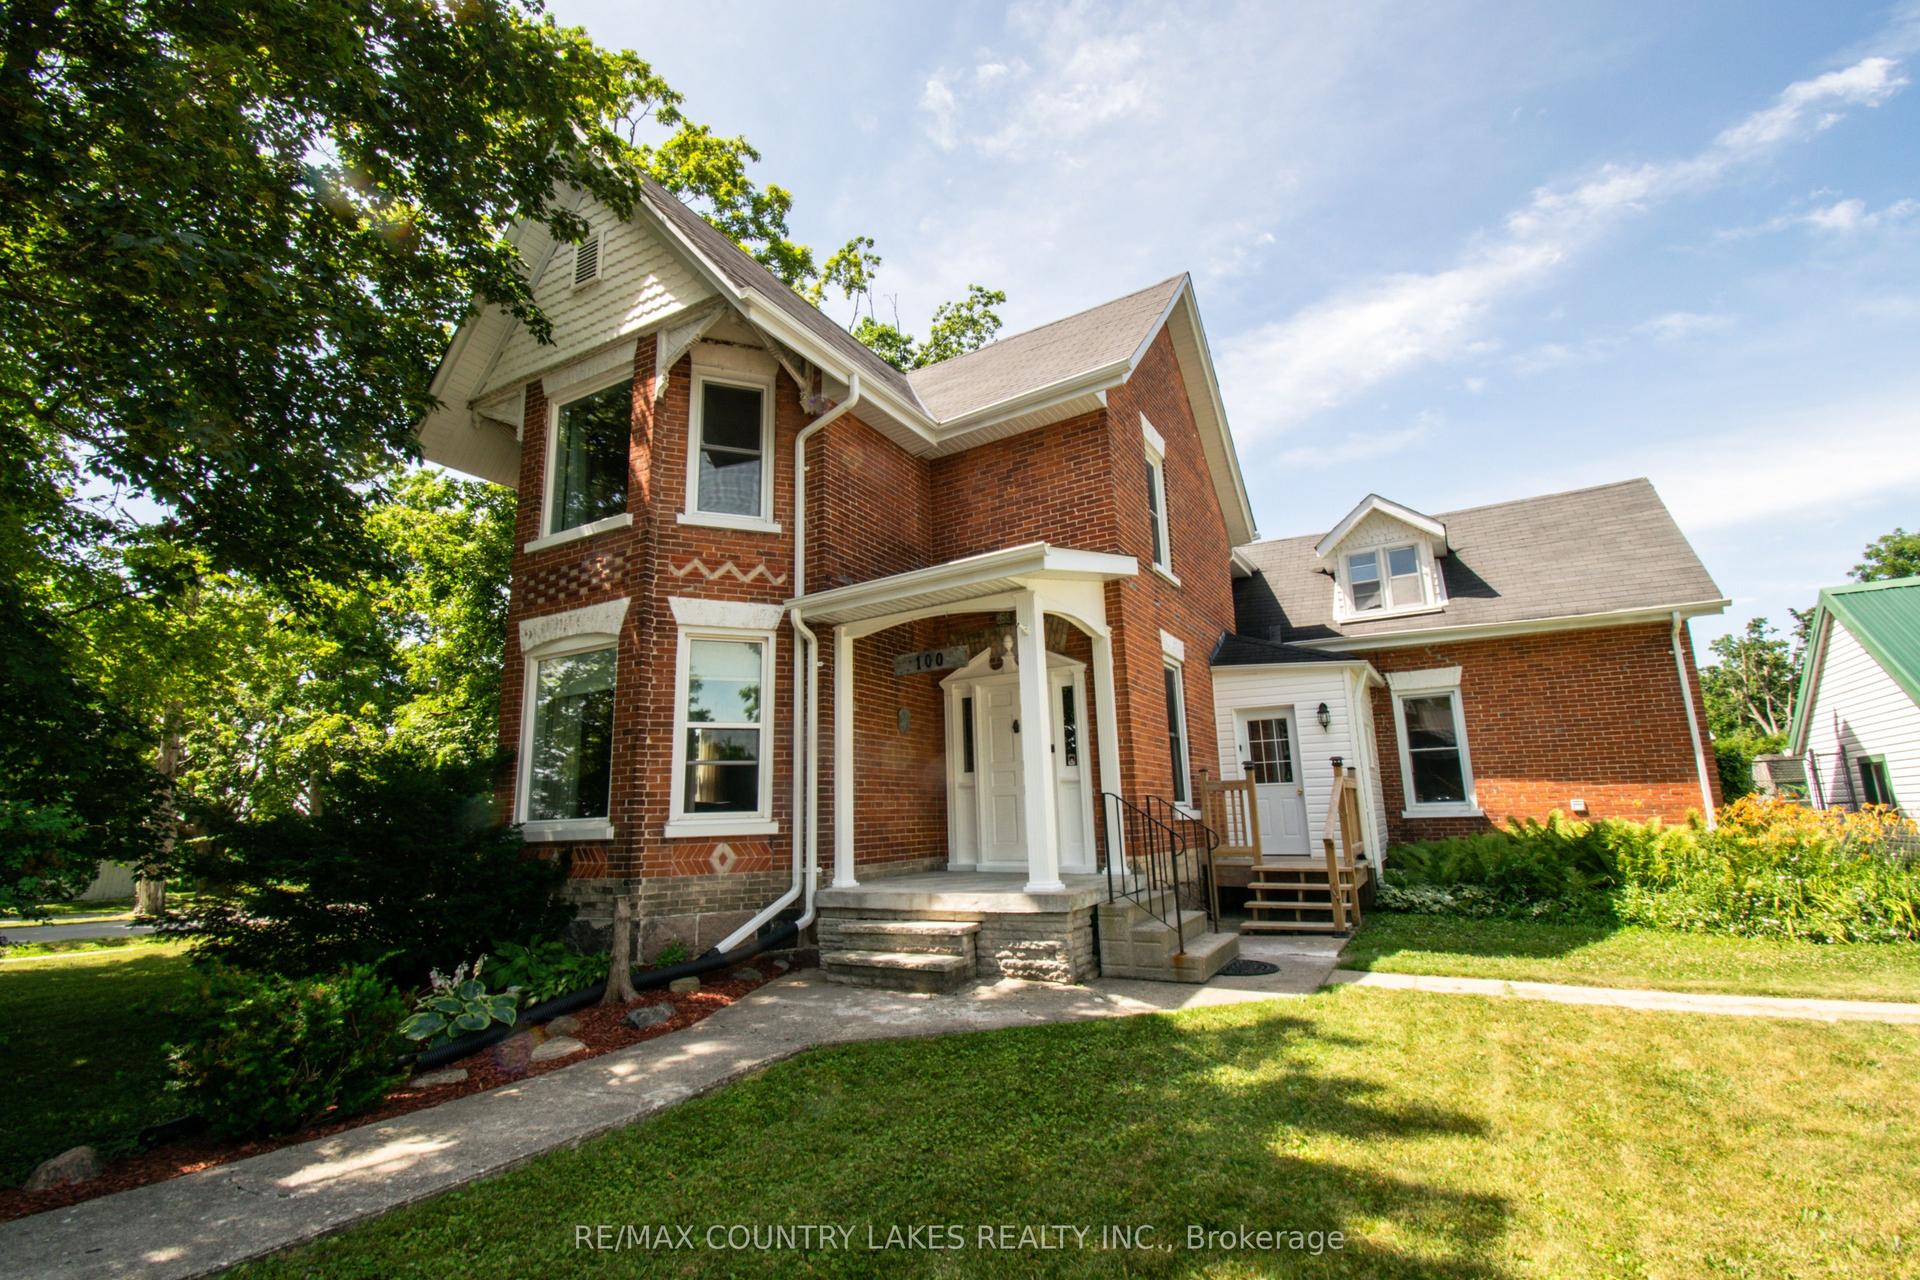
For SaleJust listed
$649,000
Detached
est. $2,845/mo
100 Nappadale Street, Woodville
Kawartha Lakes, ON
3 bd
2 ba
2,750
4
MLS# X13580000Re/Max Country Lakes Realty Inc.
WhatsApp Aman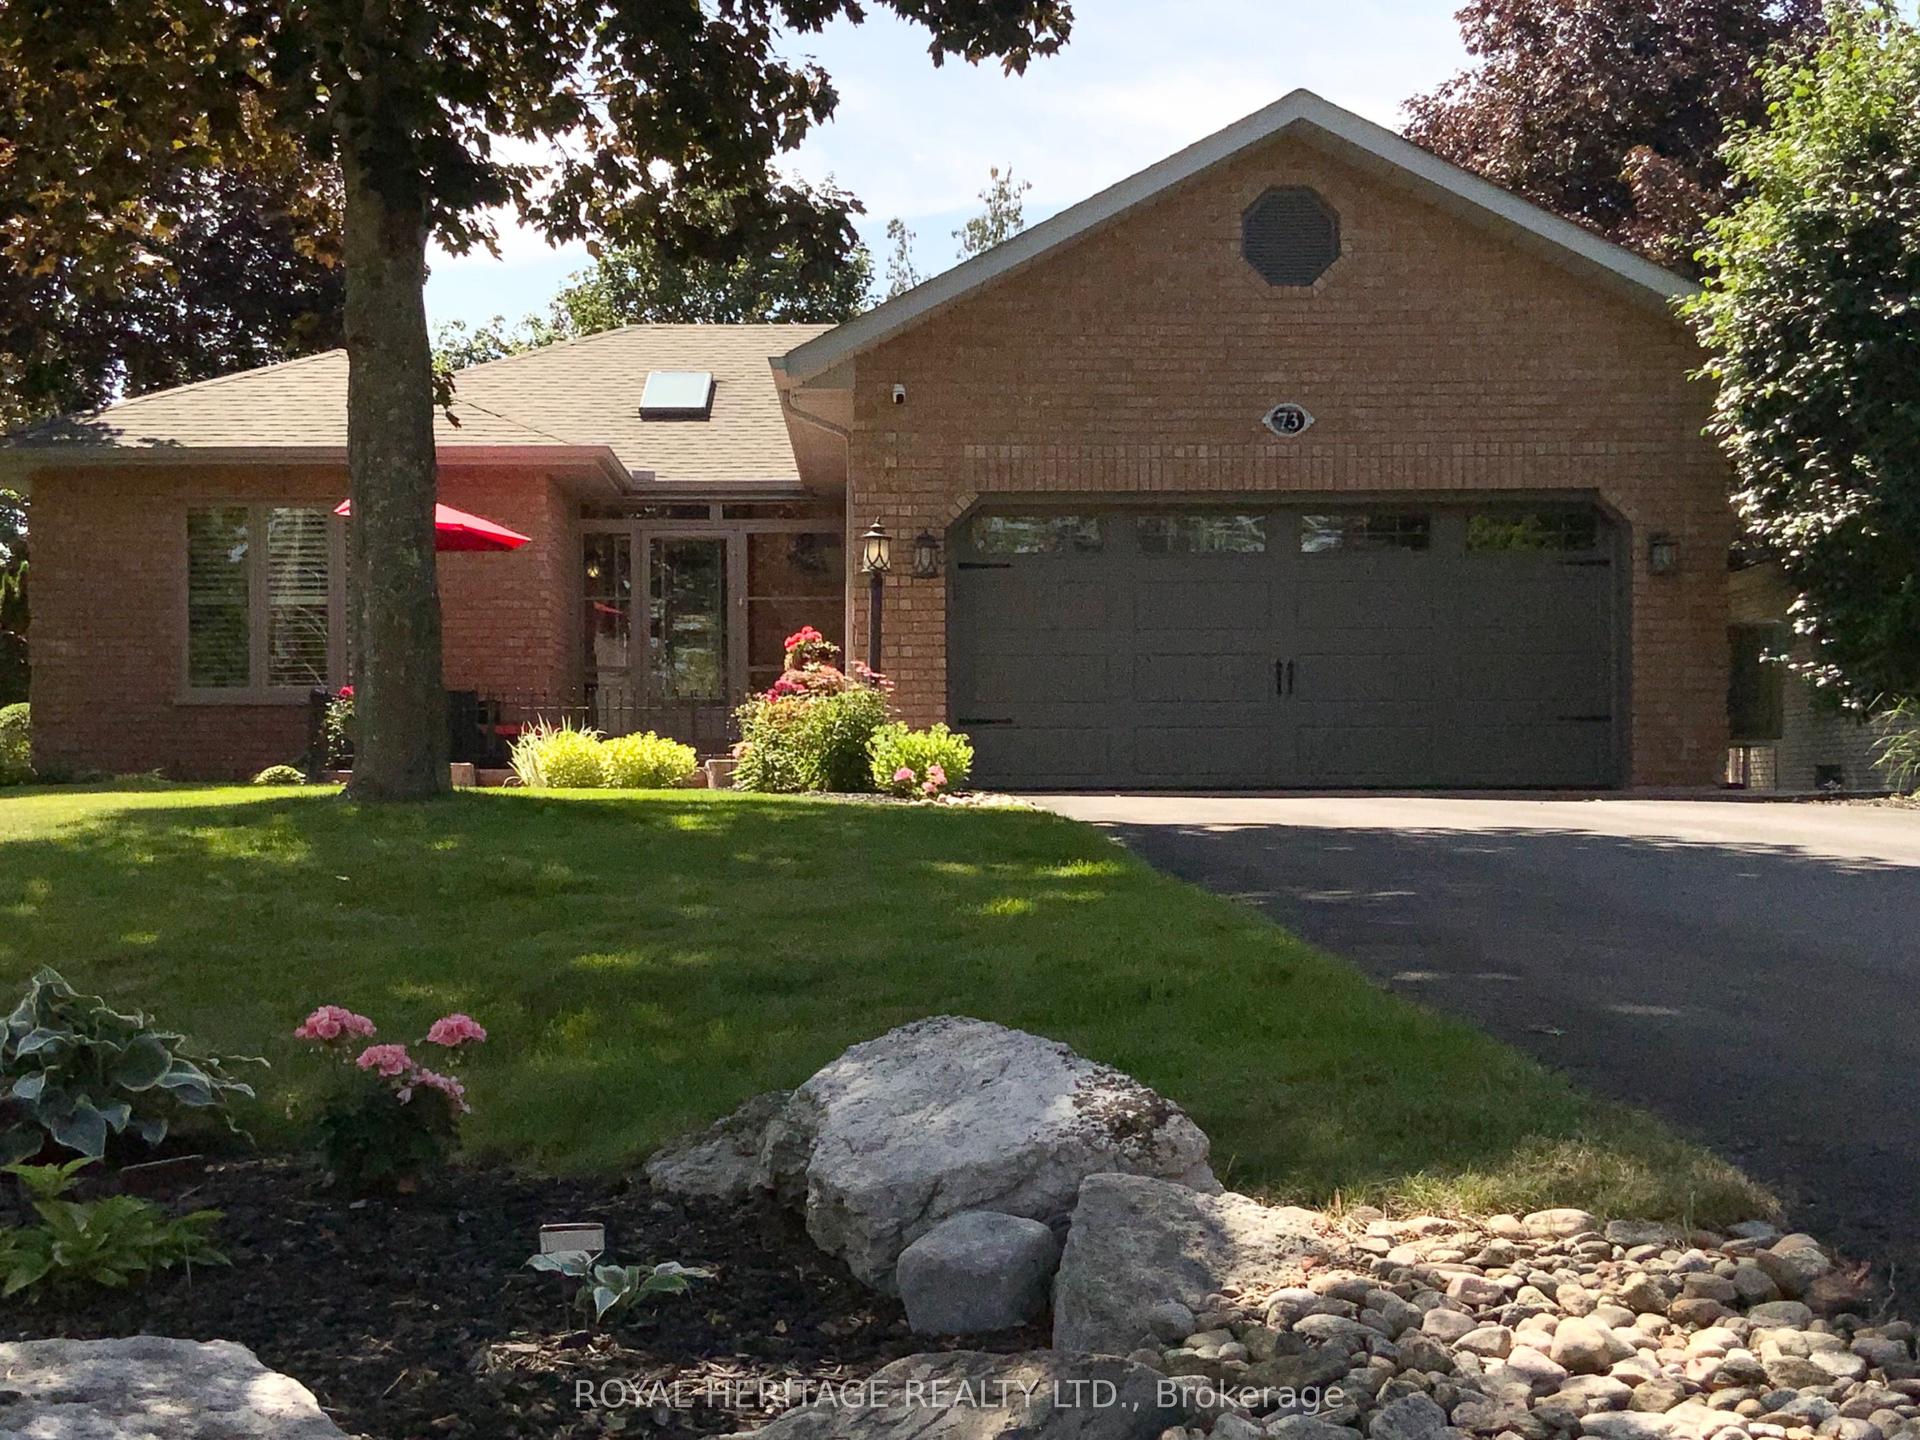
For Sale22 h ago
$899,000
Detached
est. $3,941/mo
73 Navigators Trail, Bobcaygeon
Kawartha Lakes, ON
2+2 bd
3 ba
1,750
8
MLS# X13579648Royal Heritage Realty Ltd.
WhatsApp Aman